


39
Map
75 MILL STREET


About This Property
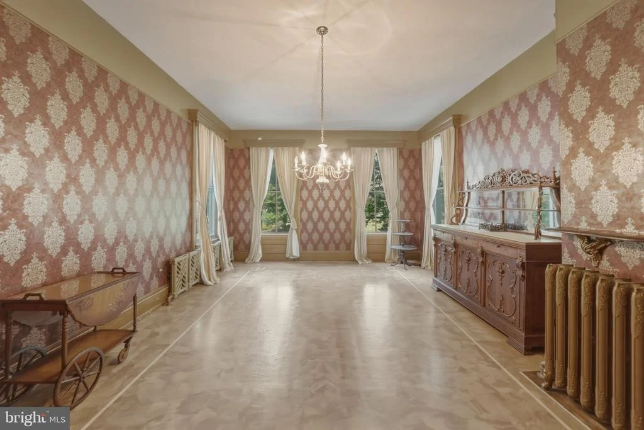
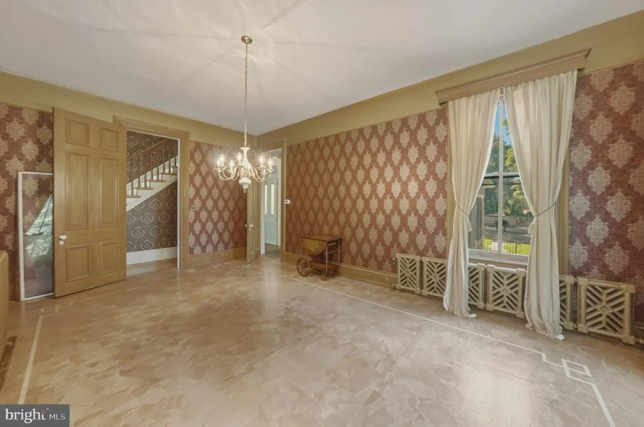
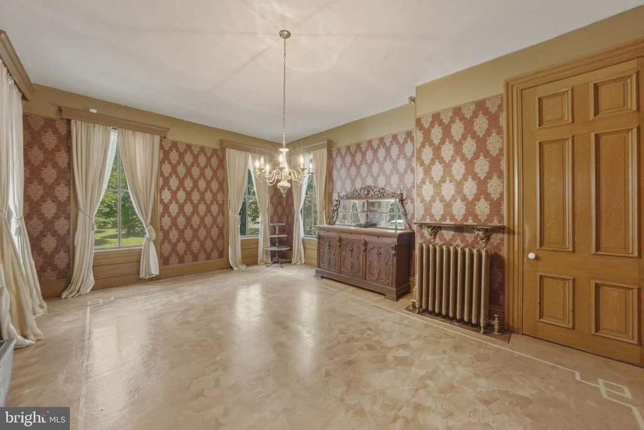
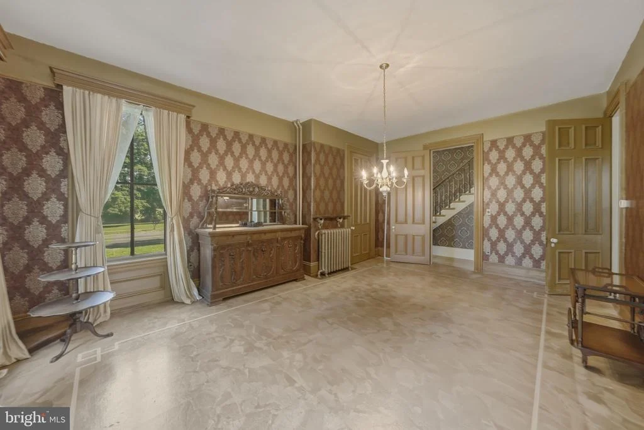
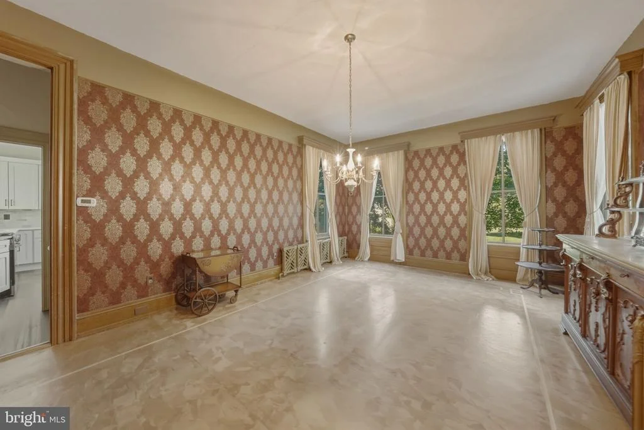
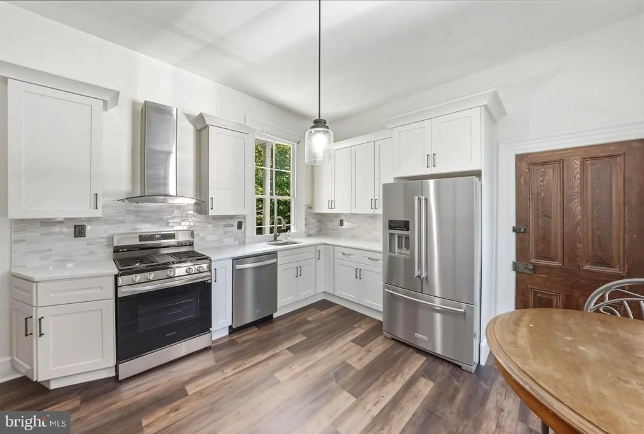
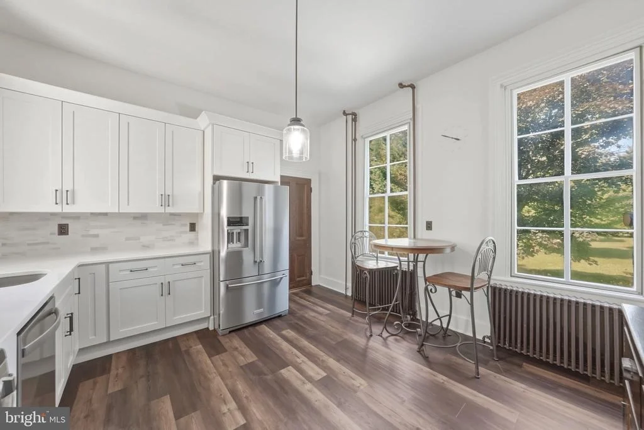
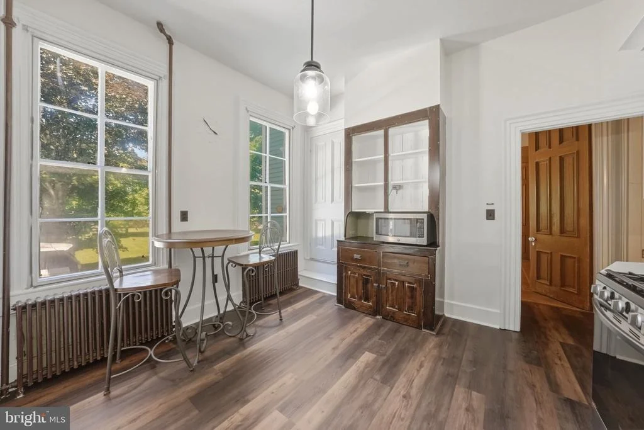
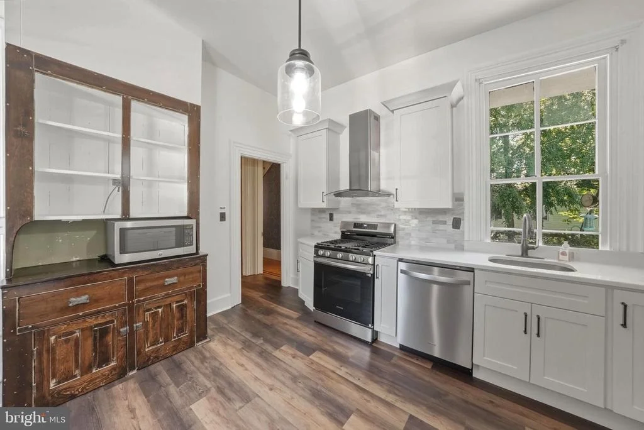
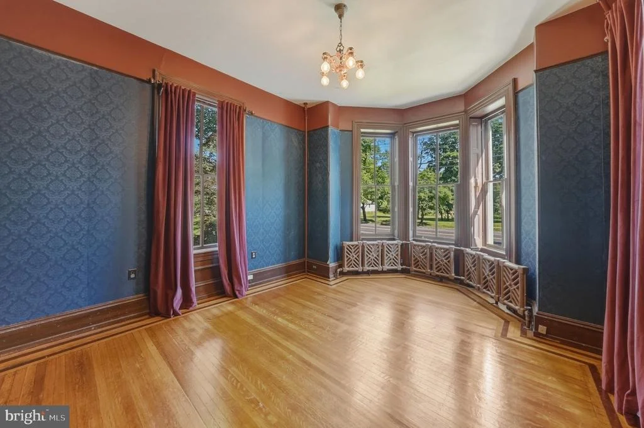
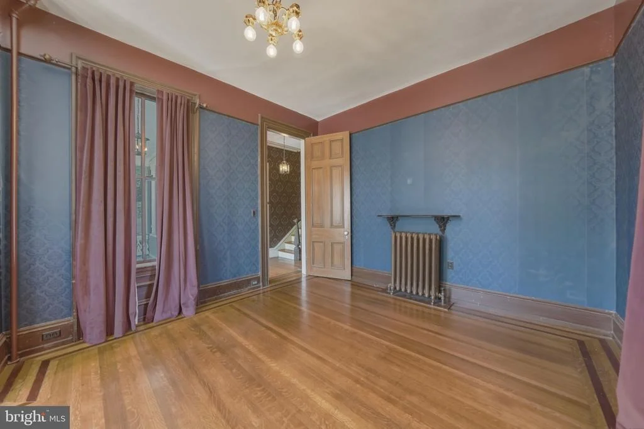
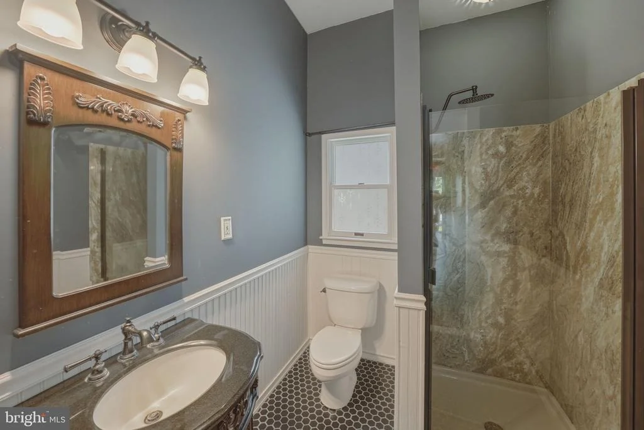
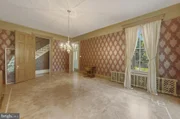
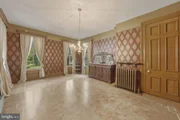
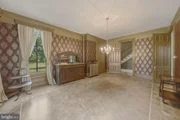
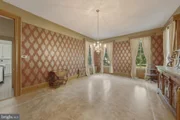
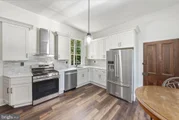
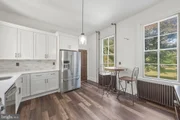
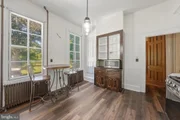
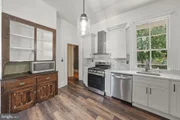
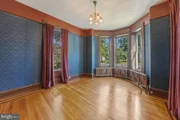
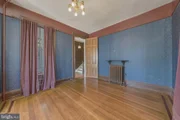
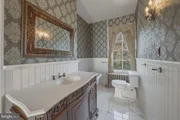
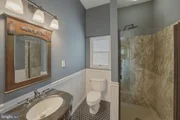
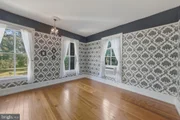
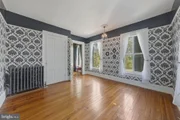
The formal dining room provides the perfect setting for hosting family gatherings and dinner parties. The updated eat-in kitchen features granite countertops, tall cabinetry, and modern appliances while maintaining the home's historic charm. Just off the kitchen is a full bathroom with a ceramic tile stall shower, marble-top vanity, and updated fixtures.
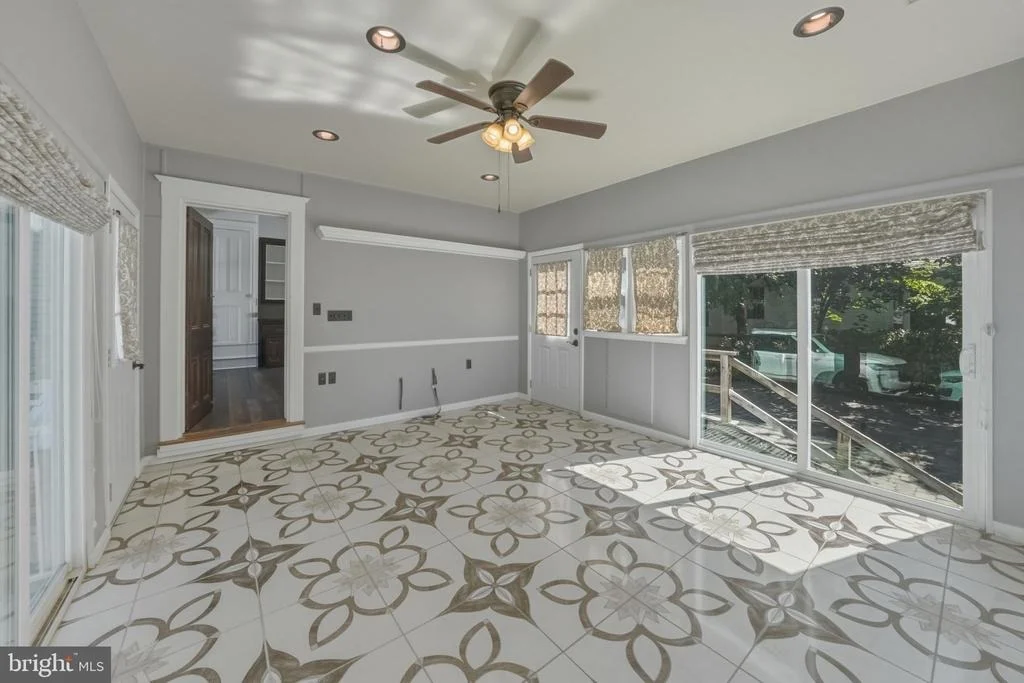
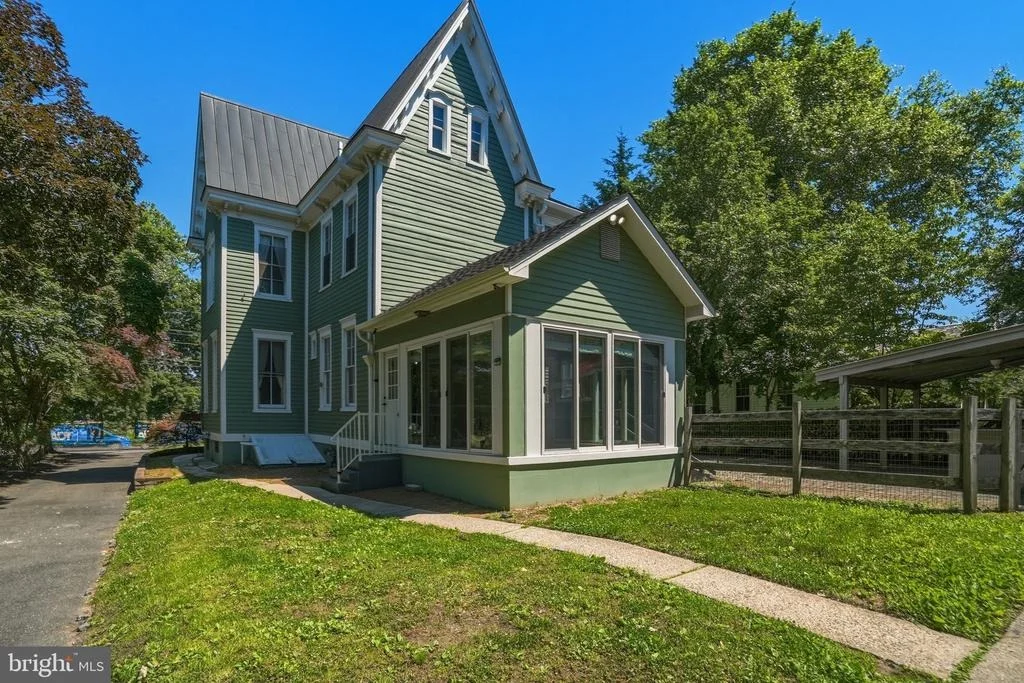
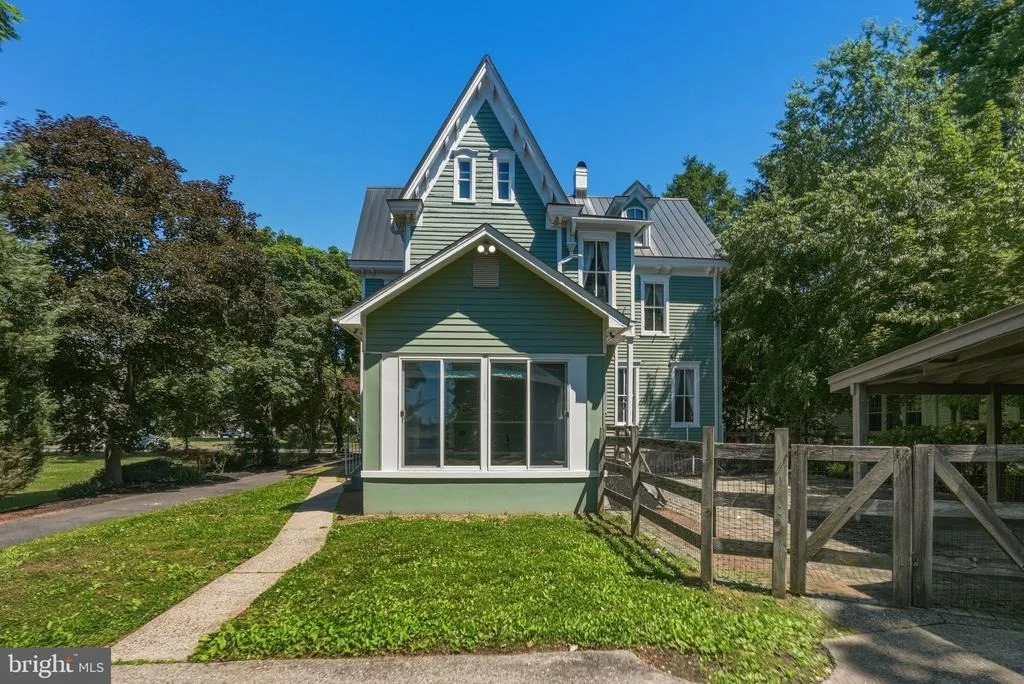
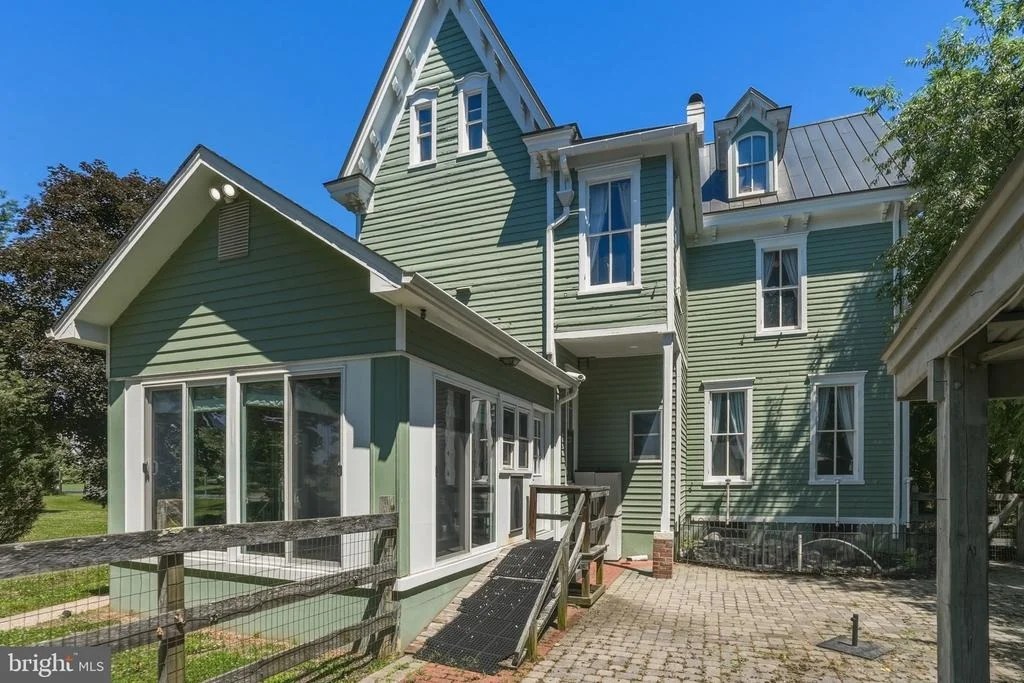
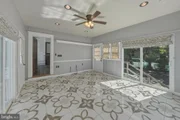
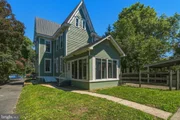
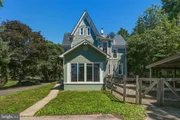
The adjoining four-season sunroom offers a bright and inviting space to relax year-round, complete with recessed lighting and a newer sliding glass door that frames picturesque views of the backyard.
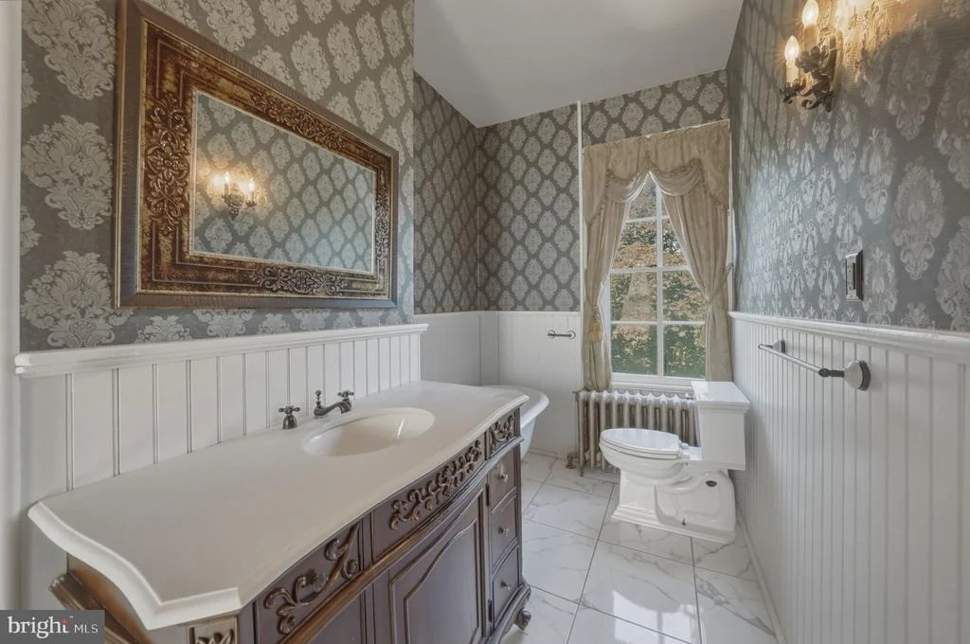
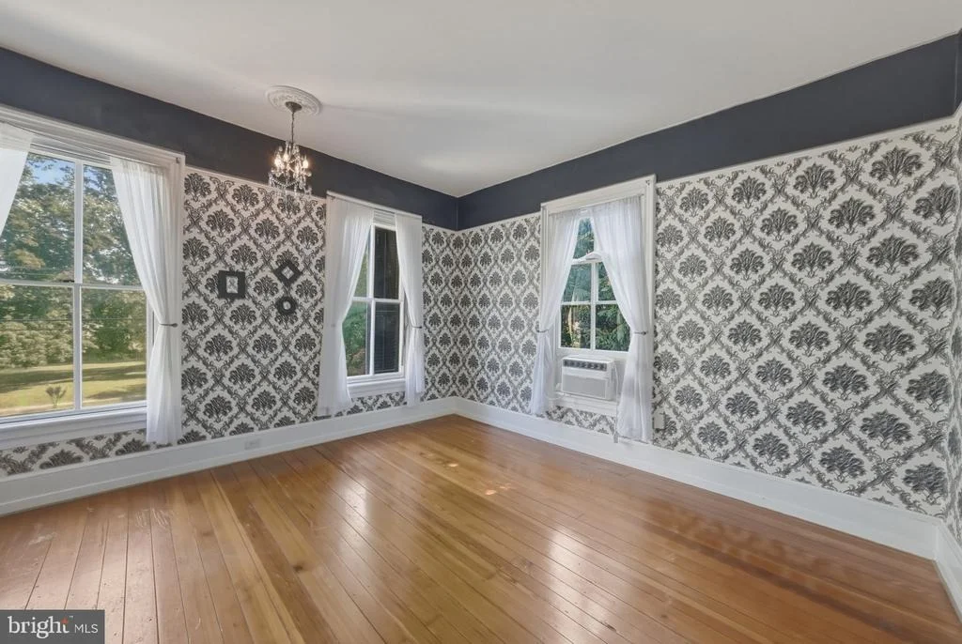
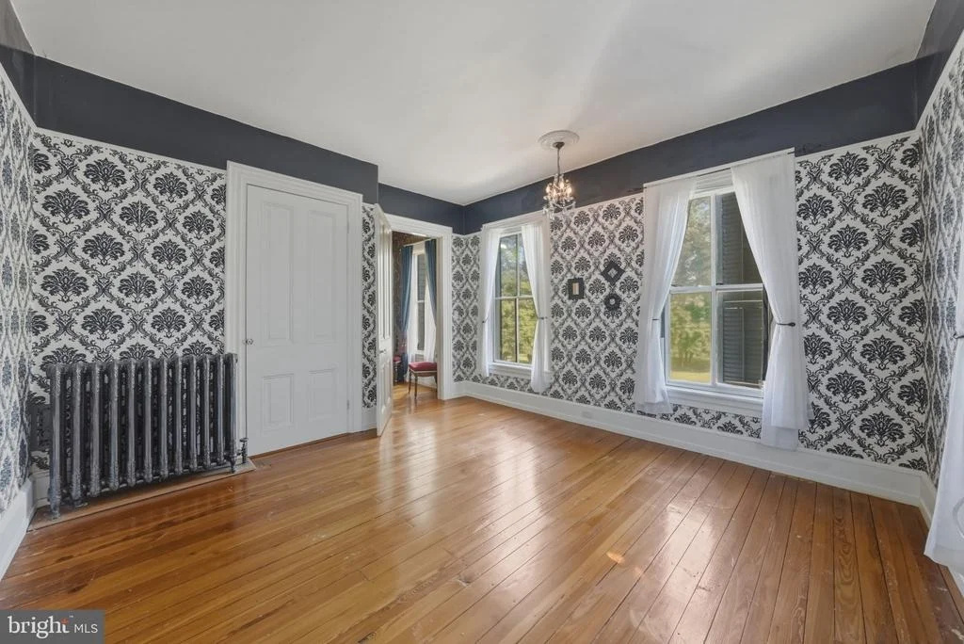
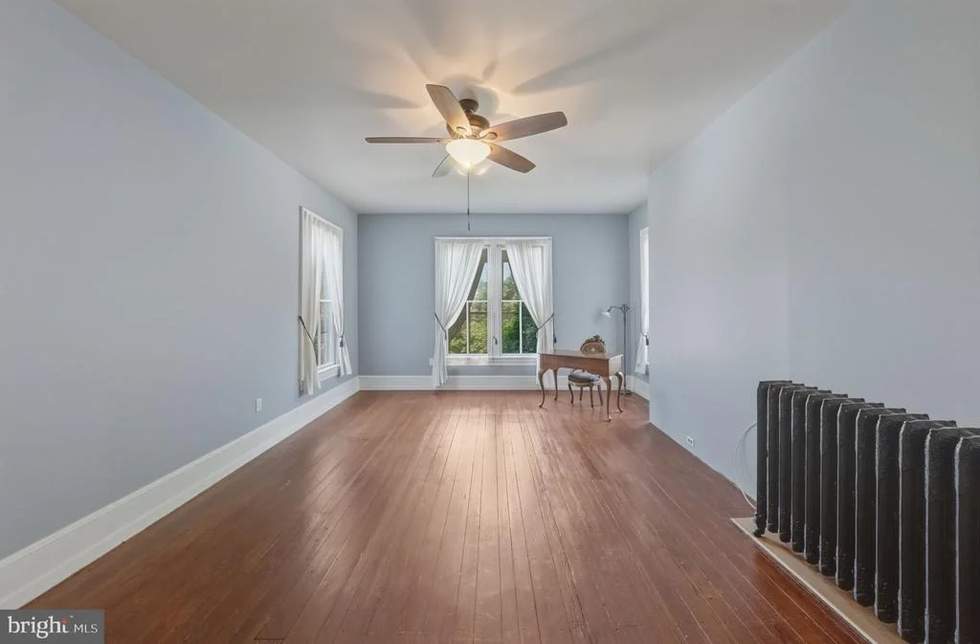
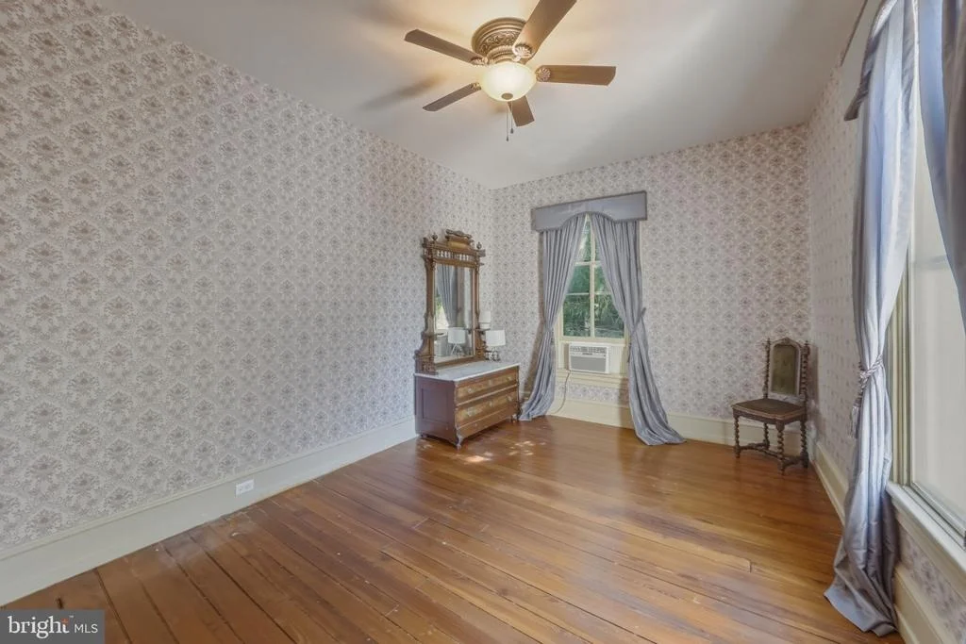
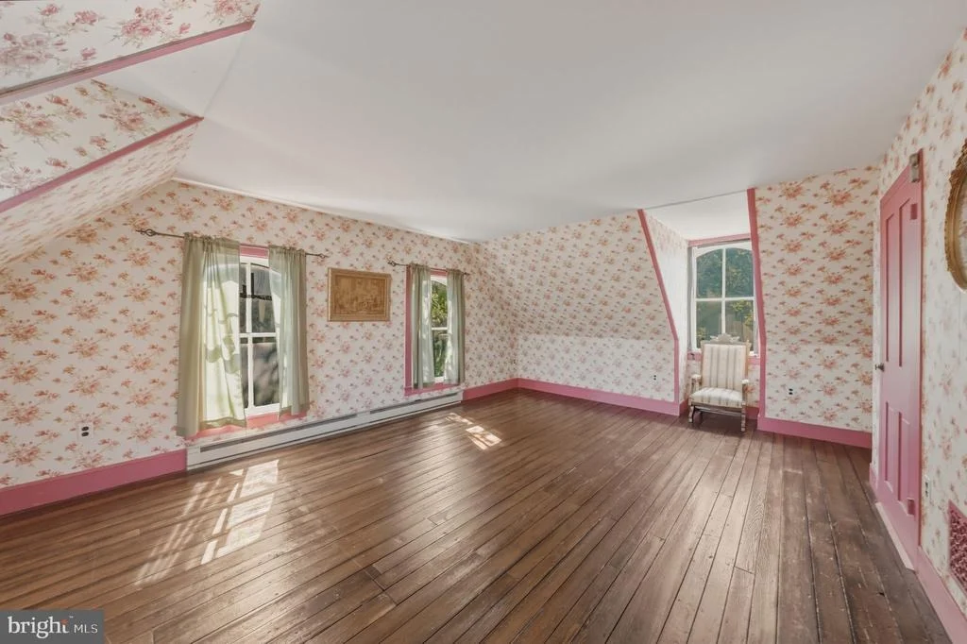
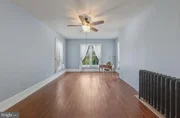
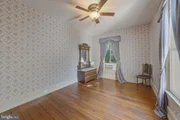
The second floor features four generously sized bedrooms with hardwood flooring, a convenient laundry room with washer, dryer, and utility sink, and a full bathroom highlighted by a classic clawfoot tub, vanity, and ceramic tile flooring.
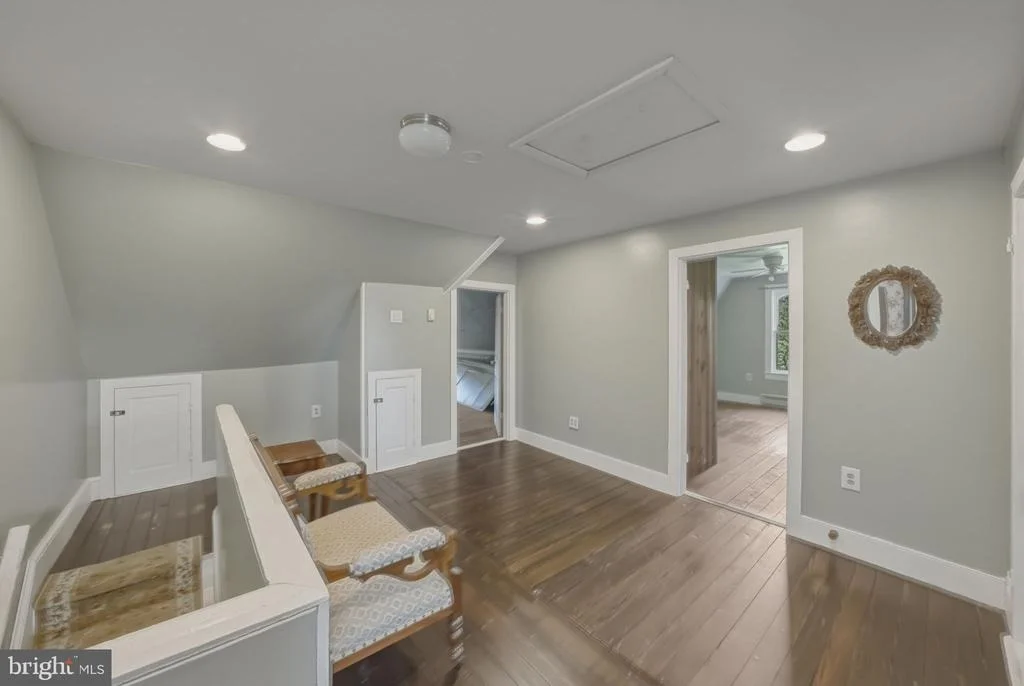
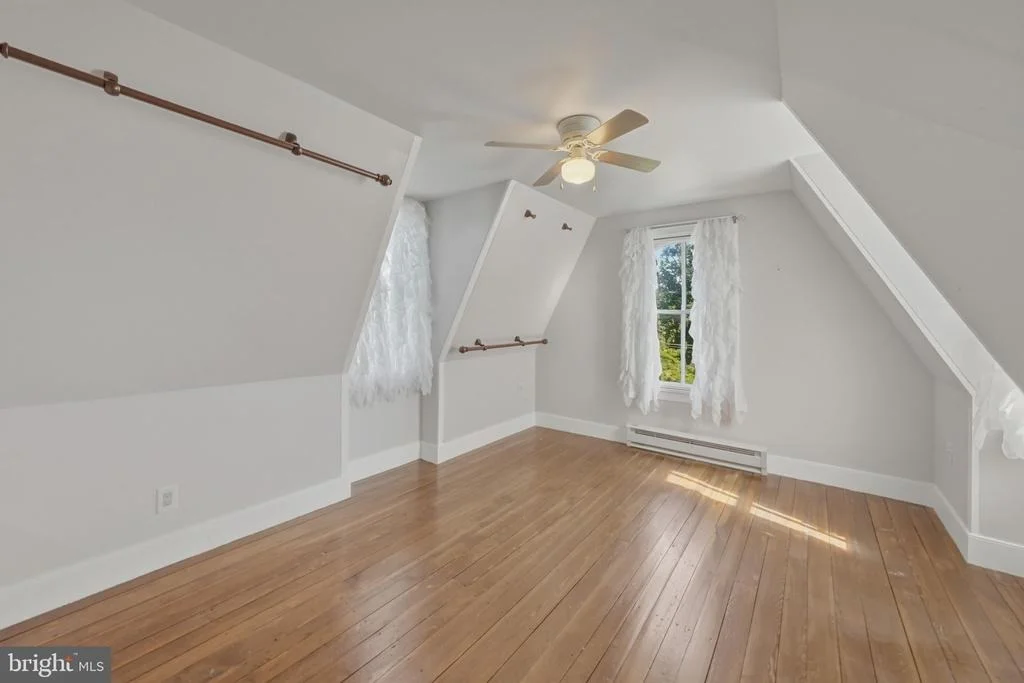
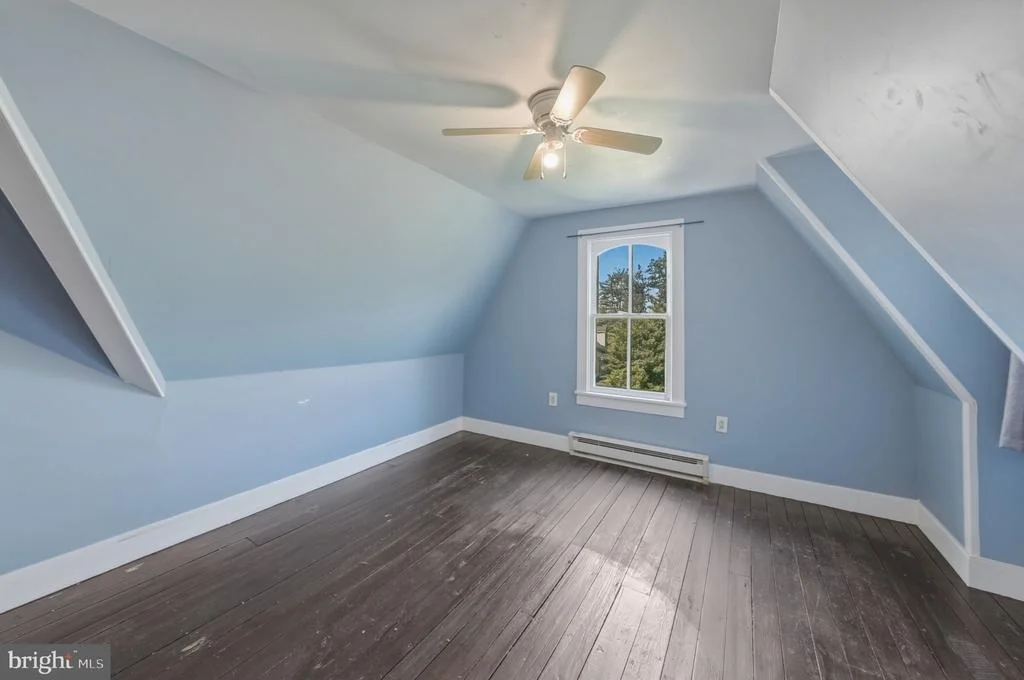
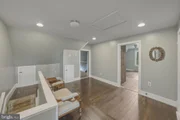
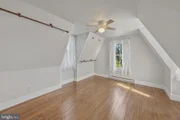
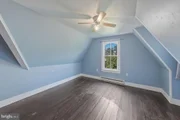
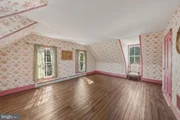
The third floor expands the living space even further with a loft area, walk-in closet, and two additional hardwood-floored rooms, providing endless possibilities for bedrooms, offices, hobby rooms, or guest accommodations.
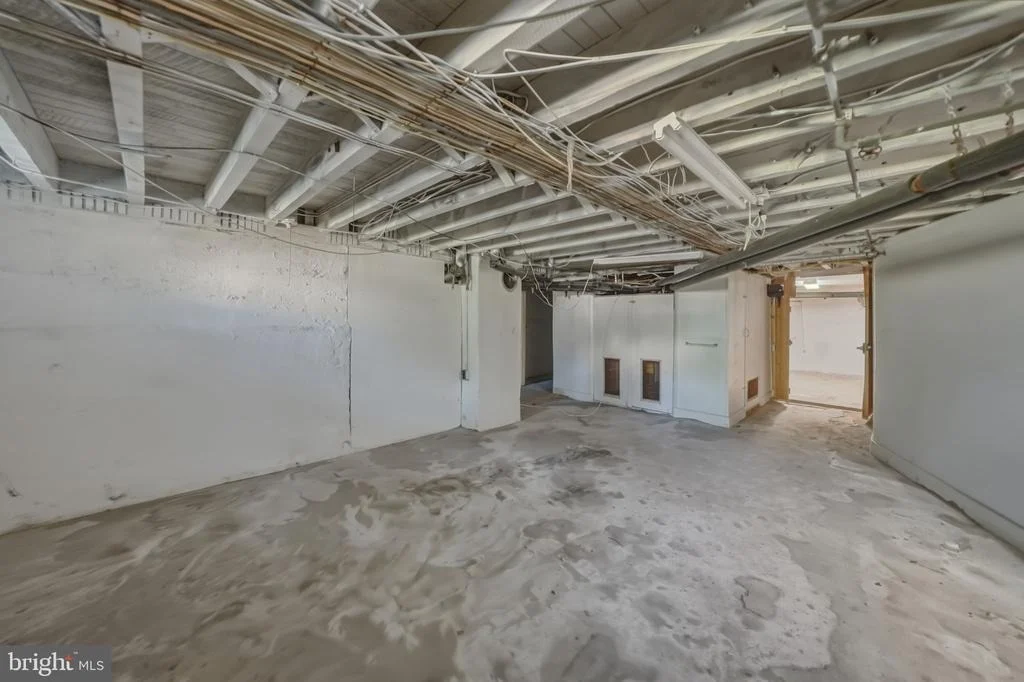
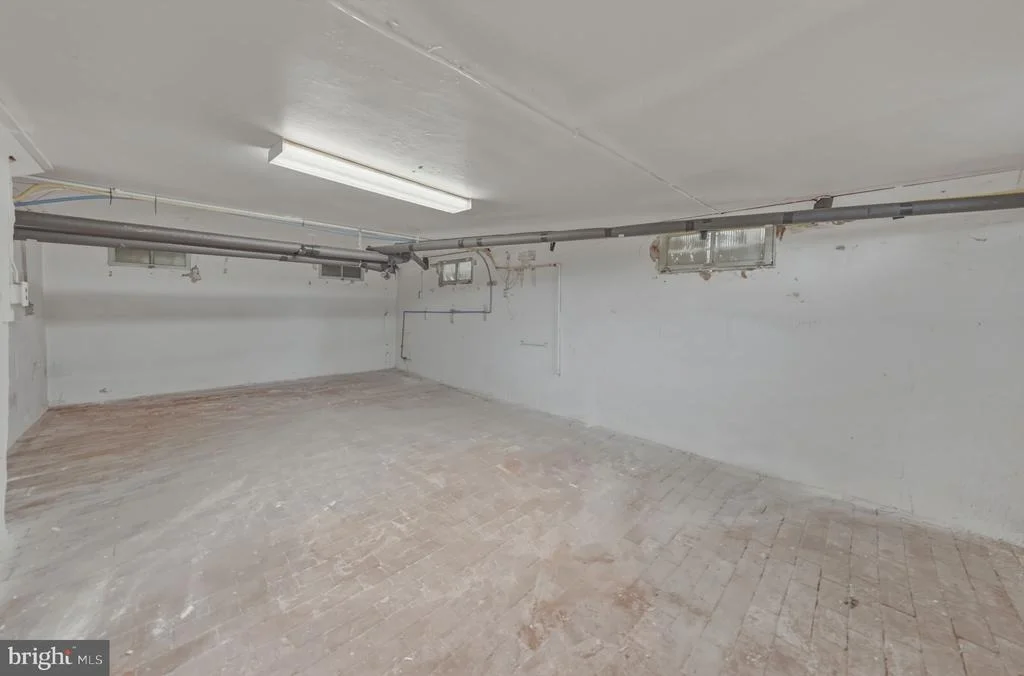
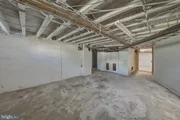
The partially finished basement offers additional entertainment space with a bar and game room, perfect for gatherings and recreation.
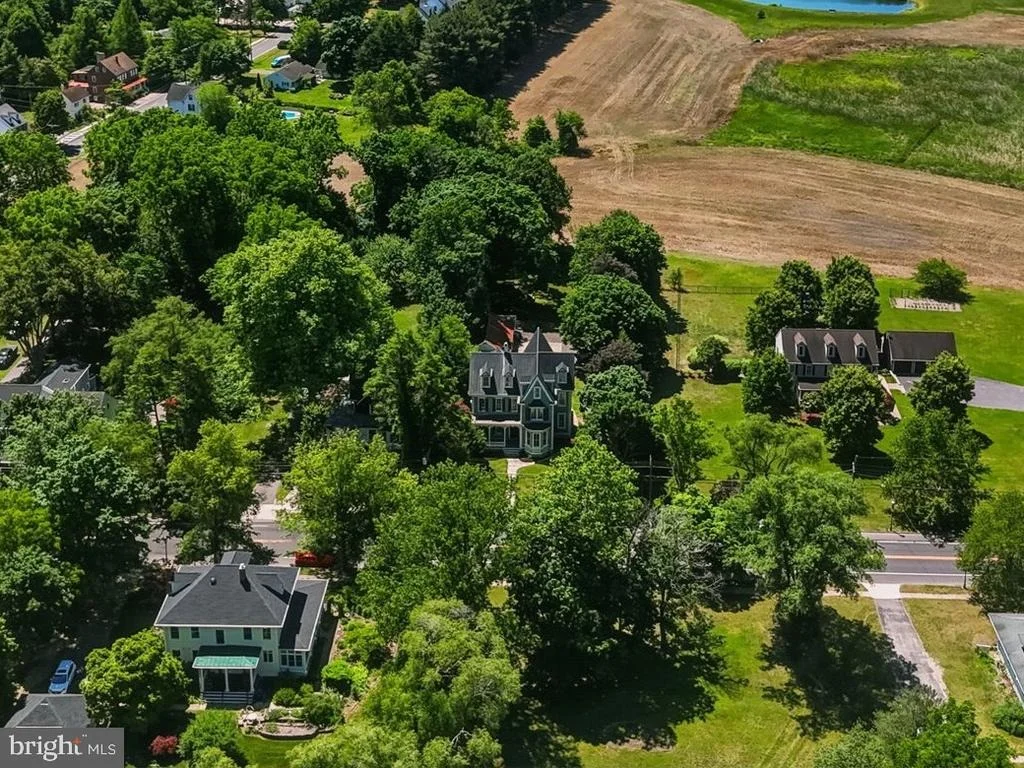
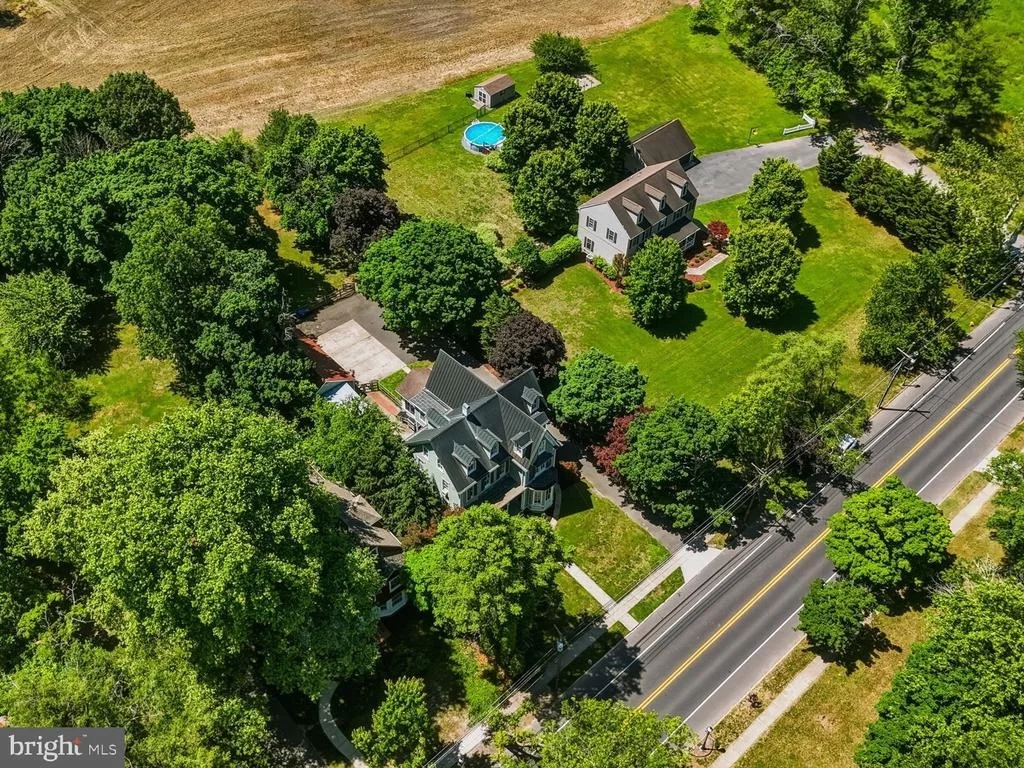
Outside, the fully fenced backyard backs to peaceful woods, providing privacy and a serene setting with no rear neighbors. Whether relaxing by the pond, gathering around the fire, or entertaining at the outdoor bar, this backyard is designed for making memories.
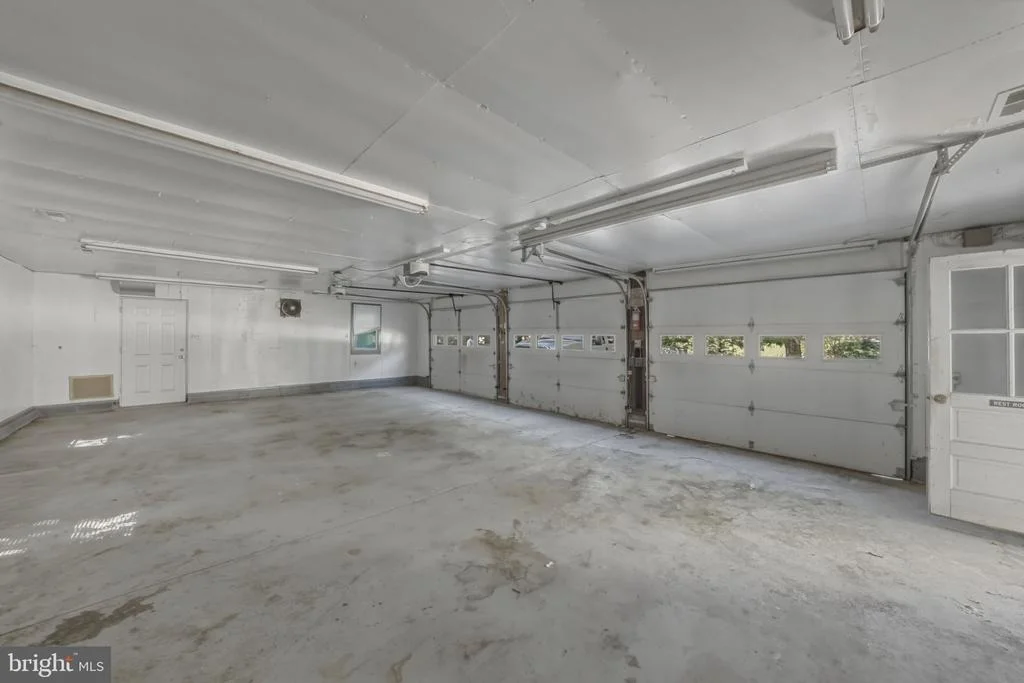
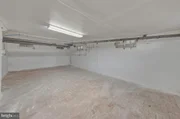
Additional features include a heated three-car garage with newer overhead doors, a storage shed, and ample driveway parking and it's own electric panel.
Conveniently located in Southampton, the property offers easy access to Routes 541, 295, 38, and 70, the New Jersey Turnpike, and Joint Base McGuire-Dix-Lakehurst.
Rich in history, character, and modern comfort, this exceptional Victorian home is ready for its next chapter. Schedule your private showing today and experience everything this remarkable property has to offer.
Payment Calculator
Your Estimated Monthly Payment
Cap Rate Calculator
What does this mean?
Based on our analysis, the cap rate of this property is 1.25%. A negative cap rate indicates that the property might not be feasible as an income-producing asset. The median cap rate for a near zip code 11238 is 4.23%.
How much can I actually make?
Actual monthly rental income may vary between $4,760 and $7,140 depending on unit-specific characteristics. You can change the amount using the slider to further explore.
How is cap rate calculated?
Cap Rate = Net Operating Income (NOI) / Property Asset Value.
When calculating the cap rate, we assume 100% occupancy. Leverage (mortgage) is not considered.
Cap Rate provided by RealtyHop and RentHop, learn more about cap rate here.
Price History
| Date / Event | Date | Event | Price |
|---|---|---|---|
| Jul 29, 2026 | Sold | ||
| Sold | |||
| Jul 4, 2026 | In contract | - | |
| In contract | |||
| Jun 4, 2026 | Listed by HomeSmart First Advantage Realty | $649,000 | |
| Listed by HomeSmart First Advantage Realty | |||
| Sep 9, 2019 | Sold | ||
| Sold | |||
| Nov 2, 2018 | Listed by BHHS Fox & Roach-Mt Laurel | $429,900 | |
| Listed by BHHS Fox & Roach-Mt Laurel | |||
| | |||
|
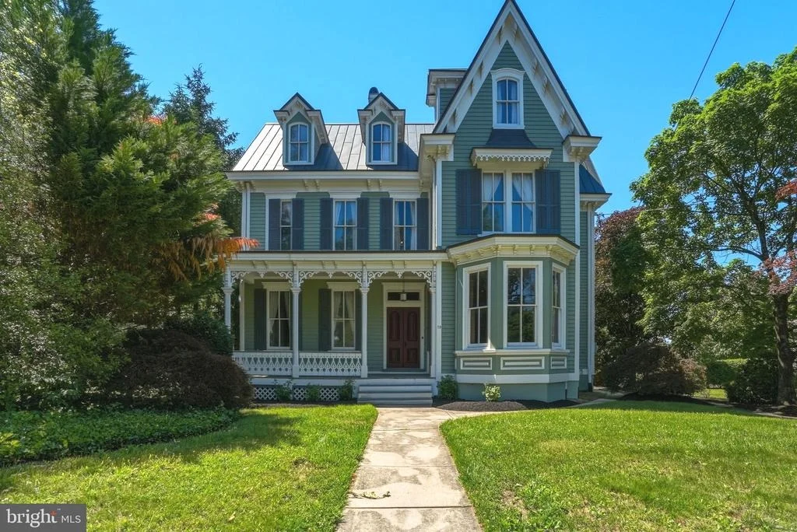
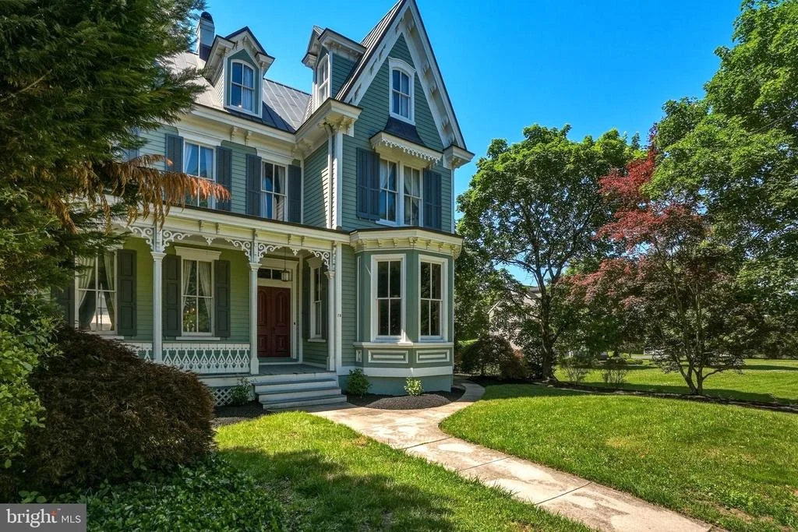
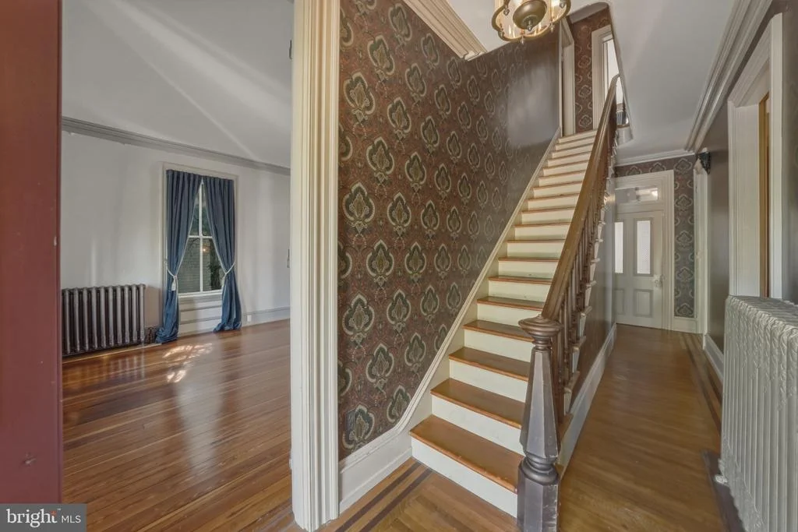
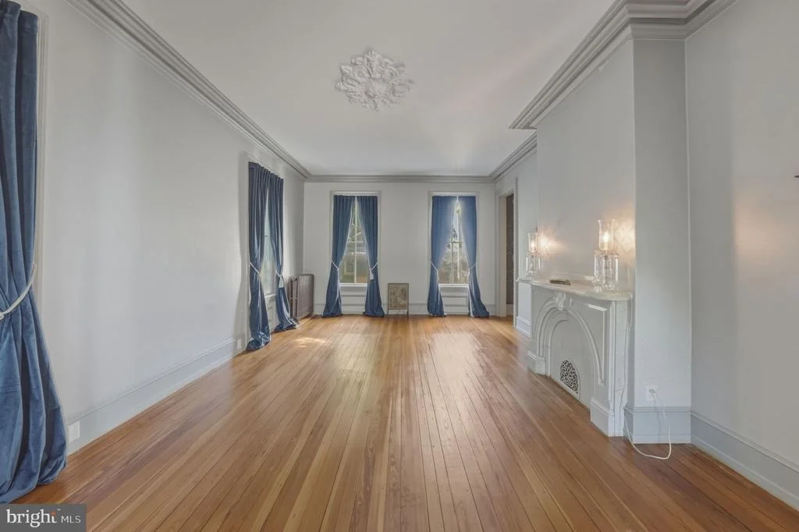
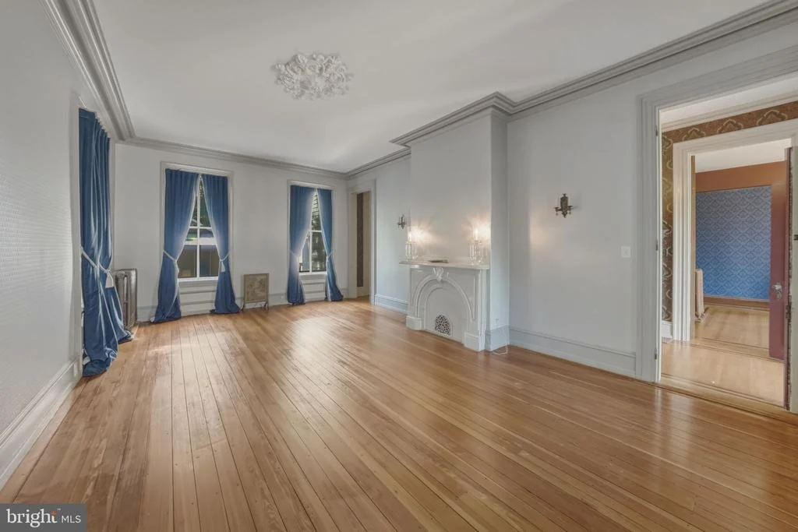
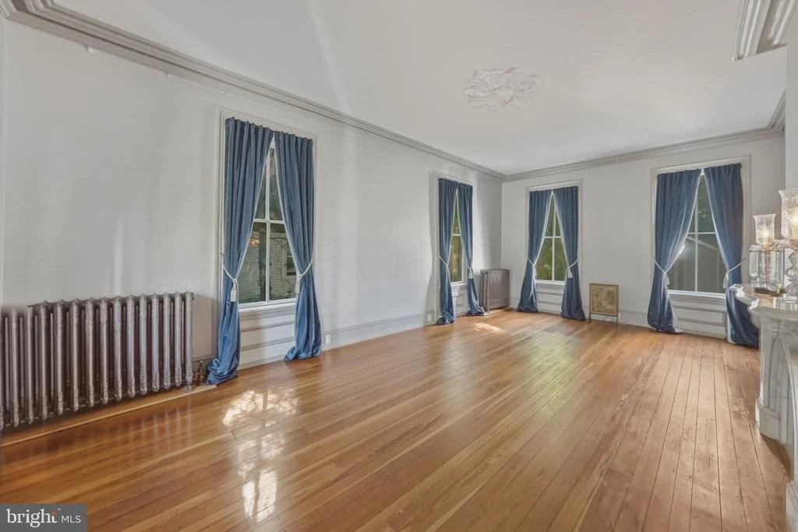
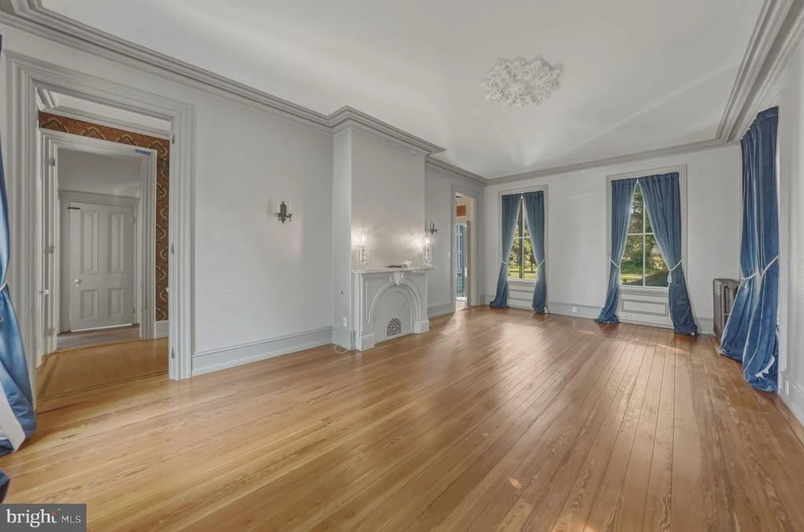
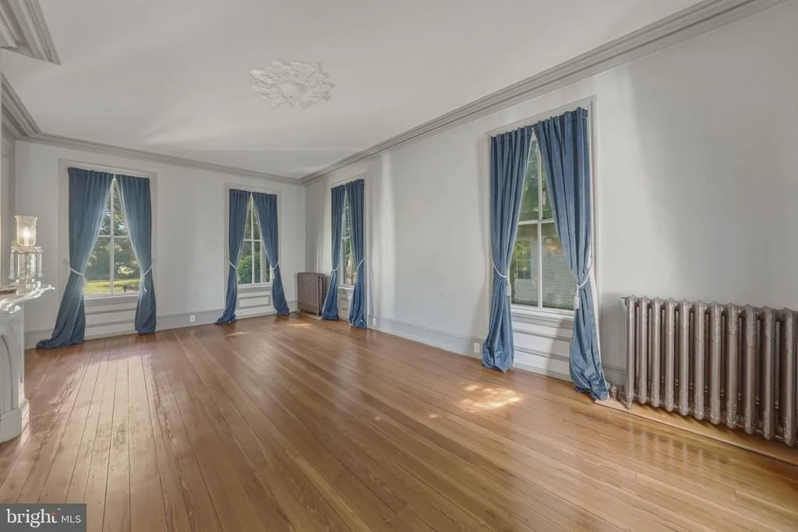
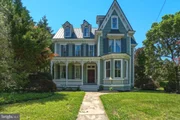
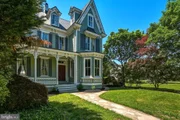
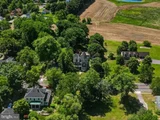
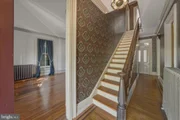
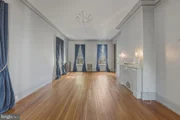
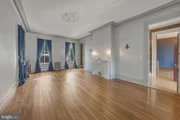
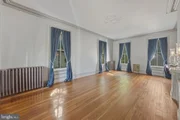
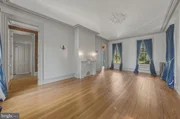
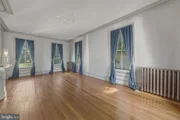
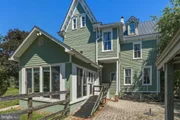
Character and charm will welcome you to Vincentown Village and this fresh NEWLY updated 5 Bedroom, 2 Full Bathroom Victorian home built in 1865. First owner other than 6 generations of Iricks. Newer cooper roof, new storm window inserts, new boiler and water heater. This Victorian residence, located on over half an acre, has been meticulously loved and features great curb appeal and a walkway to the backyard pavered patio and bar to die for. Relax and enjoy your cup of morning coffee on the rehabbed front porch. Enter into the foyer, w/9 ft+ ceilings, with the living/great room and office caddy cornered on either side. The attention to detail to the woodwork, crown molding, solid wood doors and original hardwood floors in this home will leave you in awe. Venture down the hall into the dining room with the ability to entertain large amounts of guests for dinner parties. Continue into the Eat-in-Kitchen boasting finishes like granite countertops, Energy-star stainless steel appliances (coverted to gas), 42" cherry cabinets, backsplash, ceramic tile floor and extra cabinetry with plenty of room for storage that is sure to bring out the chef in you. Off the Kitchen is a full bathroom in the hallway w/stall shower w/ceramic tile, toilet and circular vanity w/marble top. The kitchen enters into a 4 season room (sun room), w/recessed lighting and newer slider, where you can enjoy the breathtaking views of the great outdoors when you can't venture outside due to cold weather in the winter. Make your way to the 2nd floor w/4 large sized hardwood floored bedrooms, full bathroom and convenient located laundry room w/top loader washer, front loader dryer and sink. The hallway bathroom includes a claw tub, toilet, vanity on top of ceramic tile. The 3rd floor also consists of a loft, walk-in-closet and two additional hardwood floored rooms. Walk back down to the first floor into the partially finished basement, consisting of a bar and game room. Venture outside and relax around the charming fish pond, patio or bar in front of the fire. The backyard is completely fenced in and is backed up into the woods, without a neighbor behind you. This home has a 3 car heated garage, w/newer overhead doors & shed with plenty of space for hand tools, as well as ample driveway parking spaces, so you'll never have to hunt for a place to park. Located in Southampton, this home has close access to 541, 295, 38, 70, Joint Base MDL, and the NJ Turnpike. Book your appointment today and make this one "Home". Selling below appraised value of $475,000.
| |||

Property Highlights
Building Info
Comparables
Status
Price/ft²
Listed On
Sold On
About Burlington
Similar Homes for Sale
Currently no similar homes aroundNearby Rentals

HomeSmart First Advantage Realty
Last Updated: 5 hours ago
Data Source: Bright MLS , MLS# NJBL2113328





 Your Privacy Choices
Phone: 425-283-2930
Address: 335 Madison Avenue, New York, NY 10017