


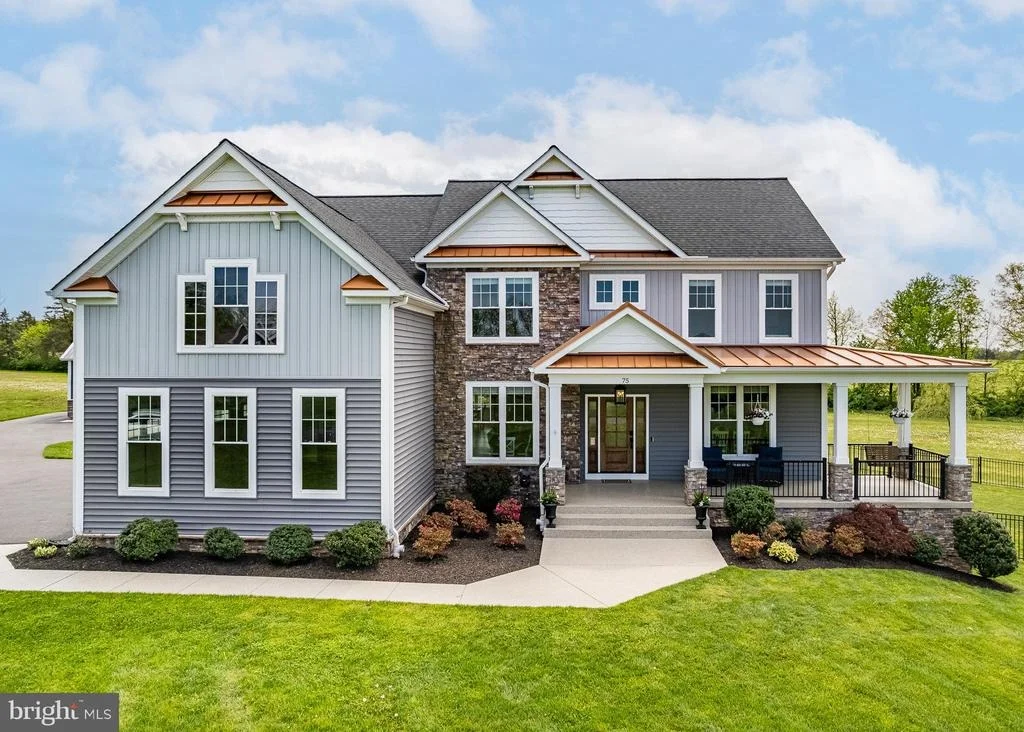
75 LORI LANE


About This Property
The finished basement adds significant living space with a brick-surround fireplace, wet bar, exercise room, full bath, and additional rooms and storage. Outside, enjoy a professionally landscaped yard with a covered deck featuring a gas fireplace and surround sound, plus a heated in-ground pool. A 32x32 maintenance-free outbuilding with 10' doors, 14' ceilings, and rough-ins for a bath and office offers exceptional versatility for a workshop, studio, or home business. A full list of features and upgrades is available upon request.
Payment Calculator
Your Estimated Monthly Payment
Cap Rate Calculator
What does this mean?
Based on our analysis, the cap rate of this property is 1.25%. A negative cap rate indicates that the property might not be feasible as an income-producing asset. The median cap rate for a near zip code 11238 is 4.23%.
How much can I actually make?
Actual monthly rental income may vary between $4,760 and $7,140 depending on unit-specific characteristics. You can change the amount using the slider to further explore.
How is cap rate calculated?
Cap Rate = Net Operating Income (NOI) / Property Asset Value.
When calculating the cap rate, we assume 100% occupancy. Leverage (mortgage) is not considered.
Cap Rate provided by RealtyHop and RentHop, learn more about cap rate here.
Price History
| Date / Event | Date | Event | Price |
|---|---|---|---|
| Oct 9, 2026 | Sold | ||
| Sold | |||
| May 8, 2026 | Listed by Compass Pennsylvania, LLC | $1,100,000 | |
| Listed by Compass Pennsylvania, LLC | |||
| Apr 5, 2024 | Sold | ||
| Sold | |||
| Mar 12, 2024 | In contract | - | |
| In contract | |||
| Mar 11, 2024 | Listed by Long & Foster Real Estate, Inc. | $895,000 | |
| Listed by Long & Foster Real Estate, Inc. | |||
| | |||
|
Welcome to this beaming upscale property, where elegance meets comfort in every detail. This Custom Home was built and designed with outstanding quality in mind and energy saving technology. Step into the welcoming foyer where one immediately feels the presence of home and setting the tone for warm family living. Entertain guests in the open, yet formal dining room, featuring stunning architectural accents and designer lighting fixtures. The heart of the home is the gourmet kitchen equipped with top-of-the-line appliances, custom 2 tone cabinetry, and a spacious double island for culinary creations. A walk-in pantry, pot filler faucet and coffee bar enhance the enjoyment of those seeking a broader convenience in cooking. A vaulted ceiling adorns the sun filled breakfast room which overlooks relaxing views. Unwind in the expansive great room with coffered ceilings, complete with a double-sided stone faced fireplace and custom woodwork that creates a cohesive entertaining environment. Indulge in the expansive primary suite, boasting a lavish ensuite bathroom with a spa-like atmosphere. Prepare to be amazed by the very large walk-in closet, providing an abundance of storage space and a dedicated area for dressing and styling. As you descend into the finished basement one is greeted with ambiance and sleek custom features. Unwind in front of the warm, aesthetic brick surround fireplace which is the focal point in this captivating space along with the enhanced wet bar, exercise room, full modern bath, and additional rooms & storage offering a cozy and enticing retreat within the home, perfect for unwinding after a long day.
Enjoy outdoor living at its finest with a meticulously landscaped backyard oasis. The covered deck with gas fireplace, surround sound and an inground heated pool will provide cherished year-round memories; whether lounging by the pool, hosting BBQs, or basking in the beauty of mother nature... Large exterior maintenance free 32x32 Building with 10'doors, 14' ceilings, rough in for bath and office too! The list goes on with many more features and you Will dream of making this house your HOME! A full list of amenities is available.....
| |||
Property Highlights
Comparables
Status
Price/ft²
Listed On
Sold On
About Adams
Similar Homes for Sale
Currently no similar homes aroundNearby Rentals

Compass Pennsylvania, LLC
Last Updated: 2 hours ago
Data Source: Bright MLS , MLS# PAAD2023136
 Your Privacy Choices
Phone: 425-283-2930
Address: 335 Madison Avenue, New York, NY 10017