by RH Advisors

See Home Value
$1,215,000
● House - Off Market

75 Lakeside Drive

New Rochelle, NY 10801
bedrooms
3 Beds
bathrooms
2 Baths
square feet
2,375 Ft²
$7,991
Est. Monthly
3.23%
Cap Rate

About This Property

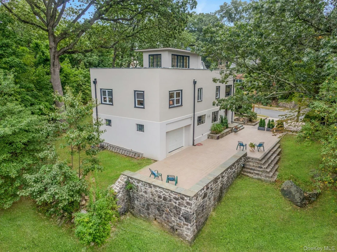
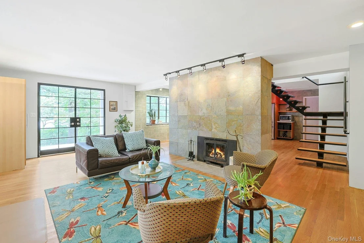
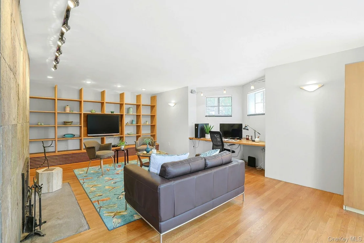
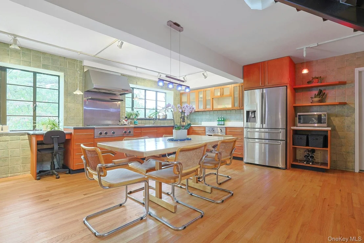
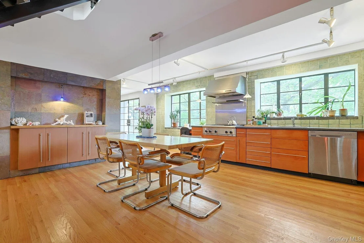
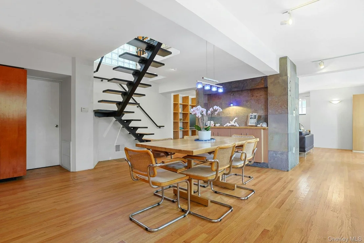
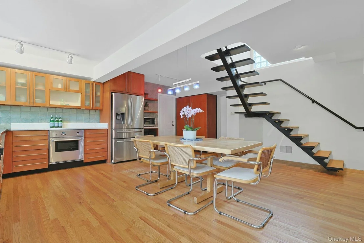
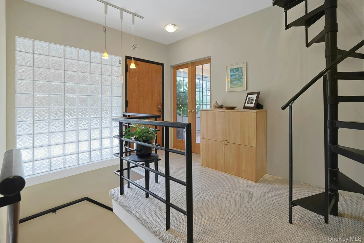
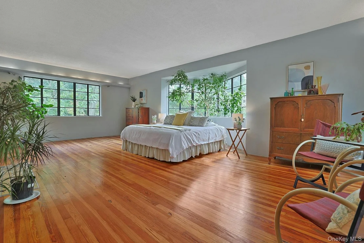
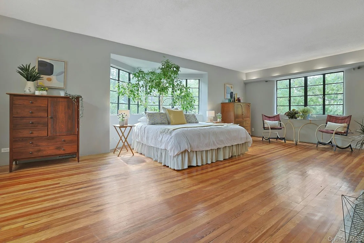
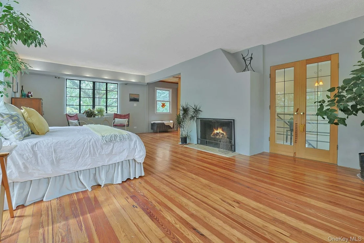
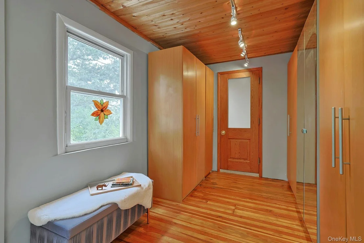
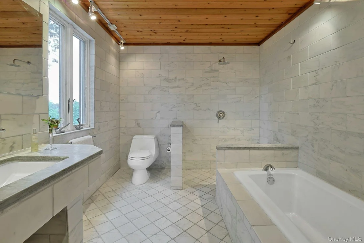
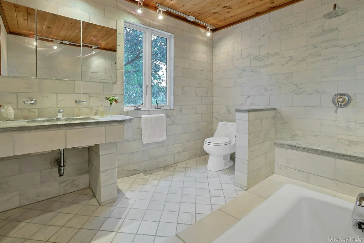
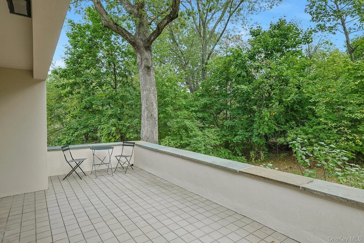
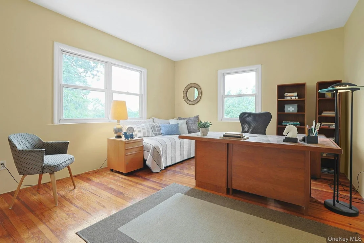
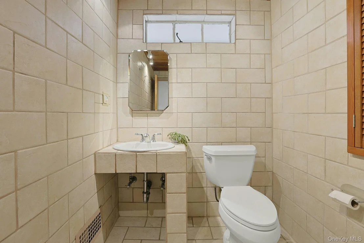
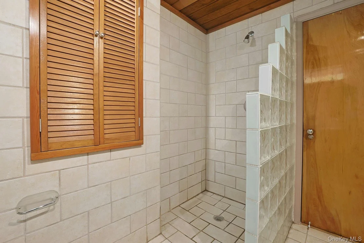
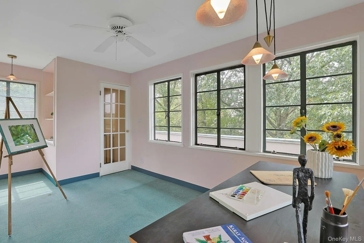
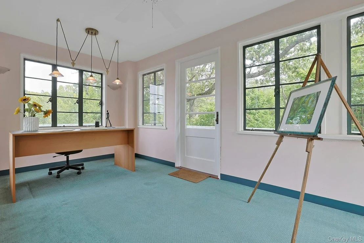
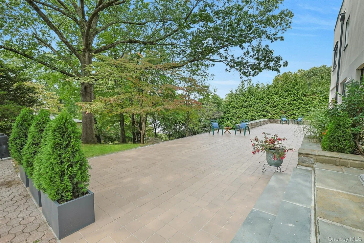
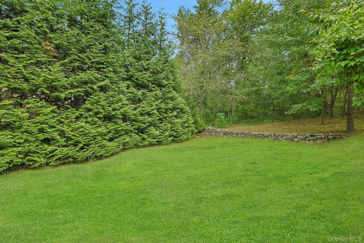
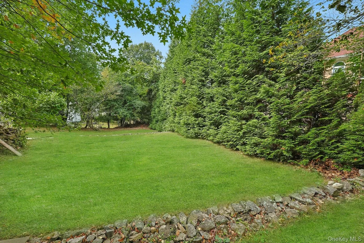
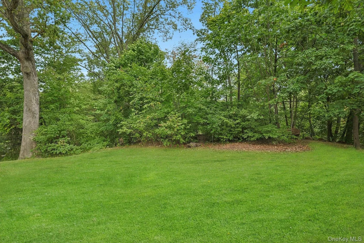
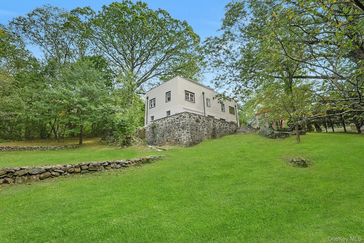
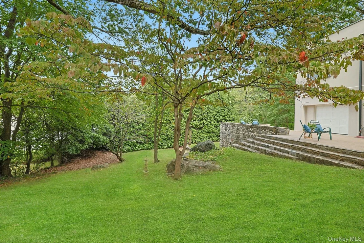
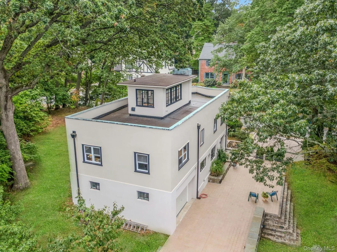
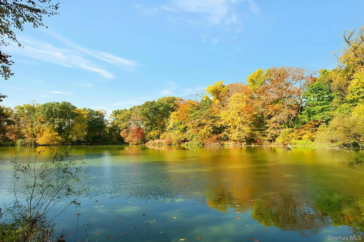
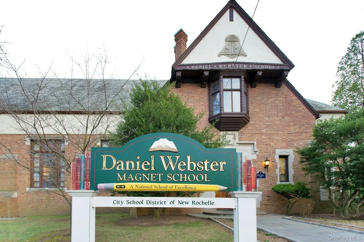
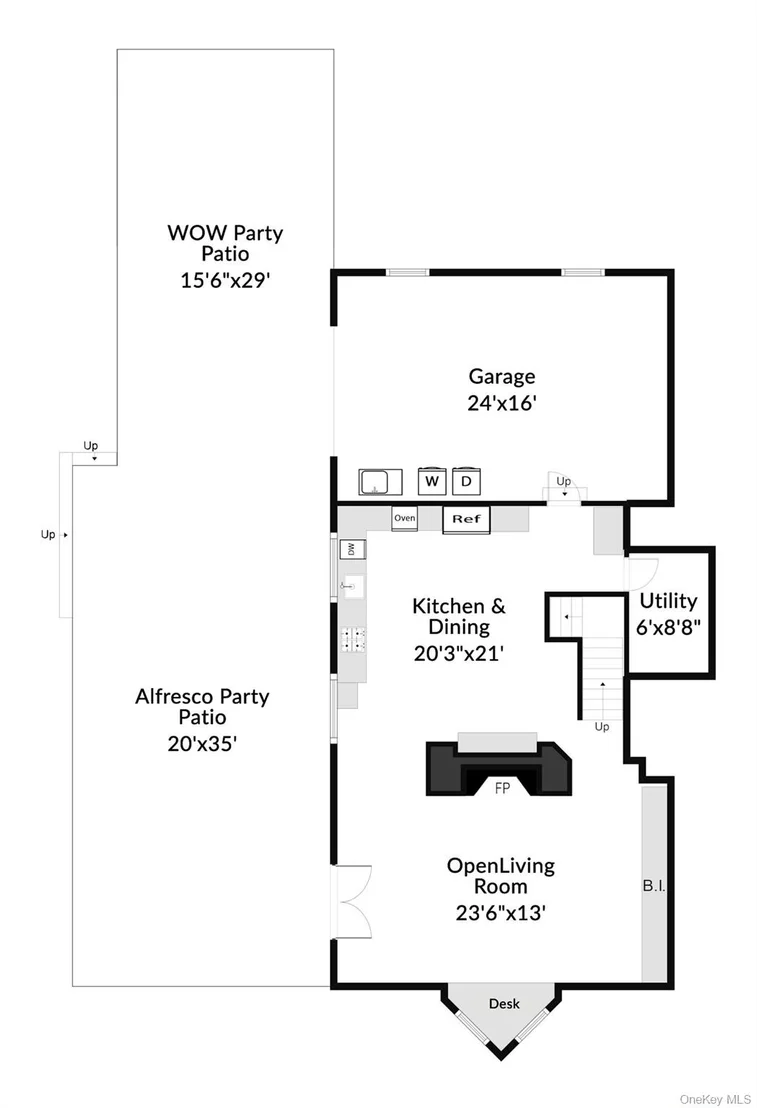
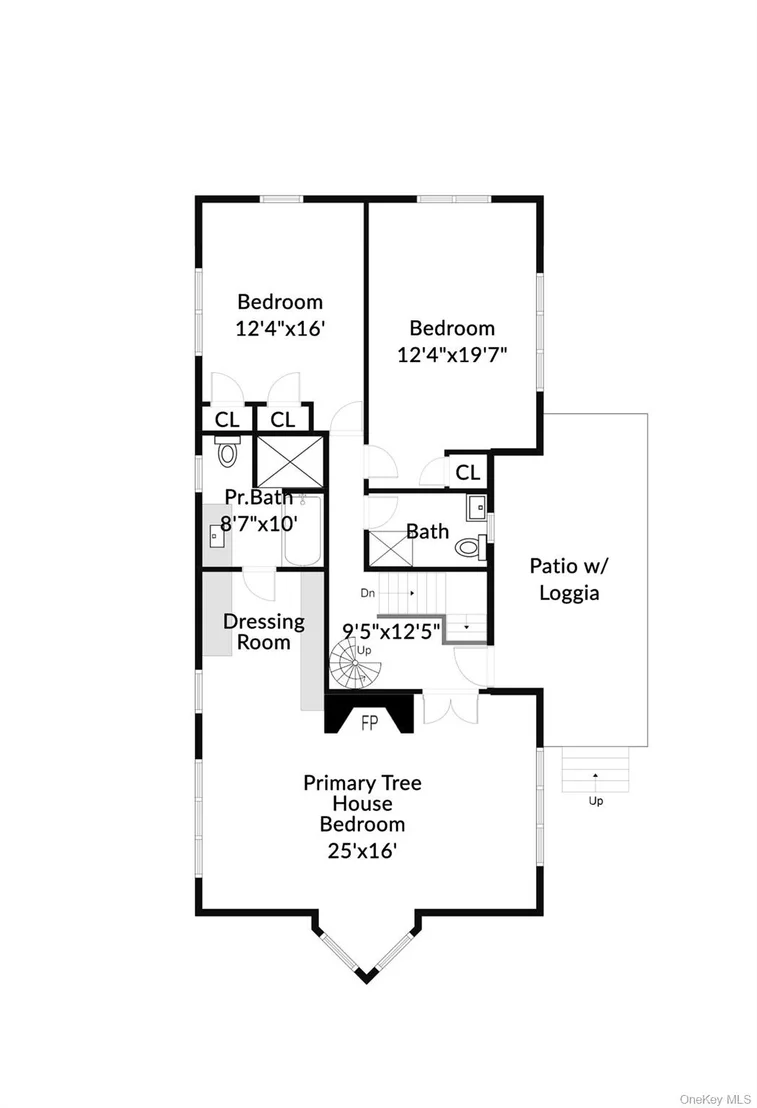
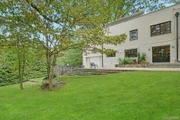
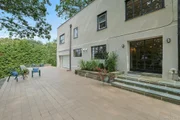
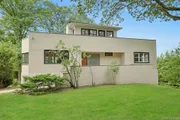
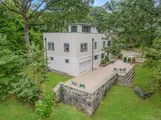
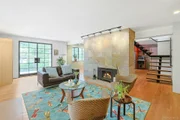
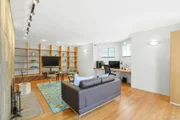
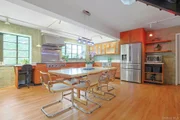
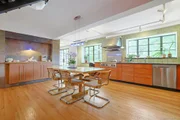
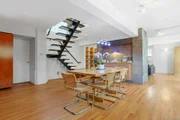
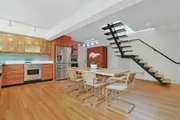
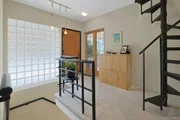
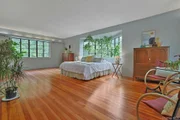
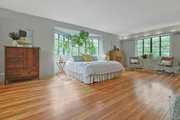
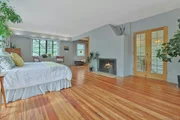
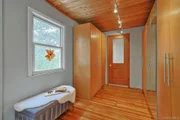
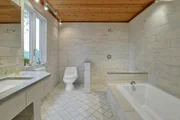
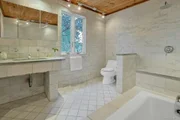
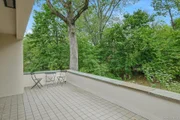
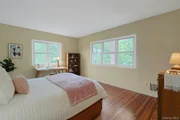
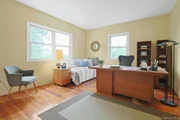
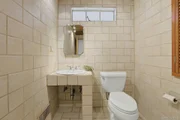
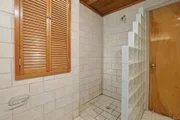
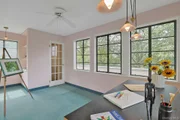
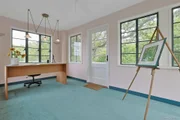
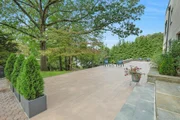
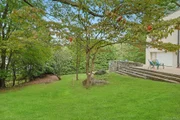
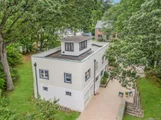
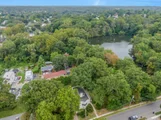
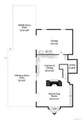
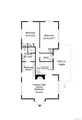
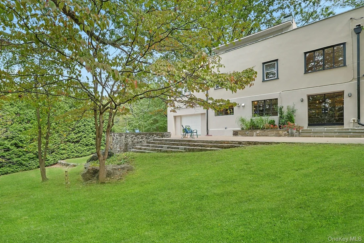
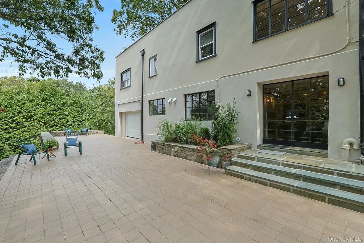
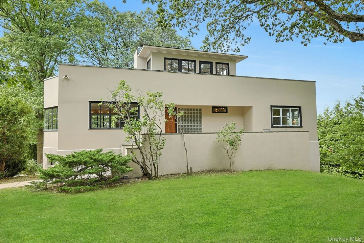
More than three decades have passed since this iconic home has been on the market!  If you have walked or biked or simply driven by you know it....and you have thought "That's such a cool house"! If ya know, ya know.. If ya don't...come find out!  75 Lakeside Drive in Glenwood Lake is a house that stands out for its location and design. Sited on a private, lush, park-like double lot bordering the beloved Glenwood Lake this Jazz-Age Moderne showpiece which was built in 1933 feels as evocative as a Duke Ellington tune of that era. Remarkably prescient in it's open floor plan and fully aware of it's lush surroundings which lends it a tree-house feel and graces it with lake views when the trees are out of leaf, this sleek home will surprise you at every turn! An enormous tiled patio ringed by original stone stairs and knee walls that can seat an endless number of friends & family welcomes you. Step up & in to the Great Room which holds an open flow living room, dining & kitchen space & is anchored by a custom stone clad floor to ceiling hearth with a wood-burning fireplace (there's a second wbfp in the Primary bedroom!). Features such as built-in wall cases, a work desk, a letter writing counter, and original hardwood floors create the flow of an easy to cook in eat-in kitchen/dining space where the calming hues of a tiled backsplash wall smiles on a gas fired Thermador cooktop with 4 burners and an indoor grill,  separate oven, a stainless refrigerator with French Doors, a stainless dishwasher, Scandinavian style cabinetry & a brilliantly crafted pantry magically opens to a surprising amount of storage space. Moderne design carries you up a creak-free steel cased floating staircase to a landing which is lit by natural light dancing through Moderne wall of glass brick that is an earmark of the periods architectural style. The enormous en-suite Primary bedroom is accented with mood lighting, warmed by hardwood flooring & a wood-burning fireplace & has a delta wing shaped sleeping alcove with tree house views from its wall of windows. The entire room feels like a snow-globe & will dramatically highlight the nature outside in all seasons! Cedar closets, cedar-lined ceiling in the dressing area & also in the huge bathroom which features honed marble, a Mediterranean  style wet-room shower and a soaking tub. Two additional light & bright bedrooms with cedar closets & more tree-house views plus a full hall bath nearly round out this level. Why nearly? Surprise! A door leads out to a second tiled patio overlooking the lake property where you can read, sip, or snooze and choose to take the sun or sit under the loggia while you listen to your feathered neighbors sing from the trees surrounding you. But wait all of you cool cats...there's more! A spiral stair ascends to a true three-season atelier with a panoramic surround of windows designed for painting by the original artist owner who built the home. If painting is not your jam how about writing or yoga or work space with views? A door leads to an alfresco mirador (that you will completely adore) with 360 degree wrap around views that are simply breath taking. All this and just a stroll to Webster Elementary, shops, delis, restaurants, cafes, playgrounds & yes...Pelham Metro North Railroad which is just 3/4 of a mile away! It's like being Upstate....Downstate! An icon becomes an icon for good reason...make this one yours in this new season!
Unit Size
2,375 Ft²
Days on Market
81 days
Land Size
0.39 acres
Price per sqft
$547
Property Type
House
Property Taxes
$1,617
HOA Dues
-
Year Built
-

Payment Calculator

Cap Rate Calculator

Last updated: 11 months ago (OneKey MLS #KEY911105)

Price History

Date / Event Date Event Price
Dec 16, 2025 Sold
Sold
Oct 24, 2025 In contract -
In contract
Sep 26, 2025 Listed by Christie's Int. Real Estate $1,298,000
Listed by Christie's Int. Real Estate

Property Highlights

Garage
Fireplace

Building Info

Overview

    General

  • Bedroom Count: 0
  • Building Condition: 0
  • Building Quality: 0
  • Construction Type: 0
  • Building Style: 0
  • Exterior Walls Type: 0
  • Interior Walls Type: 0
  • Roof Shape Type: 0
  • Roof Cover Type: 0
  • Floor Cover: 0
  • Basement Type: 0
  • Basement Area: 0
  • Garage Type: 0
  • Parking Space Count: 0
  • Patio Type: 0
  • Porch Type: 0
  • Pool Type: 0

    Dimensions

  • Lot Size Square Feet: 8,712
  • Lot Size Depth Feet: 1,440
  • Lot Size Frontage Feet: 600
  • Total Building Area: 0
  • Building Area: 0

    Heating and Cooling

  • Air Conditioning: 0
  • Heating: 0
  • Heating Fuel Type: 0

    Utilities

  • Sewer System: 0
  • Water Service: 0

Building

  • Building Type: 0
  • Property Class: R
  • Land Acres: 0000000200
  • Standard Land Use Code: 1001
  • County Land Use Code: 210

Neighborhood

  • School District Name: New Rochelle City School District
  • School Tax School District: NEW ROCHELLE
  • Census Tract: 006400

Geography

  • District: 551000
  • Parcel: 551000 5-1486-0001
  • Block: 1486
  • Lot: 0.001
  • Municipality: NEW ROCHELLE
  • Latitude: 40.9179
  • Longitude: -73.8021

    Address

  • Full Address: 75 Lakeside Dr
  • Address - House Number: 75
  • Address - Street Name: Lakeside
  • Address - Suffix Type: Dr
  • State: NY
  • City Name: New Rochelle
  • Carrier Code: C049
  • 4-Digit Zip Code: 3132
  • Zip Code: 10801

Valuation

    Tax

  • Tax Year: 2023
  • Tax Amount: $1,271,490
  • Tax Rate Code Area: 551000

    Appraisal Valuation

  • Standard Deviation: 0.1873
  • Valuation Date: Feb 07, 2024
  • Confidence Score: 75
  • Final Value: 743,098
  • High Value: 882,303
  • Low Value: 603,892

    Market Valuation

  • Market Total Value: $567,010
  • Market Land Value: $159,794
  • Market Improvement Value: $407,216

    Assessments Valuation

  • Assessed Year: 2023
  • Assessed Total Value: $11,000
  • Assessed Land Value: $3,100
  • Assessed Improvements Value: $7,900

    Exemptions

  • Homeowner Exemption: Yes
Data used for valuation calculations is provided by RealtyHop, and other third party sources

Comparables

Unit
Status
Type
Beds
Baths
ft²
Price/ft²
Asking Price
Listed On
Closing Price
Sold On
HOA + Taxes

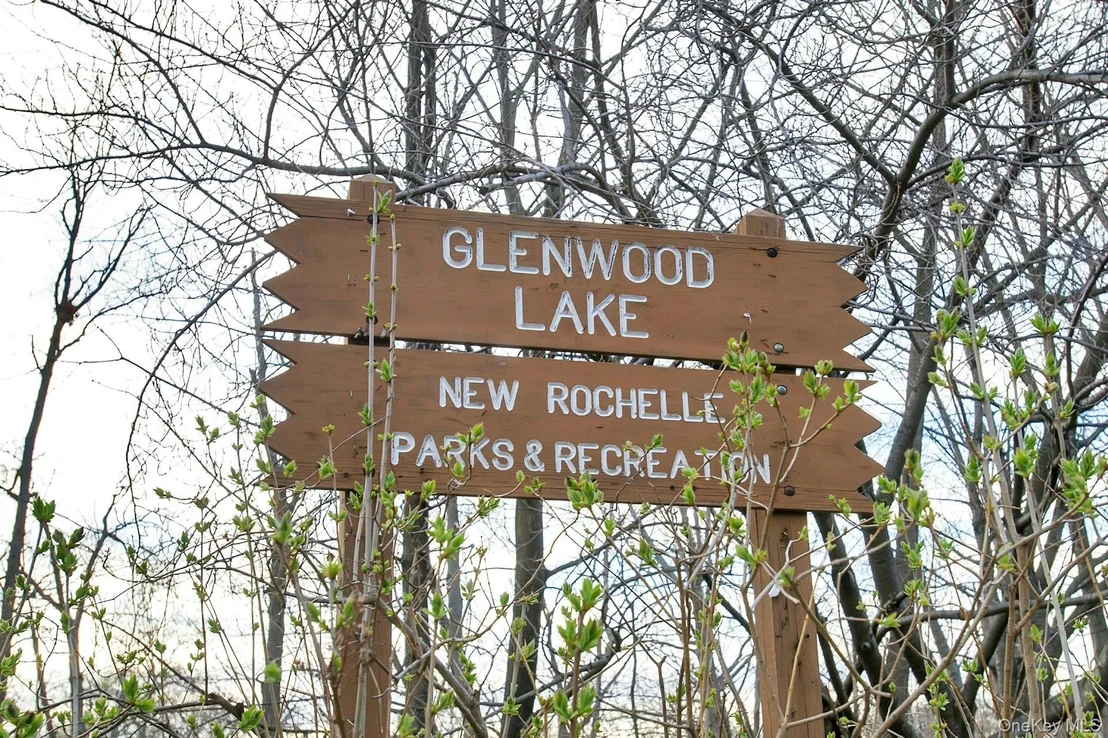
About Glenwood Lake


Similar Homes for Sale

Currently no similar homes around

Nearby Rentals


Frequently Asked Questions

When was property at 75 Lakeside Drive built and last sold?
The property at 75 Lakeside Drive was built in and last sold on Jan 1, 1970 for $0.
How much is this home worth?
The estimated value of the home located at 75 Lakeside Drive is $1,310,980.
What are some comparable homes to 75 Lakeside Drive?
There are currently no comparable homes to 75 Lakeside Drive.