


75 JONQUIL WAY


About This Property
Located in the sought-after Mayfair Woods neighborhood of Gloucester Township, this impressive Ashwood model has been thoughtfully expanded, offering a custom layout with over 2,800 square feet of comfortable living space. Beautifully updated throughout, including timeless gorgeous hardwood floors, this home is truly move-in ready and awaiting its next owners.
Inside, the generous floorplan features wide doorways that create an effortless flow between rooms while maintaining distinct, well-defined spaces. The main level masterfully blends the benefits of open-concept living with the structure of traditional layouts, providing functionality without sacrificing a sense of coziness.
At the heart of the home is a spacious foyer that seamlessly connects to the formal living room with vaulted ceilings, a refined dining room accented by hardwood flooring and shadowbox moldings, a spacious kitchen, family room, powder room, and laundry area. The kitchen stands out with its generous proportions-perfect for anyone who enjoys cooking or entertaining. It features granite countertops, a travertine tile backsplash, warm wood cabinetry, and sleek black appliances. A glass-paneled door opens from the kitchen to a backyard patio, ideal for entertaining or enjoying quiet moments outdoors.
Adjacent to the kitchen is a large family room with shiplap ceilings, rustic wooden beam accents, and a cozy gas fireplace framed by built-in window seat shelving and a custom mantle. Floor-to-ceiling bookcases enhance both style and function, making the space warm and inviting. From the family room, white barn doors lead to a flexible study-formerly a laundry area-now transformed into a home office with a built-in desk and shelving. The original laundry hookups remain behind the shelving, offering easy conversion back into a mudroom if desired.
Another versatile bonus room off the family room is currently used as a home gym but has endless possibilities. It could be used as a guest room, or a den. With so many multifunctional spaces, there's little need for a basement-this home adapts effortlessly to your lifestyle needs.
Completing the first floor are a powder room, an adorable laundry room that provides access to the 2 car garage and an L-shaped staircase leading to the second level. Upstairs, the primary suite, has a large walk-in closet and includes an ensuite spa-like bathroom with a luxury soaking tub, and a stylish custom shower. Additionally, there are three more generously sized bedrooms, all with tons of closet space, that share a full hallway bath.
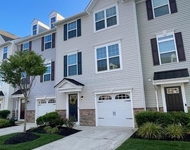
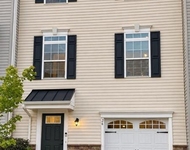
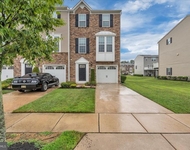
Outside there is a large front porch, a completely fenced yard, a storage shed, a playset (as-is) and a back patio. The neighborhood park is a few houses away. All of this is near major commuting routes and a variety of shopping, dining, and entertainment options. You are a hop, skip and jump from Philadelphia and the Jersey Shore beaches. It doesn't get much better than this!!
Don't miss your opportunity-schedule a private tour today!
Payment Calculator
Your Estimated Monthly Payment
Cap Rate Calculator
What does this mean?
Based on our analysis, the cap rate of this property is 1.25%. A negative cap rate indicates that the property might not be feasible as an income-producing asset. The median cap rate for a near zip code 11238 is 4.23%.
How much can I actually make?
Actual monthly rental income may vary between $4,760 and $7,140 depending on unit-specific characteristics. You can change the amount using the slider to further explore.
How is cap rate calculated?
Cap Rate = Net Operating Income (NOI) / Property Asset Value.
When calculating the cap rate, we assume 100% occupancy. Leverage (mortgage) is not considered.
Cap Rate provided by RealtyHop and RentHop, learn more about cap rate here.
Price History
| Date / Event | Date | Event | Price |
|---|---|---|---|
| Jul 23, 2025 | Sold | ||
| Sold | |||
| May 19, 2025 | In contract | - | |
| In contract | |||
| May 10, 2025 | Listed by Realty Mark Advantage | $535,000 | |
| Listed by Realty Mark Advantage | |||
| Jun 24, 2022 | Sold | ||
| Sold | |||
| May 4, 2022 | Listed by BHHS Fox & Roach-Washington-Gloucester | $395,000 | |
| Listed by BHHS Fox & Roach-Washington-Gloucester | |||
| | |||
|
Located in the desirable Mayfair Woods community in Gloucester Township, this remarkable Ashwood model has been skillfully expanded to create a custom floorplan that boasts over 2800 square feet of comfortable living space. Tastefully updated and upgraded throughout, this home is move-in ready and waiting for new owners to make it their own. The charming front porch provides a welcome greeting to guests and a delightful place to sit and unwind. Inside, the expansive layout and extra wide doorways allow for an open flow between rooms with connected, but clearly defined spaces. By blending the best elements of both open and closed concept designs, the main-floor offers the functionality of separate, delineated rooms without feeling closed-in or boxy. The spacious foyer serves as the main artery of the home where entrances into the living room, kitchen, family room, powder room, and laundry room harmoniously converge. To the left of the foyer are the formal living room with its vaulted ceiling and the adjoining dining room where rich wood floors and shadowbox-detail provide an elevated look to his dressed-up space. Situated behind the foyer is the eat-in kitchen. The size of this room alone makes it a cook’s dream and a rare find amongst its competitors. The abundant cabinets are topped with granite countertops and Travertine tile backsplash that coordinate with the sleek, black appliances and warm wood tones throughout the kitchen workspace. From the kitchen, a glass-paneled door leads out to the patio that is ideally situated for outdoor entertaining and quiet enjoyment of the fenced-in backyard. Adjacent to the kitchen is the equally spacious family room. Here, white, shiplap-clad ceilings are accented with rough-hewn lumber “beams” adding an air of rustic elegance and textural depth. A wall of floor-to ceiling bookcases sits across from the room’s main focal point---a gas fireplace flanked by window seat shelves and trimmed in custom mantle millwork. These features combine to create visual interest while at the same time making the large room feel cozy and inviting. White barn doors from the family room open into the study. Formerly utilized as the laundry room, this space has been refashioned into a functional home office with built-in workstation desk and open-shelf bookcases. It’s the perfect spot for adults working from home or children completing their school work. From here, another glass paneled door leads to the backyard and the laundry hook-ups remain in place behind the bookcases for anyone looking to convert this space back to its original intent as a mudroom. Also connected to the family room, is the versatile bonus room. Currently serving as a children’s play room, this flexible space could easily be utilized as a home gym, home office, game room, guest room or additional bedroom. Who needs a basement when there are so many alternative areas available for work, storage and play to suit one’s needs? Completing the main floor with access from the foyer are the powder room, the laundry room which opens to the 2-car garage, and the L-shaped staircase which leads to the 2nd floor. Here the upper level of the home features the master bedroom with en suite bathroom and walk-in closet, plus 3 additional generously sized bedrooms, and a full hall bathroom. The newly installed carpeting throughout the 2nd floor complements the home’s refreshed paint pallet of warm, modern, neutrals which, when combined with the wood-toned flooring on the main level, makes the home overall an easy canvas to showcase any design aesthetic. Located minutes from several major travel routes, you will enjoy easy access to a multitude of shopping, dining, and entertainment venues. With so much to offer, plus a one-year home warranty for your peace of mind, this is the home you have been waiting for! Call today to schedule your personal tour.
| |||
Property Highlights
Building Info
Comparables
Status
Price/ft²
Listed On
Sold On
About Camden
Similar Homes for Sale
Currently no similar homes aroundNearby Rentals

Realty Mark Advantage
Last Updated: 2 hours ago
Data Source: Bright MLS , MLS# NJCD2092218
 Your Privacy Choices
Phone: 425-283-2930
Address: 335 Madison Avenue, New York, NY 10017