Check Availability
$695,000
● House - In Contract

75 Jobys Ln

Barnstable, MA 02655
bedrooms
2 Beds
bathrooms
2 Baths, 1 Half Bath
square feet
1,320 Ft²
$3,719
Est. Monthly

About This Property

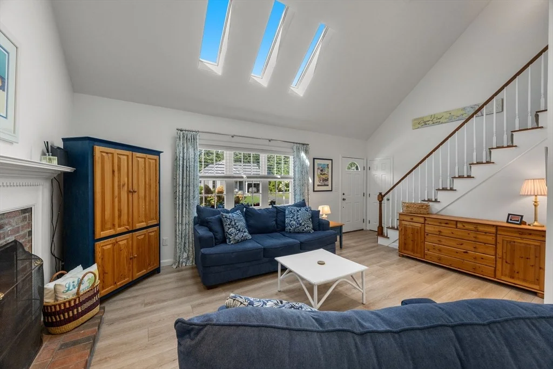
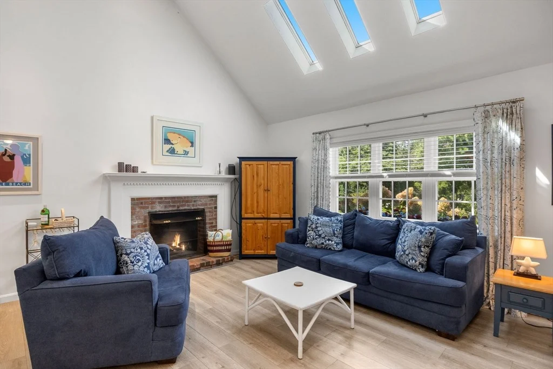
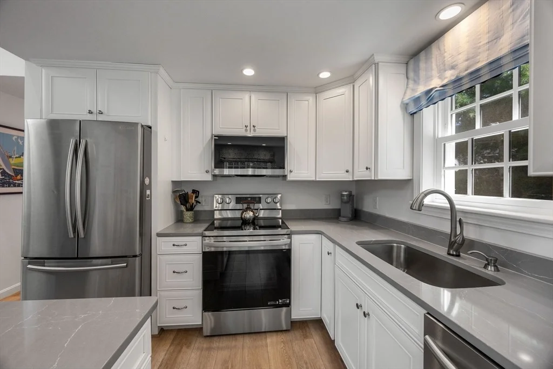
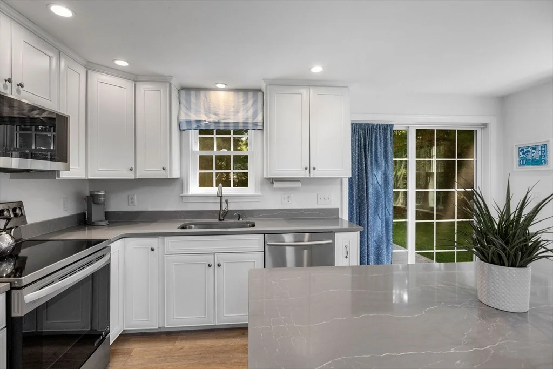
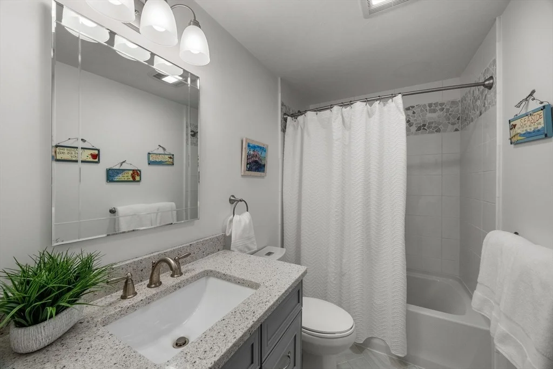
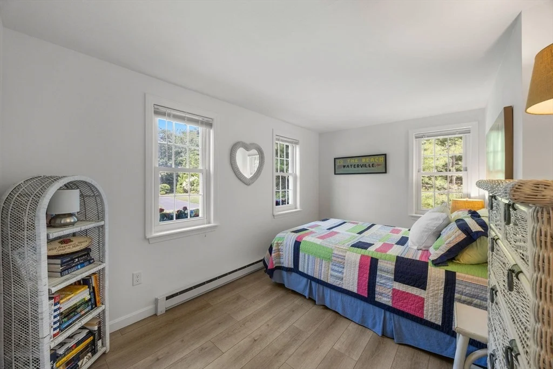
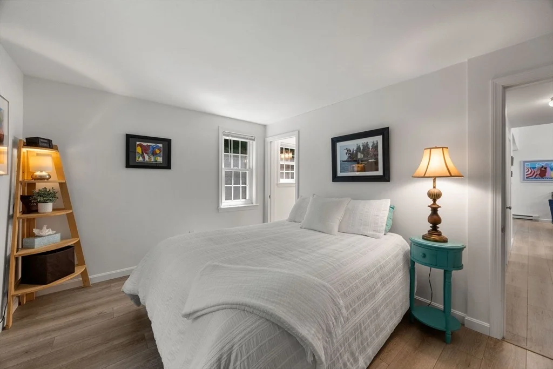
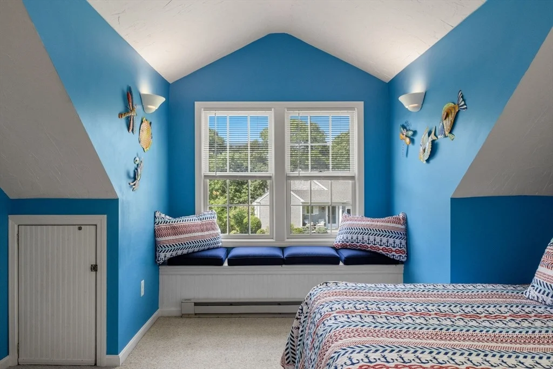
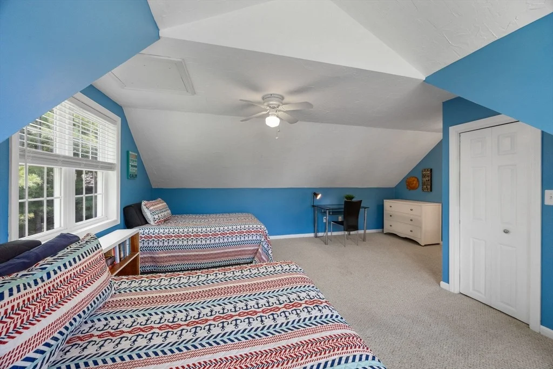
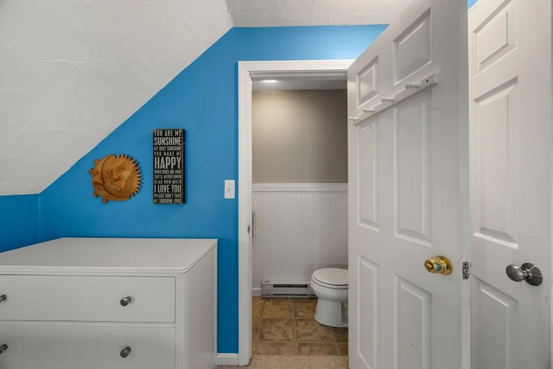
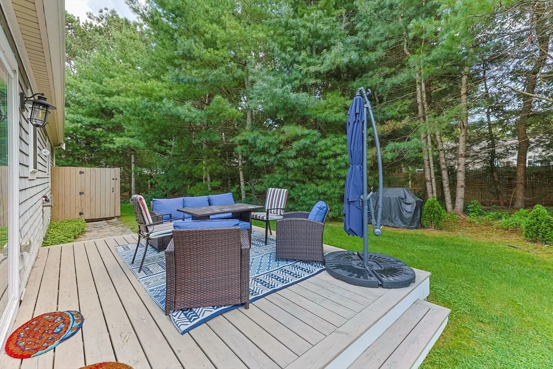
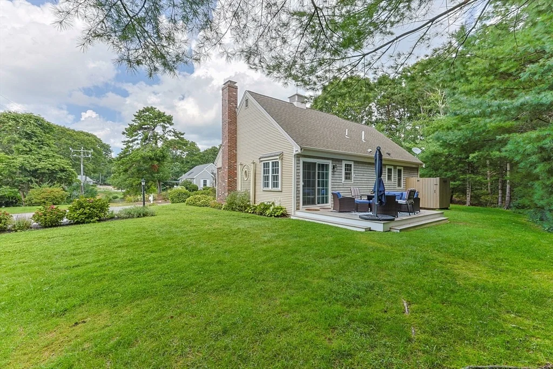
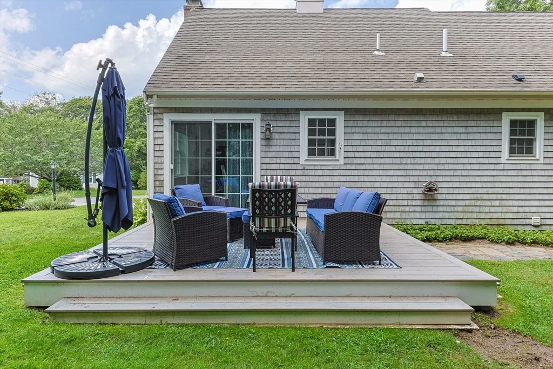
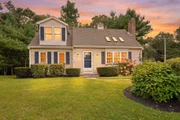
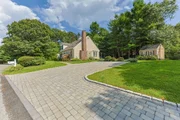
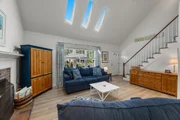
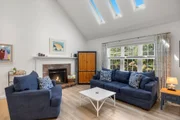
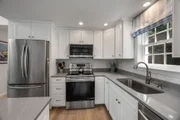
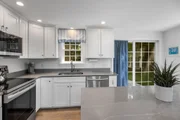
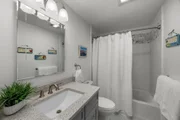
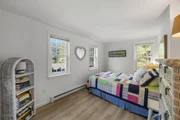
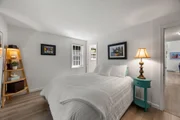
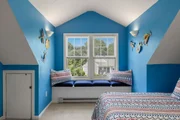
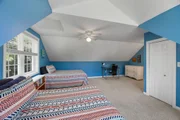
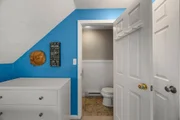
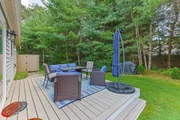
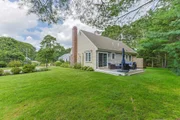
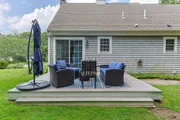
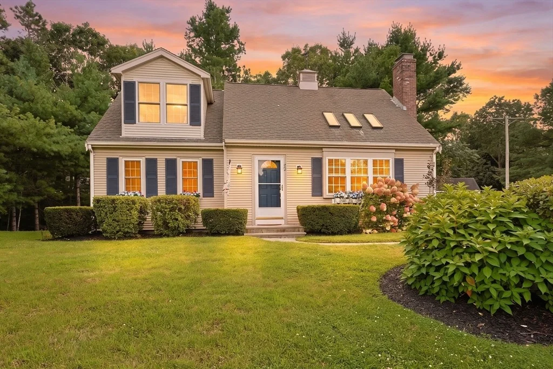
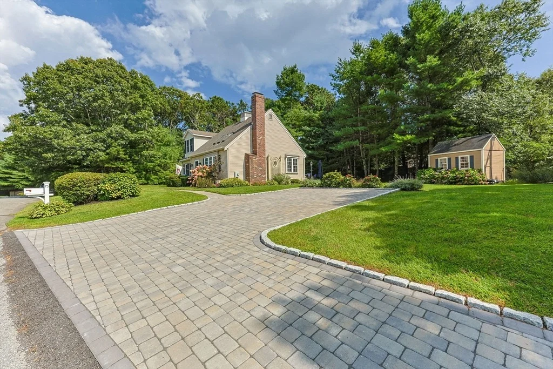
A great Cape Escape, 3 miles to Dowses Beach. Welcome to 75 Joby's Lane in Osterville, where classic Cape Cod charm meets beautifully updated, easy living. This inviting 2-bedroom, 2.5-bath Cape-style home offers a bright, open floor plan with vaulted ceilings and thoughtful finishes throughout. The first floor was renovated in 2020, creating a fresh, comfortable space designed for both everyday living and entertaining. The updated kitchen features beautiful quartz countertops, while vinyl plank flooring throughout the home offers a clean, cohesive look and easy maintenance. Custom-tiled showers with stylish bathroom finishes add another level of quality and character. Upstairs, you'll find versatile bonus space with a convenient half bath, offering the perfect spot for guest overflow, a relaxed hangout area, home office, or additional flex space to fit your lifestyle. Step outside to a wonderful back deck overlooking the beautifully landscaped yard, an ideal setting for summer dinners, morning coffee, or relaxing after a day at the beach. A custom paver driveway adds to the home's curb appeal.
Unit Size
1,320 Ft²
Days on Market
-
Land Size
0.38 acres
Price per sqft
$527
Property Type
House
Property Taxes
$306
HOA Dues
-
Year Built
1983

Listed By

Payment Calculator

Cap Rate Calculator

Last updated: 30 days ago (MLSPIN #73569385)

Price History

Date / Event Date Event Price
Sep 2, 2026 In contract -
In contract
Aug 26, 2026 Listed by Today Real Estate, Inc. $695,000
Listed by Today Real Estate, Inc.
Jun 15, 2007 Sold
Sold
Jan 15, 2007 Listed by Today Real Estate, Inc. $329,900
Listed by Today Real Estate, Inc.
Apr 28, 2000 Sold
Sold

Property Highlights

Parking Available
Fireplace
Parking Details
Has Open Parking
Parking Features: Paved, Off Street, Driveway, Gravel
Open Parking Spaces: 5
Interior Details
Half Bathrooms: 1
Full Bathrooms: 2
Interior Features: Ceiling Fan(s), Bonus Room
Appliances: Electric Water Heater, Range, Dishwasher, Microwave, Refrigerator, Washer, Dryer
Flooring Type: Tile, Carpet, Flooring - Wall to Wall Carpet
Laundry Features: Electric Dryer Hookup, Washer Hookup, In Basement
Rooms: 5
Has Fireplace
Fireplace Features: Living Room
Fireplaces: 1
Basement: Full, Interior Entry, Concrete, Bulkhead
Exterior Details
Square Footage: 1320
Architectural Style: Cape
Year Built Source: Public Records
Year Built: 1983
Waterfront Features: Ocean, Beach Ownership(Public)
Building Area Total: 1320
Building Area Units: Square Feet
Window Features: Insulated Windows
Construction Materials: Frame
Patio and Porch Features: Deck
Lot Features: Level
Lot Size Area: 0.38
Lot Size Units: Acres
Lot Size Acres: 0.38
Lot Size Square Feet: 16553
Water Source: Public
Financial Details
Tax Assessed Value: $539,800
Tax Annual Amount: $3,671
Utilities Details
Cooling Type: None
Heating Type: Electric
Sewer : Private Sewer

Building Info

Overview

    General

  • Year Built: 1983
  • Effective Year Built: 1983
  • Building Count: 1
  • Total Rooms: 5
  • Bedroom Count: 2
  • Bathroom Count: 2
  • Full Bathrooms: 2
  • Partial Bathrooms: 2
  • Building Condition: 6
  • Building Quality: 0
  • Construction Type: 0
  • Building Style: 4
  • Exterior Walls Type: 19
  • Interior Walls Type: 0
  • Roof Shape Type: 1
  • Roof Cover Type: 15
  • Floor Count: 200
  • Floor Cover: 0
  • Basement Type: 0
  • Basement Area: 0
  • Garage Type: 0
  • Parking Space Count: 0
  • Patio Type: 0
  • Porch Type: 0
  • Pool Type: 0

    Dimensions

  • Lot Size Square Feet: 16,553
  • Total Building Area: 1,320
  • Gross Building Area: 3,072
  • Building Area: 1,320
  • Building Area Measurement: L

    Heating and Cooling

  • Air Conditioning: 0
  • Heating: 2
  • Heated Square Feet: 1,320
  • Heating Fuel Type: 2

    Utilities

  • Sewer System: 0
  • Water Service: 0

Building

  • Building Type: 0
  • Property Class: R
  • Land Acres: 0000000380
  • Standard Land Use Code: 1001
  • County Land Use Code: 101

Neighborhood

  • School District Name: Barnstable School District
  • Census Tract: 013002

Zoning

  • Zoning: R

Geography

  • Account Number: 62568
  • Parcel: OSTE M:120 L:086
  • Lot: 86
  • Municipality: OSTERVILLE
  • Latitude: 41.6468
  • Longitude: -70.3849

    Address

  • Full Address: 75 Jobys Ln
  • Address - House Number: 75
  • Address - Street Name: Jobys
  • Address - Suffix Type: Ln
  • State: MA
  • City Name: Osterville
  • Carrier Code: C003
  • 4-Digit Zip Code: 1326
  • Zip Code: 02655

Valuation

    Tax

  • Tax Year: 2024
  • Tax Amount: $391,700

    Appraisal Valuation

  • Standard Deviation: 0.2116
  • Valuation Date: Mar 06, 2024
  • Confidence Score: 71
  • Final Value: 649,436
  • High Value: 786,801
  • Low Value: 512,072

    Assessments Valuation

  • Assessed Year: 2024
  • Assessed Total Value: $501,500
  • Assessed Land Value: $176,200
  • Assessed Improvements Value: $325,300

    Sales

  • Current Sale Recording Date: Jun 15, 2007
  • Current Sale Price:
  • Current Sale Document Type: 27
  • Current Sale Input Document Number: 115337
  • Previous Sale Recording Date: Apr 28, 2000
  • Previous Sale Amount: $147,000
  • Previous Sale Document Type: 27
Data used for valuation calculations is provided by RealtyHop, and other third party sources

Comparables

Unit
Status
Type
Beds
Baths
ft²
Price/ft²
Asking Price
Listed On
Closing Price
Sold On
HOA + Taxes

About Barnstable Town


Similar Homes for Sale

Currently no similar homes around

Nearby Rentals


Frequently Asked Questions

When was property at 75 Joby's Lane built and last sold?
The property at 75 Joby's Lane was built in 1983 and last sold on Jan 1, 1970 for $317,500.
How much is this home worth?
The estimated value of the home located at 75 Joby's Lane is $691,615.
What are some comparable homes to 75 Joby's Lane?
There are currently no comparable homes to 75 Joby's Lane.