


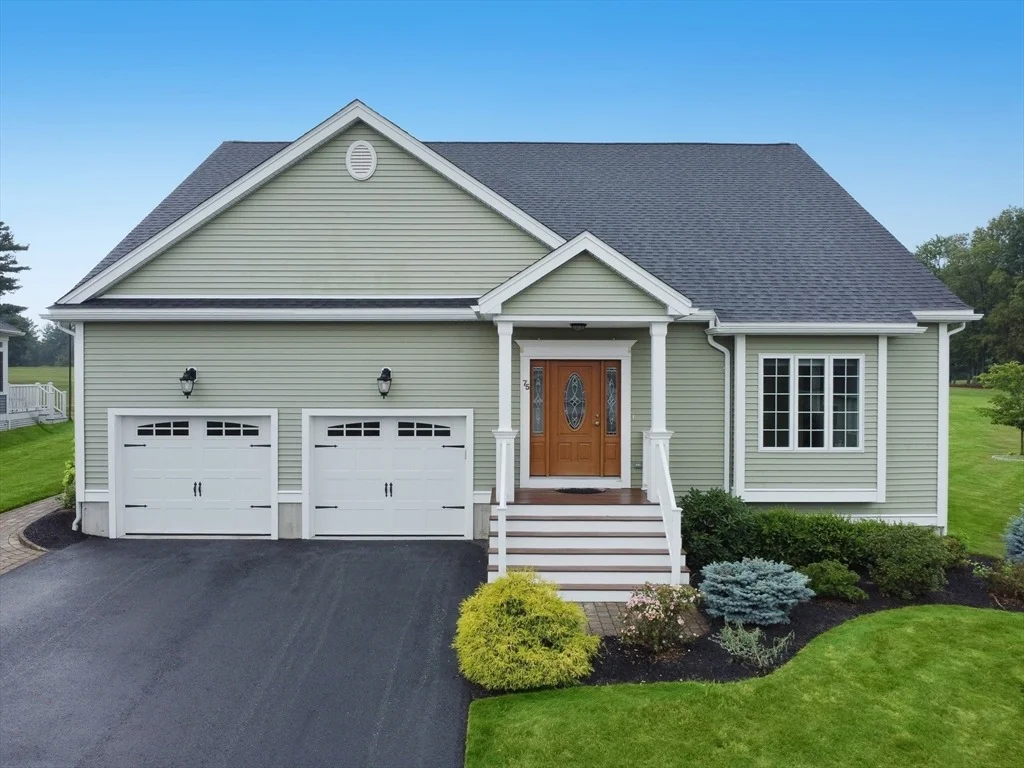
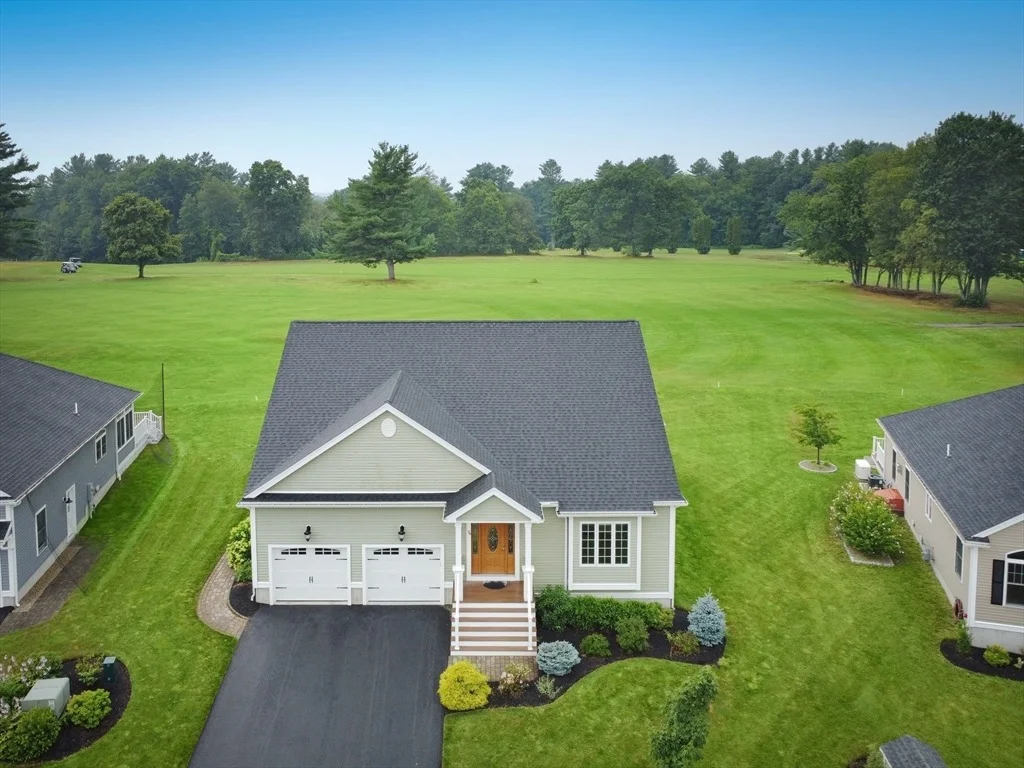
75 Front 9 Drive #75


About This Property
Payment Calculator
Your Estimated Monthly Payment
Cap Rate Calculator
What does this mean?
Based on our analysis, the cap rate of this property is 1.25%. A negative cap rate indicates that the property might not be feasible as an income-producing asset. The median cap rate for a near zip code 11238 is 4.23%.
How much can I actually make?
Actual monthly rental income may vary between $4,760 and $7,140 depending on unit-specific characteristics. You can change the amount using the slider to further explore.
How is cap rate calculated?
Cap Rate = Net Operating Income (NOI) / Property Asset Value.
When calculating the cap rate, we assume 100% occupancy. Leverage (mortgage) is not considered.
Cap Rate provided by RealtyHop and RentHop, learn more about cap rate here.
Price History
| Date / Event | Date | Event | Price |
|---|---|---|---|
| Nov 7, 2025 | Sold | ||
| Sold | |||
| Oct 3, 2025 | In contract | - | |
| In contract | |||
| Sep 11, 2025 | Listed by Diamond Key Real Estate | $825,000 | |
| Listed by Diamond Key Real Estate | |||
   | |||
|
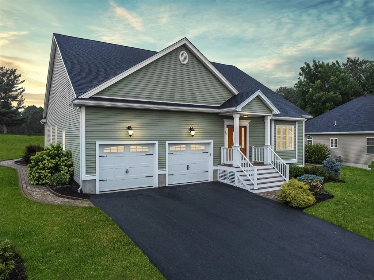
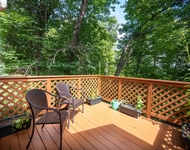
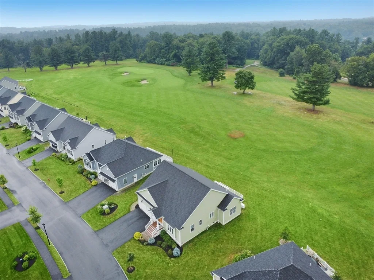
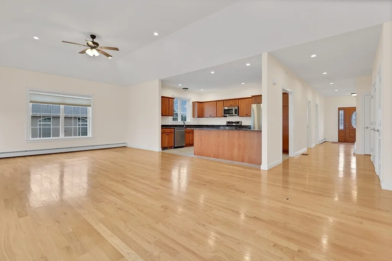
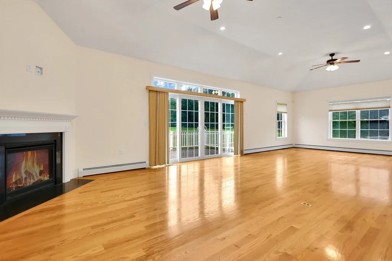
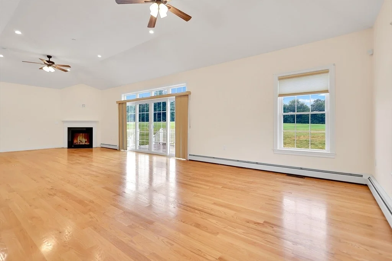
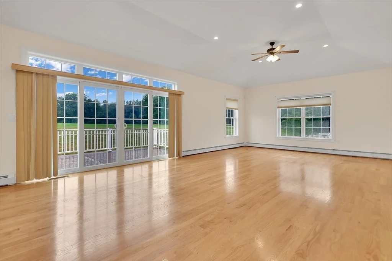
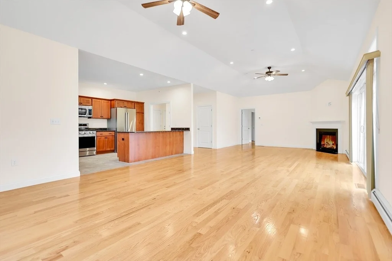
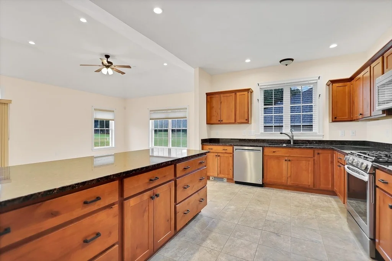
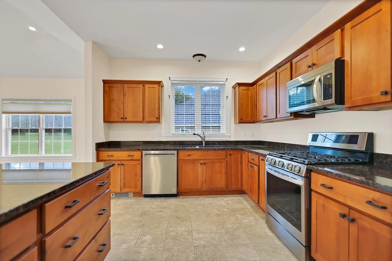
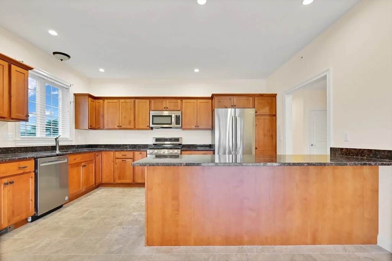
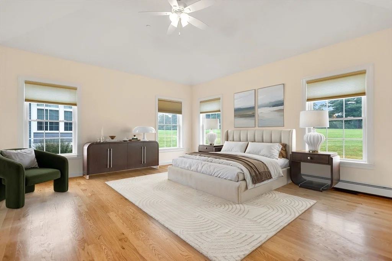
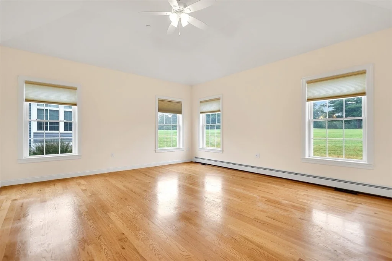
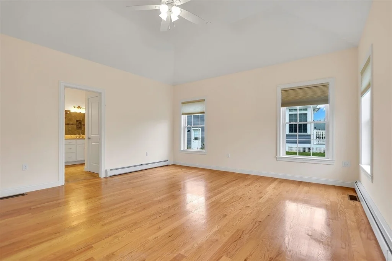
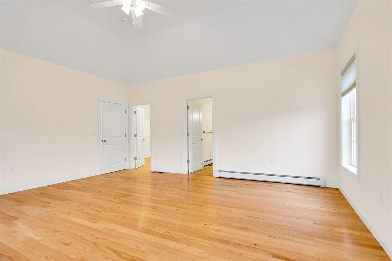
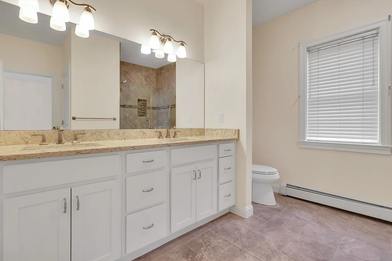
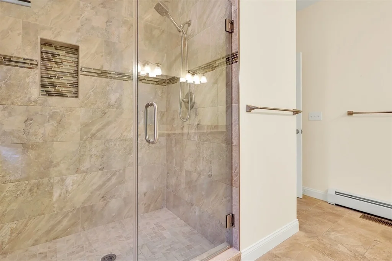
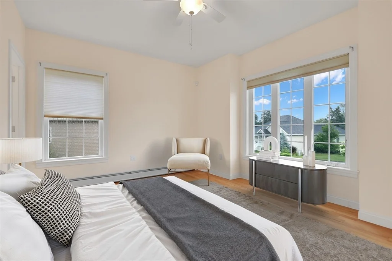
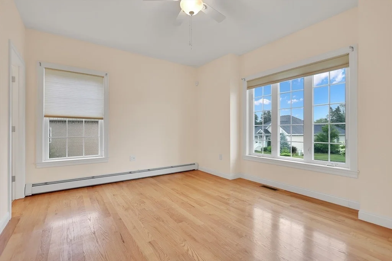
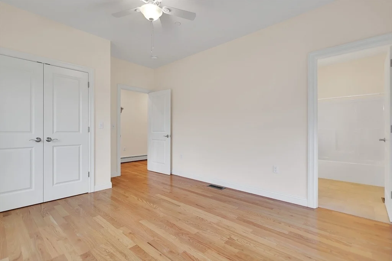
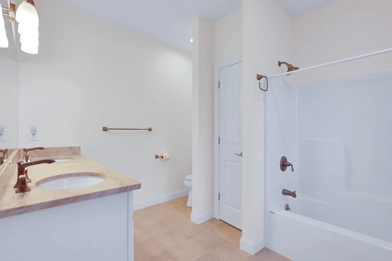
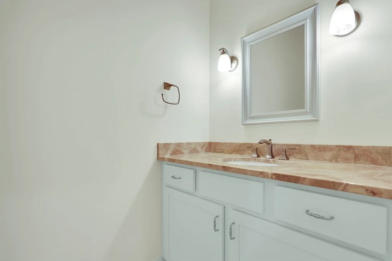
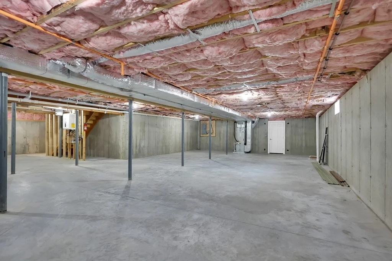
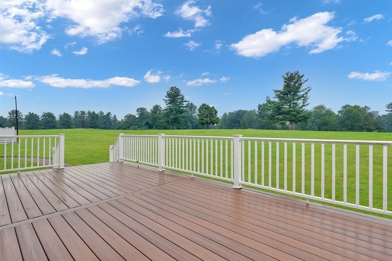
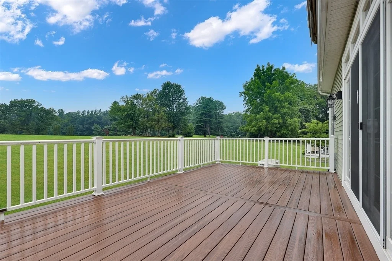
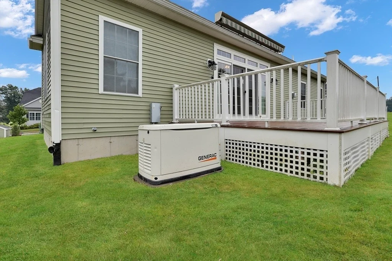
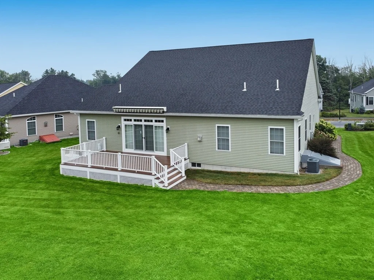
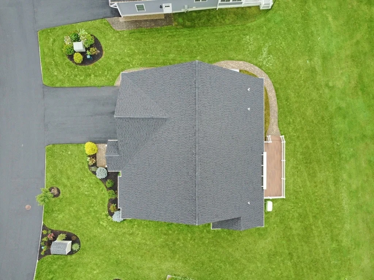
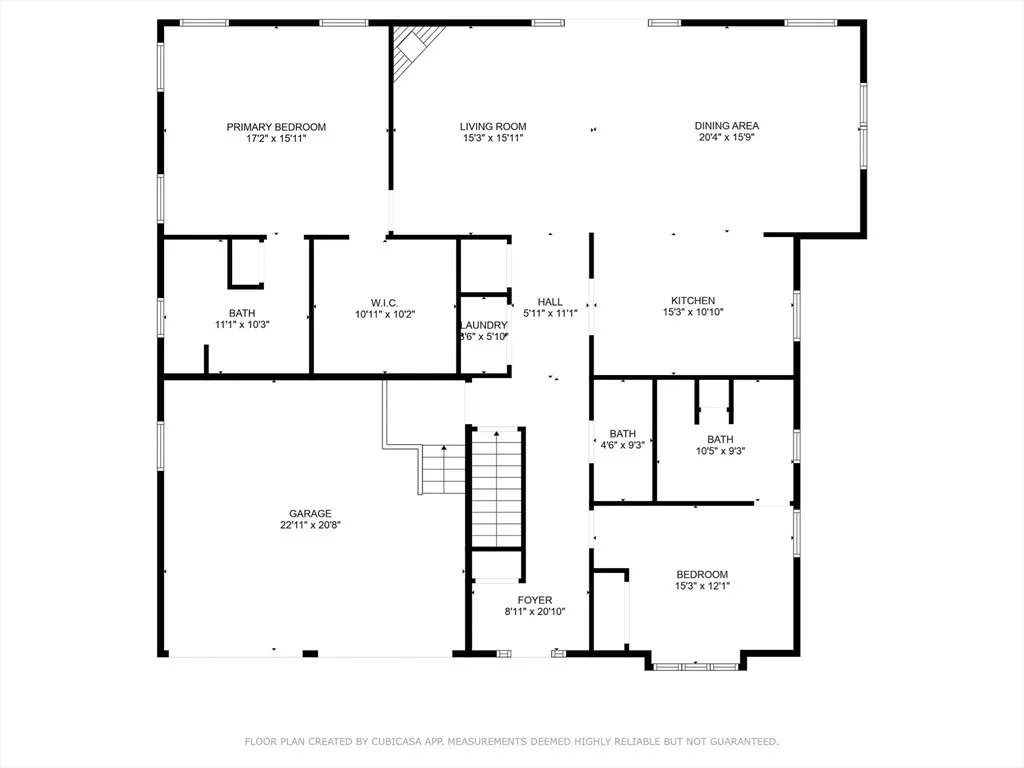
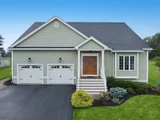
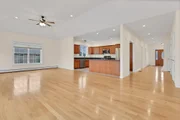
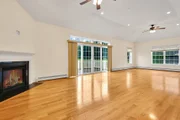
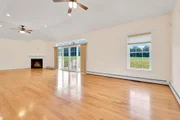
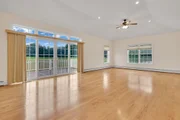
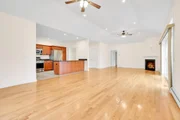
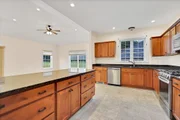
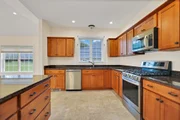
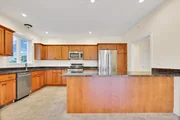
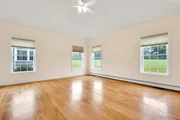
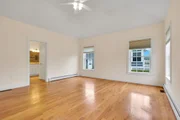
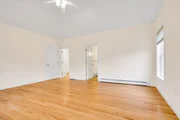
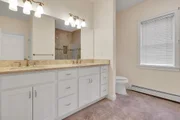
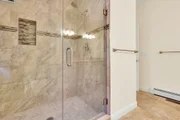
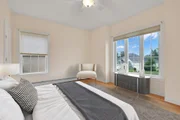
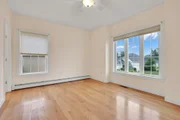
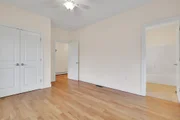
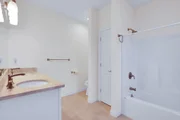
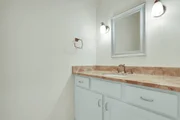
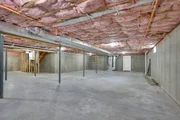
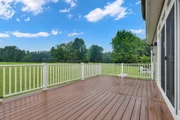
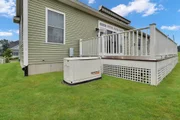
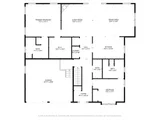
Enjoy breathtaking golf course views from the oversized deck of this beautifully appointed home, complete with the convenience of a motorized awning for year-round outdoor enjoyment. The open-concept living room, dining area and kitchen create a seamless flow, perfect for entertaining or everyday living. Features include hardwood floors, recessed lighting, tile flooring, a cozy gas fireplace, and an oversized sliding glass door that fills the space with natural light. The gourmet kitchen boasts stainless steel appliances, granite countertops, recessed lighting, a peninsula with seating, and a spacious pantry. The bright and sunny primary suite offers hardwood floors and a luxurious en-suite bath with a double vanity, stand-up shower, and tile flooring. Additional highlights include a 2-car attached garage with a lift/elevator, a full-house generator for peace of mind, a large, open basement ready for your finishing touches.
| |||
| Aug 5, 2025 | Listed by Diamond Key Real Estate | $895,000 | |
| Listed by Diamond Key Real Estate | |||
Property Highlights
Comparables
Status
Price/ft²
Listed On
Sold On
Past Sales
| Date | Unit | Beds | Baths | Sqft | Price | Closed | Listed By |
|---|---|---|---|---|---|---|---|
|
08/05/2025
|
2 Bed
|
2 Bath
|
1932 ft²
|
$895,000
2 Bed
2 Bath
1932 ft²
|
$782,000
-12.63%
11/07/2025
|
Edward Mahoney
RE/MAX Main St. Associates
|
Building Info
















 Your Privacy Choices
Phone: 425-283-2930
Address: 335 Madison Avenue, New York, NY 10017