


75 Empress Pines Drive


About This Property
Payment Calculator
Your Estimated Monthly Payment
Cap Rate Calculator
What does this mean?
Based on our analysis, the cap rate of this property is 1.25%. A negative cap rate indicates that the property might not be feasible as an income-producing asset. The median cap rate for a near zip code 11238 is 4.23%.
How much can I actually make?
Actual monthly rental income may vary between $4,760 and $7,140 depending on unit-specific characteristics. You can change the amount using the slider to further explore.
How is cap rate calculated?
Cap Rate = Net Operating Income (NOI) / Property Asset Value.
When calculating the cap rate, we assume 100% occupancy. Leverage (mortgage) is not considered.
Cap Rate provided by RealtyHop and RentHop, learn more about cap rate here.
Price History
| Date / Event | Date | Event | Price |
|---|---|---|---|
| Jul 3, 2025 | Sold | ||
| Sold | |||
| Apr 12, 2025 | In contract | - | |
| In contract | |||
| Mar 19, 2025 | Listed by Coldwell Banker American Homes | $874,999 | |
| Listed by Coldwell Banker American Homes | |||
   | |||
|
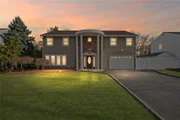
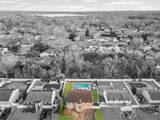
This magnificent oversized expanded Colonial, perfectly situated mid-block on a pristine flat lot in an exquisite neighborhood with sidewalks, offers an incredible opportunity. The expanded blacktop driveway features a Belgium block border and cement skirt, complementing the front facade adorned with cedar impression siding and a beautiful brick center for estate lighting. White columns with an overhang and a paving stone front porch create a grand entry. The resort-style backyard is fully fenced with white PVC fencing and boasts an inground swimming pool with paving stone and cement patio, a luxurious hot tub, and a built-in outdoor kitchen with barbecue, granite countertops, and a built-in gas line. The pool is fully fenced and equipped with a gas line. Two rear chimneys decorated in cultured stone add to the home’s elegance. Double French doors lead into a spacious family room, while a grand two-story entry with a double staircase enhances the open floor plan. Recessed lighting illuminates the chef’s kitchen, featuring custom maple cabinetry with fogged glass doors, a tile backsplash, two center islands, ample cabinet and counter space, a double stainless steel sink dedicated to cooking, and an additional center island set up as a breakfast bar, all within an extended breakfast nook highlighted by two skylights and floor-to-ceiling windows for an abundance of natural light. The kitchen also features a private side door for convenience. The spacious dining room showcases crown molding, center sconces, and a breathtaking glass chandelier, while the enormous den/family room features a custom wood-burning fireplace with a stone facade and double French doors leading to the yard. The first-floor powder room is beautifully finished with floor-to-ceiling tile. The formal living room features a dual staircase to the second-floor catwalk with wrought iron railings and a wall of windows overlooking the resort-style backyard. The gigantic primary suite includes hardwood floors, an accent wall, ceiling sconces, a chandelier, and a spa-like primary bath with an oversized walk-in shower with a glass door and vaulted ceilings. A private hallway leads to the most exquisite and decadent walk-in closet with shelves, drawers, and ample hanging space. The second floor also features a hallway bath with a tub and shower and additional spacious bedrooms. The first-floor garage has been converted into living space with a private entrance, offering a possible second kitchen or home office. The home also features central AC. The basement is finished with a tile floor, adding even more versatility to this exceptional home.
| |||
| Feb 27, 2019 | Sold | ||
| Sold | |||
| Dec 5, 2018 | No longer available | - | |
| No longer available | |||

Property Highlights
Building Info
Comparables
Status
Price/ft²
Listed On
Sold On
About Lake Ronkonkoma
Similar Homes for Sale
Currently no similar homes aroundNearby Rentals
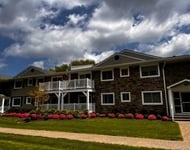
$2,610 /mo
- 1 Bed
- 1 Bath
- 690 ft²
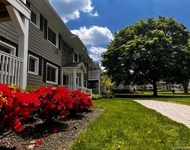
$2,610 /mo
- 1 Bed
- 1 Bath
- 690 ft²

Data Source: OneKey MLS
 Your Privacy Choices
Phone: 425-283-2930
Address: 335 Madison Avenue, New York, NY 10017