


75 Donald Drive


About This Property
Payment Calculator
Your Estimated Monthly Payment
Cap Rate Calculator
What does this mean?
Based on our analysis, the cap rate of this property is 1.25%. A negative cap rate indicates that the property might not be feasible as an income-producing asset. The median cap rate for a near zip code 11238 is 4.23%.
How much can I actually make?
Actual monthly rental income may vary between $4,760 and $7,140 depending on unit-specific characteristics. You can change the amount using the slider to further explore.
How is cap rate calculated?
Cap Rate = Net Operating Income (NOI) / Property Asset Value.
When calculating the cap rate, we assume 100% occupancy. Leverage (mortgage) is not considered.
Cap Rate provided by RealtyHop and RentHop, learn more about cap rate here.
Price History
| Date / Event | Date | Event | Price |
|---|---|---|---|
| Feb 13, 2026 | Sold | ||
| Sold | |||
| Feb 3, 2026 | In contract | - | |
| In contract | |||
| Jan 14, 2026 | Listed by Golden Gate Sotheby's Int'l Re | $2,895,000 | |
| Listed by Golden Gate Sotheby's Int'l Re | |||
| Nov 6, 2025 | Price Decreased |
$2,995,000
↓ $205K
(6.4%) | |
| Price Decreased | |||
| Oct 20, 2025 | Listed | $3,200,000 | |
| Listed | |||
| | |||
|
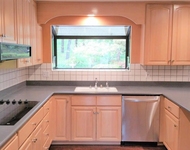
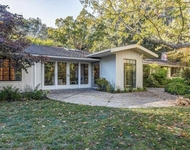
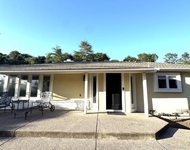
Perched atop the Orinda Oaks Open Space Preserve, this estate offers sweeping views of Mt. Diablo and the Berkeley hills. Mature oaks, Japanese maples, wisteria, lavender, roses, and other lush foliage flank the home. Step inside the foyer beneath 15-foot ceilings. To the left, a 360-sq-ft living room sits under a coffered ceiling; to the right, the dining room accommodates 10-12 with garden views. The kitchen features a large island with bar seating, a breakfast nook nestled into a bay window, 2 ovens, 2 sinks, 2 dishwashers, and ample counter space. Adjoining the kitchen, the family room spans more than 360 sq ft and includes a full wet bar. A 240-sq-ft office and large wraparound patio offer inspiring views—including glimpses of SF Bay. Four bedrooms are on the lower level, including a private guest/in-law suite or exercise room. The 460-sq-ft principal suite upstairs offers a marble fireplace, 2 walk-in closets, a nursery or exercise room, and a luxurious bath with steam shower, jacuzzi tub, sauna, dual vanities, and skylights. Outdoor living is equally distinguished with a covered swimming pool, built-in grill, and pergola-shaded lounge area with a new gas firepit overlooking the Preserve’s natural splendor.
| |||
Property Highlights
Building Info
Comparables
Status
Price/ft²
Listed On
Sold On
About Alice
Similar Homes for Sale
Currently no similar homes aroundNearby Rentals

Last Updated: 8 months ago
Data Source: CRMLS, MLS# 41120840
 Your Privacy Choices
Phone: 425-283-2930
Address: 335 Madison Avenue, New York, NY 10017