Check Availability
Worcester
75 Connor Pass
$739,900
● House - In Contract

75 Connor Pass

Uxbridge, MA 01569
bedrooms
3 Beds
bathrooms
3 Baths, 1 Half Bath
square feet
2,777 Ft²
$4,273
Est. Monthly

About This Property

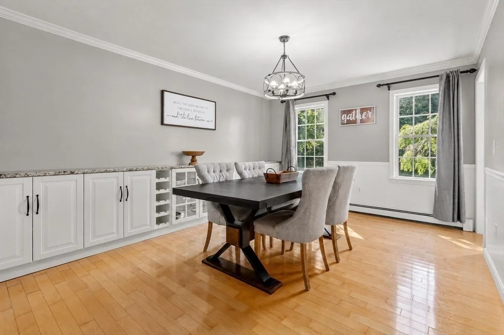
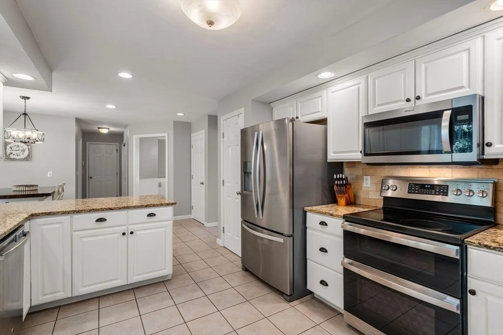
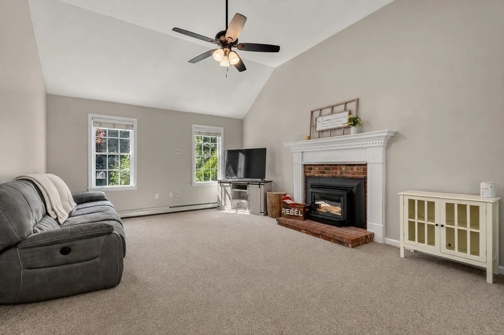
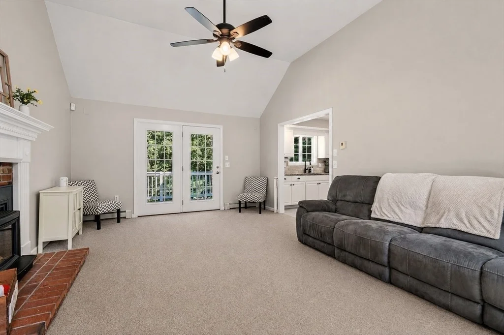
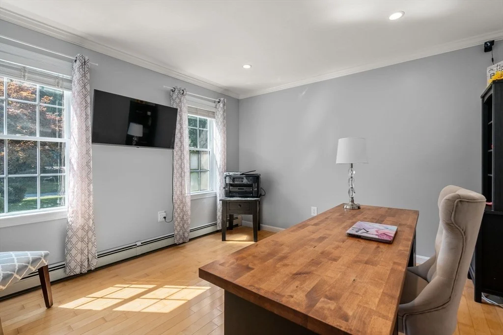
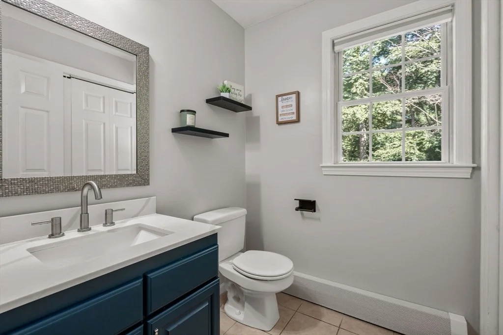
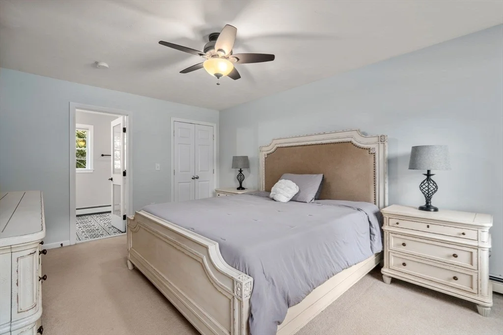
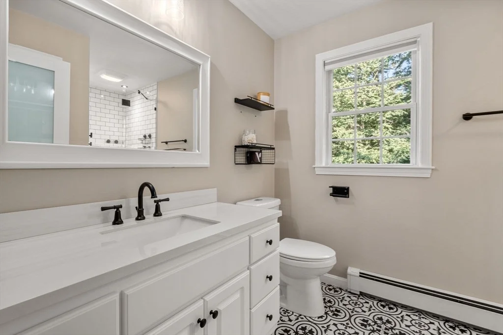
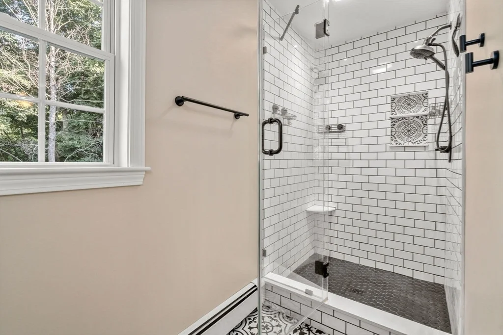
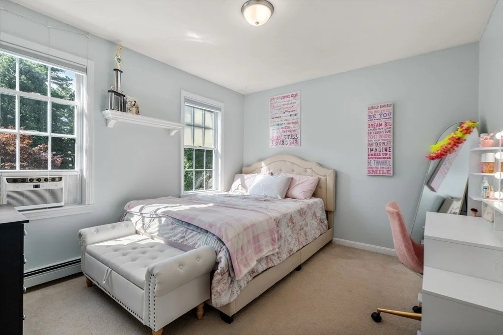
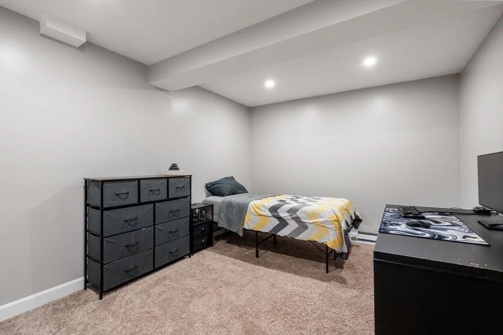
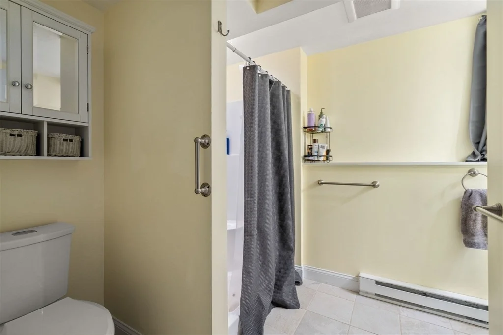
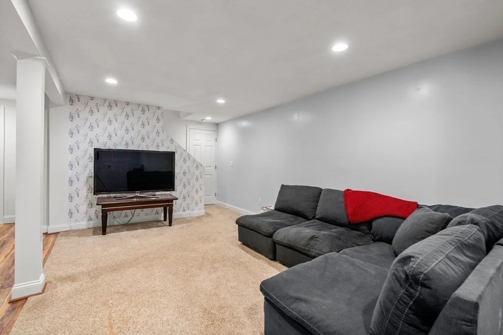
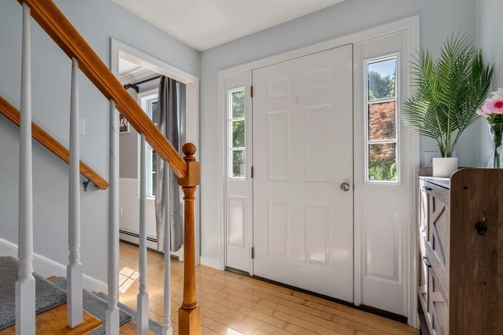
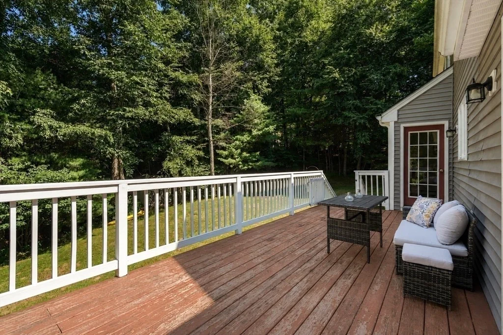
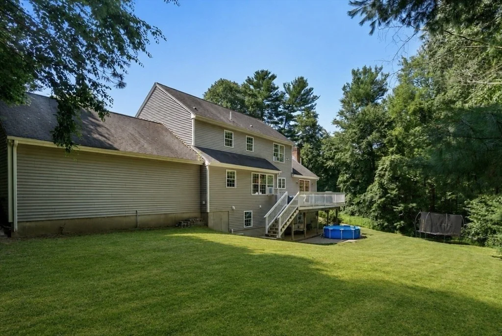
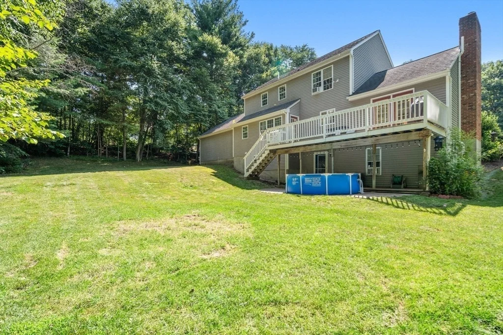
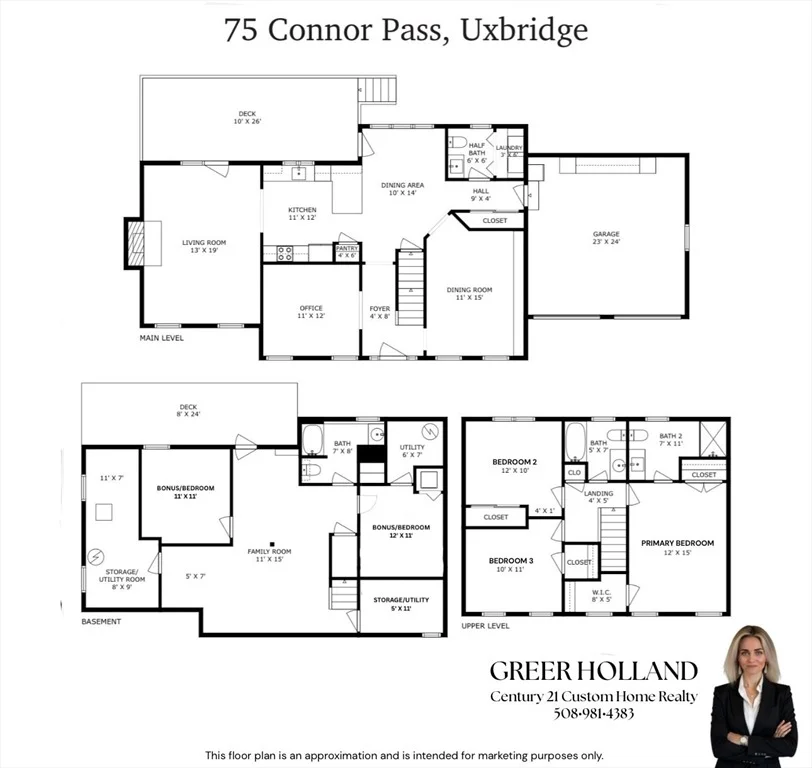
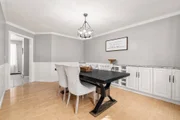
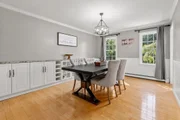
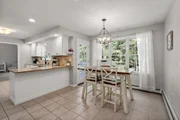
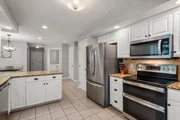
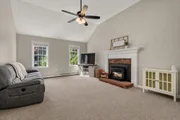
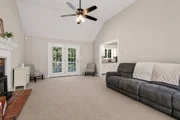
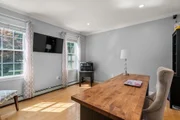
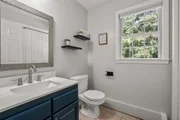
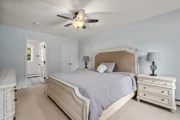
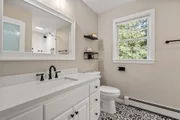
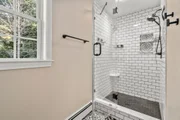
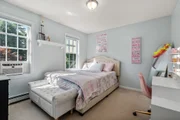
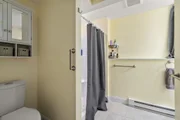
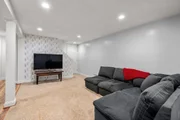
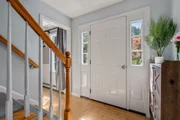
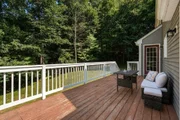
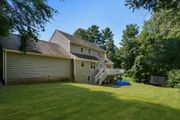
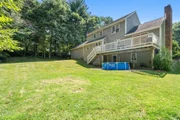
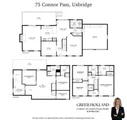
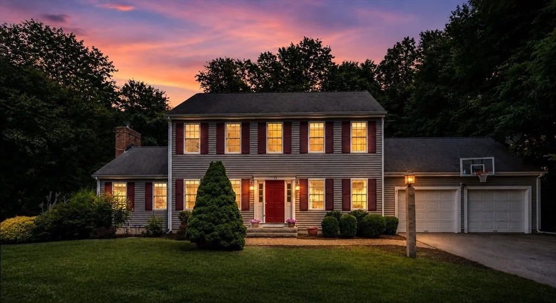
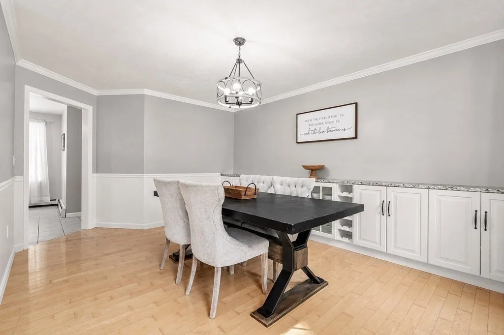
Welcome to 75 Connor Pass-a rare opportunity offering 3 bedrooms, 3.5 bathrooms, 3 flex rooms, 2 family/living areas, and over an acre of land in one of Uxbridge's most desirable neighborhoods.Tucked away at the end of a quiet cul-de-sac in the sought-after Edgewater Estates, this beautiful Colonial offers the perfect blend of space, flexibility, and privacy. Whether you're looking for room to grow, work from home, host guests, or create dedicated hobby and recreation spaces, this home adapts to your lifestyle.The sun-filled main level features an inviting living room with soaring cathedral ceilings, a bright eat-in kitchen, formal dining room, convenient half bath, and a flexible bonus room ideal as a home office, playroom, or sitting room. Upstairs, you'll find two generously sized bedrooms, a full bath, and a spacious primary suite complete with dual closets and a private en-suite bath.The finished walkout lower level expands your living space even further with a large second family room, full bathroom, and two additional flex rooms perfect for guest space, a gym, media room, or craft room. Outside, enjoy over an acre of property with exceptional privacy, and plenty of room to entertain, garden, play, or simply relax. Additional storage can be found in the basement, above the garage, and in the backyard shed.This home has been freshly painted throughout and combines comfort, functionality, and endless possibilities-all while being minutes from beautiful West Hill Dam. If you've been searching for a home that offers room to live, work, and grow without compromise, 75 Connor Pass is ready to welcome you home.
Unit Size
2,777 Ft²
Days on Market
-
Land Size
1.02 acres
Price per sqft
$266
Property Type
House
Property Taxes
$640
HOA Dues
-
Year Built
2002

Listed By

Greer Holland
Century 21 Custom Home Realty

Payment Calculator

Cap Rate Calculator

Last updated: 2 months ago (MLSPIN #73556072)

Price History

Date / Event Date Event Price
Aug 12, 2026 In contract -
In contract
Jul 28, 2026 Listed by Century 21 Custom Home Realty $739,900
Listed by Century 21 Custom Home Realty
Jun 13, 2025 Sold
Sold
Apr 16, 2025 In contract -
In contract
Apr 9, 2025 Listed $629,900
Listed
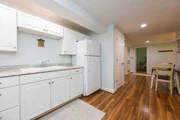
Seller has added an offer deadline. Monday 4/14 at 4:00 This fabulous colonial offers solid updates and space for everyone! Spacious family room with wood stove insert and cathedral ceilings, sliders with access to rear deck and private back yard, granite kitchen with travertine backsplash and eat in area, 1/2 bath with laundry, formal Dining room, as well as a flex office/game room. Three large, carpeted bedrooms upstairs. Primary offers two spacious closets and a lovely, newly updated bath. The fully finished basement offers a full bath, kitchenette, with secondary laundry, two other rooms offer flex space that could easily accommodate sleeping and living areas, walkout to back yard patio and seating area. Manicured acre lot with sprinkler system and underground dog fence. Nestled on a quiet cul de sac with central local to all!
Show More

Property Highlights

Garage
Parking Available
Air Conditioning
Fireplace
Parking Details
Has Garage
Attached Garage
Has Open Parking
Parking Features: Attached, Garage Door Opener, Storage, Paved, Paved
Garage Spaces: 2
Open Parking Spaces: 5
Interior Details
Half Bathrooms: 1
Full Bathrooms: 3
Interior Features: Recessed Lighting, Bathroom - Full, Bathroom - With Shower Stall, Closet, Home Office, Bathroom, Bonus Room
Appliances: Water Heater, Range, Oven, Dishwasher, Microwave, Refrigerator
Flooring Type: Wood, Tile, Carpet, Flooring - Hardwood, Flooring - Wall to Wall Carpet
Door Features: French Doors
Laundry Features: Washer Hookup, Main Level, Dryer Hookup - Electric, Bathroom - Half, First Floor
Rooms: 7
Has Fireplace
Fireplace Features: Living Room
Fireplaces: 1
Basement: Full, Finished, Walk-Out Access, Interior Entry, Radon Remediation System
Exterior Details
Square Footage: 2777
Security Features: Security System
Architectural Style: Colonial
Year Built Source: Public Records
Year Built: 2002
Waterfront Features: Stream
Building Area Total: 2777
Building Area Units: Square Feet
Patio and Porch Features: Deck, Patio, Covered
Lot Features: Cul-De-Sac, Wooded
Lot Size Area: 1.02
Lot Size Units: Acres
Lot Size Acres: 1.02
Lot Size Square Feet: 44431
Water Source: Private
Financial Details
Tax Assessed Value: $585,500
Tax Annual Amount: $7,676
Utilities Details
Cooling Type: Window Unit(s)
Heating Type: Baseboard, Oil
Sewer : Private Sewer

Building Info

Overview

    General

  • Year Built: 2002
  • Effective Year Built: 2002
  • Building Count: 1
  • Total Rooms: 7
  • Bedroom Count: 3
  • Bathroom Count: 3
  • Full Bathrooms: 2
  • Partial Bathrooms: 3
  • Building Condition: 3
  • Building Quality: 0
  • Construction Type: 3
  • Building Style: 5
  • Exterior Walls Type: 19
  • Interior Walls Type: 0
  • Roof Shape Type: 1
  • Roof Cover Type: 15
  • Floor Count: 200
  • Living Units: 1
  • Floor Cover: 0
  • Basement Type: 7
  • Basement Area: 1,128
  • Garage Type: 1
  • Parking Space Count: 0
  • Patio Type: 0
  • Porch Type: 0
  • Pool Type: 0

    Dimensions

  • Lot Size Square Feet: 44,431
  • Total Building Area: 2,777
  • Gross Building Area: 3,940
  • Building Area: 2,777
  • Building Area Measurement: L

    Heating and Cooling

  • Fireplace Count: 1
  • Air Conditioning: 0
  • Heating: 10
  • Heated Square Feet: 2,777
  • Heating Fuel Type: 6

    Utilities

  • Sewer System: 0
  • Water Service: 0

Building

  • Building Type: 0
  • Property Class: R
  • Subdivision: DEFINITIVE PLAN EDGEWATER PLAC
  • Land Acres: 0000001020
  • Standard Land Use Code: 1001
  • County Land Use Code: 101

Neighborhood

  • School District Name: Uxbridge School District
  • School Tax School District: UXBRIDGE SD
  • Census Tract: 749100

Zoning

  • Zoning: RC

Geography

  • Account Number: M_191691_8
  • Parcel: UXBR M:008.0 B:4471 L:0000.0
  • Block: 4471
  • Municipality: UXBRIDGE
  • Latitude: 42.0969
  • Longitude: -71.6003

    Address

  • Full Address: 75 Connor Pass
  • Address - House Number: 75
  • Address - Street Name: Connor
  • Address - Suffix Type: Pass
  • State: MA
  • City Name: Uxbridge
  • Carrier Code: R005
  • 4-Digit Zip Code: 3209
  • Zip Code: 01569

Valuation

    Tax

  • Tax Year: 2024
  • Tax Amount: $728,000

    Appraisal Valuation

  • Standard Deviation: 0.167
  • Valuation Date: Feb 07, 2024
  • Confidence Score: 78
  • Final Value: 671,100
  • High Value: 783,178
  • Low Value: 559,023

    Assessments Valuation

  • Assessed Year: 2024
  • Assessed Total Value: $563,500
  • Assessed Land Value: $145,200
  • Assessed Improvements Value: $418,300

    Sales

  • Current Sale Recording Date: May 29, 2014
  • Current Sale Price:
  • Current Sale Document Type: O
  • Current Sale Input Document Number: 45684
  • Previous Sale Recording Date: Aug 13, 2009
  • Previous Sale Amount: $362,000
  • Previous Sale Document Type: 27
Data used for valuation calculations is provided by RealtyHop, and other third party sources

Comparables

Unit
Status
Type
Beds
Baths
ft²
Price/ft²
Asking Price
Listed On
Closing Price
Sold On
HOA + Taxes

About Worcester


Similar Homes for Sale

Currently no similar homes around

Nearby Rentals


Frequently Asked Questions

When was property at 75 Connor Pass built and last sold?
The property at 75 Connor Pass was built in 2002 and last sold on Jan 1, 1970 for $382,900.
How much is this home worth?
The estimated value of the home located at 75 Connor Pass is $733,518.
What are some comparable homes to 75 Connor Pass?
There are currently no comparable homes to 75 Connor Pass.