| Date / Event | Date | Event |
Price
|
| Jul 31, 2026 | Sold | |
|
Sold
|
| Jun 15, 2026 | In contract |
-
|
|
In contract
|
| Jun 8, 2026 | Price Decreased |
$999,000
↓ $51K
(4.9%) |
|
Price Decreased
|
| May 11, 2026 | Relisted |
$1,050,000
|
|
Relisted
|
| Apr 23, 2026 | In contract |
-
|
|
In contract
|
| Apr 16, 2026 | Listed |
$1,100,000
|
|
Listed
|
| |
|
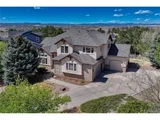
If you are like many families in the Parker and Castle Rock area, you have likely imagined living in The Timbers. This is a rare opportunity to own one of the highly sought-after custom homes built by Raab Enhancements, a builder known for thoughtful design, quality craftsmanship, and attention to detail.
7493 Nuthatch Circle exemplifies these qualities. The home is positioned to capture the natural beauty of Colorado, with carefully placed windows that frame views from nearly every room, including regular glimpses of the Rocky Mountains.
For the right buyer, this property presents meaningful potential. With vision and thoughtful updates, there is a clear opportunity to enhance both the home's character and its long-term value.
The home offers five bedrooms and five bathrooms, along with a spacious three-car garage configuration that includes a two-car bay & a separate single bay, providing flexibility and additional storage. The open, two-story living and family rooms flow naturally into a large island kitchen with a breakfast nook, creating a layout well suited for both everyday living and gathering.
The family room features floor-to-ceiling windows, offering a quiet place to take in evening sunsets and the natural movement of wildlife through the surrounding landscape.
Upstairs, the primary suite includes a five-piece bath and separate walk-in closets. Two secondary bedrooms share a full J&J bath, while an additional upper-level guest suite includes its own three-quarter ensuite bath with a walk-in shower. A dedicated laundry room with built-in storage & a folding counter adds everyday convenience.
The fully finished walkout basement provides an additional 5th-bedroom or office + living space, a recreation area, a game room, & media space. From this level, step out to a private patio, ideally positioned to enjoy the surrounding scenery and mountain views. 50-amp EV charging station + new garage openers. Neighborhood Pocket Park at the end of the street.
|
| Jan 17, 2026 | Price Decreased |
$1,100,000
↓ $50K
(4.4%) |
|
Price Decreased
|
| Nov 7, 2025 | Listed by Madison & Company Properties |
$1,150,000
|
|
Listed by Madison & Company Properties
|
| Nov 6, 2025 | Price Decreased |
$1,162,400
↓ $100
(0%) |
|
Price Decreased
|
| Nov 5, 2025 | Price Increased |
$1,162,500
↑ $100
(0%) |
|
Price Increased
|
| Oct 24, 2025 | Price Decreased |
$1,162,400
↓ $100
(0%) |
|
Price Decreased
|
| Oct 3, 2025 | Price Decreased |
$1,162,500
↓ $38K
(3.1%) |
|
Price Decreased
|
| Aug 26, 2025 | Listed |
$1,200,000
|
|
Listed
|
| |
|
In the highly desirable Timbers at The Pinery, this beautifully maintained, custom built, 5-bedroom, 5-bathroom home offers privacy, elegance, mountain views (from every floor) of Pikes Peak & beyond - and a serene Colorado lifestyle. Perched above a quiet street and backing to Open Space, it's a private retreat surrounded by mature landscaping, a peaceful backyard and backs to open space & a conservation area.
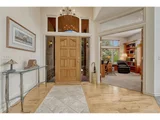
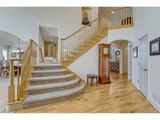
Inside, you're welcomed by soaring two-story ceilings in the family room, which flows seamlessly into the chef's kitchen. Designed for both function and style, the kitchen features a massive island, granite countertop, walk-in pantry, built-in desk space & abundant room for cooking and entertaining. Gorgeous hickory hardwood floors connect the traditional yet open layout, guiding you through a sunlit living room with a striking fireplace and a formal dining room perfect for gatherings.
A private main floor office, complete with French doors and custom built-ins-makes working from home a breeze.
Upstairs find the ideal layout-4 bedrooms including a luxurious primary suite with mountain views, dual walk-in closets, dual vanities and 5-piece bath with a spa-like soaking tub. 2 bedrooms share a Jack-and-Jill bath while the 4th has its own ensuite.
The finished walkout basement extends the living space with 5th bedroom, versatile rec areas & 2 built-in desks-perfect for studying, crafting or a 2nd home office. There's also generous storage with a large workshop.
Car enthusiasts and hobbyists LOVE the insulated & finished 2.5-car garage plus an additional single-car garage, with room for vehicles, toys, & more. The spacious mudroom/laundry room has abundant cabinetry & counter space, keeping everything organized.
Enjoy the mountain feel of this peaceful setting while being just minutes from downtown Parker's shopping & dining.
Don't miss the chance to call this exceptional home yours in one of Parker's most coveted communities!
|
| May 21, 1999 | Sold | |
|
Sold
|





 Your Privacy Choices
Phone: 425-283-2930
Address: 335 Madison Avenue, New York, NY 10017