Check Availability
$674,999
● House - In Contract

7492 E Bates Dr

Denver, CO 80231
bedrooms
4 Beds
bathrooms
2 Baths
square feet
2,389 Ft²
$3,518
Est. Monthly

About This Property

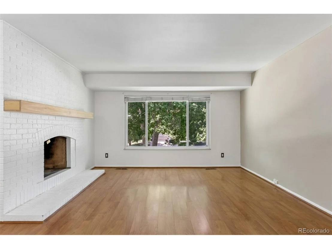
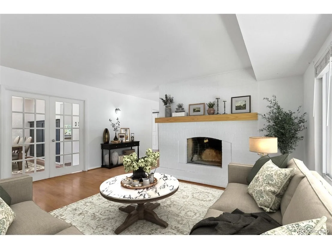
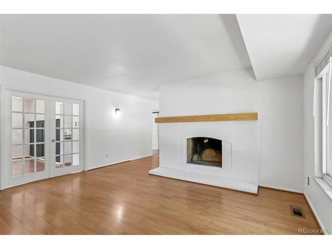
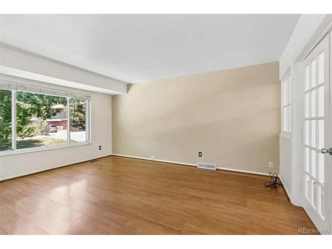
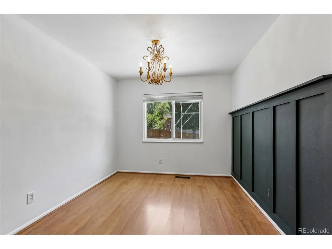
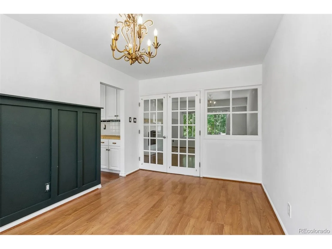
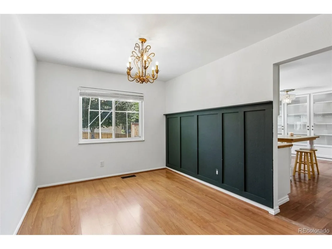
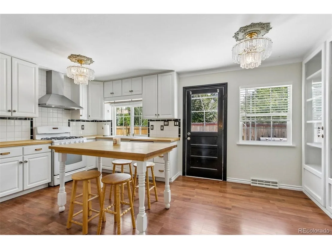
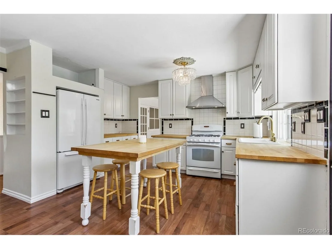
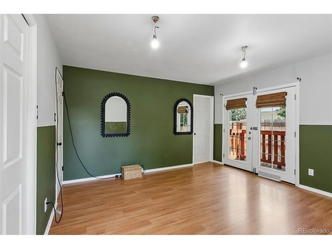
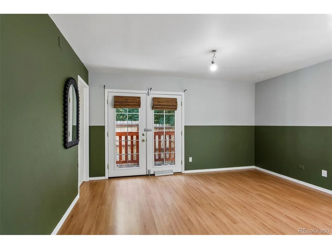
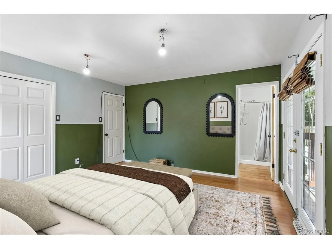
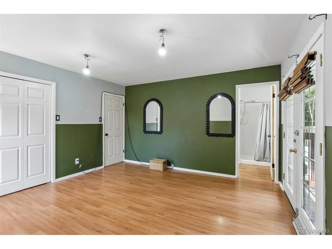
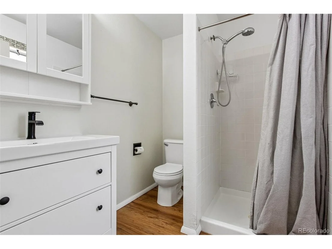
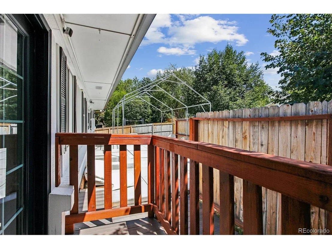
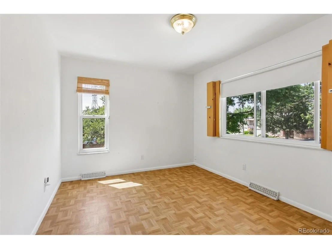
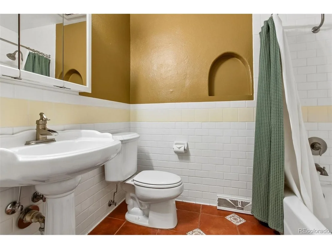
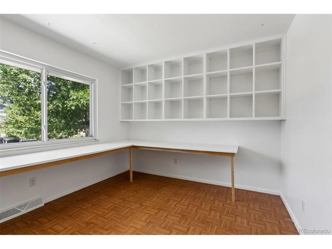
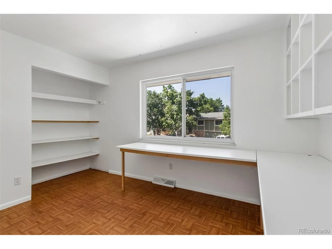
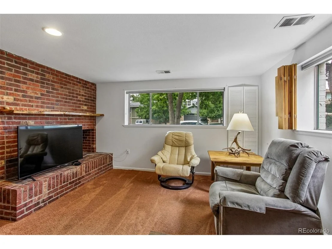
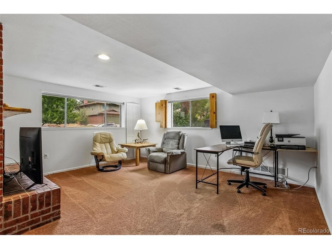
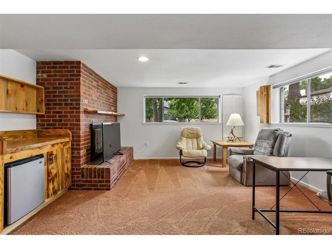
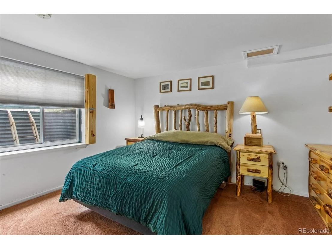
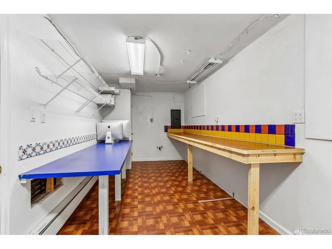
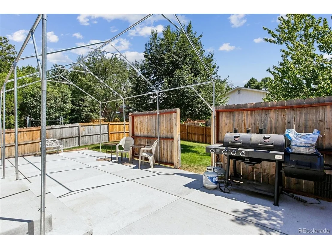
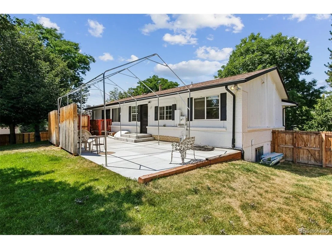
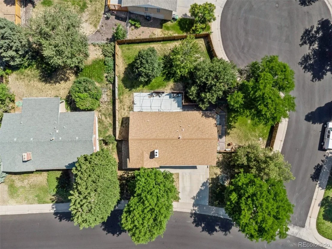
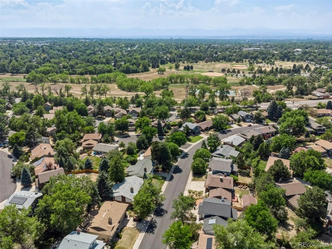
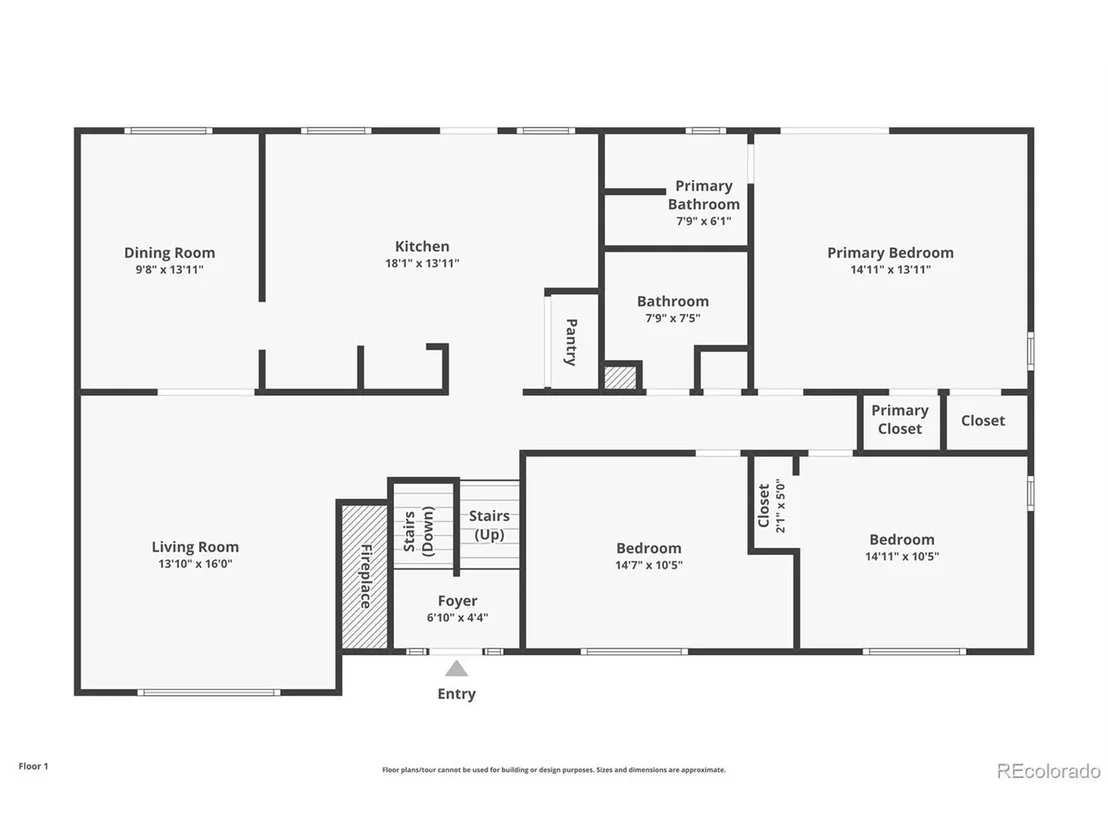
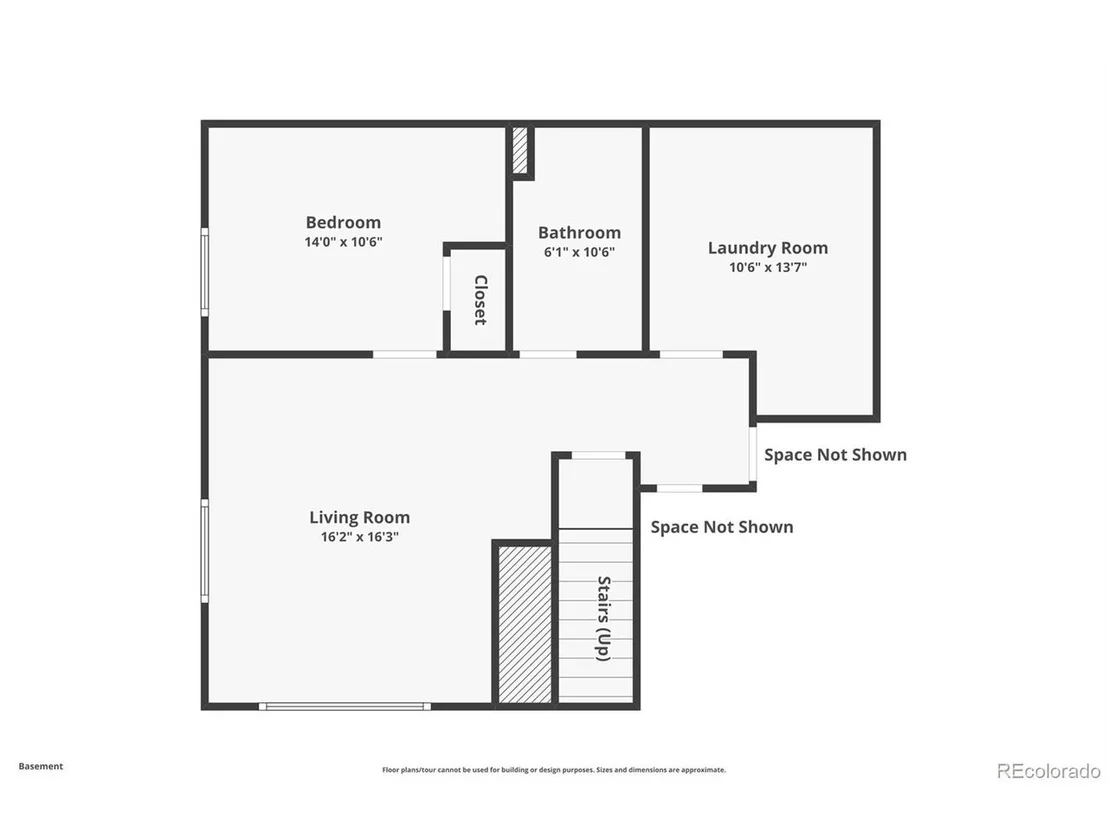
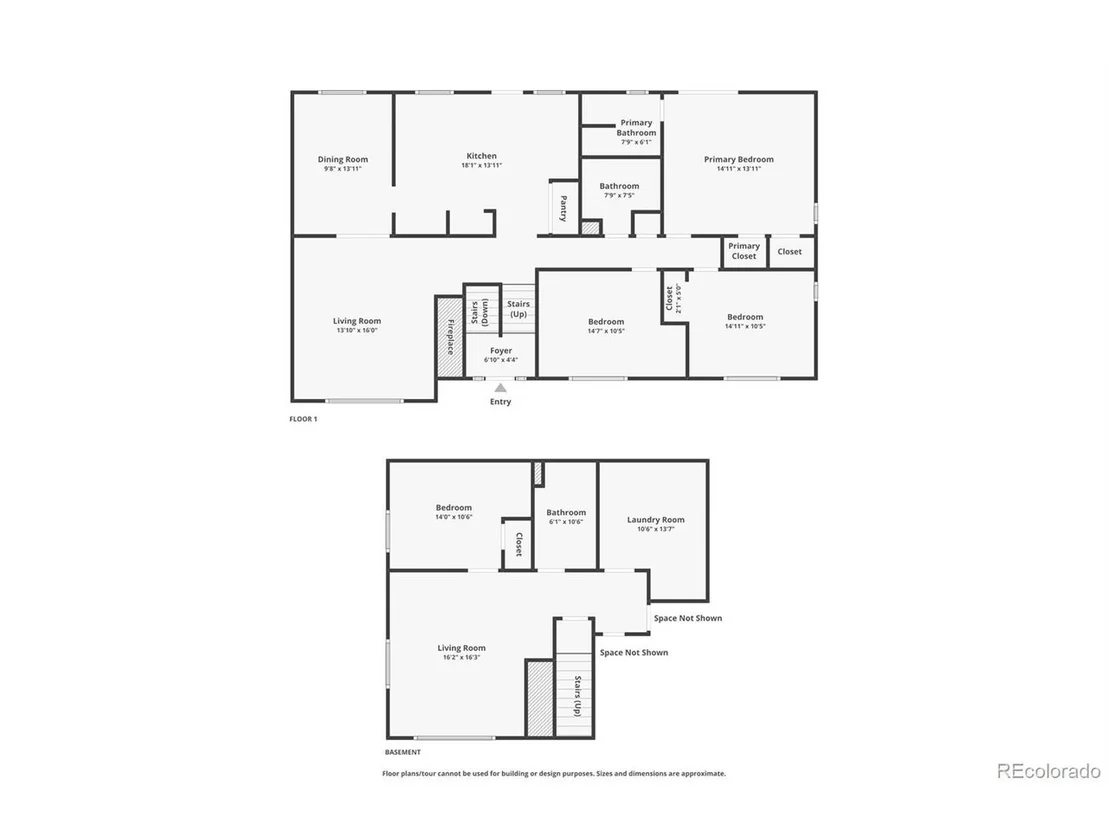
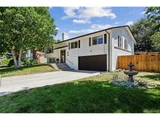
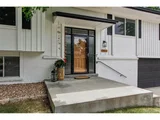
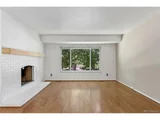
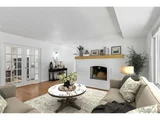
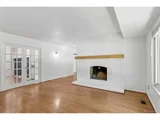
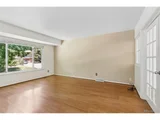
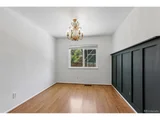
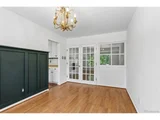
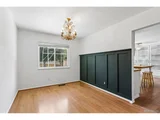
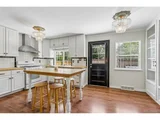
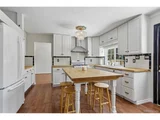
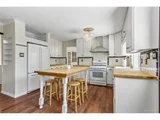
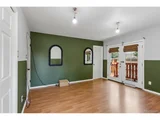
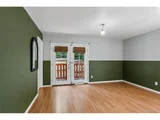
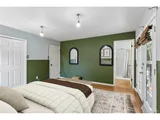
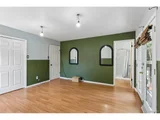
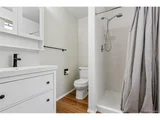
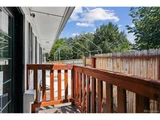
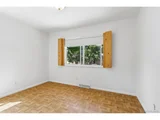
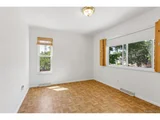
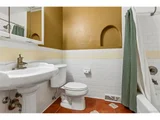
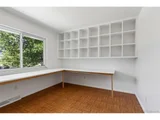
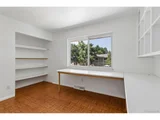
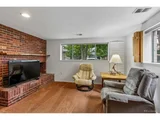
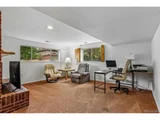
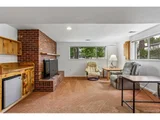
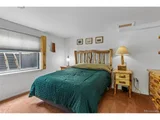
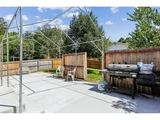
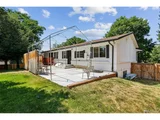
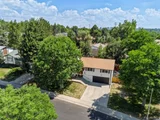
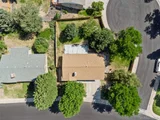
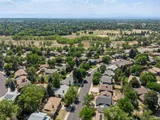
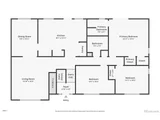
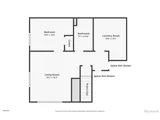
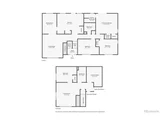
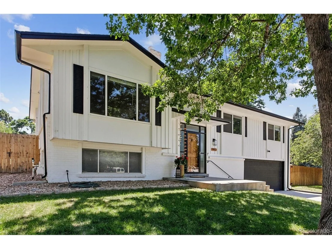
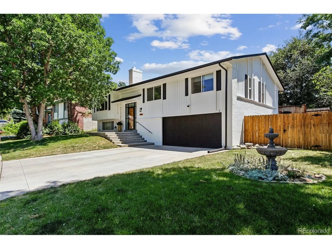
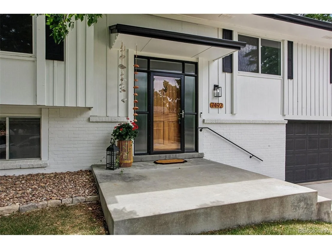
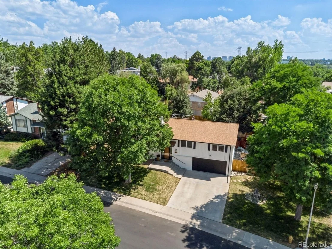
ASSUMABLE VA LOAN!, please contact listing agent for more details!  Charming Hutchinson Hills home on a generous corner lot just under 1/4 acre! This 4 bedroom/3 bathroom residence offers classic living spaces and some thoughtful updates. The main level features a living room with a wood-burning fireplace, formal dining area, and a kitchen with butcher block counters and custom built-in China cabinet. Upstairs are three bedrooms and two baths, including a primary suite with a 3/4 ensuite bathroom and French doors that open to a private ground level deck. The lower level adds living flexibility with a family room with cozy wood burning fireplace, fourth bedroom and a full bathroom-perfect for guests. A two-car attached garage includes TWO workshop/storage rooms (one in the back has plumbing), and ample driveway parking. Outdoors enjoy a fully fenced backyard with a 6-foot privacy fence, mature shade trees, a new concrete patio, and exterior paint and roof replaced within the last five years. The lot size is ideal for an expansion or the potential opportunity for an Accessory Dwelling Unit, pending Denver zoning (Buyer/buyer's agent to verify). Located just half a block from James A. Bible Park with playgrounds, sports courts, green space and trails that connect to the High Line Canal, and close to shopping and dining options including Whole Foods, King Soopers, Target and Benihana. Spacious lot, solid bones, and a wonderful neighborhood-ready to make it your own!

**Photos of the basement coming next week!
Unit Size
2,389 Ft²
Days on Market
-
Land Size
0.24 acres
Price per sqft
$283
Property Type
House
Property Taxes
$204
HOA Dues
-
Year Built
1973

Listed By

Payment Calculator

Cap Rate Calculator

Last updated: 17 days ago (REcolorado MLS #IRE5538224)

Price History

Date / Event Date Event Price
Sep 29, 2026 In contract -
In contract
Aug 25, 2026 Price Decreased $674,999
↓ $1 (0%)
Price Decreased
Aug 12, 2026 Price Decreased $675,000
↓ $40K (5.6%)
Price Decreased
Jul 23, 2026 Listed $715,000
Listed
Sep 13, 2004 Sold
Sold

Property Highlights

Garage
Air Conditioning
Fireplace
Parking Details
Has Garage
Parking Features: Attached
Garage Spaces: 2
Interior Details
Full Bathrooms: 2
Appliances: Dishwasher, Refrigerator, Disposal, Fire Alarm
Has Fireplace
Fireplace Features: Living Room, Family Room, Two or More
Exterior Details
Square Footage: 2389
Square Footage Source: $0
Year Built: 1973
Levels: Two
Construction Materials: Frame, Brick, Wood Siding
Patio and Porch Features: Patio, Deck
Lot Features: Corner Lot, Level, Paved, House/Lot Faces NE, Gutters
Lot Size Area: 10454.4
Lot Size Units: Square Feet
Lot Size Acres: 0.24
Lot Size Square Feet: 10454.4
Water Source: Public
Financial Details
Tax Annual Amount: $2,442
Utilities Details
Cooling Type: Central Air
Heating Type: Forced Air
Sewer : Public Sewer

Building Info

Overview

    General

  • Year Built: 1973
  • Effective Year Built: 1973
  • Building Count: 1
  • Total Rooms: 6
  • Bedroom Count: 3
  • Bathroom Count: 2
  • Full Bathrooms: 2
  • Partial Bathrooms: 2
  • Bathroom Plumbing Fixtures: 8
  • Building Condition: 6
  • Building Quality: 7
  • Construction Type: 6
  • Building Style: 40
  • Exterior Walls Type: 2
  • Interior Walls Type: 0
  • Roof Shape Type: 0
  • Roof Cover Type: 0
  • Floor Count: 100
  • Living Units: 1
  • Floor Cover: 0
  • Basement Type: 6
  • Basement Area: 829
  • Garage Type: 1
  • Garage Square Area: 694
  • Parking Space Count: 2
  • Patio Type: 0
  • Porch Type: 0
  • Pool Type: 0

    Dimensions

  • Lot Size Square Feet: 10,600
  • Total Building Area: 3,912
  • Gross Building Area: 3,912
  • Building Area: 3,218
  • Building Area Measurement: L

    Heating and Cooling

  • Fireplace Count: 1
  • Air Conditioning: 1
  • Heating: 3
  • Heated Square Feet: 3,218
  • Heating Fuel Type: 3

    Utilities

  • Sewer System: 0
  • Water Service: 0

Building

  • Building Type: 0
  • Property Class: R
  • Subdivision: HUTCHINSON HILLS FLG NO 20
  • Land Acres: 0000000243
  • Standard Land Use Code: 1001
  • County Land Use Code: 113
  • Legal Description 1: L 12 BLK 3 HUTCHINSON HILLS FLG NO 20

Neighborhood

  • School District Name: Denver County School District 1
  • Census Tract: 006817

Zoning

  • Zoning: S-SU

Geography

  • Parcel: 06332-04-012-000
  • Block: 3
  • Lot: 12
  • Municipality: CITY & COUNTY OF DENVER
  • Latitude: 39.665
  • Longitude: -104.901

    Address

  • Full Address: 7492 E Bates Dr
  • Address - House Number: 7492
  • Street Direction: E
  • Address - Street Name: Bates
  • Address - Suffix Type: Dr
  • State: CO
  • City Name: Denver
  • Carrier Code: C034
  • 4-Digit Zip Code: 6013
  • Zip Code: 80231

Valuation

    Tax

  • Total Area: 2,389
  • Tax Year: 2022
  • Tax Amount: $200,246
  • Tax Rate Code Area: DENVER

    Appraisal Valuation

  • Standard Deviation: 0.1562
  • Valuation Date: Feb 15, 2023
  • Confidence Score: 80
  • Final Value: 716,252
  • High Value: 828,138
  • Low Value: 604,366

    Market Valuation

  • Market Total Value: $462,300
  • Market Land Value: $208,400
  • Market Improvement Value: $253,900

    Assessments Valuation

  • Assessed Year: 2021
  • Assessed Total Value: $33,050
  • Assessed Land Value: $14,900
  • Assessed Improvements Value: $18,150

    Exemptions

  • Senior Citizen Exemption : Yes

    Sales

  • Current Sale Contract Date: Sep 01, 2004
  • Current Sale Recording Date: Sep 13, 2004
  • Current Sale Price:
  • Current Sale Document Type: 71
  • Current Sale Input Document Number: 2004190817

    Financing

  • First Mortgage Financing Type: UNK
Data used for valuation calculations is provided by RealtyHop, and other third party sources

Comparables

Unit
Status
Type
Beds
Baths
ft²
Price/ft²
Asking Price
Listed On
Closing Price
Sold On
HOA + Taxes

About Southeast Denver


Similar Homes for Sale

Currently no similar homes around

Nearby Rentals


Frequently Asked Questions

When was property at 7492 East Bates Drive built and last sold?
The property at 7492 East Bates Drive was built in 1973 and last sold on Sep 1, 2004 for $230,000.
How much is this home worth?
The estimated value of the home located at 7492 East Bates Drive is $692,650.
What are some comparable homes to 7492 East Bates Drive?
There are currently no comparable homes to 7492 East Bates Drive.