


749 SILVER SPRING AVENUE


About This Property
This picture-perfect home features an inviting covered front porch, creating incredible outdoor living space to enjoy morning coffee or chat with neighbors. Enter into the welcoming foyer that flows into the sunlit living room with a fireplace flanked by built-ins and a drum light fixture. Beyond the living room is an elegant dining room with a striking glass cone-shaped chandelier and abundant natural light, opening to the extraordinary chef's kitchen.
The renovated top-of-the-line kitchen features a high-end stainless steel appliance package, honed soapstone countertops, a center island with sink, Viking six-burner gas cooktop with hood, two GE Monogram wall ovens (one also a microwave), glass pendant lighting, custom handmade Maple cabinetry with soft-close drawers, fluted tile backsplash, extensive prep space, access to the rear deck, and a pass-through to the family room. The kitchen seamlessly extends into the sophisticated family room with Maple paneled walls, built-ins, soaring 14-foot ceilings, outstanding stacked vertical windows, and access to the deck.
Entertain effortlessly in the living room, dining room, kitchen, and family room, all offering exceptional flow for gatherings. The main level also features a primary bedroom suite with a barn door, wall-mounted lighting, deck access, blinds, and a spacious walk-in closet with an organizing system. Thoughtfully designed for enhanced privacy, the primary suite's layout allows the closet and bathroom to be accessed without re-entering the bedroom, so a partner can sleep undisturbed. The decadent full bathroom includes a marble double vanity with vessel sinks on a gorgeous wood base, a glass-enclosed shower with a rain shower head and detachable wand, and a Toto toilet. Completing the main level are a powder room, a coat closet, and an additional closet under the stairs.
Upstairs, there are three bedrooms and a renovated full bathroom. Each bedroom has wood flooring and overhead lighting. The rear bedroom features built-in closets and display shelving, wall-mounted cabinetry with glass fronts, and beautiful backyard views.
The walk-out lower level has been remodeled with epoxy-finished cement floors, giving it a sleek, modern feel. This level offers a recreation room with a recessed nook, recessed lighting, and French doors opening to the stone patio. Off the recreation room is a versatile bonus room and a second kitchen. Additional features include a full bathroom, a spacious storage and laundry room, and a potting room with a sink and rear entrance to the backyard.
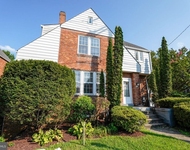
The captivating grounds are meticulously maintained, with colorful plantings, mature trees, front gardens, and a welcoming covered porch. A large stone patio provides additional space for entertaining, while the deck with wood-slat railing offers picturesque views and can be accessed from the family room, kitchen, and primary bedroom suite. Under the deck is a convenient storage area with concrete flooring and wood-slat walls, perfect for storing yard equipment or bikes. The backyard showcases flourishing gardens, including a Crape Myrtle and a fruit-bearing fig tree, along with a newly graveled driveway that offers ample parking.
This location is a 10! Enjoy living in this friendly, established neighborhood with all the conveniences of this highly sought-after area.
Payment Calculator
Your Estimated Monthly Payment
Cap Rate Calculator
What does this mean?
Based on our analysis, the cap rate of this property is 1.25%. A negative cap rate indicates that the property might not be feasible as an income-producing asset. The median cap rate for a near zip code 11238 is 4.23%.
How much can I actually make?
Actual monthly rental income may vary between $4,760 and $7,140 depending on unit-specific characteristics. You can change the amount using the slider to further explore.
How is cap rate calculated?
Cap Rate = Net Operating Income (NOI) / Property Asset Value.
When calculating the cap rate, we assume 100% occupancy. Leverage (mortgage) is not considered.
Cap Rate provided by RealtyHop and RentHop, learn more about cap rate here.
Price History
Property Highlights
Building Info
Comparables
Status
Price/ft²
Listed On
Sold On
About Silver Spring
Similar Homes for Sale
Currently no similar homes aroundNearby Rentals


Perennial Real Estate
Last Updated: 11 hours ago
Data Source: Bright MLS , MLS# MDMC2184026
 Your Privacy Choices
Phone: 425-283-2930
Address: 335 Madison Avenue, New York, NY 10017