


69
Map
Video Tour
749 SCARLET SKY DRIVE


About This Property
Listed By
Payment Calculator
Your Estimated Monthly Payment
Cap Rate Calculator
What does this mean?
Based on our analysis, the cap rate of this property is 1.25%. A negative cap rate indicates that the property might not be feasible as an income-producing asset. The median cap rate for a near zip code 11238 is 4.23%.
How much can I actually make?
Actual monthly rental income may vary between $4,760 and $7,140 depending on unit-specific characteristics. You can change the amount using the slider to further explore.
How is cap rate calculated?
Cap Rate = Net Operating Income (NOI) / Property Asset Value.
When calculating the cap rate, we assume 100% occupancy. Leverage (mortgage) is not considered.
Cap Rate provided by RealtyHop and RentHop, learn more about cap rate here.
Price History
| Date / Event | Date | Event | Price |
|---|---|---|---|
| Aug 20, 2026 | Price Decreased |
$750,000
↓ $25K
(3.2%) | |
| Price Decreased | |||
| Jul 30, 2026 | Listed by Keller Williams Lucido Agency | $775,000 | |
| Listed by Keller Williams Lucido Agency | |||
| Jul 22, 2024 | Sold | ||
| Sold | |||
| Jul 9, 2024 | In contract | - | |
| In contract | |||
| Jun 6, 2024 | Listed by Keller Williams Realty Centre | $805,000 | |
| Listed by Keller Williams Realty Centre | |||
| | |||
|
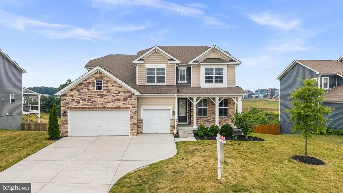
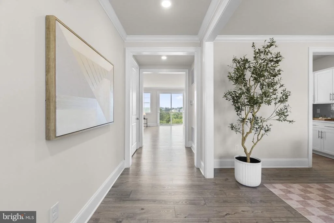
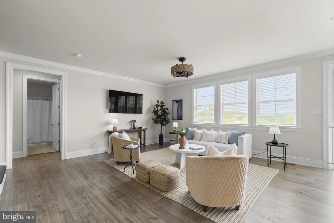
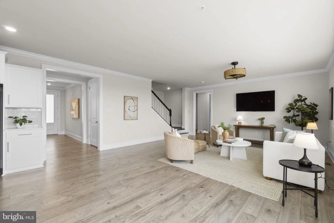
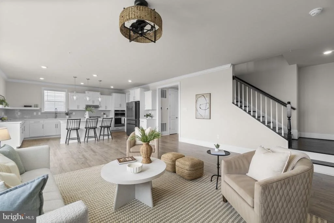
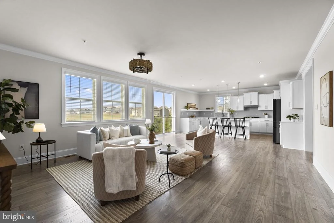
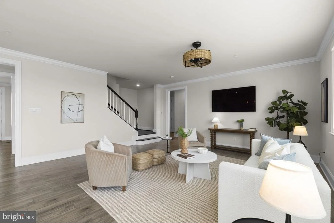
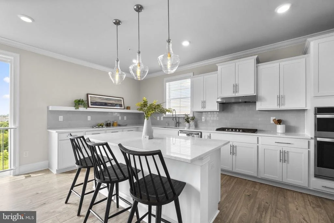
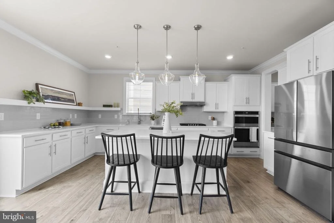
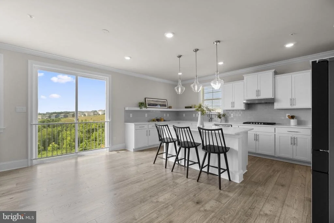
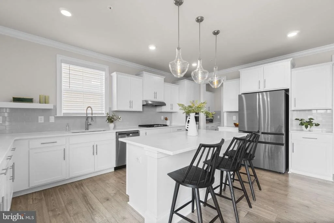
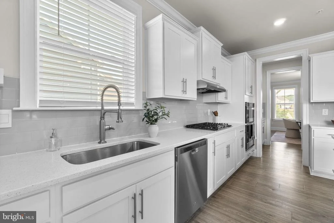
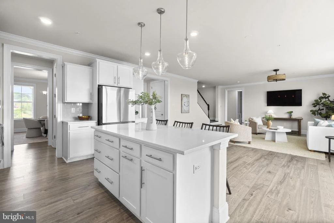
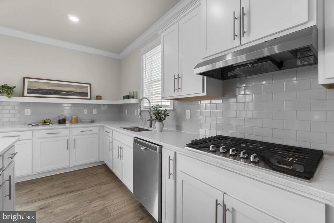
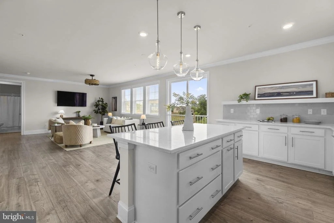
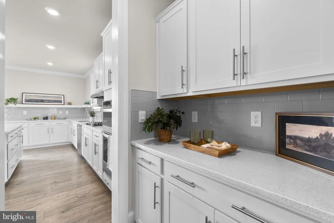
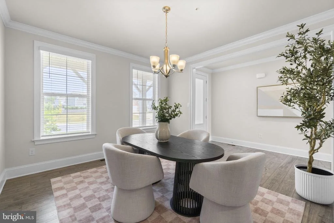
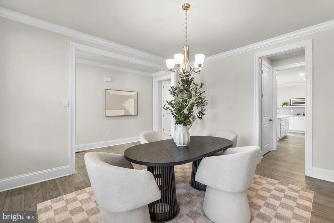
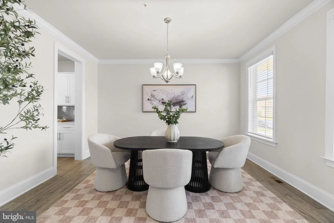
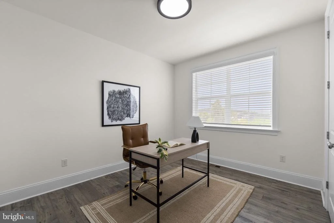
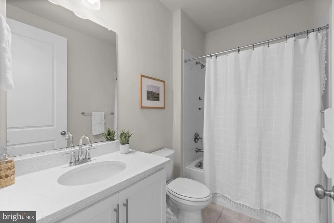
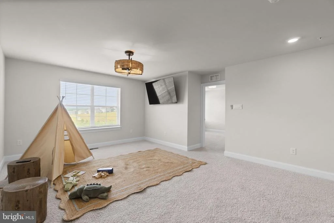
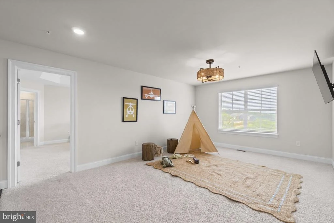
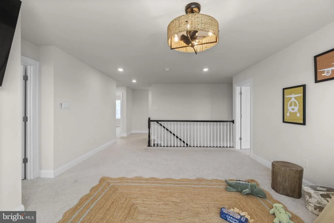
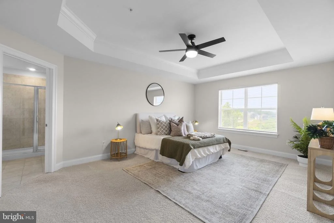
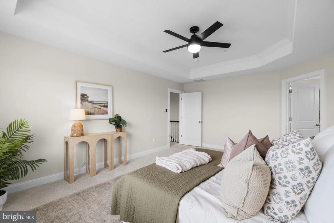
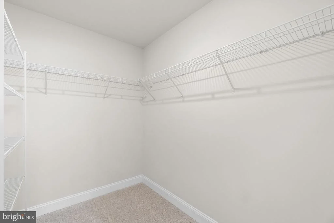
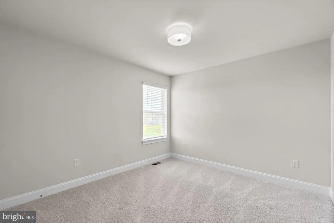
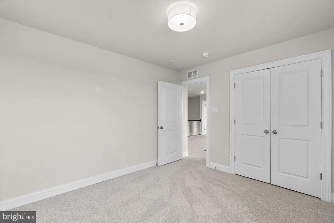
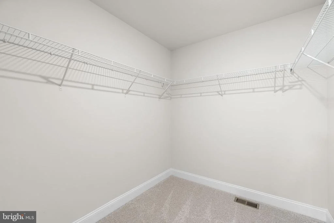
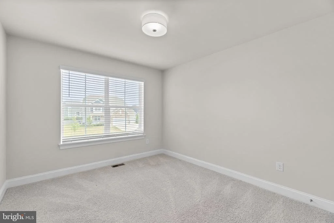
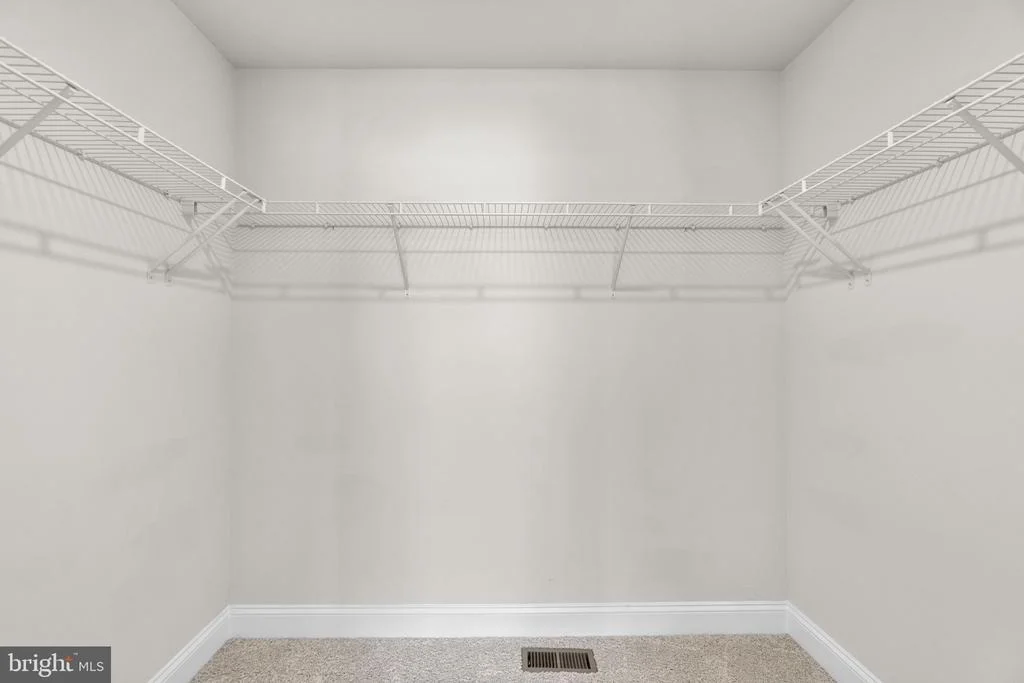
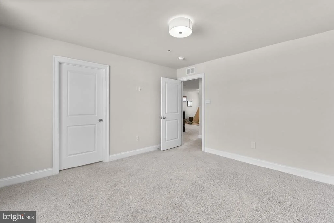
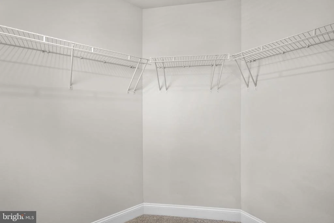
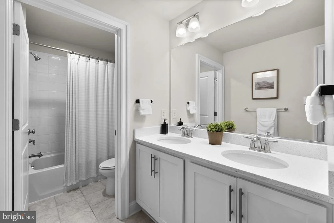
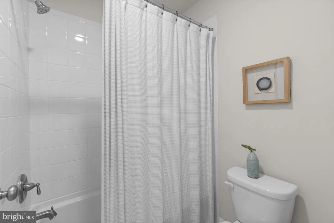
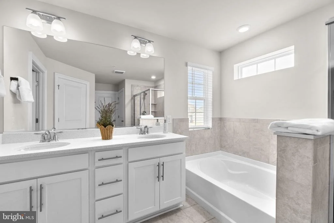
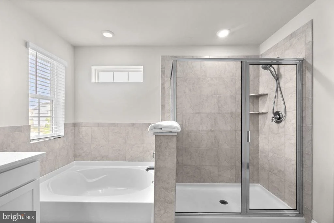
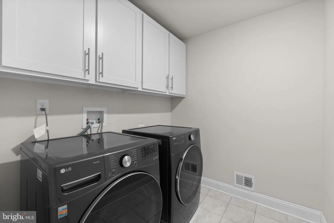
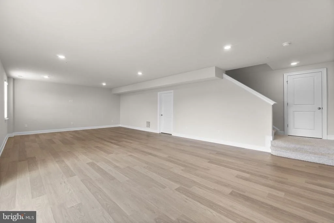
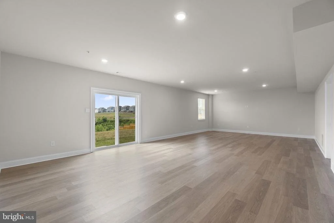
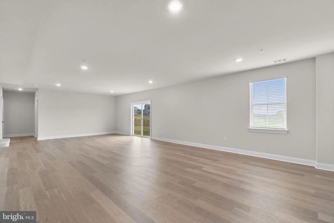
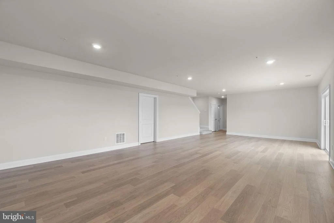
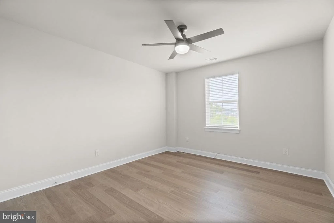
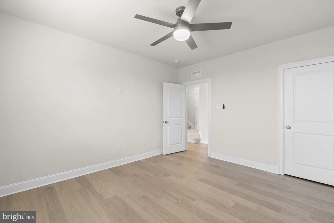
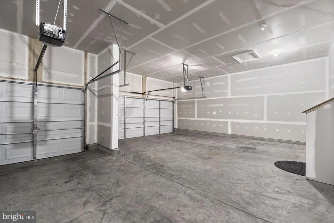
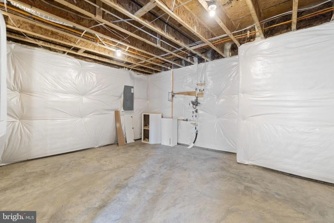
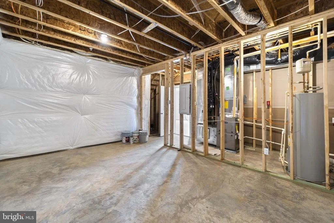
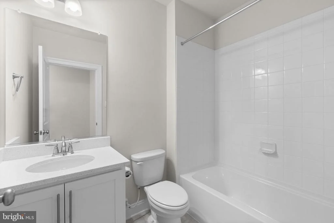
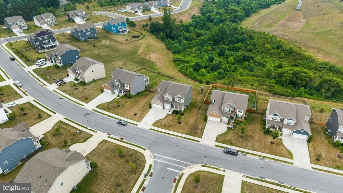
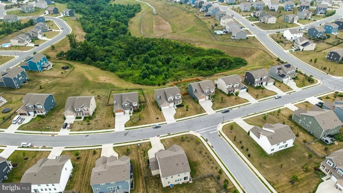
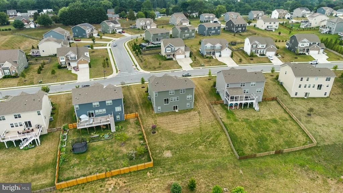
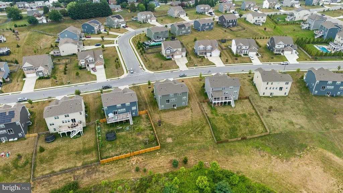
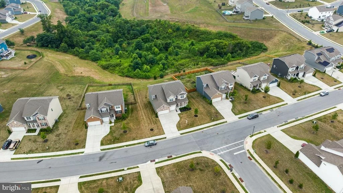
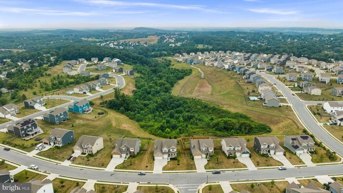
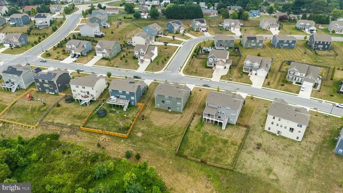
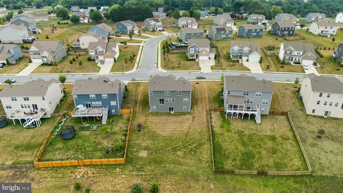
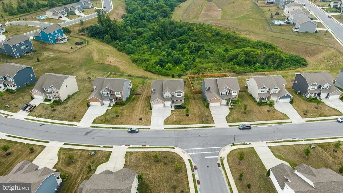
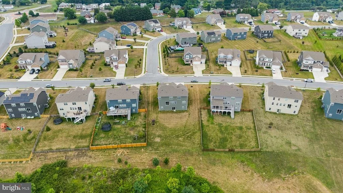
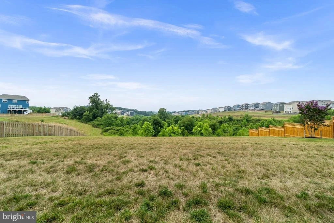
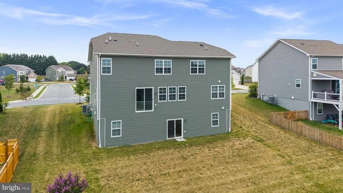
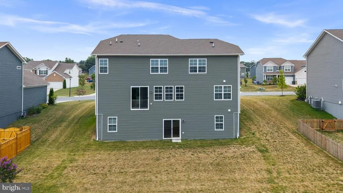
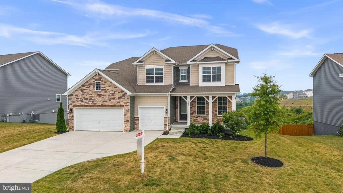
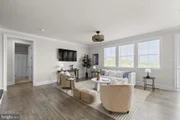
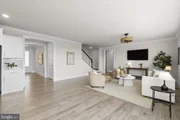
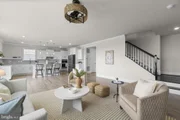
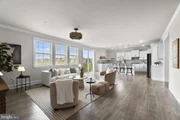
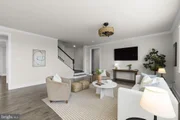
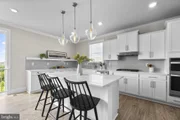
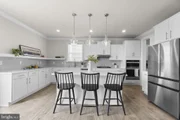
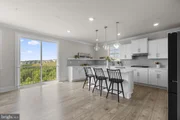
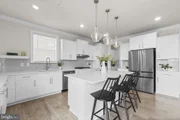
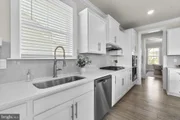
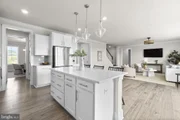
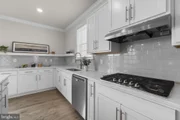
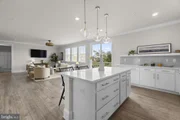
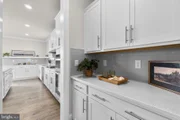
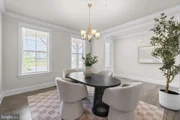
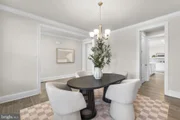
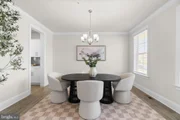
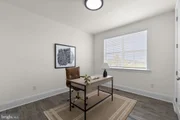
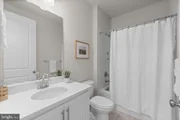
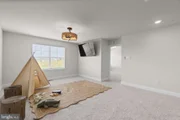
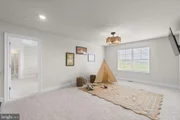
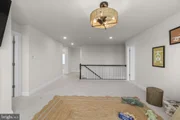
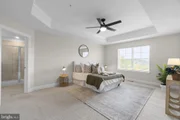
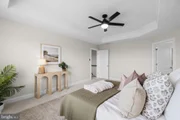
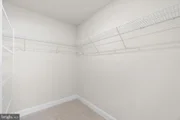
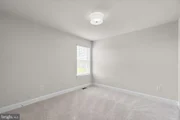
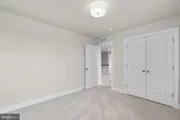
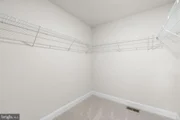
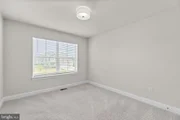
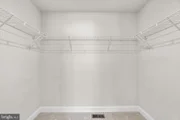
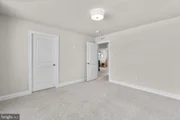
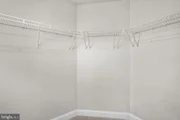
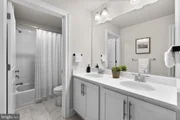
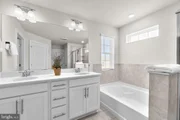
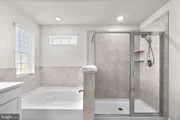
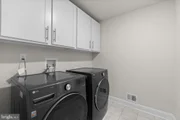
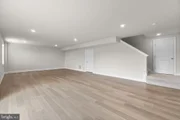
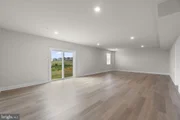
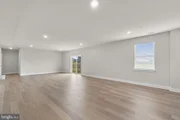
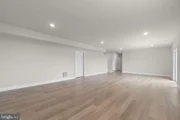
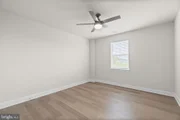
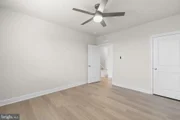
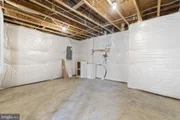
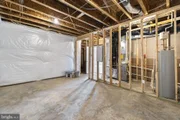
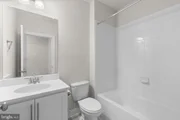
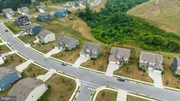
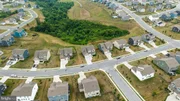
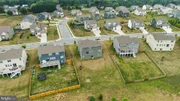
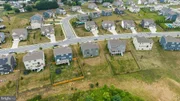
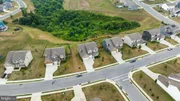
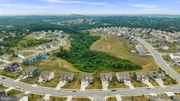
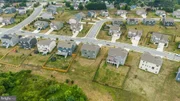
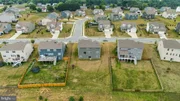
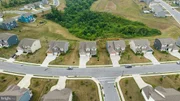
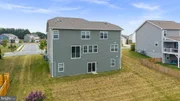
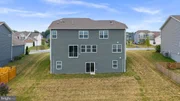
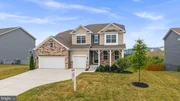
Welcome to this stunning, 6 bedroom, 4 Full bath, newly constructed home in the sought after community of Stonegate! With over 4,000 sq ft of living space, this like-new home is move-In ready! Enter into the foyer from the covered front porch and you are welcomed by gorgeous luxury vinyl plank flooring and an open & airy main level. Step into the bright dining room and continue to the butler’s pantry, a chef’s dream, with counter and cabinet space and an extra-large pantry. Continue to the impressive gourmet kitchen with gorgeous white shaker cabinets, Quartz counters, subway tile backsplash, stainless-steel appliances, large center Island with pendant lighting, crown molding and open shelving. Highlight your culinary skills with your gas cooktop and wall oven! The bright breakfast room is adjacent to the kitchen, and the family room offers a place to unwind for the entire family. Next, is the main level bedroom -or home office! A convenient full bath with tub/shower, and a staging area with an enormous closet and access to the three-car garage offer the perfect blend of functionality and design. Make your way up the hardwood staircase to the bedroom level and you are greeted by a family sitting room or kid’s study area. Continue to the primary Bedroom en-suite which features a tray ceiling, ceiling fan, and plush carpeting. The primary bath boasts, a large dual sink vanity, soaking tub, step-in shower, water closet and two separate walk-in closets. Three additional bedrooms with carpeting, and a full Bath with a double sink vanity, linen closet and tub-shower offer space for the entire family. A convenient upper-level laundry room with tile flooring and shelving adds to the many desirable features of this home. Make your way to the lower level with gorgeous large plank hardwood flooring, a recreation area, room for movie or game night and glass sliders to the rear yard. Also find bedroom 6 or a possible exercise studio, a full bath with tub-shower, and an enormous storage room. Home comes equipped with a sprinkler system throughout the home, spacious 9 foot ceilings and please see the lengthy list of builder upgrades in the disclosures. Convenient to commuter routes, dining, shopping, schools, and parks this amazing home is move-in ready and must be seen! Don’t miss It!
| |||

Property Highlights
Comparables
Status
Price/ft²
Listed On
Sold On
About Westminster
Similar Homes for Sale
Currently no similar homes aroundNearby Rentals
$2,100 /mo
- 3 Beds
- 1 Bath
- 3,920 ft²
$2,300 /mo
- 3 Beds
- 1 Bath
- 1,616 ft²

Keller Williams Lucido Agency
Last Updated: 11 hours ago
Data Source: Bright MLS , MLS# MDCR2036510















 Your Privacy Choices
Phone: 425-283-2930
Address: 335 Madison Avenue, New York, NY 10017