See Home Value
Oswego 60543
749 Juniper Street
$499,309
● House - Off Market

749 Juniper Street

Oswego, IL 60543
bedrooms
4 Beds
bathrooms
3 Baths, 1 Half Bath
square feet
2,952 Ft²
$470,420
RealtyHop Estimate
3.39%
Since Sep 1, 2022
National-US
Primary Model

About This Property

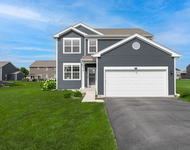
PRICE INCLUDES LOT!  SOLD DURING PROCESSING!  To-Be-Built by Custom Home Builder from Hinsdale!  The "Monroe B" Elevation has 4 Bedrooms, PLUS 2nd Floor Loft/Family Room, 2.1 Baths, Two Story Foyer, Great Room, Formal Dining Room, 1st Floor Den/Music Room, 9' Ceiling on 1st Floor - 2,952 SqFt of Finished Living Space PLUS Partial Basement - All Built to Order Single Family Detached Homes Constructed by this Custom Home Builder in "Ashcroft Place Estates" WILL INCLUDE AT NO CHARGE the Smart Home Package which includes Nest Thermostat, Ring Video Doorbell and Leviton Decora Light Switches. Our detailed tutorial will setup the apps up on phones/tablets & show Home Owners how to use them.
Unit Size
2,952 Ft²
Days on Market
-
Land Size
0.28 acres
Price per sqft
$154
Property Type
House
Property Taxes
$2
HOA Dues
$42
Year Built
-

Payment Calculator

Cap Rate Calculator

Last updated: 3 years ago (MRED MLS #11378469)

Price History

Date / Event Date Event Price
Aug 31, 2022 Sold
Sold
Apr 19, 2022 No longer available -
No longer available
Apr 16, 2022 Listed by john greene, Realtor $454,990
Listed by john greene, Realtor
Mar 11, 2022 Price Increased $389,990
↑ $10K (2.6%)
Price Increased
Feb 15, 2022 Listed by john greene, Realtor $379,990
Listed by john greene, Realtor
To-Be-Built in "Ashcroft Place Estates" by Custom Builder from Hinsdale! "Chesterton" Ranch Home...Over 1,800 SqFt Ranch Home PLUS Partial Basement! This fantastic floor plan provides you flexibility at every turn. There is a separate dining room for your sit-down dinner parties and a breakfast room adjacent to the spacious kitchen for casual meals. The huge great room offers plenty of space for entertaining family and friends, and with the sliding glass doors flanked by windows; this space has a wonderful view of the backyard. The private Master Suite boasts a dual-vanity bath and large walk-in closet. Two additional bedrooms, one could be set up as a Guest Room/Den for your home office. 1st Floor Laundry Room! All Built to Order Homes Constructed by this Custom Builder in "Ashcroft Place Estates", WILL INCLUDE AT NO CHARGE the Smart Home Package which includes Nest Thermostat, Ring Video Doorbell and Leviton Decora Light Switches. Our detailed tutorial will also setup the apps up on your phones/tablets & show Home Owners how to use them! The manager has listed the unit size as 1806 square feet.
Show More

Property Highlights

Garage
Air Conditioning
Parking Available

Building Info

Overview

    General

  • Bedroom Count: 0
  • Building Condition: 0
  • Building Quality: 0
  • Construction Type: 0
  • Building Style: 0
  • Exterior Walls Type: 0
  • Interior Walls Type: 0
  • Roof Shape Type: 0
  • Roof Cover Type: 0
  • Floor Cover: 0
  • Basement Type: 0
  • Basement Area: 0
  • Garage Type: 0
  • Parking Space Count: 0
  • Patio Type: 0
  • Porch Type: 0
  • Pool Type: 0

    Dimensions

  • Lot Size Square Feet: 12,082
  • Total Building Area: 0
  • Building Area: 0

    Heating and Cooling

  • Air Conditioning: 0
  • Heating: 0
  • Heating Fuel Type: 0

    Utilities

  • Sewer System: 0
  • Water Service: 0

Building

  • Building Type: 0
  • Property Class: V
  • Subdivision: ASHCROFT PLACE
  • Land Acres: 0000000277
  • Standard Land Use Code: 8010
  • County Land Use Code: 0032
  • Legal Description 1: LT 91 ASHCROFT PLACE UNIT 3, VILLAGE OF OSWEGO

Neighborhood

  • School District Name: Oswego Community Unit School District 308
  • Census Tract: 890107

Geography

  • Parcel: 03-21-402-027
  • Lot: 91
  • Municipality: OSWEGO TOWNSHIP
  • Latitude: 41.6708
  • Longitude: -88.3262

    Address

  • Full Address: 749 Juniper St
  • Address - House Number: 749
  • Address - Street Name: Juniper
  • Address - Suffix Type: St
  • State: IL
  • City Name: Oswego
  • Carrier Code: R026
  • 4-Digit Zip Code: 3014
  • Zip Code: 60543

Valuation

    Tax

  • Tax Year: 2022
  • Tax Amount: $235
  • Tax Rate Code Area: OS008

    Market Valuation

  • Market Total Value: $78
  • Market Land Value: $78

    Assessments Valuation

  • Assessed Year: 2022
  • Assessed Total Value: $26
  • Assessed Land Value: $26

    Sales

  • Current Sale Contract Date: Aug 29, 2022
  • Current Sale Recording Date: Sep 22, 2022
  • Current Sale Price:
  • Current Sale Document Type: 68
  • Current Sale Input Document Number: 15601
  • Previous Sale Recording Date: Sep 22, 2022
  • Previous Sale Contract Date: Aug 29, 2022
  • Previous Sale Amount: $65,000
  • Previous Sale Document Type: 68
Data used for valuation calculations is provided by RealtyHop, and other third party sources

Comparables

Unit
Status
Type
Beds
Baths
ft²
Price/ft²
Asking Price
Listed On
Closing Price
Sold On
HOA + Taxes

About Oswego


Similar Homes for Sale

Currently no similar homes around

Nearby Rentals

Unit for rent at 714 Juniper Street, Oswego, IL, 60543

$3,195 /mo

  • 3 Beds
  • 2 Baths
  • 2,008 ft²
714 Juniper Street, Oswego, IL, 60543 Listing by Kimberly Carlson
Unit for rent at 624 Vista Drive, Oswego, IL, 60543

$3,490 /mo

  • 4 Beds
  • 2 Baths
  • 3,550 ft²
624 Vista Drive, Oswego, IL, 60543 Listing by Kathleen Bak
Unit for rent at 718 Versailles Parkway, Oswego, IL, 60543

$3,300 /mo

  • 4 Beds
  • 2 Baths
  • 2,837 ft²
718 Versailles Parkway, Oswego, IL, 60543 Listing by Meredith Giantsos


Frequently Asked Questions

When was property at 749 Juniper Street built and last sold?
The property at 749 Juniper Street was built in and last sold on Aug 29, 2022 for $65,000.
How much is this home worth?
The estimated value of the home located at 749 Juniper Street is $0.
What are some comparable homes to 749 Juniper Street?
There are currently no comparable homes to 749 Juniper Street.