About This Property
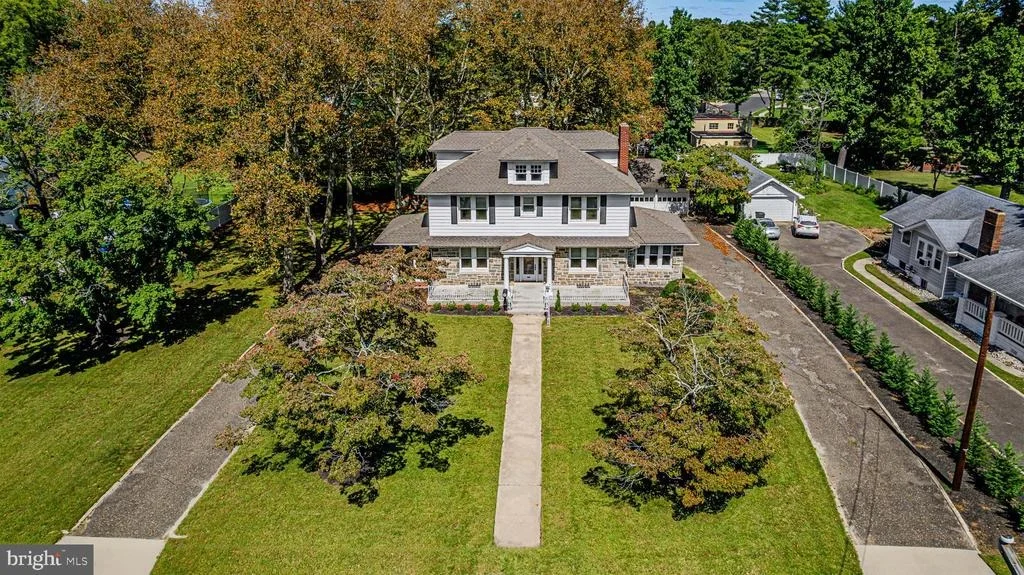
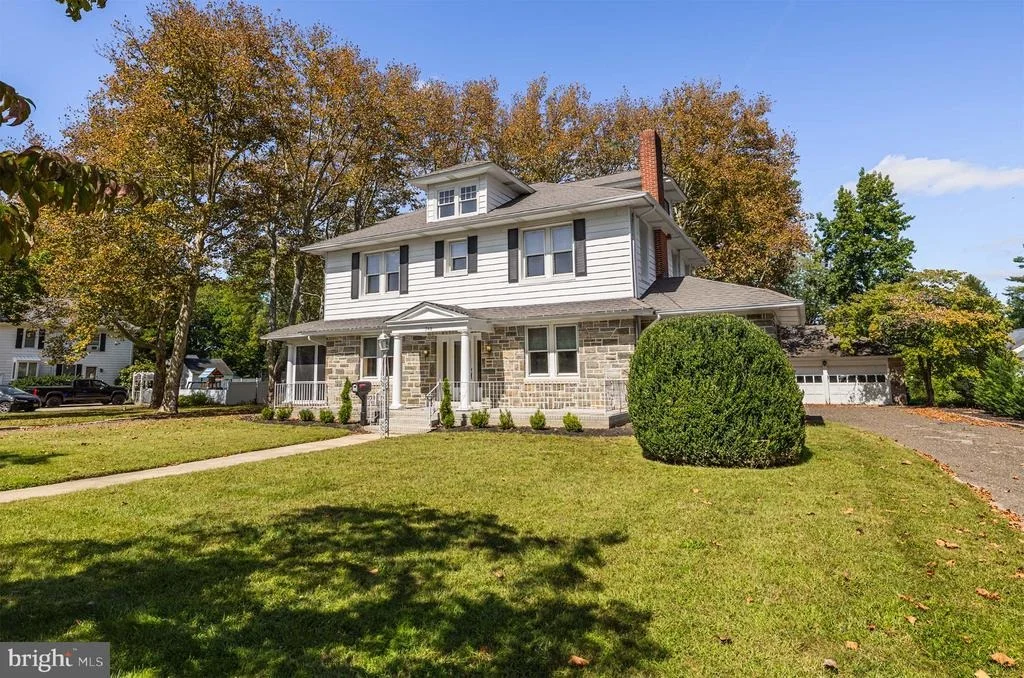
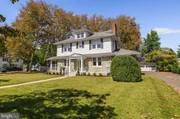
Built in 1936, on the best street in Hammonton, on three-quarters
of an acre. Somebody in the middle of the Great Depression had
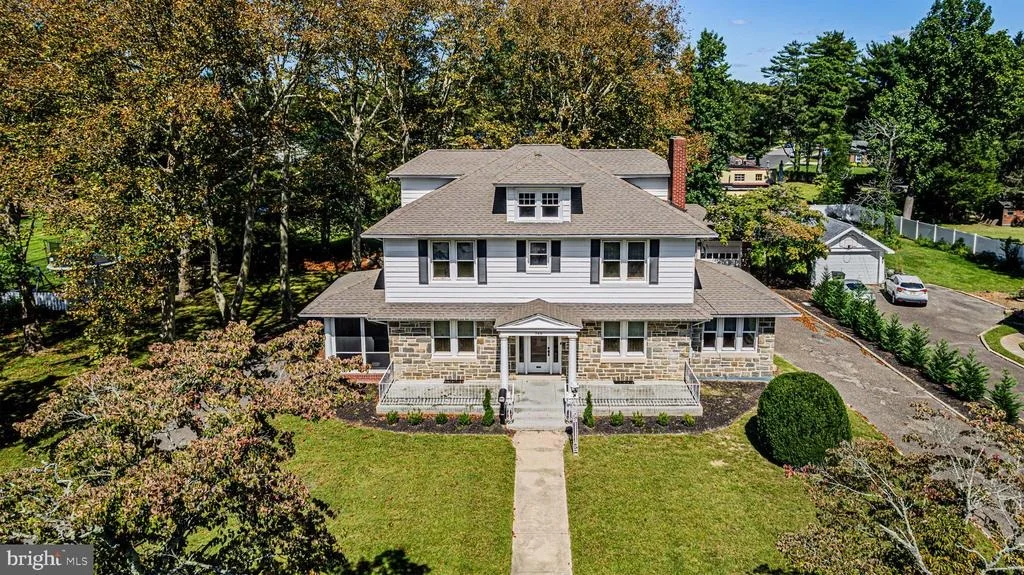
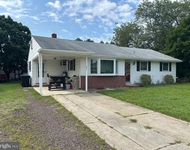
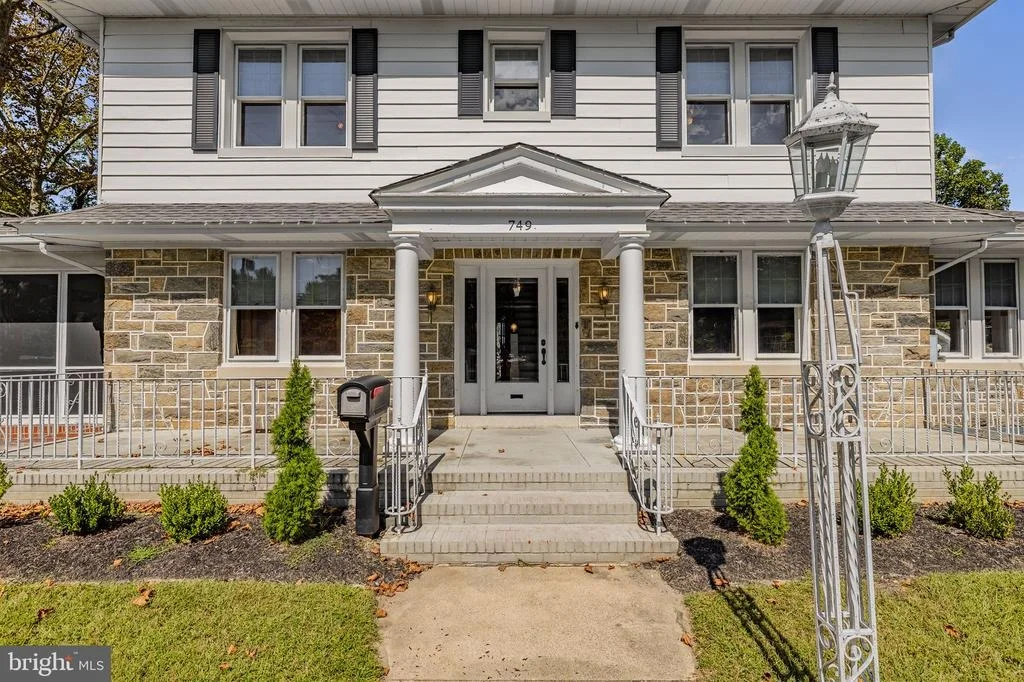
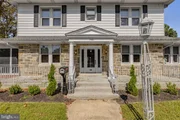
their act together. 749 Central makes its case from the curb: the
entire first floor faced in rough-cut granite under a broad hipped
roof with deep eaves, five bays across, perfectly symmetrical, with
a pedimented portico on Tuscan columns over the front door. A
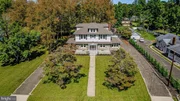
U-shaped drive loops in and out, so no one backs onto Central.
Eight mature sycamores line the left side of the property, bark
flecking the way only old sycamores do, with newly planted Leland
cypress along the drive. Then you open the door, and the floors
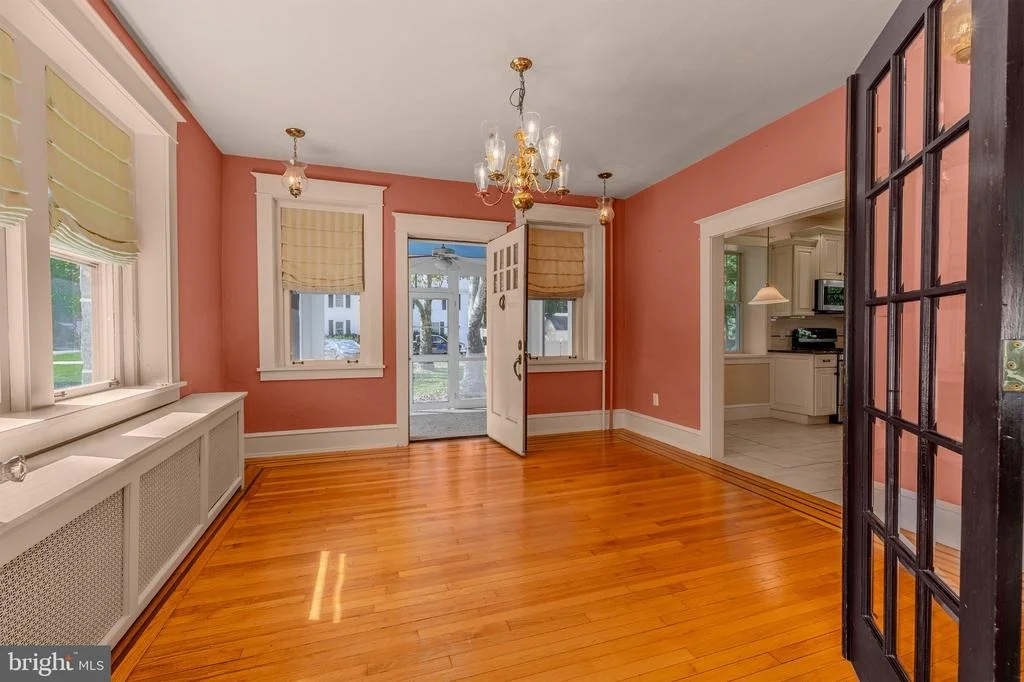
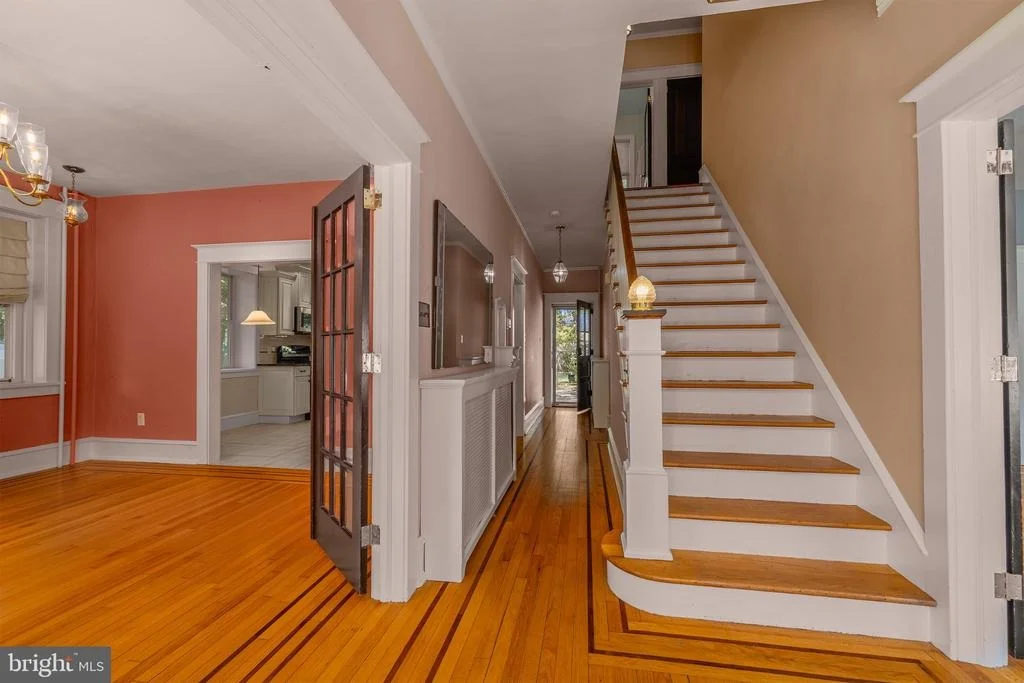
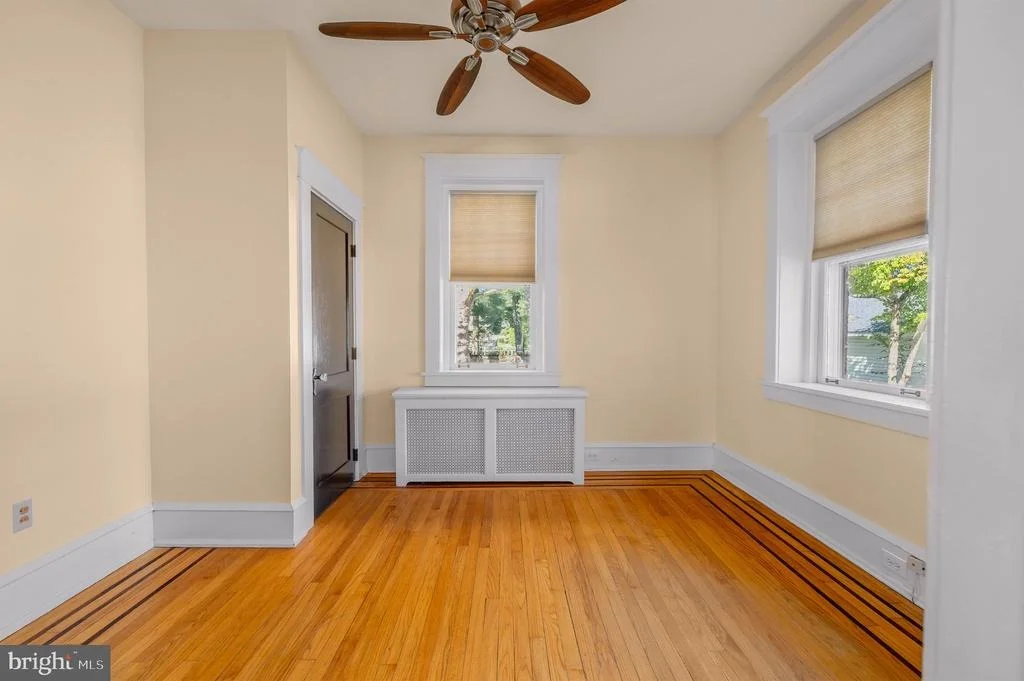
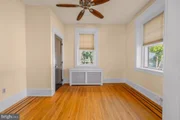
stop you. Not hardwood - inlaid hardwood. A double-striped border
of contrasting dark wood runs the perimeter of the parlor, dining
room, sunroom and center hall, mitered at every corner like a
picture frame, with a parquet field at the foot of the stairs. No
one is paying for that work anymore, and there is no way to add it
later. The rest of the house holds that standard. Textured plaster
in excellent condition. Deep molded casings with corniced heads
over every window and door. Original dark-stained doors on their
original hardware - crystal knobs, ornate escutcheons, heavy brass
hinges. Fifteen-light French doors used generously. The windows are
wood and stunning from the inside, with full storms outside giving
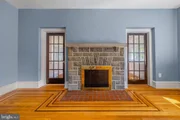
them double-pane performance. The parlor's fireplace is the
centerpiece: rough granite laid in wide cast-stone joints, with a
fan of radiating stone above the firebox under a cast-stone mantel
and a brick-tile hearth. French doors flank it on both sides and
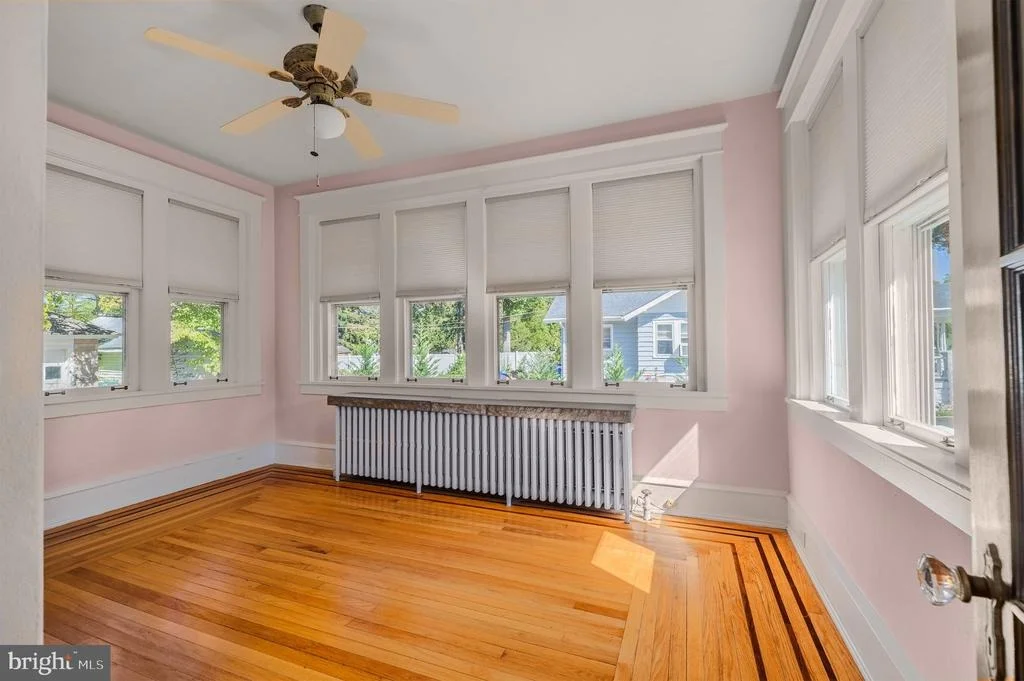
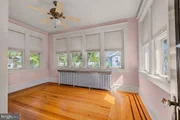
open into a sunroom glassed on three walls - the best room in the
house on a winter morning, when the sun comes straight in over the
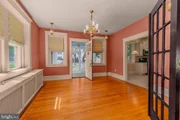
radiator and the inlaid floor lights up. The dining room carries a
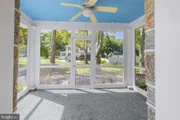
brass chandelier and fretwork radiator enclosures and opens to a
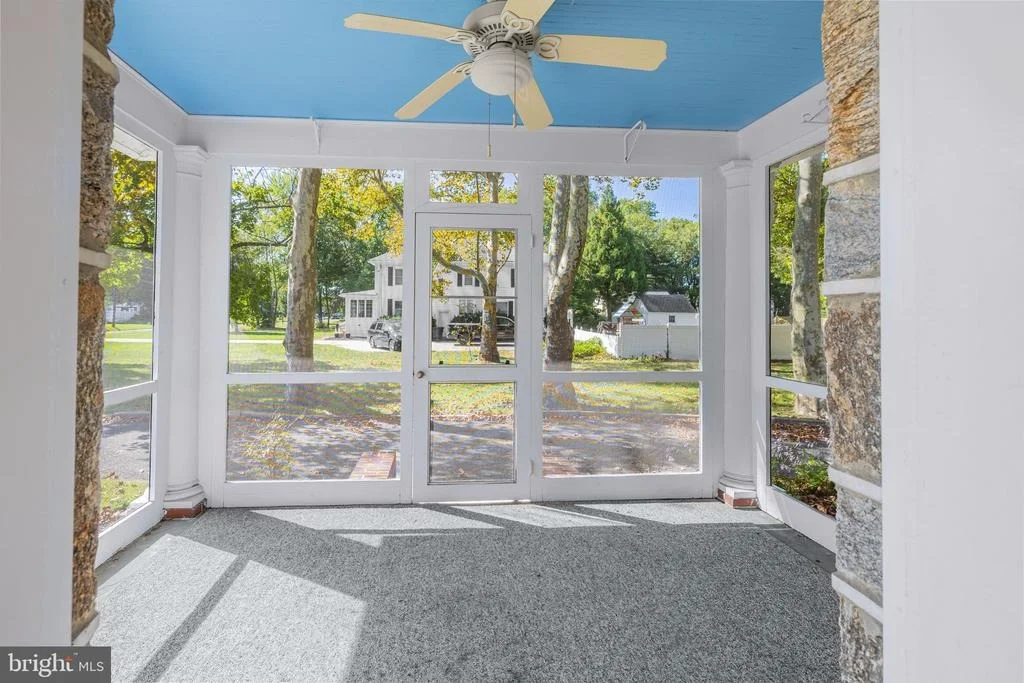
deep screened porch set between granite piers and turned columns,
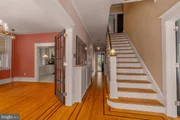
looking out at nothing but sycamores and lawn. The center hall runs
front to back, with a brass mail slot, a full-length mirror, and a
staircase with oak treads, paneled wainscot, a curved starting step
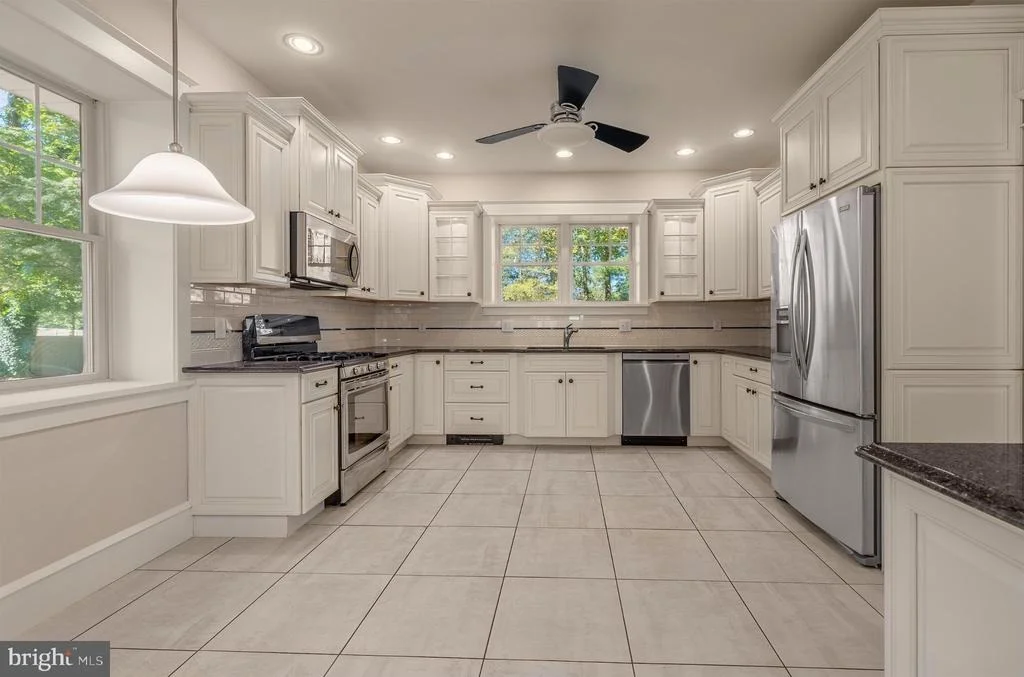
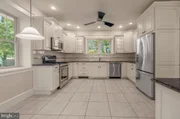
and a glass acorn lamp on the newel post. The kitchen is fully
modern and was done properly: glazed raised-panel cabinetry with
glass display uppers, dark flecked granite, tiled backsplash with a
decorative band, full stainless appliances with a gas range, and
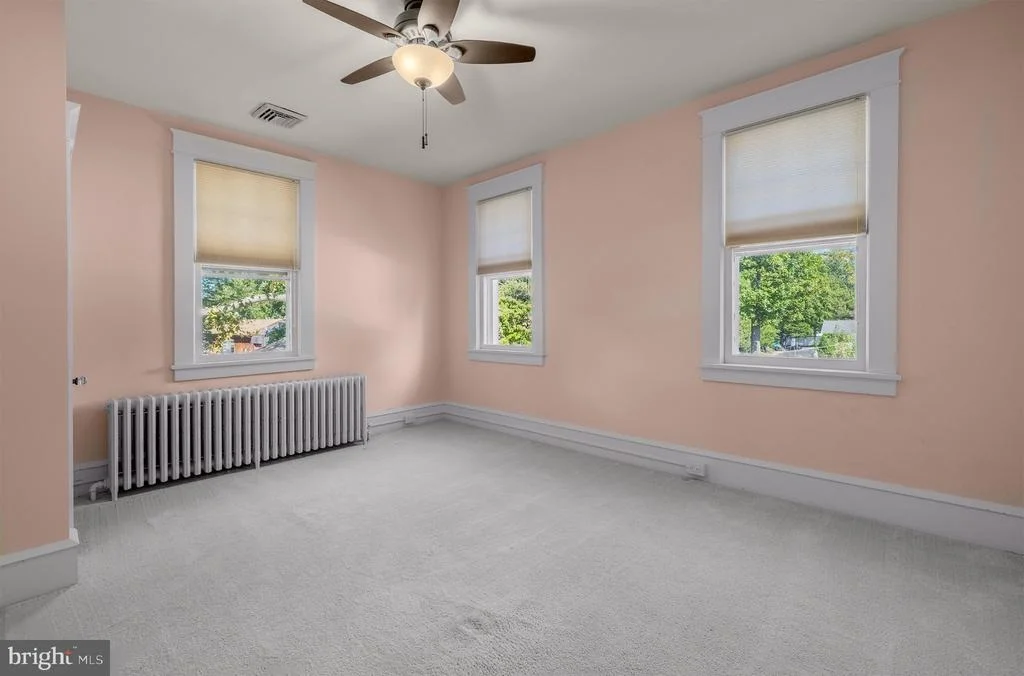
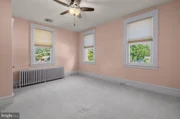
recessed lighting. Four bedrooms, two and a half baths, 2,619
square feet - three bedrooms up, one on the first floor, half bath
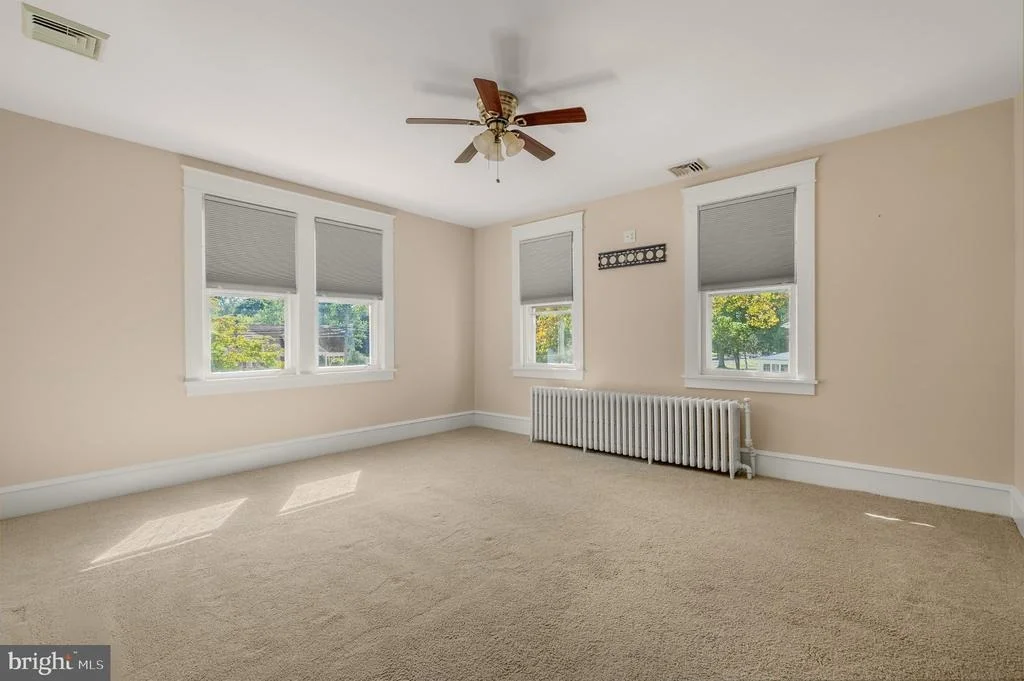
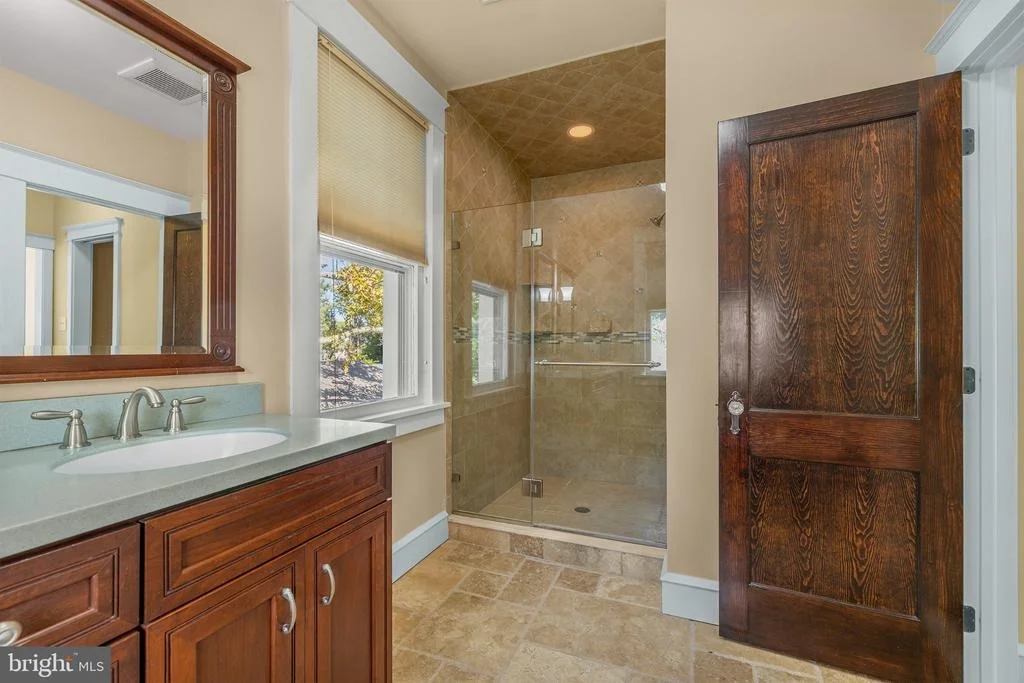
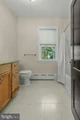
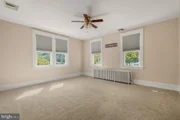
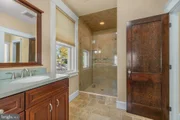
on the main level. The primary is generously sized, with double
closets flanking the hall and a renovated bath: frameless glass
shower, tumbled stone floor, diagonal tile surround with a glass
mosaic band, tile carried across the shower ceiling, cherry vanity,
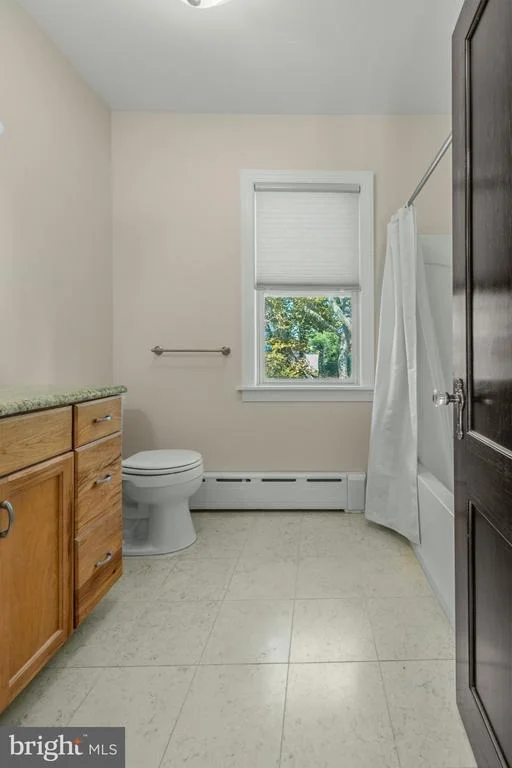
and the original stained door and lockset still in place. A second
full bath serves the two hall bedrooms. Above it all, an attic
worth climbing into - full plank floor, exposed rafters, three
dormers, real headroom across a very large expanse. Finishing it
would be an undertaking, but the bones are there. The mechanicals
have been brought current, which matters most in a house of this
age. No knob and tube. 200-amp service. Natural gas heat through a
Bradford White Brute FT high-efficiency condensing boiler,
beautifully piped in copper with a modern manifold, feeding
cast-iron radiators throughout - the even, quiet heat forced air
never quite manages. Central air on the second floor. Perimeter
drainage and two sump pumps in a clean basement. The land is what
separates this house from every other address on Central Avenue.
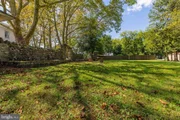
0.76 acres - 147 feet of frontage running 225 feet deep, where most
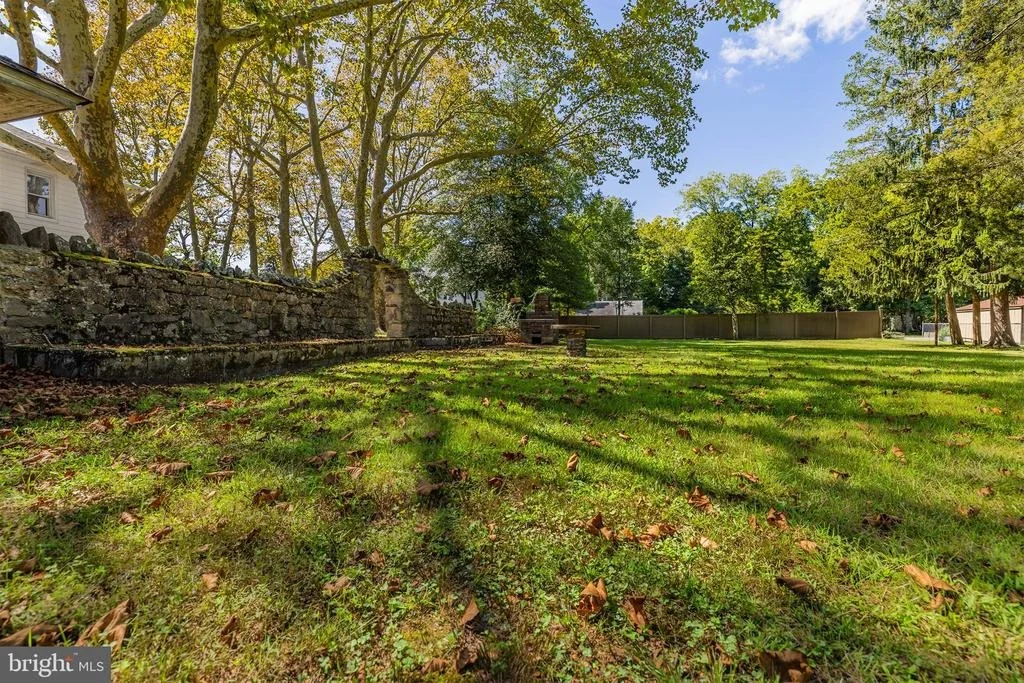
homes on this street sit on narrow town lots. The rear yard is
walled by a genuine Jersey stone wall tying into the two-car
detached garage with openers. Open, level, framed by trees at the
perimeter, and big enough for wiffle ball, football, or a wedding.








 Your Privacy Choices
Phone: 425-283-2930
Address: 335 Madison Avenue, New York, NY 10017