Check Availability
Oswego 60543
749 Alberta Avenue
$420,515
↑ $3K (0.7%)
● House - For Sale

749 Alberta Avenue

Oswego, IL 60543
bedrooms
2 Beds
bathrooms
2 Baths
square feet
1,700 Ft²
$2,241
Est. Monthly
$176
HOA / Fees

About This Property

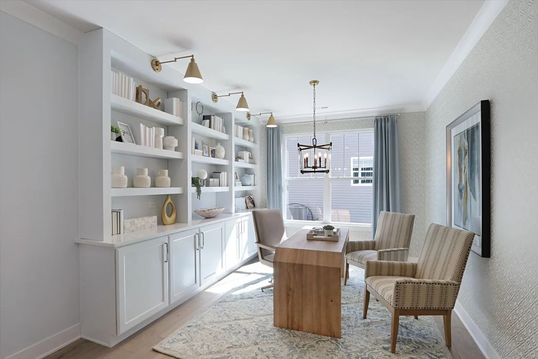
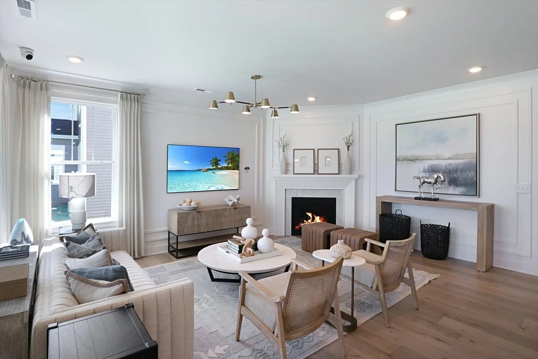
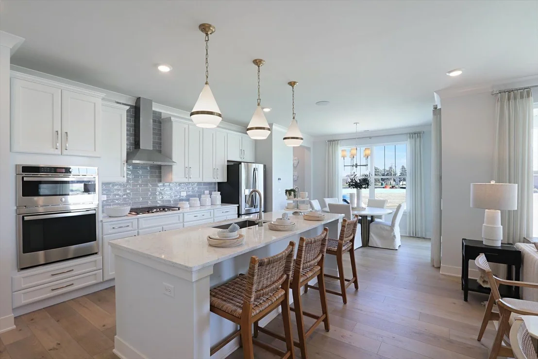
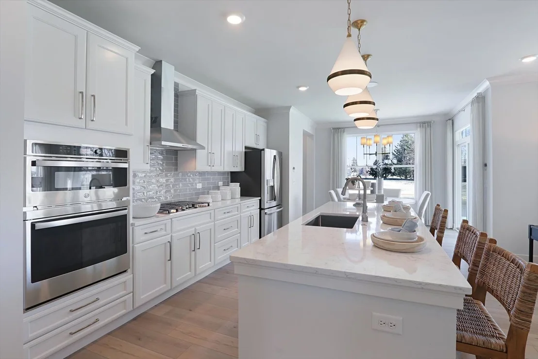
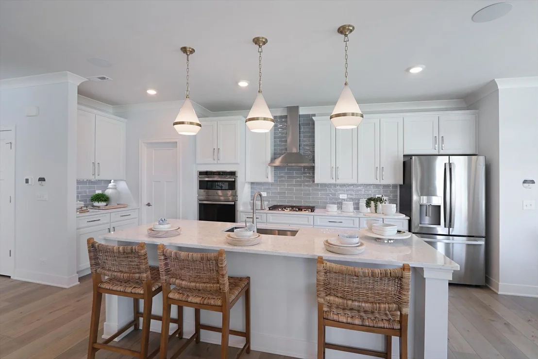
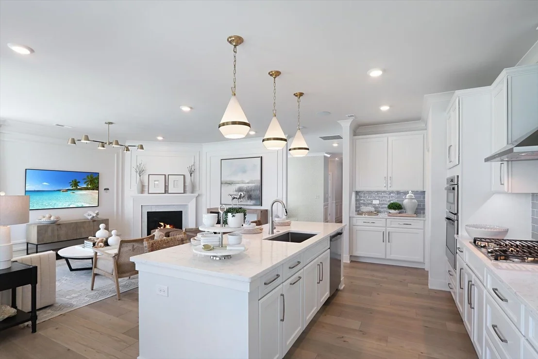
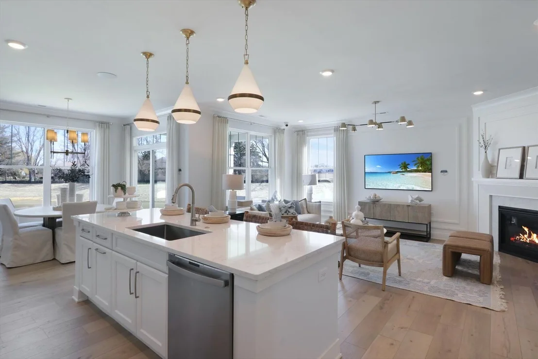
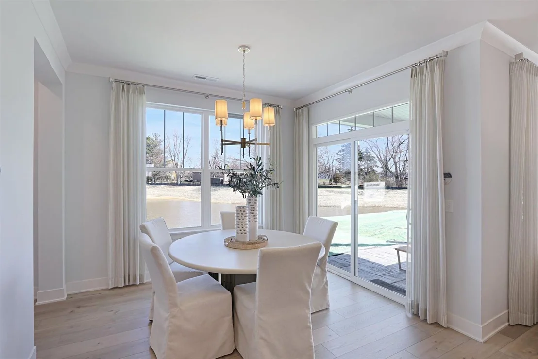
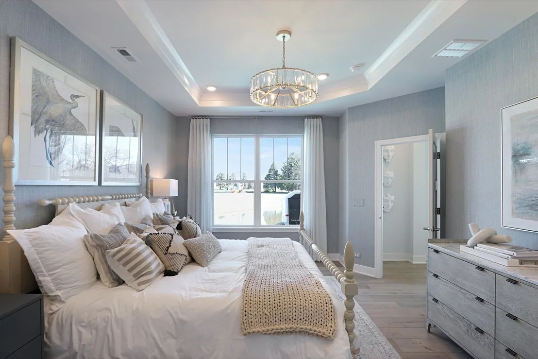
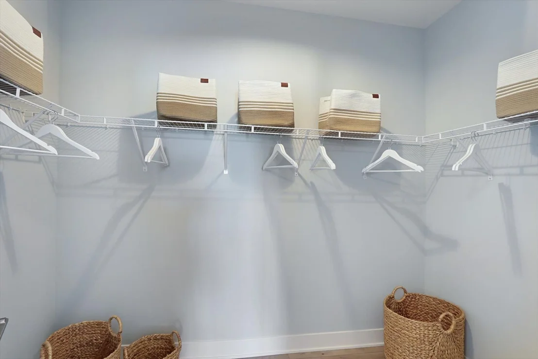
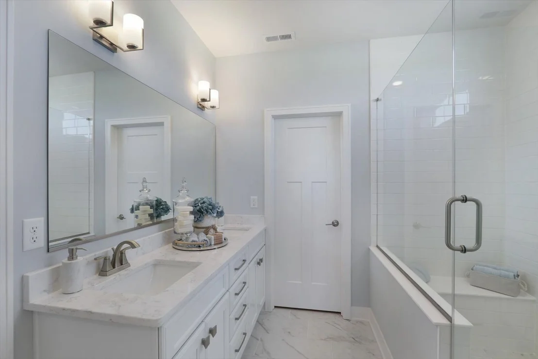
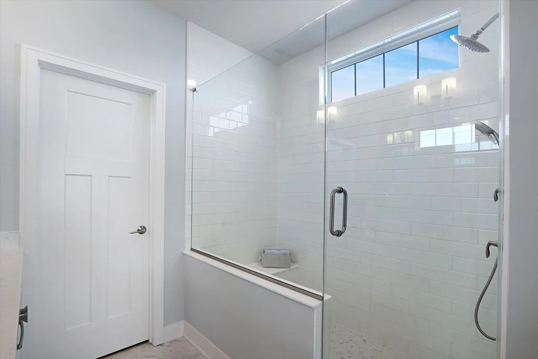
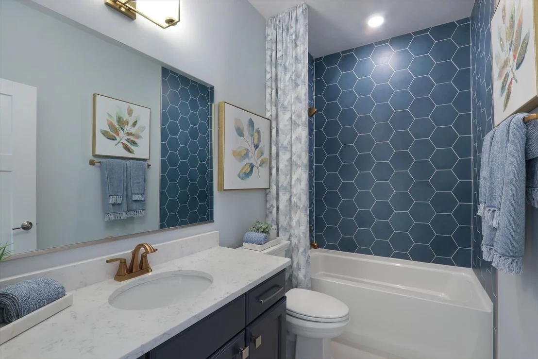
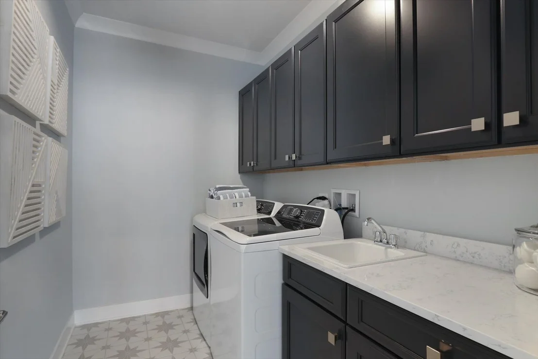
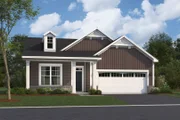
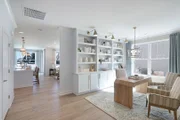
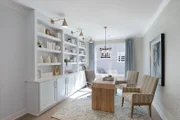
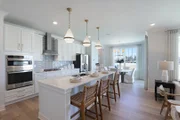
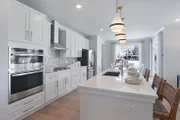
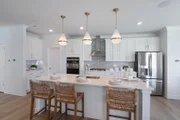
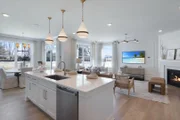
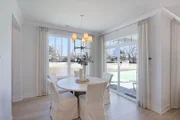
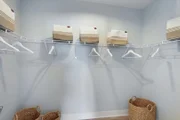
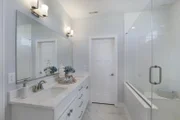
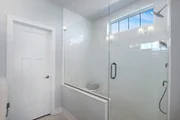
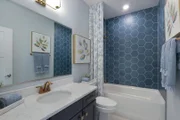
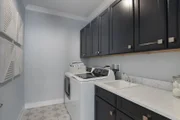
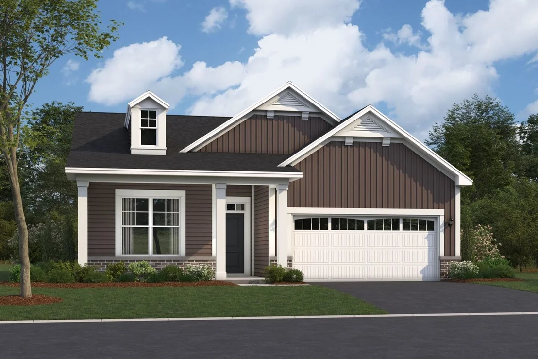
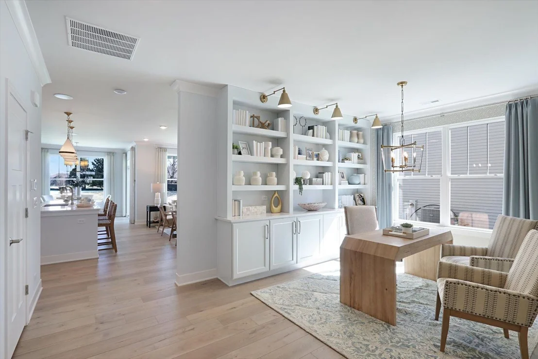
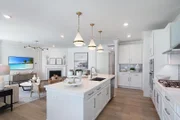
*Below Market Interest Rate Available for Qualified Buyers*  Brand new construction in Oswego!   Introducing the Clayton floorplan! This single-story plan from our Somerset Series boasts 1,700 square feet of living space, 2 bedrooms, 2 full bathrooms, and a strategically designed, open-concept layout.  Step from the covered front porch and into the foyer. A bedroom, a full bath, and a study are situated just off the entrance, creating a private space for your family or for visitors to stay.  The family room, kitchen, and dining room all flow into the other, providing the optimal space for hosting holiday gatherings or dinner parties with friends!  The highlight of this living area is the extra-long island with an overhang on one end for high-top seating and a sink on the other side with cabinetry beneath. Store all your snacks and dry goods in the walk-in pantry. This kitchen has it all!  Retreat to the private owner's suite in the back corner, featuring an en-suite bathroom and a walk-in closet.   If you find yourself picturing life in a Clayton home, give our team a shout! We're here to help guide you through your home search and answer any questions that come up throughout, and we're eager to share more about this Oswego floorplan.    Broker must be present at clients first visit to any M/I Homes community. *Photos and Virtual Tour are of a model home, not subject home* Lot 298
Unit Size
1,700 Ft²
Days on Market
-
Land Size
-
Price per sqft
$247
Property Type
House
Property Taxes
-
HOA Dues
$176
Year Built
-

Payment Calculator

Cap Rate Calculator

Property Highlights

Garage
Air Conditioning
Parking Details
Has Garage
Parking Features: Asphalt, Garage, Attached, Yes
Garage Spaces: 2
Interior Details
Full Bathrooms: 2
Appliances: Range, Microwave, Dishwasher
Rooms: 6
Basement: None
Exterior Details
Square Footage: 1700
Square Footage Source: $0
Architectural Style: Traditional
Year Built: 2026
Construction Materials: Vinyl Siding, Brick
Lot Size Dimensions: 54 x 125
Water Source: Other
Utilities Details
Cooling Type: Central Air
Heating Type: Natural Gas, Forced Air
Sewer : Public Sewer
Location Details
HOA/Condo/Coop Fee Includes: Maintenance Grounds, Snow Removal
HOA Fee: $176
HOA Fee Frequency: Monthly

Comparables

Unit
Status
Type
Beds
Baths
ft²
Price/ft²
Asking Price
Listed On
Closing Price
Sold On
HOA + Taxes

About Oswego


Similar Homes for Sale

Currently no similar homes around

Nearby Rentals

Unit for rent at 714 Juniper Street, Oswego, IL, 60543

$3,195 /mo

  • 3 Beds
  • 2 Baths
  • 2,008 ft²
714 Juniper Street, Oswego, IL, 60543 Listing by Kimberly Carlson
Unit for rent at 624 Vista Drive, Oswego, IL, 60543

$3,490 /mo

  • 4 Beds
  • 2 Baths
  • 3,550 ft²
624 Vista Drive, Oswego, IL, 60543 Listing by Kathleen Bak
Unit for rent at 490 Dancer Lane, Oswego, IL, 60543

$2,450 /mo

  • 2 Beds
  • 2 Baths
  • 1,925 ft²
490 Dancer Lane, Oswego, IL, 60543 Listing by Arthur Prazak


Frequently Asked Questions

When was property at 749 Alberta Avenue built and last sold?
The property at 749 Alberta Avenue was built in and last sold on Jan 1, 1970 for $0.
How much is this home worth?
The estimated value of the home located at 749 Alberta Avenue is $422,517.
What are some comparable homes to 749 Alberta Avenue?
There are currently no comparable homes to 749 Alberta Avenue.