Check Availability
Winnebago 61016
7488 Gnarl Tree Court
$285,000
● House - In Contract

7488 Gnarl Tree Court

Cherry Valley, IL 61016
bedrooms
4 Beds
bathrooms
3 Baths
square feet
1,828 Ft²
$1,809
Est. Monthly

About This Property

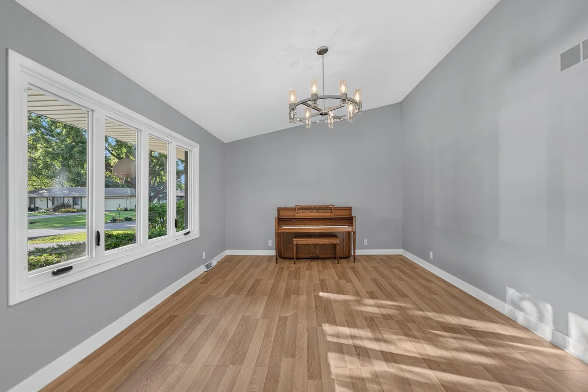
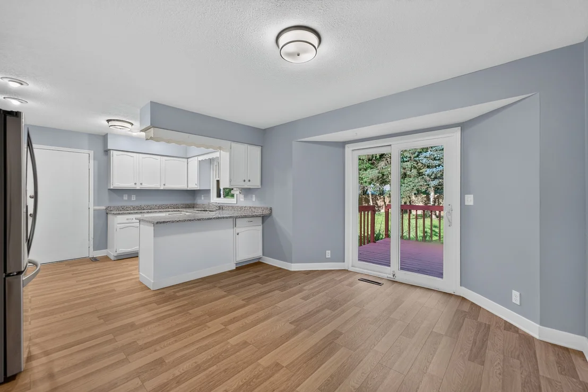
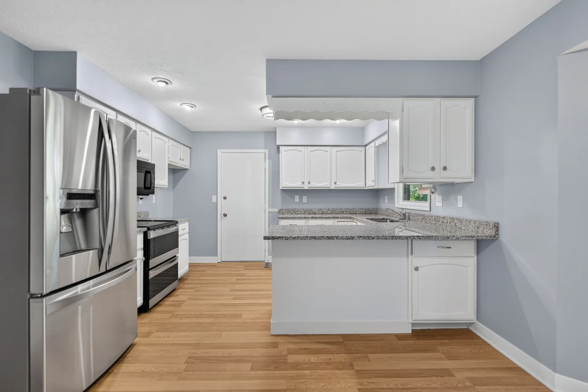
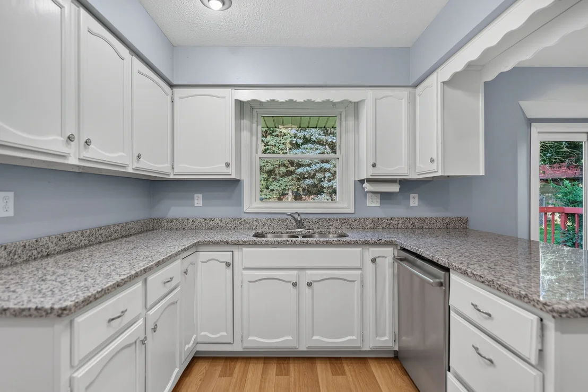
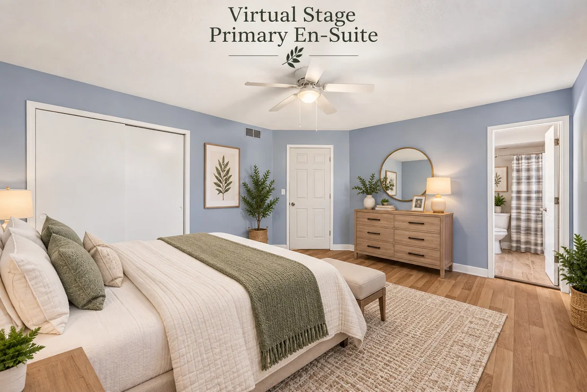
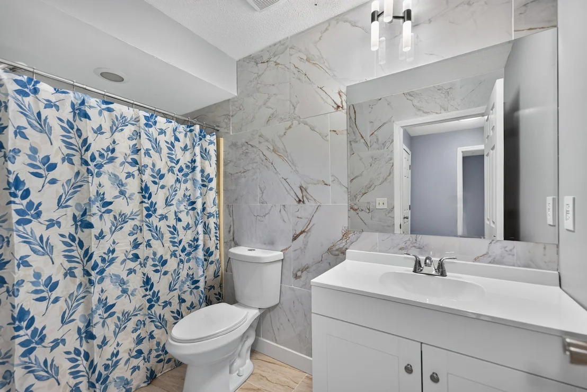
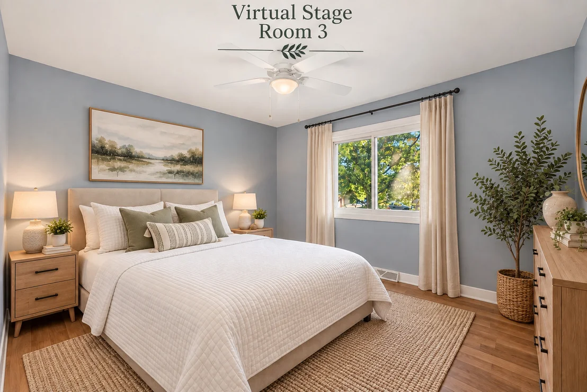
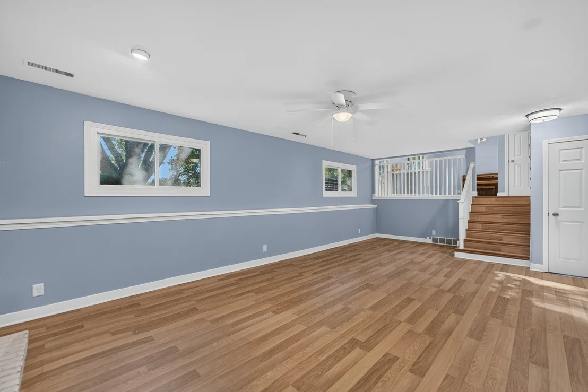
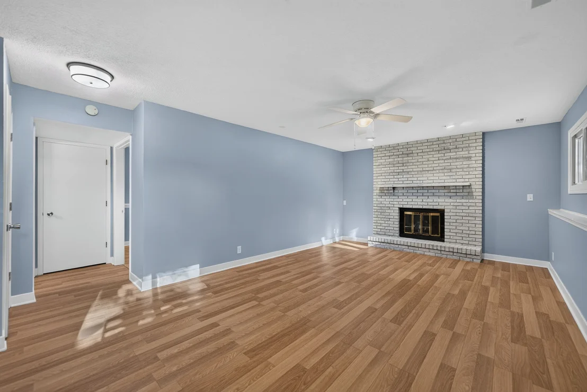
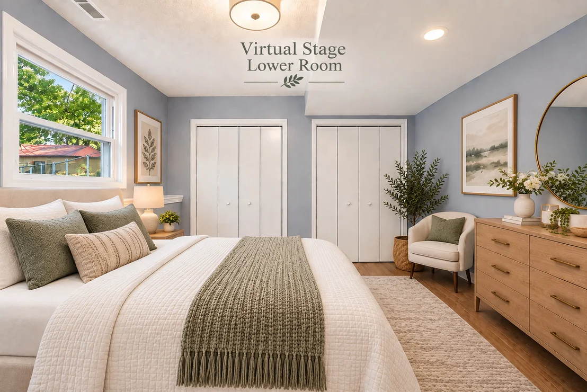
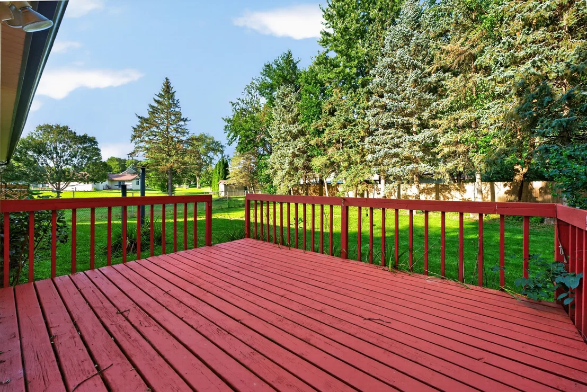
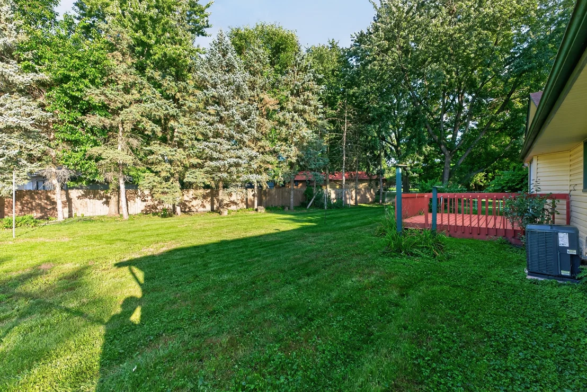
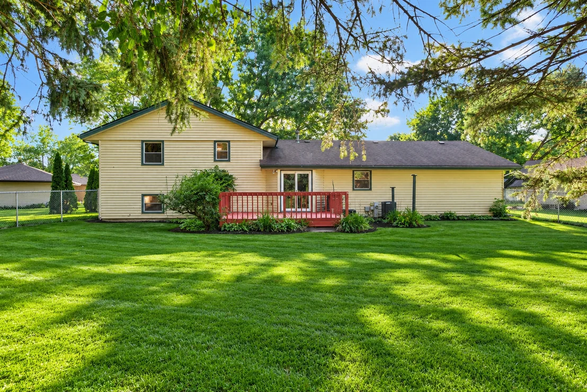
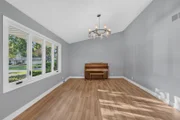
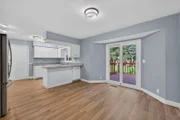
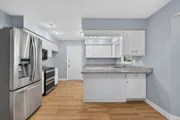
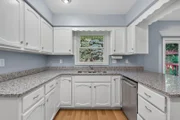
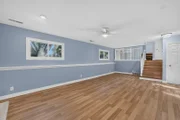
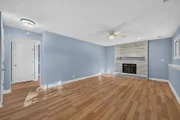
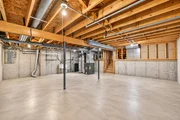
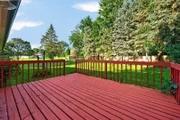
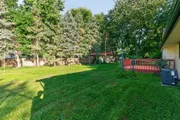
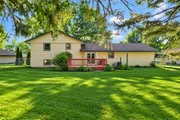
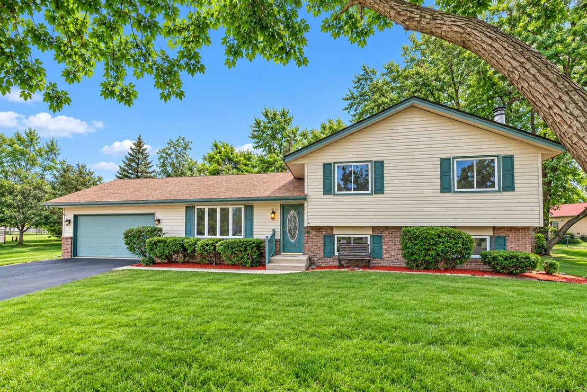
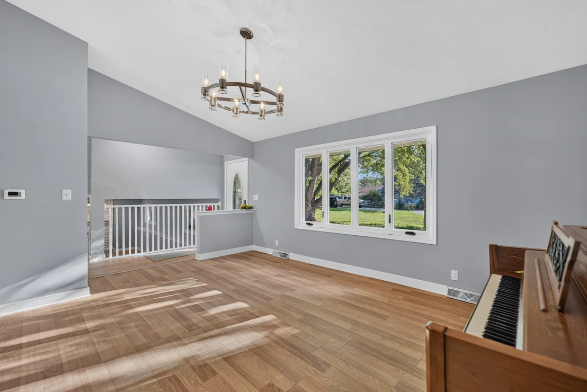
Welcome to 7488 Gnarl Tree Ct in Cherry Valley! Tucked away on a quiet cul-de-sac, this beautifully updated split-level offers over 1,800 sq. ft. of stylish, comfortable living space. Step inside to a bright, airy interior with rich flooring, large windows, and an open-concept living area that flows into the updated kitchen featuring sleek white cabinetry, granite countertops, and stainless steel appliances. The private primary suite offers an updated bath with a walk-in shower. Outside, enjoy a generously sized deck and peaceful backyard lined with mature evergreens for added privacy. The finished lower level provides even more living space with partial daylight exposure, a spacious family room with a fireplace, a fourth bedroom, and a third full bath-ideal for guests, a home office, or recreation space. Enjoy peaceful cul-de-sac living just minutes from downtown Cherry Valley and Baumann Park, with convenient access to I-90 less than half a mile away. Updated, spacious, private, and move-in ready! Schedule your showing today and click the Virtual Tour icon above for a closer look. Sold As-Is
Unit Size
1,828 Ft²
Days on Market
-
Land Size
0.45 acres
Price per sqft
$156
Property Type
House
Property Taxes
$410
HOA Dues
-
Year Built
1984

Listed By

John Juliano
Berkshire Hathaway HomeServices Crosby Starck Real

Payment Calculator

Cap Rate Calculator

Property Highlights

Garage
Air Conditioning
Fireplace
Parking Details
Has Garage
Parking Features: Asphalt, Garage, Attached, Yes
Garage Spaces: 2
Interior Details
Full Bathrooms: 3
Interior Features: Vaulted Ceiling(s), 1st Floor Full Bath, Dining Combo
Appliances: Range, Microwave, Refrigerator, Water Softener
Rooms: 8
Has Fireplace
Fireplace Features: Wood Burning, Gas Starter
Fireplaces: 1
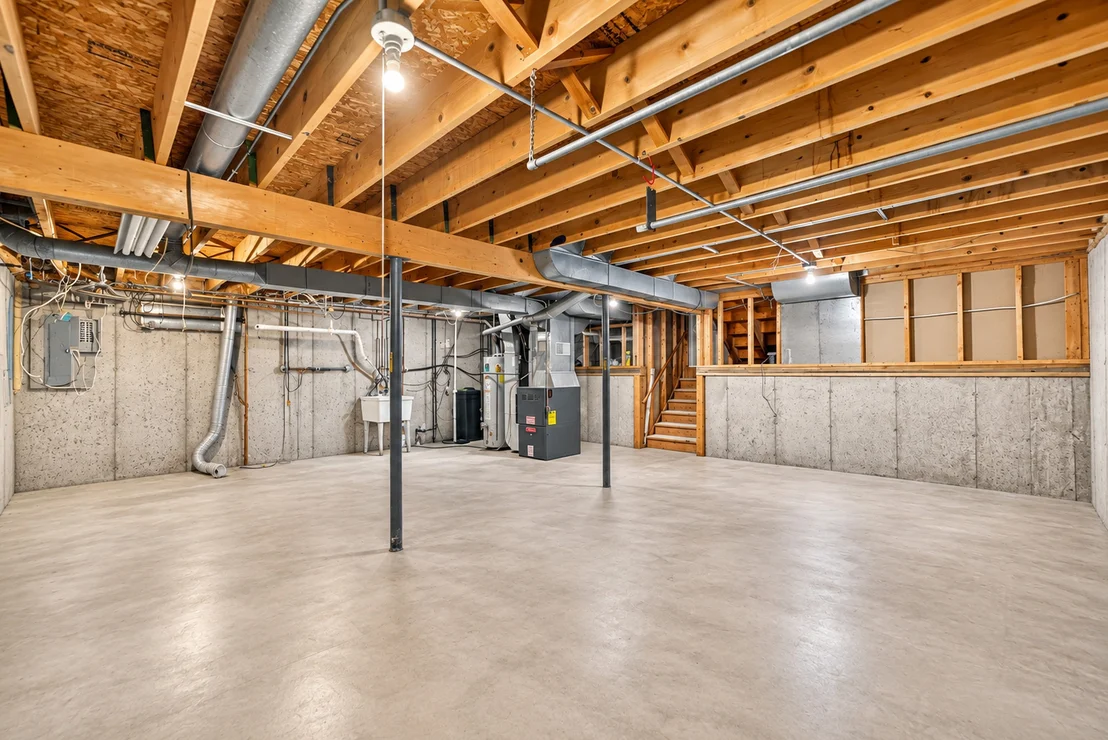
Basement: Unfinished, Full
Exterior Details
Square Footage: 1828
Square Footage Source: $0
Year Built: 1984
Levels: Tri-Level
Construction Materials: Vinyl Siding, Brick
Patio and Porch Features: Deck
Lot Size Area: 19602
Lot Size Units: Square Feet
Lot Size Acres: 0.45
Lot Size Square Feet: 19602
Lot Size Dimensions: 65x144.91x214.37x172.7
Water Source: Public
Financial Details
Tax Annual Amount: $4,915
Utilities Details
Cooling Type: Central Air
Heating Type: Natural Gas, Electric
Sewer : Public Sewer
Location Details
HOA/Condo/Coop Fee Includes: None

Building Info

Overview

    General

  • Year Built: 1984
  • Effective Year Built: 1984
  • Building Count: 1
  • Bedroom Count: 3
  • Bathroom Count: 3
  • Full Bathrooms: 3
  • Partial Bathrooms: 3
  • Bathroom Plumbing Fixtures: 11
  • Building Condition: 0
  • Building Quality: 0
  • Construction Type: 6
  • Building Style: 0
  • Exterior Walls Type: 0
  • Interior Walls Type: 0
  • Roof Shape Type: 0
  • Roof Cover Type: 15
  • Floor Count: 100
  • Living Units: 1
  • Floor Cover: 0
  • Basement Type: 6
  • Basement Area: 528
  • Parking Type: 1
  • Garage Type: 7
  • Garage Square Area: 480
  • Parking Space Count: 4
  • Patio Type: 69
  • Porch Type: 0
  • Pool Type: 0

    Dimensions

  • Lot Size Square Feet: 43,560
  • Total Building Area: 3,508
  • Gross Building Area: 3,508
  • Building Area: 2,980
  • Building Area Measurement: L

    Heating and Cooling

  • Fireplace Count: 1
  • Air Conditioning: 1
  • Heating: 3
  • Heated Square Feet: 2,980
  • Heating Fuel Type: 3

    Utilities

  • Sewer System: 0
  • Water Service: 0

Building

  • Building Type: 0
  • Property Class: R
  • Subdivision: PLAT NO 4 VALLEY VIEW FARMS
  • Land Acres: 0000001000
  • Standard Land Use Code: 1001
  • County Land Use Code: 31
  • Legal Description 1: PLAT NO 4 VALLEY VIEW FARMS BNG SUB OFPT SW1/4 SEC 2-43-2 LOT 156

Neighborhood

  • School District Name: Rockford School District 205
  • Census Tract: 003705

Zoning

  • Zoning: R1

Geography

  • Account Number: 254C256
  • Parcel: 16-02-329-017
  • Lot: 156
  • Meridian: SEC 2 TWN 43 RANGE 2
  • Municipality: CHERRY VALLEY
  • Latitude: 42.2292
  • Longitude: -88.9702

    Address

  • Full Address: 7488 Gnarl Tree Ct
  • Address - House Number: 7488
  • Address - Street Name: Gnarl Tree
  • Address - Suffix Type: Ct
  • State: IL
  • City Name: Cherry Valley
  • Carrier Code: R064
  • 4-Digit Zip Code: 9660
  • Zip Code: 61016

Valuation

    Tax

  • Tax Year: 2022
  • Tax Amount: $418,762
  • Tax Rate Code Area: 110

    Appraisal Valuation

  • Standard Deviation: 0.217
  • Valuation Date: Jan 10, 2024
  • Confidence Score: 70
  • Final Value: 229,529
  • High Value: 279,343
  • Low Value: 179,714

    Market Valuation

  • Market Total Value: $177,435
  • Market Land Value: $32,031
  • Market Improvement Value: $145,404

    Assessments Valuation

  • Assessed Year: 2022
  • Assessed Total Value: $59,145
  • Assessed Land Value: $10,677
  • Assessed Improvements Value: $48,468

    Exemptions

  • Senior Citizen Exemption : Yes
  • Disabled Exemption: Yes
  • Homeowner Exemption: Yes

    Sales

  • Current Sale Contract Date: Apr 30, 1997
  • Current Sale Recording Date: Apr 30, 1997
  • Current Sale Price:
  • Current Sale Document Type: 27
  • Current Sale Input Document Number: 9720672
Data used for valuation calculations is provided by RealtyHop, and other third party sources

Comparables

Unit
Status
Type
Beds
Baths
ft²
Price/ft²
Asking Price
Listed On
Closing Price
Sold On
HOA + Taxes

About Winnebago


Similar Homes for Sale

Currently no similar homes around

Nearby Rentals


Frequently Asked Questions

When was property at 7488 Gnarl Tree Court built and last sold?
The property at 7488 Gnarl Tree Court was built in 1984 and last sold on Apr 30, 1997 for $119,000.
How much is this home worth?
The estimated value of the home located at 7488 Gnarl Tree Court is $286,356.
What are some comparable homes to 7488 Gnarl Tree Court?
There are currently no comparable homes to 7488 Gnarl Tree Court.