Check Availability
$1,720,000
↓ $110K (6%)
● House - For Sale

748 S Rosemary Drive

Bryan, TX 77802
bedrooms
4 Beds
bathrooms
4 Baths
square feet
3,480 Ft²
$9,556
Est. Monthly
$8
HOA / Fees

About This Property

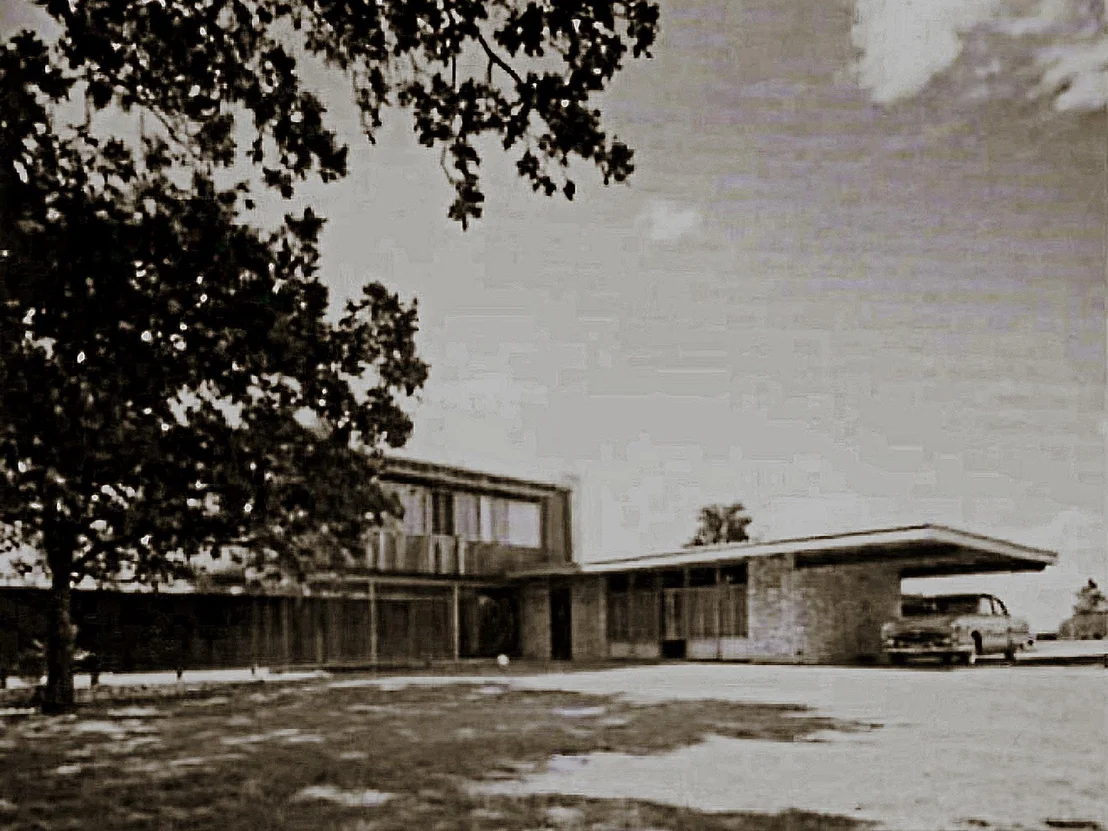
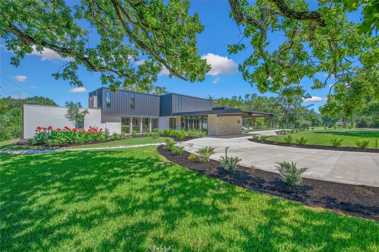
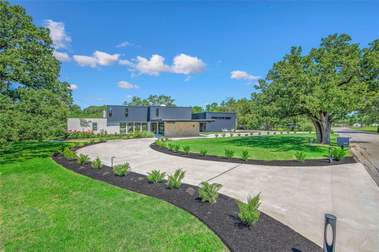
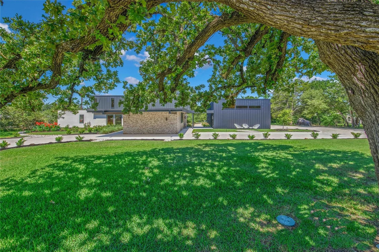
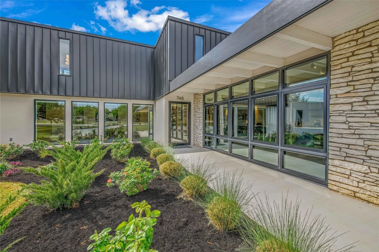
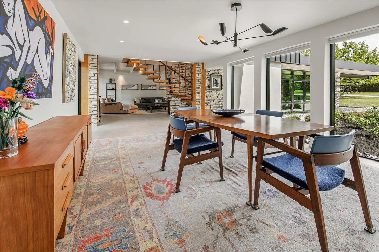
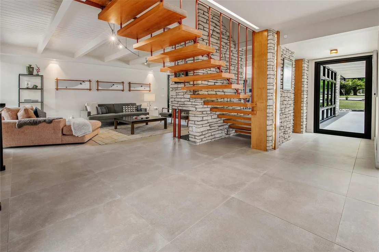
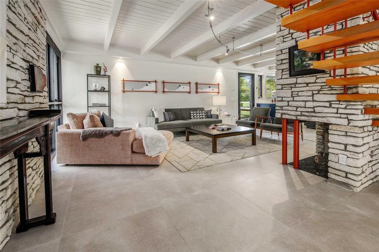
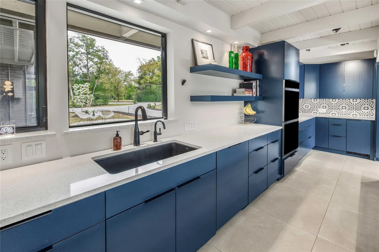
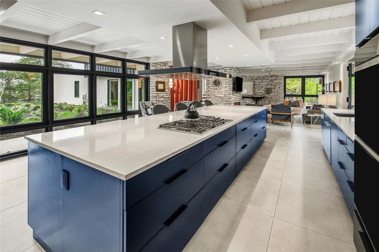
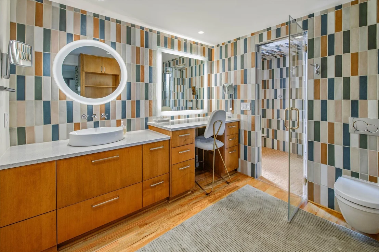
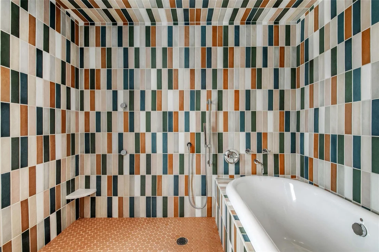
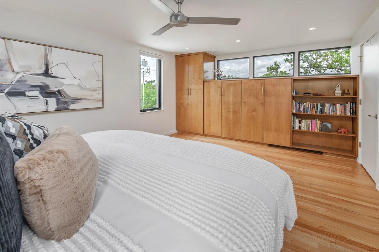
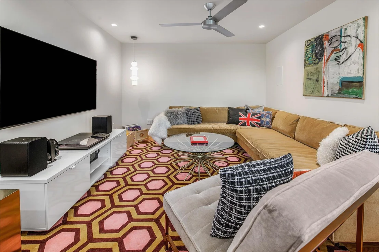
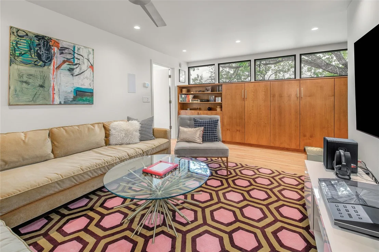
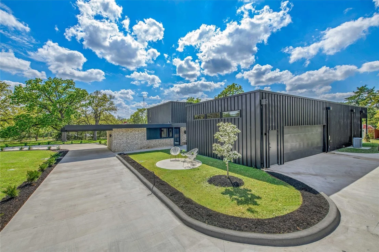
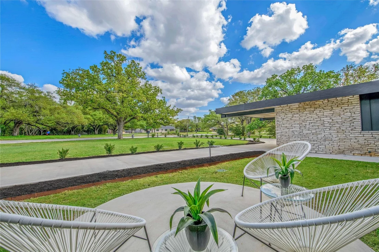
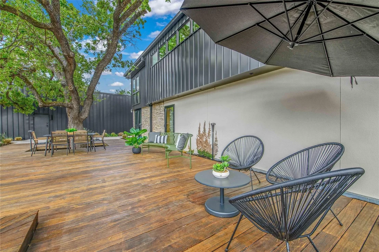
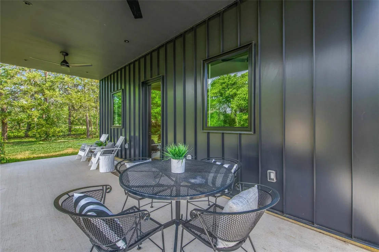
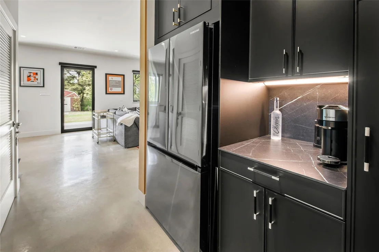
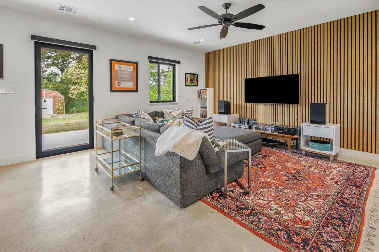
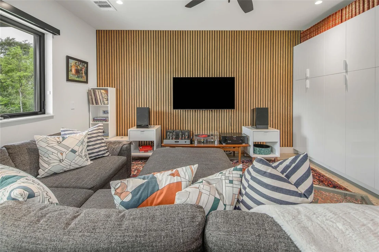
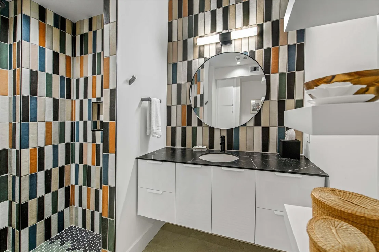
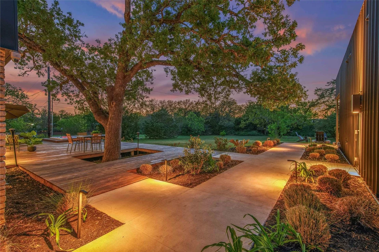
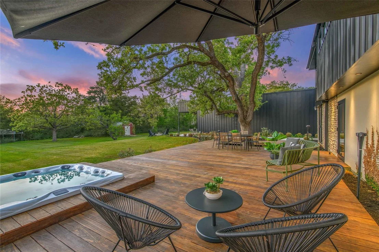
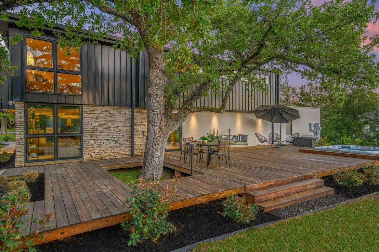
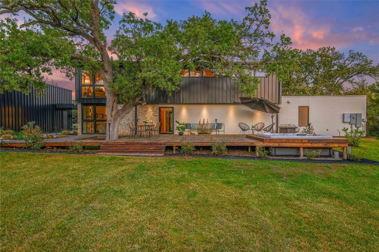
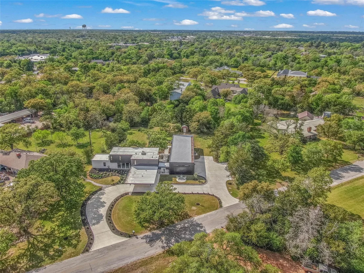
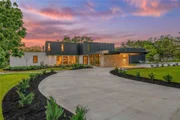
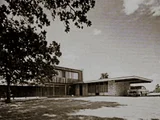
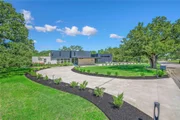
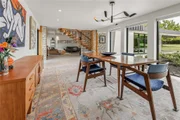
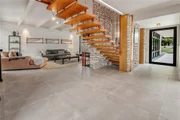
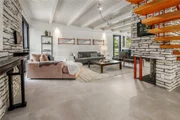
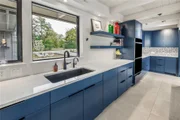
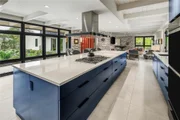
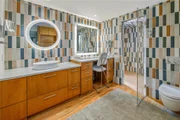
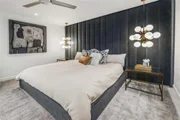
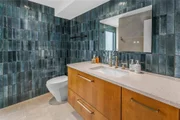
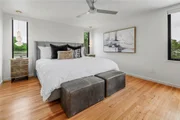
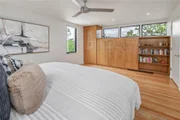
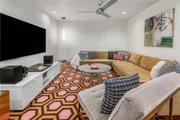
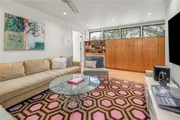
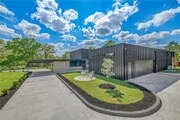
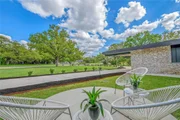
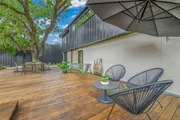
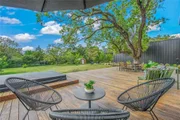
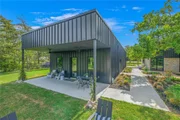
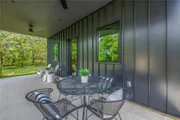
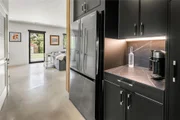
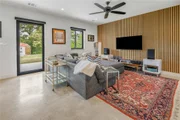
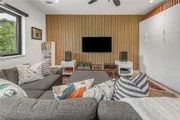
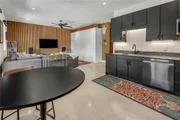
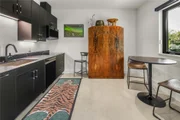
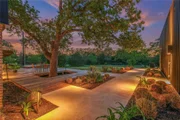
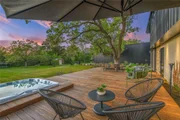
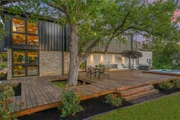
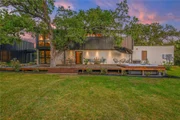
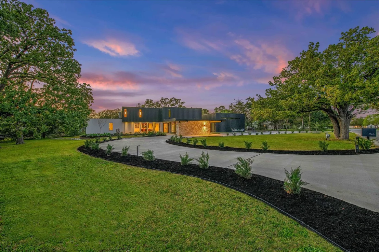
A Legacy Restored - Historically known as the "Murdoch House," 748 S. Rosemary Drive in Bryan, Texas was designed by William Wayne "Bill" Caudill and John M. Rowlett, distinguished Texas A&M architecture professors and co-founders of Caudill Rowlett Scott (CRS), which became the largest architecture, engineering, and construction firm in the United States. The name lives on through the CRS Center for Architectural Research at Texas A&M. Originally built for Texas A&M Professor P. G. Murdoch, this architectural landmark has been thoughtfully renovated by Bjarne and Heather Rasmussen. The home reflects a seamless alignment of structure and soul, blending Danish craftsmanship with refined Texas design. Notable features include a 14' cantilever roof overhang and a flying staircase of large mahogany slabs suspended by steel pipes. Over the past five years, the Rasmussen's have restored and enhanced the property, preserving its legacy for future generations to admire  and enjoy.
Unit Size
3,480 Ft²
Days on Market
-
Land Size
1.14 acres
Price per sqft
$494
Property Type
House
Property Taxes
$1,102
HOA Dues
$8
Year Built
1960

Listed By

Payment Calculator

Cap Rate Calculator

Last updated: 9 days ago (HAR #67347157)

Price History

Date / Event Date Event Price
Aug 18, 2026 Price Decreased $1,720,000
↓ $110K (6%)
Price Decreased
Apr 6, 2026 Listed by Zweiacker & Associates $1,830,000
Listed by Zweiacker & Associates
Dec 21, 2020 Sold
Sold
Jul 7, 2020 Listed by Coldwell Banker Apex, REALTORS $350,000
Listed by Coldwell Banker Apex, REALTORS
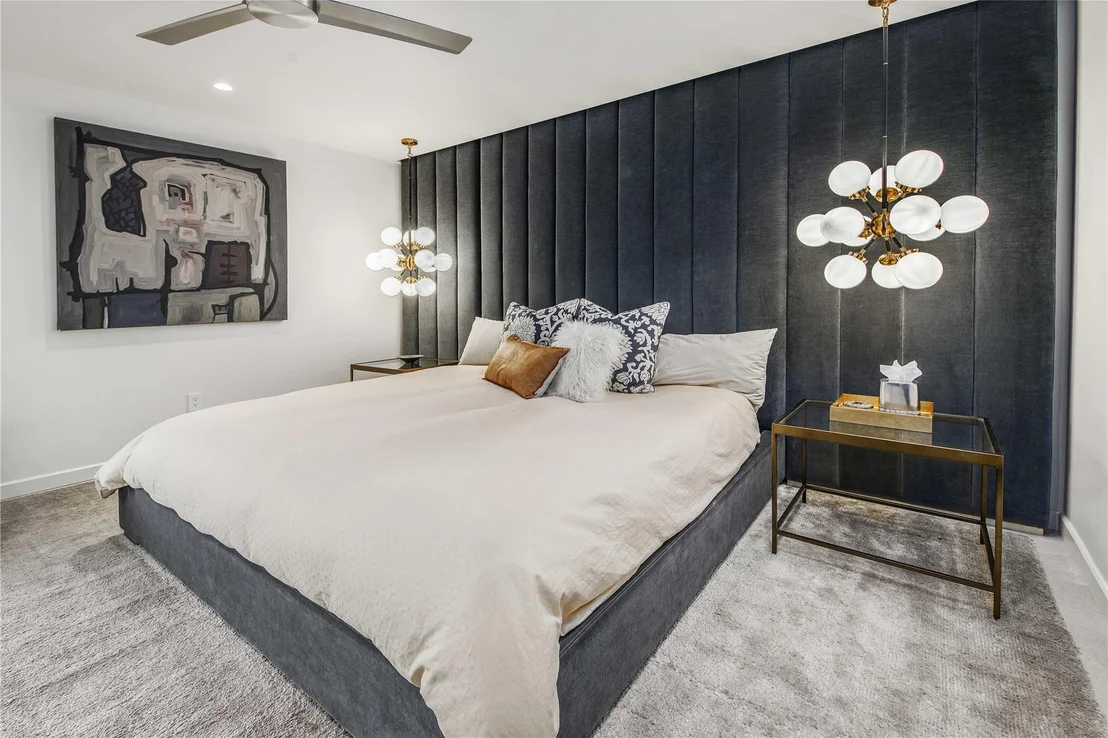
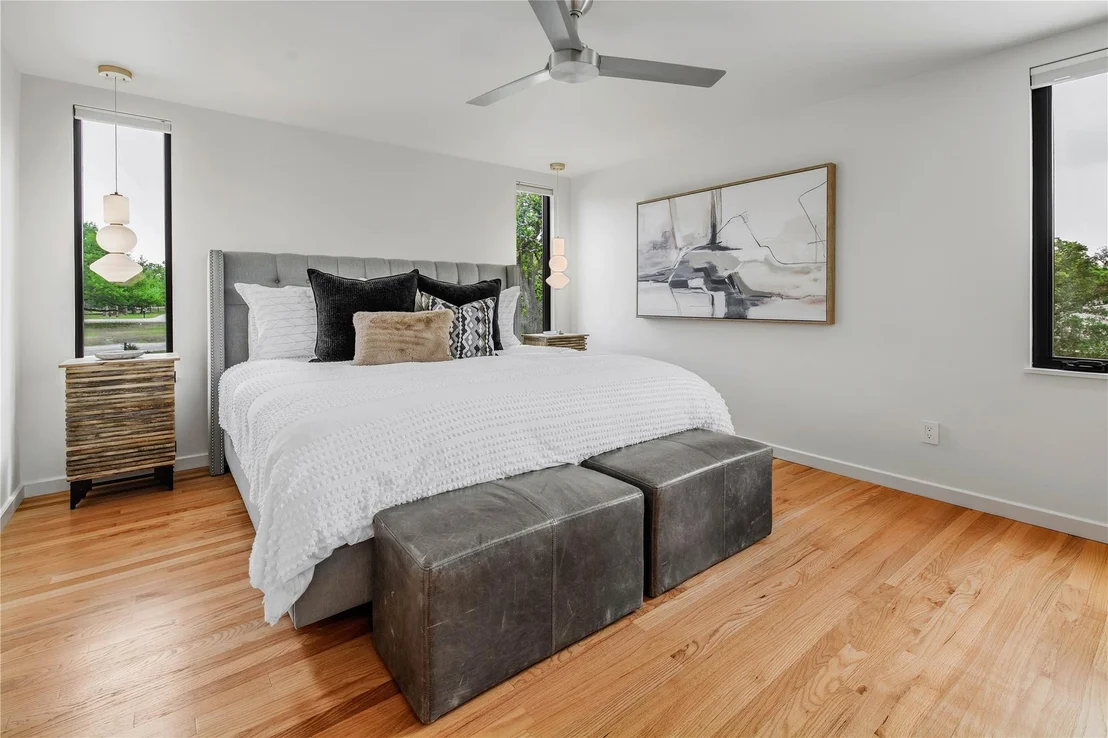
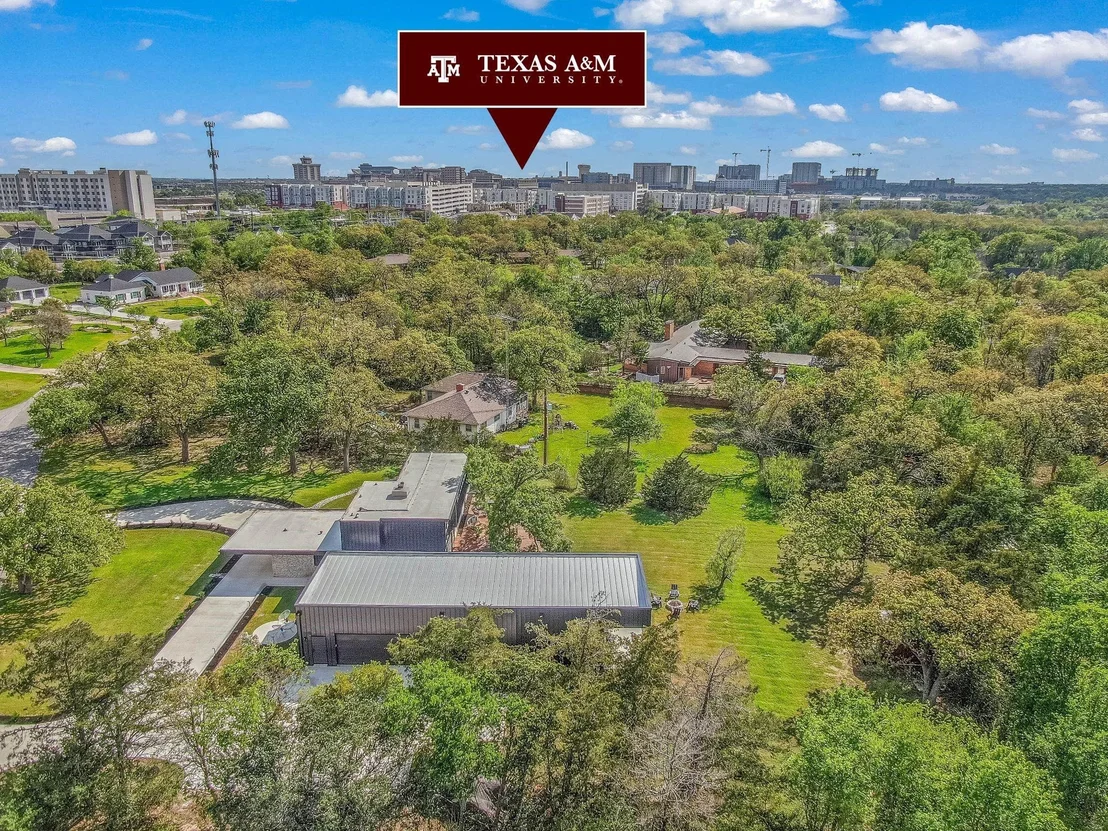
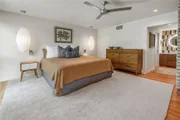
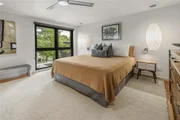
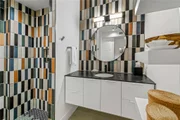
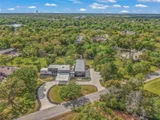
LOCATION-LOCATION-LOCATION with STORAGE & more STORAGE! This 2-story, 4 bedroom, 3 bath home + a Study + a Sunroom with 2,854 sq ft is located in the coveted Beverly Estates off S. Rosemary Drive and is situated on 1.14 acres. Short distance to TAMU. Split bedroom arrangement with one Primary bedroom downstairs and another one upstairs with a large vanity area and a jacuzzi walk-in tub. The dining area/kitchen has a wall of windows where you can sip coffee and enjoy watching the birds. You will find so many built-in shelves and storage spaces throughout the home and endless possibilities. Very unique home - Let your mind run wild!

Property Highlights

Garage
Fireplace
Parking Details
Has Garage
Has Open Parking
Parking Features: Detached, Additional Parking, Circular Driveway, Porte-Cochere
Garage Spaces: 3
Interior Details
Full Bathrooms: 4
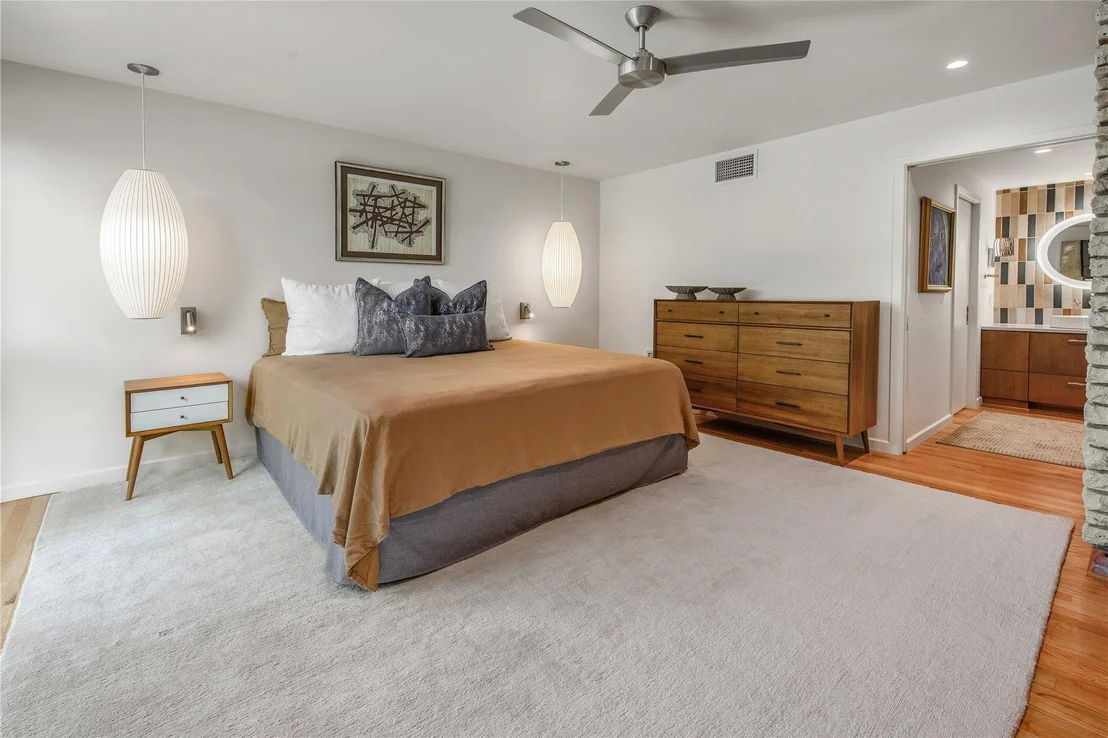
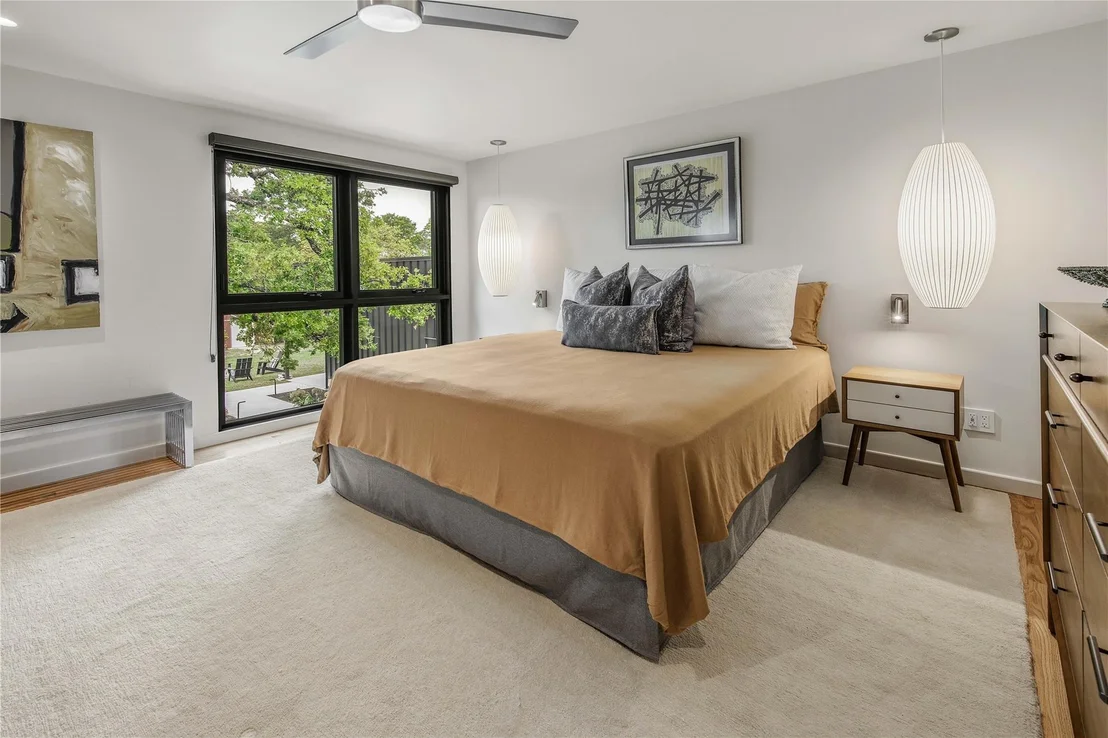
Interior Features: Formal Entry/Foyer, 2 Bedrooms Down, 2 Bedrooms Up, Primary Bed - 2nd Floor, Walk-In Closet(s)
Appliances: Disposal, Wine Refrigerator, Double Oven, Microwave, Gas Cooktop, Dishwasher
Flooring Type: Tile, Wood, Travertine
Laundry Features: Washer Hookup
Has Fireplace
Fireplace Features: Gas, Gas Log
Fireplaces: 1
Exterior Details
Square Footage: 3480
Architectural Style: Contemporary
Year Built Source: Owner
Year Built: 1950
Building Area Total: 3480
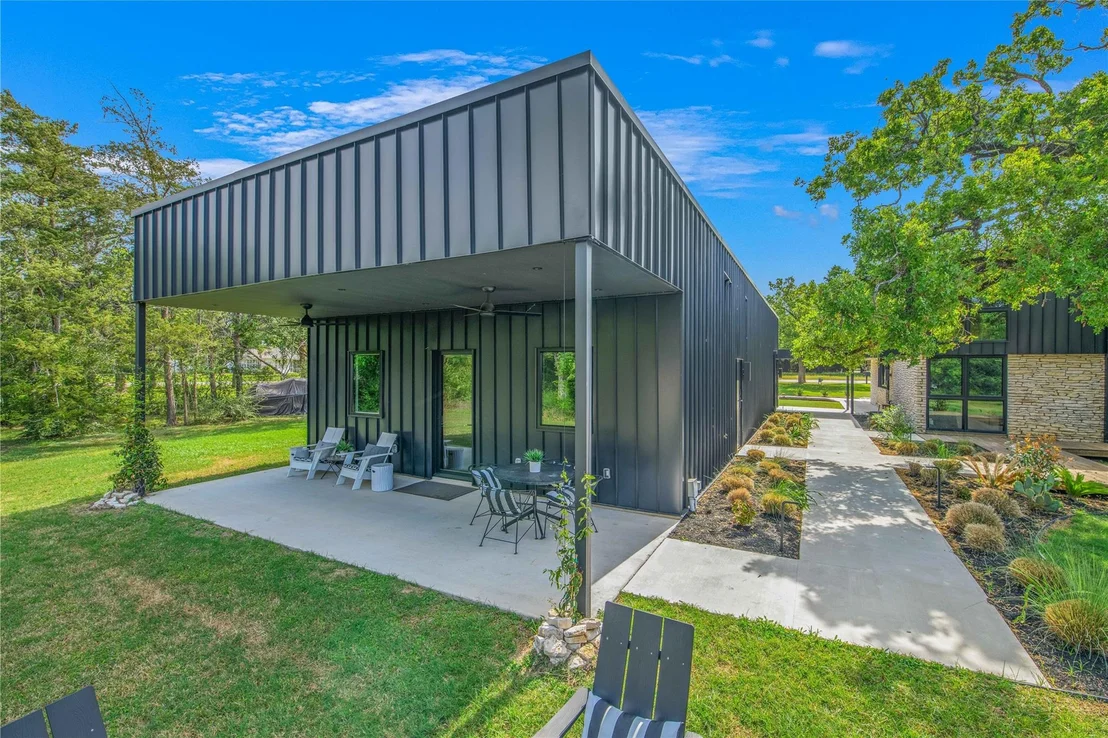
Other Structures: Shed(s)
Construction Materials: Other, Stone, Stucco
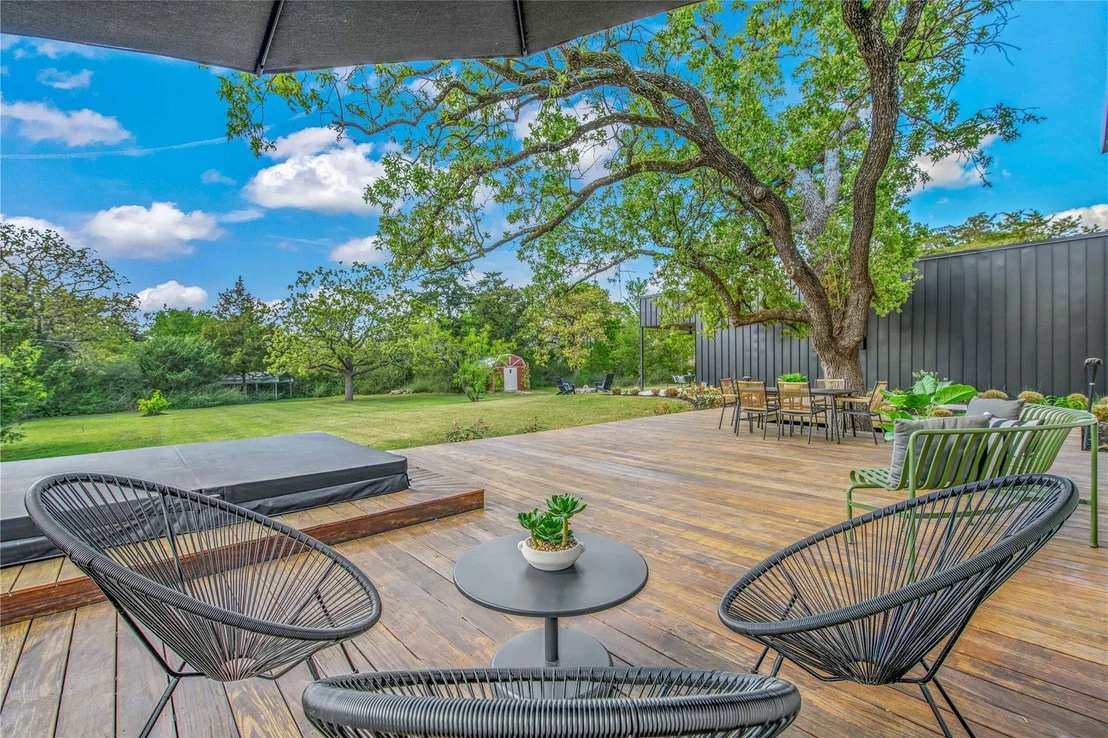
Patio and Porch Features: Patio
Lot Features: Back Yard, Subdivided, 1 Up to 2 Acres
Lot Size Area: 1.14
Lot Size Units: Acres
Lot Size Acres: 1.14
Lot Size Square Feet: 49658.4
Water Source: Public
Financial Details
Tax Annual Amount: $13,222
Utilities Details
Cooling Type: Ceiling Fan(s), Electric
Heating Type: Electric
Sewer : Public Sewer
Location Details
HOA Fee: $100
HOA Fee Frequency: Annually

Building Info

Overview

    General

  • Year Built: 1960
  • Effective Year Built: 1960
  • Building Count: 1
  • Bedroom Count: 0
  • Building Condition: 0
  • Building Quality: 0
  • Construction Type: 17
  • Building Style: 0
  • Exterior Walls Type: 0
  • Interior Walls Type: 3
  • Roof Shape Type: 0
  • Roof Cover Type: 3
  • Floor Count: 200
  • Living Units: 1
  • Floor Cover: 9
  • Basement Type: 0
  • Basement Area: 0
  • Garage Type: 3
  • Garage Square Area: 240
  • Parking Space Count: 1
  • Patio Type: 0
  • Porch Type: 0
  • Pool Type: 0

    Dimensions

  • Lot Size Square Feet: 49,658
  • Total Building Area: 2,854
  • Gross Building Area: 2,854
  • Building Area: 2,854
  • Building Area Measurement: L

    Heating and Cooling

  • Fireplace Count: 1
  • Air Conditioning: 1
  • Heating: 3
  • Heated Square Feet: 2,854
  • Heating Fuel Type: 0

    Utilities

  • Sewer System: 0
  • Water Service: 0

Building

  • Building Type: 0
  • Property Class: R
  • Subdivision: BEVERLY ESTATES
  • Land Acres: 0000001140
  • Standard Land Use Code: 1001
  • County Land Use Code: A1
  • State Land Use Code: A1
  • Legal Description 1: BEVERLY ESTATES, LOT 50 & PT OF 48, ACRES 1.14

Neighborhood

  • School District Name: Bryan Independent School District
  • Census Tract: 001101

Geography

  • Assessors Map Reference: BK 552 PG 216
  • Parcel: 18271
  • Lot: 50
  • Municipality: CITY OF BRYAN
  • Latitude: 30.6335
  • Longitude: -96.3351

    Address

  • Full Address: 748 S Rosemary Dr
  • Address - House Number: 748
  • Street Direction: S
  • Address - Street Name: Rosemary
  • Address - Suffix Type: Dr
  • State: TX
  • City Name: Bryan
  • Carrier Code: C061
  • 4-Digit Zip Code: 4333
  • Zip Code: 77802

Valuation

    Tax

  • Tax Year: 2023
  • Tax Amount: $697,065
  • Tax Rate Code Area: S1

    Appraisal Valuation

  • Standard Deviation: 0.2024
  • Valuation Date: Jan 17, 2024
  • Confidence Score: 72
  • Final Value: 428,605
  • High Value: 515,392
  • Low Value: 341,818

    Market Valuation

  • Market Total Value: $351,538
  • Market Land Value: $192,675
  • Market Improvement Value: $158,863

    Assessments Valuation

  • Assessed Year: 2023
  • Assessed Total Value: $351,538
  • Assessed Land Value: $192,675
  • Assessed Improvements Value: $158,863

    Sales

  • Current Sale Contract Date: Dec 17, 2020
  • Current Sale Recording Date: Dec 21, 2020
  • Current Sale Document Type: 71
  • Current Sale Input Document Number: 1415857
Data used for valuation calculations is provided by RealtyHop, and other third party sources

Comparables

Unit
Status
Type
Beds
Baths
ft²
Price/ft²
Asking Price
Listed On
Closing Price
Sold On
HOA + Taxes

About Beverly Estates


Similar Homes for Sale

Currently no similar homes around

Nearby Rentals

Unit for rent at 305 Holleman Drive E, College Station, TX, 77840

$750 /mo

  • 4 Beds
  • 4 Baths
  • 1,856 ft²
305 Holleman Drive E #1702, College Station, TX, 77840 Listing by Sherri Echols
Unit for rent at 1904 Dartmouth Street, College Station, TX, 77840

$1,400 /mo

  • 2 Beds
  • 2 Baths
  • 1,151 ft²
1904 Dartmouth Street #M4, College Station, TX, 77840 Listing by Kristi Fox-Satsky
Unit for rent at 907 Welsh Avenue, College Station, TX, 77840
$3,200 /mo

  • 4 Beds
  • 2 Baths
  • 1,280 ft²
907 Welsh Avenue, College Station, TX, 77840 Listing by Dewey Miller


Frequently Asked Questions

When was property at 748 South Rosemary Drive built and last sold?
The property at 748 South Rosemary Drive was built in 1960 and last sold on Dec 17, 2020 for $0.
How much is this home worth?
The estimated value of the home located at 748 South Rosemary Drive is $1,737,200.
What are some comparable homes to 748 South Rosemary Drive?
There are currently no comparable homes to 748 South Rosemary Drive.