Check Availability
Chico 95973 Cussick
747 Hastings Street
$649,000
● House - For Sale

747 Hastings Street

Chico, CA 95973
bedrooms
4 Beds
bathrooms
3 Baths
square feet
2,332 Ft²
Upcoming Open House
2:30PM - 4PM, Sun, Nov 1 -
Book now
$3,187
Est. Monthly

About This Property

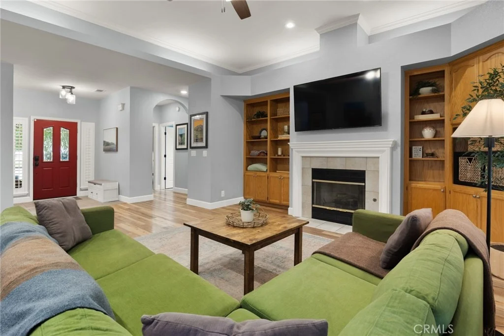
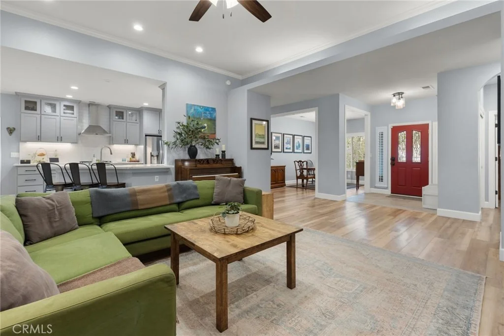
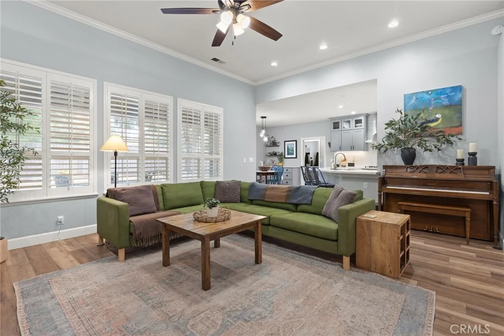
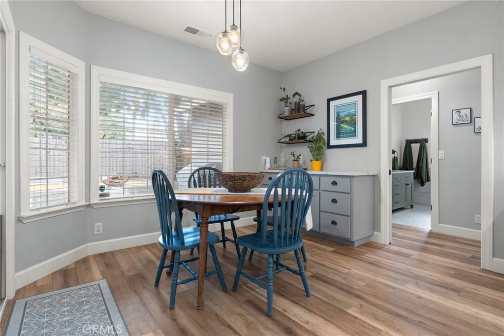
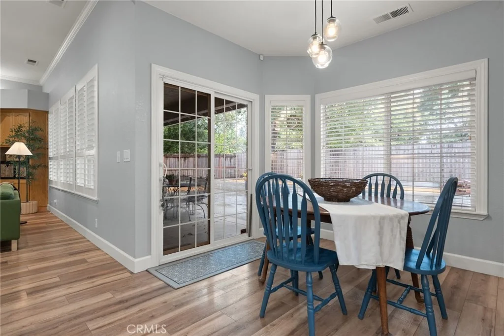
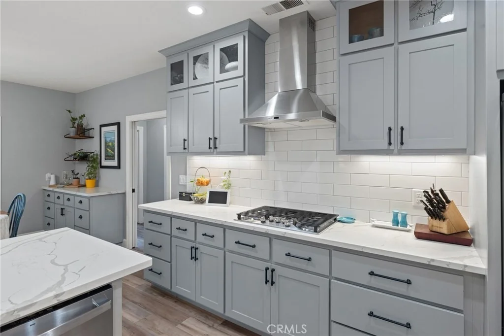
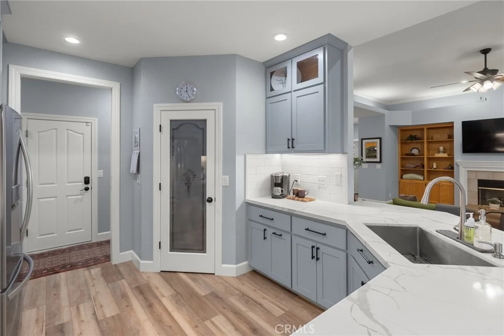
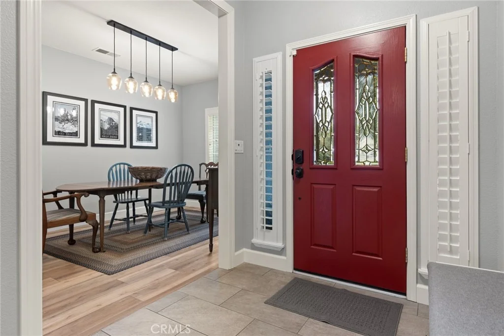
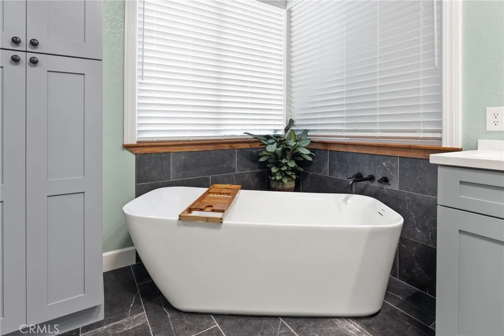
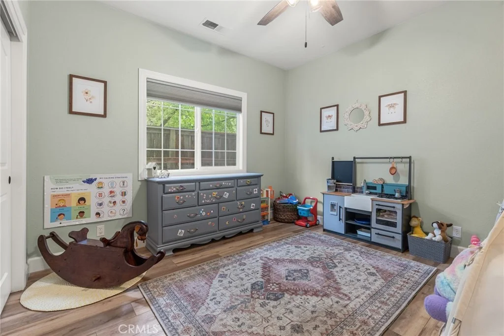
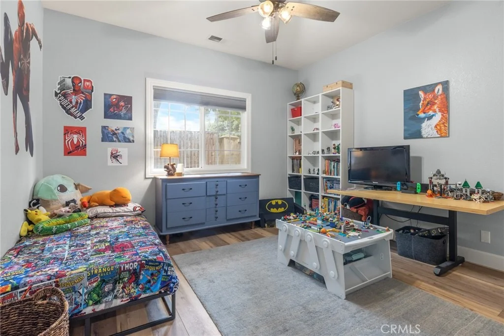
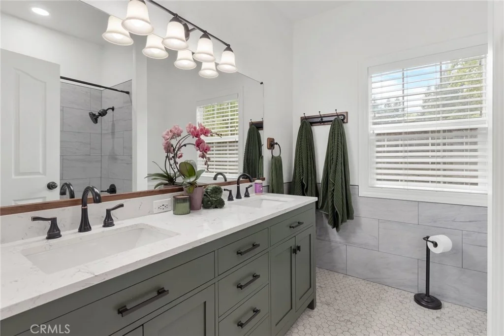
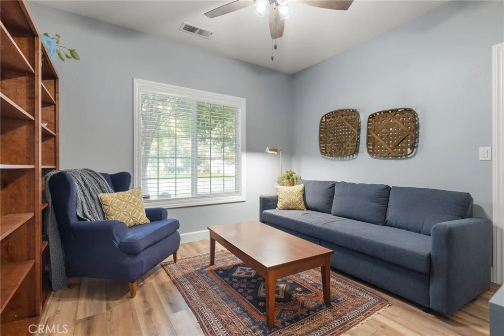
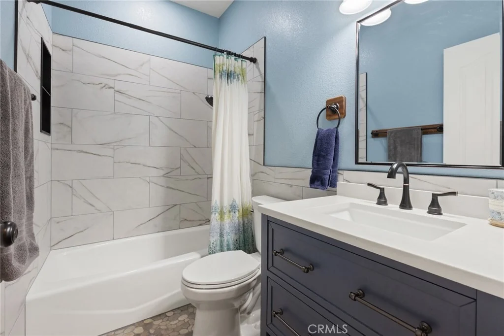
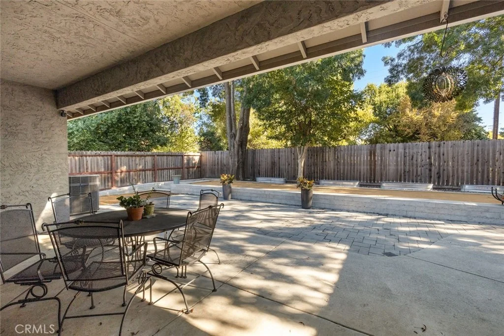
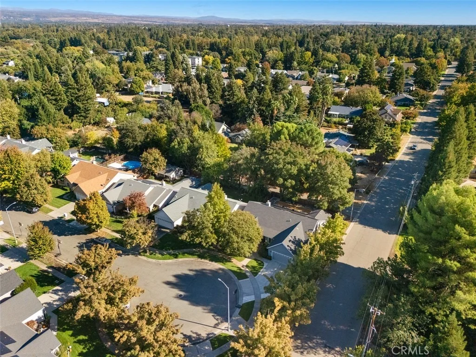
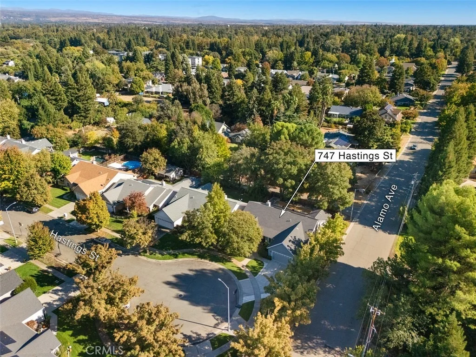
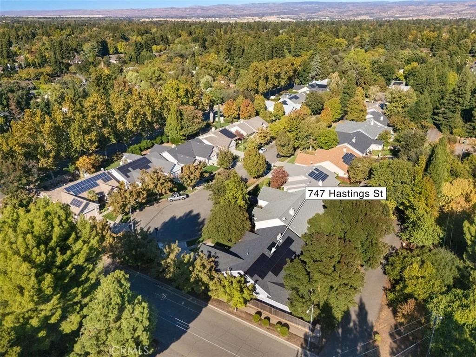
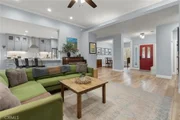
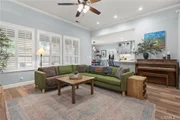
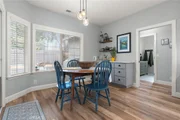
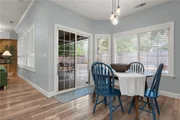
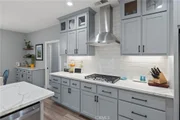
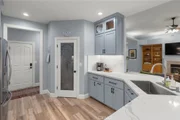
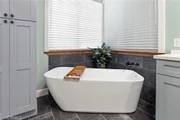
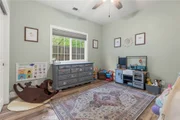
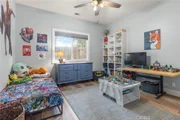
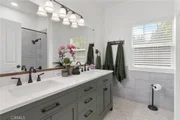
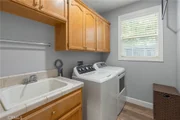
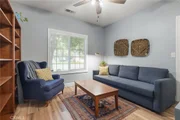
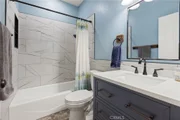
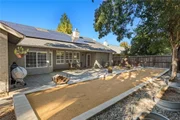
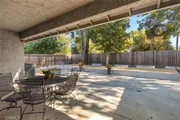
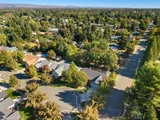
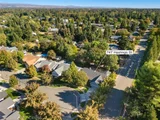
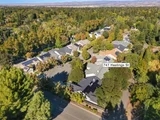
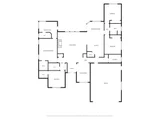
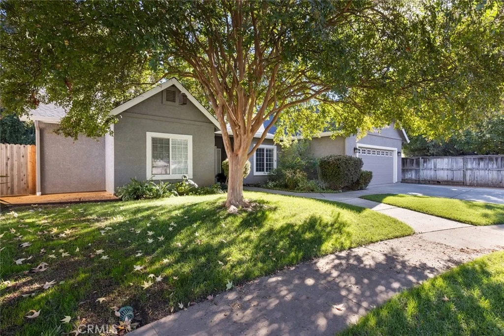
Wow! Welcome to this beautifully updated 4 bedroom 3 bath home tucked away on a cul-de-sac in the lovely Stratford Estates! Inside, enjoy the high ceilings, stylish LVP flooring, new trim and baseboards, updated bathrooms, and a fully remodeled kitchen featuring quartz countertops and custom cabinets. The kitchen opens seamlessly to the breakfast nook and living room, creating a bright, inviting space ideal for everyday living and entertaining. Spacious bedrooms with a walk in closest in primary bedroom as well at guest bedroom. The outdoor features are just as appealing, with a widened driveway, mature trees, and a backyard thoughtfully graded to slope away from the home. A retaining wall and bocce ball court add functionality and recreation to the outdoor space. Solar panels provide an additional energy-conscious feature. The exterior features new paint, a new roof and new gutters, adding to the home's refreshed curb appeal.  With extensive updates inside and out, this home offers a wonderful combination of modern improvements, comfortable living spaces, and outdoor enjoyment. You won't want to miss this stunning home! Come check it out today!
Unit Size
2,332 Ft²
Days on Market
6 days
Land Size
0.20 acres
Price per sqft
$278
Property Type
House
Property Taxes
-
HOA Dues
-
Year Built
2000

Listed By

Allison Breeding
Century 21 Select Real Estate, Inc.

Payment Calculator

Cap Rate Calculator

Last updated: 45 minutes ago (CRMLS #SN26228648)

Price History

Date / Event Date Event Price
Oct 23, 2026 Listed by Century 21 Select Real Estate, Inc. $649,000
Listed by Century 21 Select Real Estate, Inc.
Jul 3, 2019 Sold
Sold
May 6, 2019 Listed by Century 21 Select Real Estate, Inc. $475,000
Listed by Century 21 Select Real Estate, Inc.
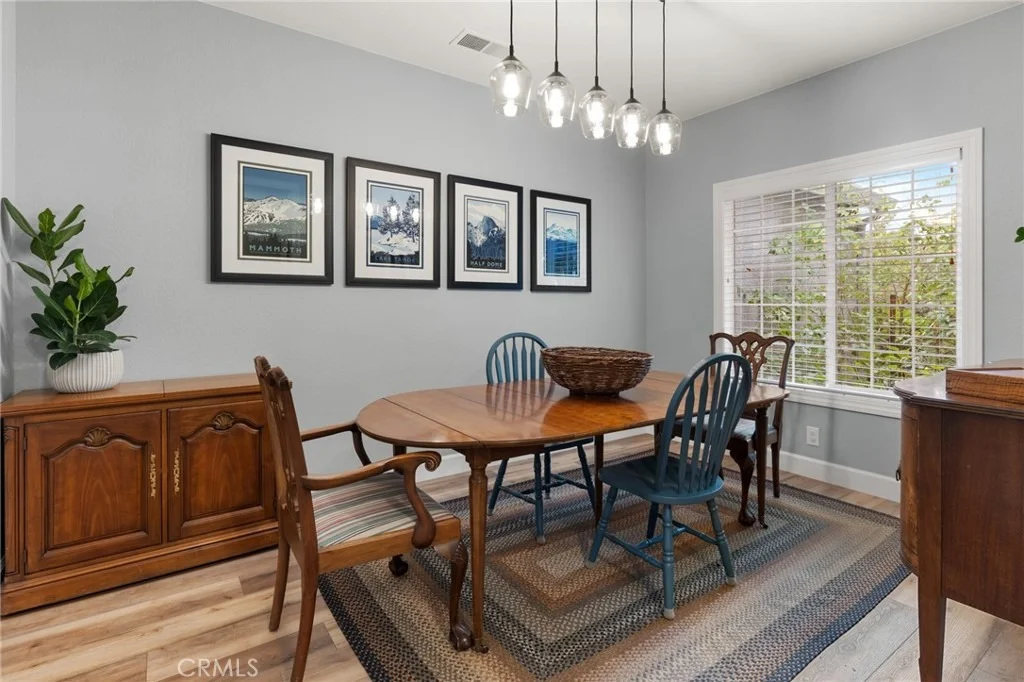
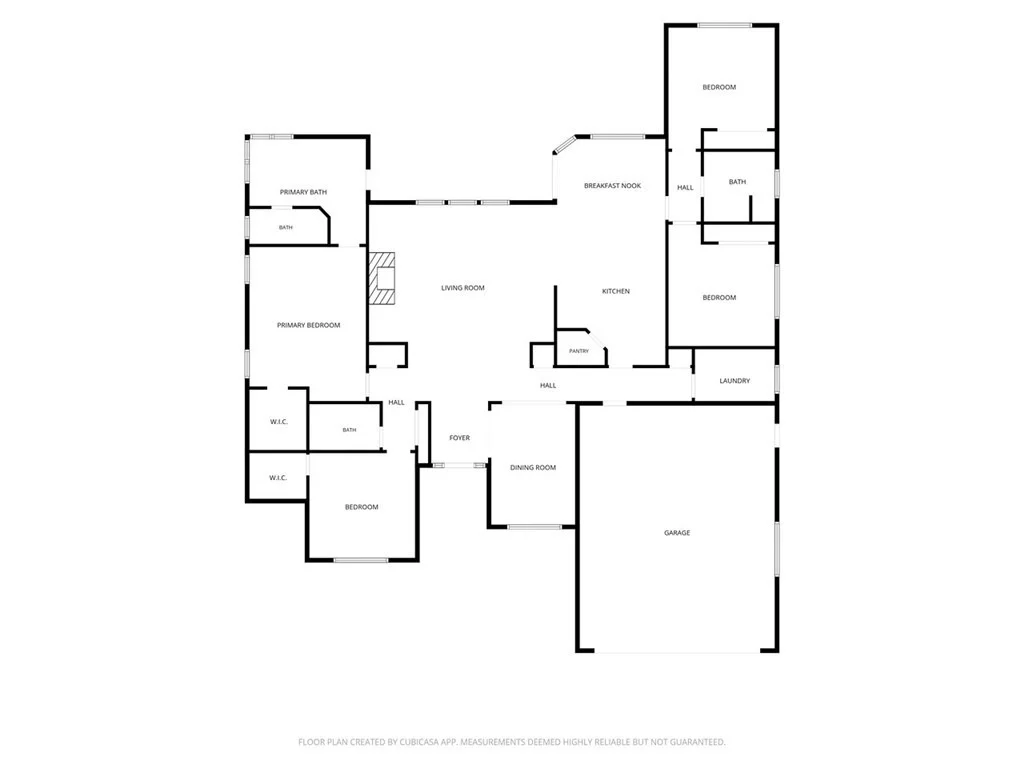
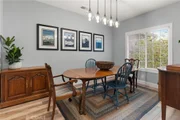
Great location and located at the end of a cul-de-sac. This floor plan is a split floor plan with master bedroom and 1 bedroom on one side of home and other 2 bedrooms on the other side. Nice open floor plan in the living room and opens up into kitchen. The living room has high ceilings with crown moldings and gas fireplace. Kitchen has lots of counter space and makes entertaining easy with breakfast counter bar and walk-in pantry. There is a formal dining area too or could be used for an office. Inside laundry room with gas and electric hookup for dryer. The master bedroom is very spacious and master bathroom has double sinks, soaking tub and walk-in shower. There is a covered patio and really makes this nice for backyard entertaining.

Property Highlights

Garage
Parking Available
Air Conditioning
Fireplace
Parking Details
Has Garage
Attached Garage
Has Open Parking
Parking Features: Concrete, Driveway, Garage Faces Front, On Street
Garage Spaces: 2
Interior Details
Full Bathrooms: 3
Interior Features: Ceiling Fan(s), High Ceilings, Open Floorplan, Walk-In Closet(s), BreakfastArea, SeparateFormalDiningRoom, QuartzCounters, AllBedroomsDown
Appliances: Dishwasher, Electric Oven, Gas Cooktop, Microwave
Flooring Type: Laminate, Tile
Laundry Features: Electric Dryer Hookup, Inside, Laundry Room
Has Fireplace
Fireplace Features: Gas, Living Room
Exterior Details
Square Footage: 2332
Square Footage Source: $0
Property Condition: Turnkey
Year Built Source: Assessor
Year Built: 2000
Levels: One
Window Features: Double Pane Windows
Patio and Porch Features: Front Porch, Patio, Porch, Concrete
Pool Features: None
Lot Features: Back Yard, Cul-De-Sac, Front Yard, Rectangular Lot, ZeroToOneUnitAcre, Lawn, SprinklerSystem
Lot Size Area: 8712
Lot Size Units: Square Feet
Lot Size Acres: 0.2
Lot Size Square Feet: 8712
Water Source: Public
Utilities Details
Cooling Type: Central Air
Heating Type: Central
Sewer : Public Sewer

Building Info

Overview

    General

  • Year Built: 2000
  • Effective Year Built: 2000
  • Building Count: 1
  • Total Rooms: 4
  • Bedroom Count: 4
  • Bathroom Count: 3
  • Full Bathrooms: 3
  • Partial Bathrooms: 3
  • Building Condition: 0
  • Building Quality: 7
  • Construction Type: 17
  • Building Style: 0
  • Exterior Walls Type: 0
  • Interior Walls Type: 0
  • Roof Shape Type: 0
  • Roof Cover Type: 0
  • Floor Count: 100
  • Living Units: 1
  • Floor Cover: 0
  • Basement Type: 0
  • Basement Area: 0
  • Garage Type: 1
  • Garage Square Area: 627
  • Parking Space Count: 2
  • Patio Type: 0
  • Porch Type: 0
  • Pool Type: 0

    Dimensions

  • Lot Size Square Feet: 8,712
  • Total Building Area: 2,332
  • Gross Building Area: 2,332
  • Building Area: 2,332
  • Building Area Measurement: L

    Heating and Cooling

  • Fireplace Count: 1
  • Air Conditioning: 1
  • Heating: 3
  • Heated Square Feet: 2,332
  • Heating Fuel Type: 3

    Utilities

  • Sewer System: 5
  • Water Service: 0

Building

  • Building Type: 0
  • Property Class: R
  • Subdivision: STRATFORD ESTATES SUB PHASE II
  • Land Acres: 0000000200
  • Standard Land Use Code: 1001
  • County Land Use Code: RS
  • Legal Description 1: LOT 37 STRATFORD ESTATES SUB PHASE II

Neighborhood

  • School District Name: Chico Unified School District
  • Census Tract: 000403

Geography

  • Parcel: 042-780-048-000
  • Lot: 37
  • Latitude: 39.751
  • Longitude: -121.877

    Address

  • Full Address: 747 Hastings St
  • Address - House Number: 747
  • Address - Street Name: Hastings
  • Address - Suffix Type: St
  • State: CA
  • City Name: Chico
  • Carrier Code: R005
  • 4-Digit Zip Code: 8865
  • Zip Code: 95973

Valuation

    Tax

  • Tax Year: 2023
  • Tax Amount: $571,150
  • Initial Tax Delinquent Year: 2019
  • Tax Rate Code Area: 002283

    Appraisal Valuation

  • Standard Deviation: 0.4338
  • Valuation Date: Dec 13, 2023
  • Confidence Score: 13
  • Final Value: 497,599
  • High Value: 713,480
  • Low Value: 281,717

    Assessments Valuation

  • Assessed Year: 2022
  • Assessed Total Value: $489,519
  • Assessed Land Value: $180,349
  • Assessed Improvements Value: $309,170

    Exemptions

  • Homeowner Exemption: Yes

    Sales

  • Current Sale Contract Date: Jul 02, 2019
  • Current Sale Recording Date: Jul 02, 2019
  • Current Sale Price:
  • Current Sale Document Type: 36
  • Current Sale Input Document Number: 2019-0030967
  • Previous Sale Recording Date: Jul 17, 2013
  • Previous Sale Contract Date: Jul 09, 2013
  • Previous Sale Amount: $320,000
  • Previous Sale Document Type: 36
Data used for valuation calculations is provided by RealtyHop, and other third party sources

Comparables

Unit
Status
Type
Beds
Baths
ft²
Price/ft²
Asking Price
Listed On
Closing Price
Sold On
HOA + Taxes

About Cussick


Similar Homes for Sale

Currently no similar homes around

Nearby Rentals

Unit for rent at 820 W 4th Ave, CA, 95926

$1,254 /mo

  • 1 Bed
  • 1 Bath
820 W 4th Ave, CA, 95926 Listing by Rick Rivera
Unit for rent at 729 Nord Avenue, Chico, CA, 95926

$1,087 /mo

  • 2 Beds
  • 1 Bath
729 Nord Avenue, Chico, CA, 95926 Listing by Rick Rivera
Unit for rent at 228 W 8th Avenue, CHICO, CA, 95926

$1,495 /mo

  • 1 Bed
  • 1 Bath
  • 484 ft²
228 W 8th Avenue, CHICO, CA, 95926 Listing by Michelle Wahler


Frequently Asked Questions

When was property at 747 Hastings Street built and last sold?
The property at 747 Hastings Street was built in 2000 and last sold on Jul 2, 2019 for $475,000.
How much is this home worth?
The estimated value of the home located at 747 Hastings Street is $657,764.
What are some comparable homes to 747 Hastings Street?
There are currently no comparable homes to 747 Hastings Street.

Nearby Counties