Check Availability
Fulton 30213
7461 Mistydawn Drive
$399,000
↓ $8K (1.8%)
● House - For Sale

7461 Mistydawn Drive

Fairburn, GA 30213
bedrooms
4 Beds
bathrooms
3 Baths
square feet
4,272 Ft²
$2,580
Est. Monthly
$10
HOA / Fees

About This Property

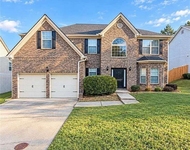
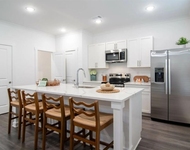
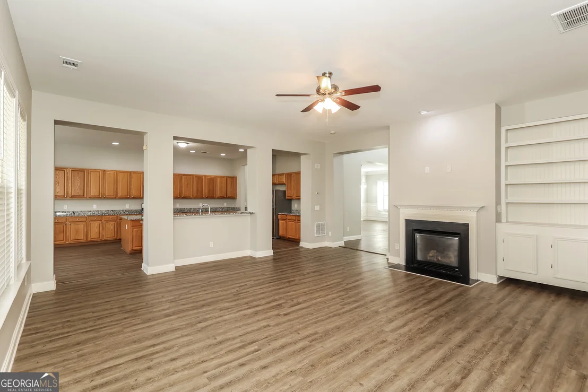
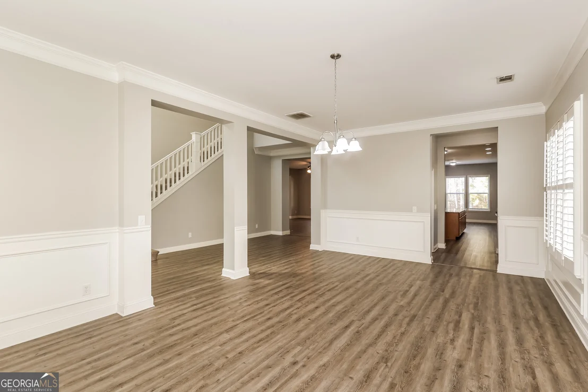
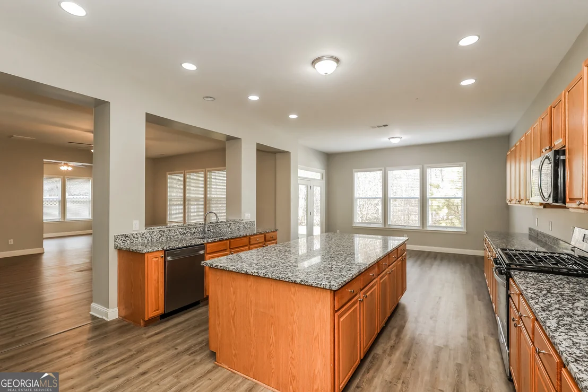
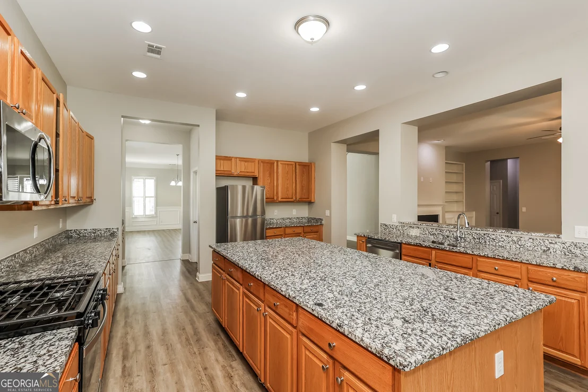
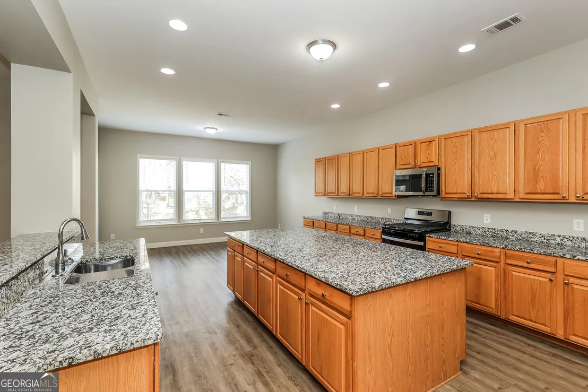
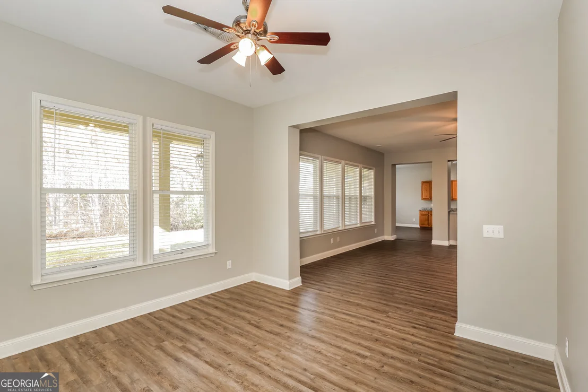
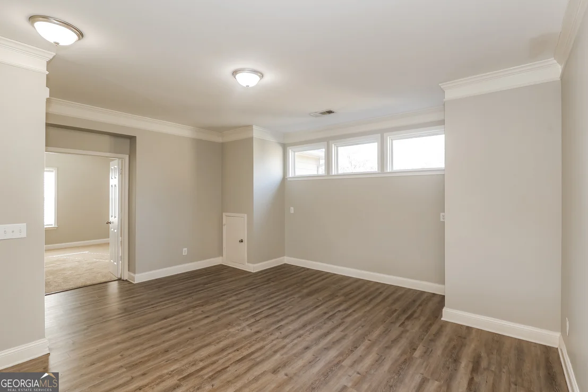
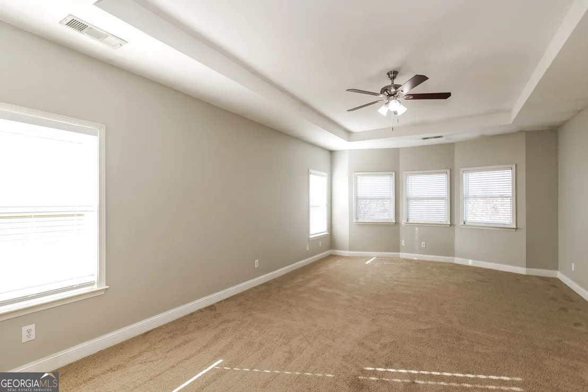
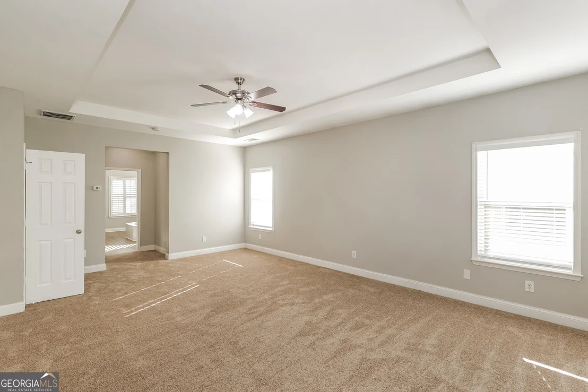
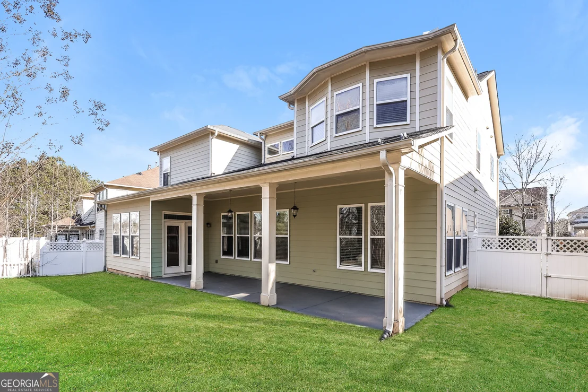
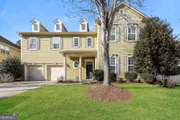
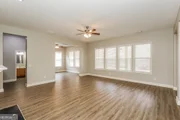
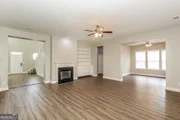
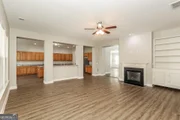
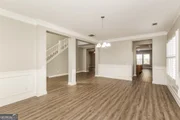
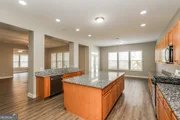
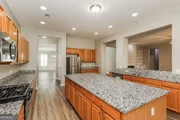
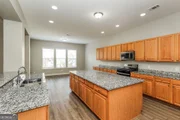
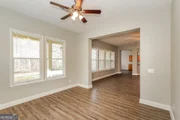
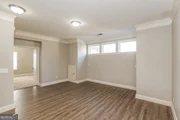
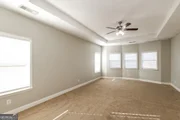
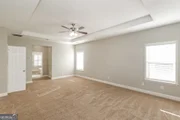
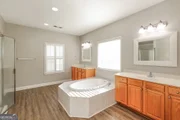
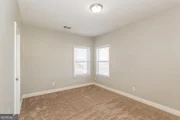
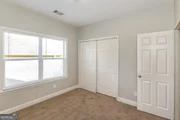
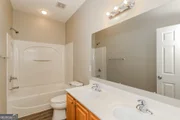
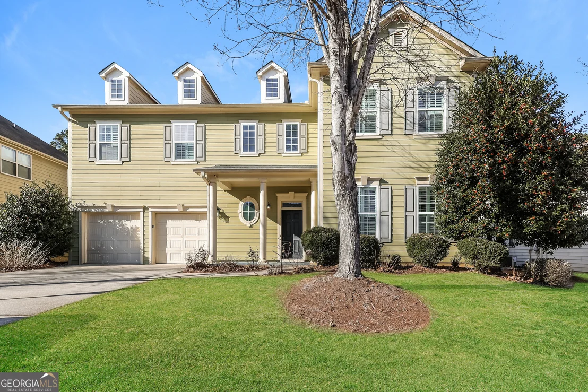
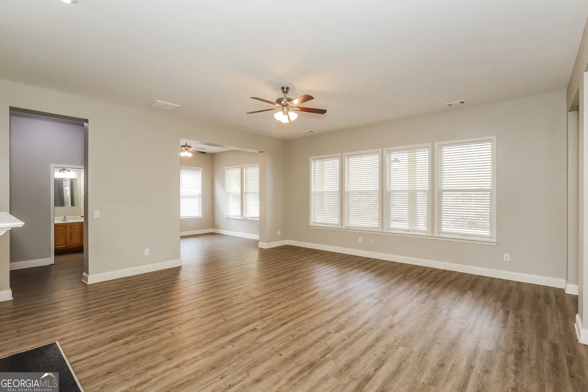
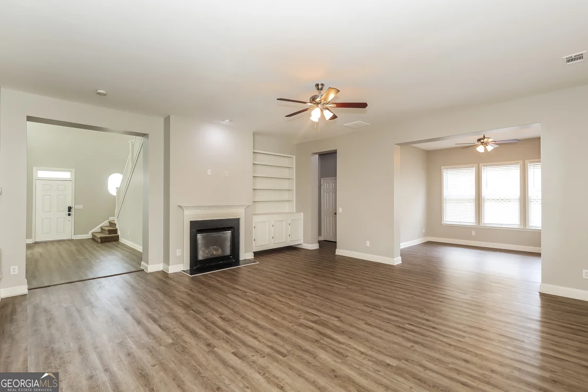
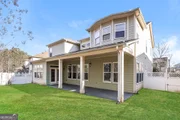
This beautiful 4BR/3BA home has the amount of beauty and space that you need. It is nestled on level lot with a fenced backyard with beautiful trees surrounding it. This home features an open floor plan with 10 foot ceilings on the first floor, 2 story foyer, a huge formal dining and living area, a gas fireplace, and a loft area upstairs. The beautiful chef kitchen is very spacious with solid surface countertops, ample storage, and a huge island overlooking the covered back patio with a wooded view of the lake. Welcome home! This one won't last long. Minutes from downtown Atlanta. Very convenient to shopping areas, parks & the Atlanta Airport.
Unit Size
4,272 Ft²
Days on Market
251 days
Land Size
0.21 acres
Price per sqft
$93
Property Type
House
Property Taxes
$610
HOA Dues
$10
Year Built
2007

Listed By

Payment Calculator

Cap Rate Calculator

Last updated: 4 days ago (GAMLS #10694166)

Price History

Date / Event Date Event Price
Oct 23, 2026 Price Decreased $399,000
↓ $8K (1.9%)
Price Decreased
Jul 7, 2026 Price Decreased $406,500
↓ $6K (1.5%)
Price Decreased
Jun 22, 2026 Price Decreased $412,800
↓ $6K (1.5%)
Price Decreased
Jun 10, 2026 Price Decreased $419,000
↓ $14K (3.2%)
Price Decreased
Apr 30, 2026 Price Decreased $432,900
↓ $7K (1.5%)
Price Decreased
Show More

Property Highlights

Garage
Air Conditioning
Fireplace
Parking Details
Has Garage
Parking Features: Garage
Interior Details
Full Bathrooms: 3
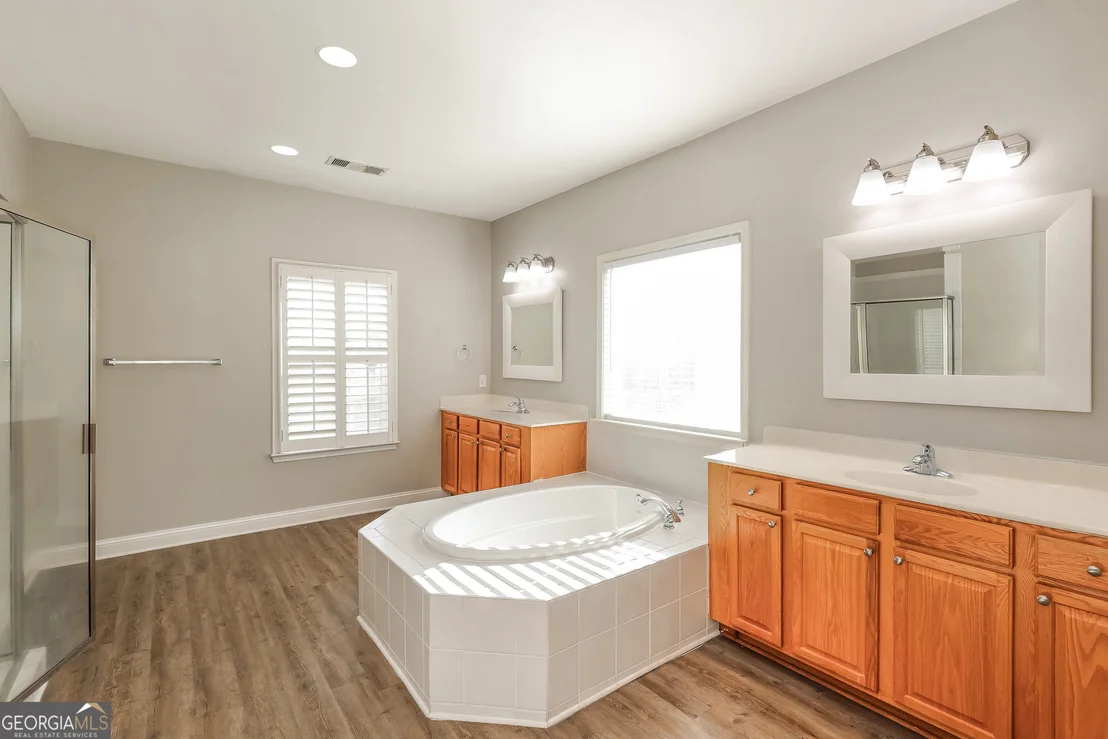
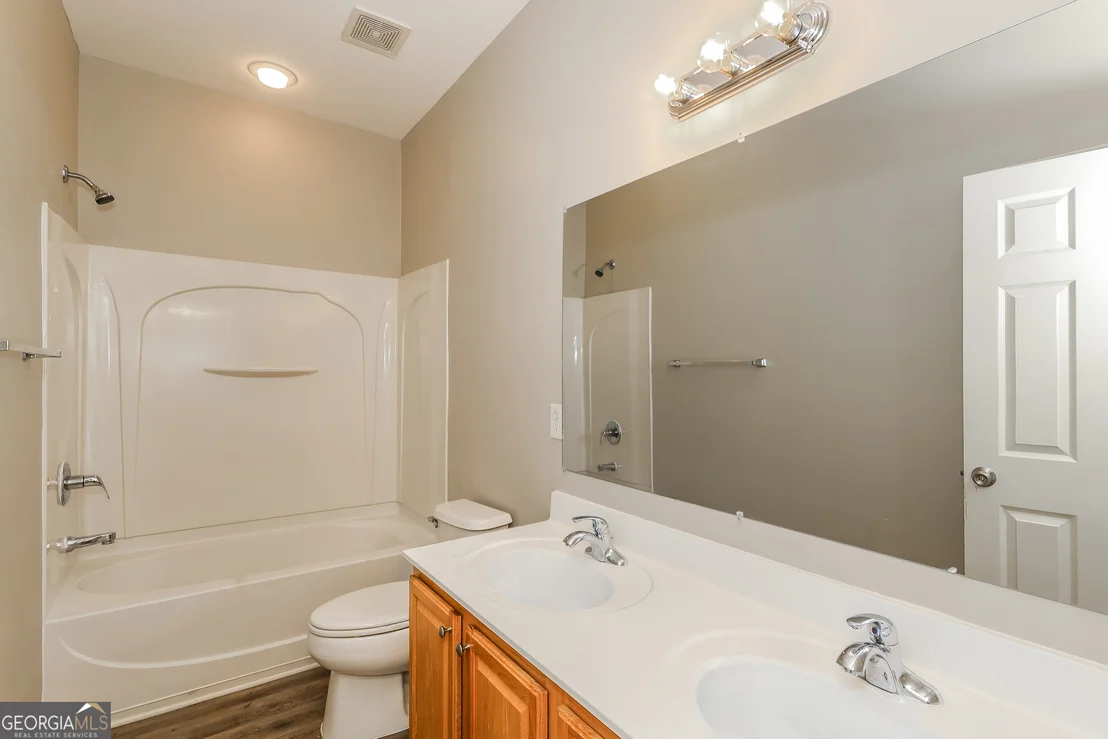
Interior Features: Double Vanity, High Ceilings, Soaking Tub, Tray Ceiling(s), Walk-In Closet(s), Separate Shower
Appliances: Dishwasher, Microwave, Refrigerator, Oven/Range (Combo)
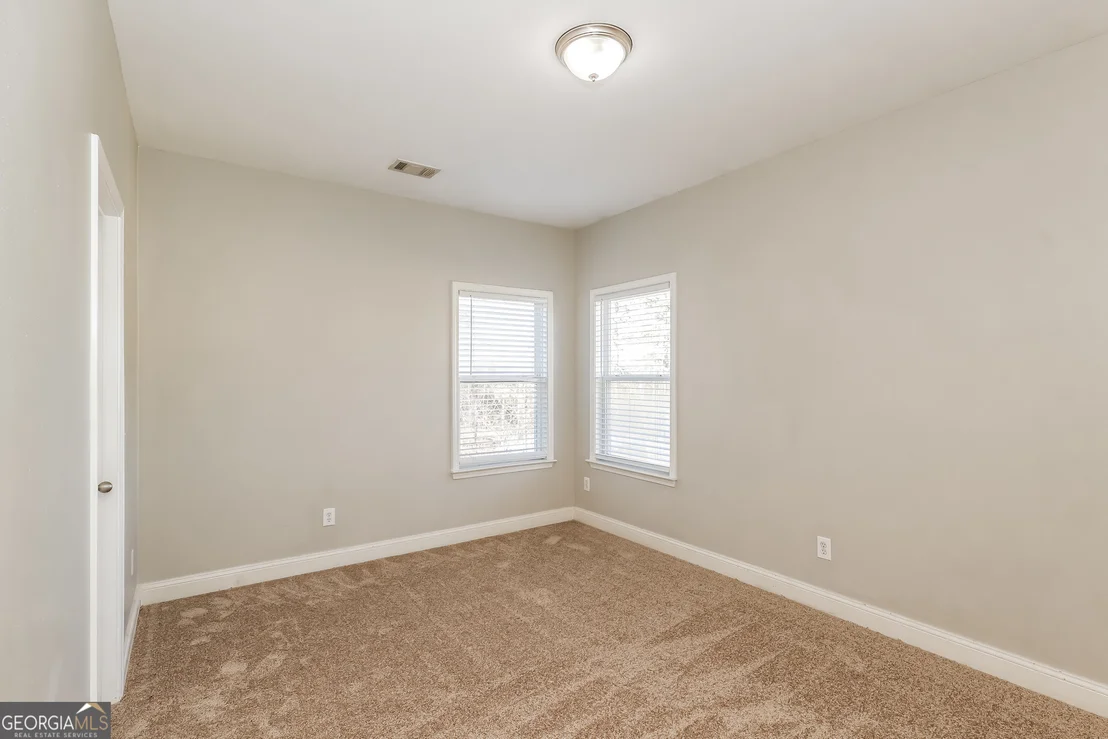
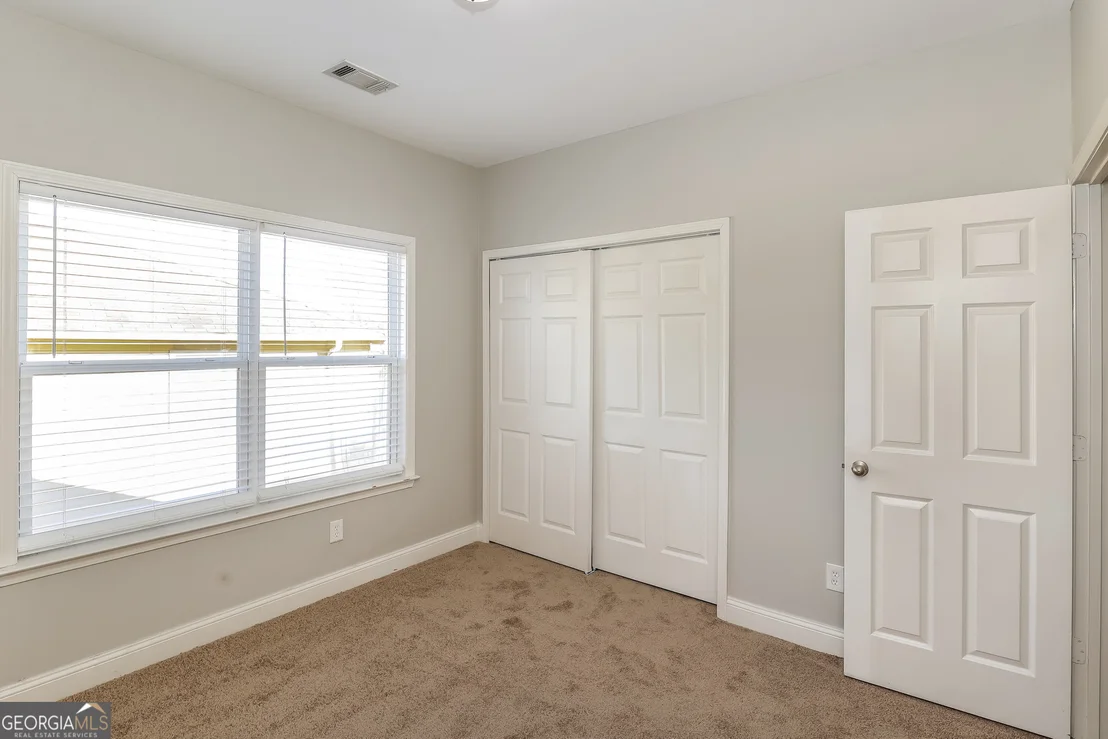
Flooring Type: Carpet, Laminate
Laundry Features: Upper Level
Has Fireplace
Fireplaces: 1
Basement: None
Exterior Details
Square Footage: 4272
Square Footage Source: $0
Property Condition: Resale
Architectural Style: Traditional
Year Built: 2007
Levels: Two
Construction Materials: Vinyl Siding
Lot Features: Level, Private
Lot Size Area: 9278.28
Lot Size Units: Square Feet
Lot Size Acres: 0.213
Lot Size Square Feet: 9278.28
Water Source: Public
Financial Details
Tax Annual Amount: $7,319
Utilities Details
Cooling Type: Central Air, Electric
Heating Type: Forced Air, Natural Gas
Sewer : Public Sewer
Location Details
HOA/Condo/Coop Fee Includes: Other
HOA Fee: $120
HOA Fee Frequency: Annually

Building Info

Overview

    General

  • Year Built: 2007
  • Effective Year Built: 2007
  • Total Rooms: 8
  • Bedroom Count: 4
  • Bathroom Count: 4
  • Full Bathrooms: 3
  • Partial Bathrooms: 4
  • Bathroom Plumbing Fixtures: 17
  • Building Condition: 3
  • Building Quality: 5
  • Construction Type: 0
  • Building Style: 15
  • Exterior Walls Type: 17
  • Interior Walls Type: 0
  • Roof Shape Type: 0
  • Roof Cover Type: 0
  • Floor Count: 200
  • Living Units: 1
  • Floor Cover: 0
  • Basement Type: 0
  • Basement Area: 0
  • Garage Type: 7
  • Garage Square Area: 420
  • Parking Space Count: 0
  • Patio Type: 0
  • Porch Type: 0
  • Pool Type: 0

    Dimensions

  • Lot Size Square Feet: 9,235
  • Total Building Area: 4,272
  • Building Area: 4,272
  • Building Area Measurement: L

    Heating and Cooling

  • Fireplace Count: 1
  • Air Conditioning: 1
  • Heating: 0
  • Heated Square Feet: 4,272
  • Heating Fuel Type: 3

    Utilities

  • Sewer System: 1
  • Water Service: 2

Building

  • Building Type: 0
  • Property Class: R
  • Subdivision: HAMPTON OAKS
  • Land Acres: 0000000212
  • Standard Land Use Code: 1001
  • County Land Use Code: 101
  • Legal Description 1: KA HAMPTON OAKS PHI1 LOT 214 AN REMEASD IMP 209

Neighborhood

  • School District Name: Fulton County School District
  • Census Tract: 010310

Zoning

  • Zoning: MIXU

Geography

  • District: 55
  • Parcel: 09C090000131838
  • Lot: 214
  • Municipality: UNINCORPORATED SOUTH FULTON
  • Latitude: 33.639
  • Longitude: -84.6304

    Address

  • Full Address: 7461 Mistydawn Dr
  • Address - House Number: 7461
  • Address - Street Name: Mistydawn
  • Address - Suffix Type: Dr
  • State: GA
  • City Name: Fairburn
  • Carrier Code: H302
  • 4-Digit Zip Code: 4331
  • Zip Code: 30213

Valuation

    Tax

  • Tax Year: 2023
  • Tax Amount: $543,746
  • Tax Rate Code Area: 55

    Appraisal Valuation

  • Standard Deviation: 0.2126
  • Valuation Date: Mar 13, 2024
  • Confidence Score: 71
  • Final Value: 514,145
  • High Value: 623,494
  • Low Value: 404,796

    Market Valuation

  • Market Total Value: $481,600
  • Market Land Value: $100,100
  • Market Improvement Value: $381,500

    Assessments Valuation

  • Assessed Year: 2023
  • Assessed Total Value: $192,640
  • Assessed Land Value: $40,040
  • Assessed Improvements Value: $152,600

    Sales

  • Current Sale Contract Date: Oct 15, 2021
  • Current Sale Recording Date: Oct 15, 2021
  • Current Sale Price:
  • Current Sale Document Type: 71
  • Current Sale Input Document Number: 2021-050555
  • Previous Sale Recording Date: Oct 08, 2021
  • Previous Sale Contract Date: Oct 08, 2021
  • Previous Sale Amount: $405,100
  • Previous Sale Document Type: 71
Data used for valuation calculations is provided by RealtyHop, and other third party sources

Comparables

Unit
Status
Type
Beds
Baths
ft²
Price/ft²
Asking Price
Listed On
Closing Price
Sold On
HOA + Taxes

About Fulton


Similar Homes for Sale

Currently no similar homes around

Nearby Rentals

Unit for rent at 6990 Misttop Loop, Fairburn, GA, 30213

$3,200 /mo

  • 4 Beds
  • 2 Baths
6990 Misttop Loop, Fairburn, GA, 30213
Unit for rent at 5055 Southwood Road, Union City, GA, 30291

$2,471 /mo

  • 3 Beds
  • 2 Baths
  • 1,500 ft²
5055 Southwood Road #1504, Union City, GA, 30291 Listing by Kaity Smith
Unit for rent at 6570 Jones Road, South Fulton, GA, 30349

$1,850 /mo

  • 3 Beds
  • 2 Baths
  • 1,444 ft²
6570 Jones Road, South Fulton, GA, 30349


Frequently Asked Questions

When was property at 7461 Mistydawn Drive built and last sold?
The property at 7461 Mistydawn Drive was built in 2007 and last sold on Oct 15, 2021 for $411,008.
How much is this home worth?
The estimated value of the home located at 7461 Mistydawn Drive is $432,154.
What are some comparable homes to 7461 Mistydawn Drive?
There are currently no comparable homes to 7461 Mistydawn Drive.