See Home Value
St. Johns 32259
746 SHETLAND Drive
$426,000
● House - Off Market

746 SHETLAND Drive

Jacksonville, FL 32259
bedrooms
3 Beds
bathrooms
2 Baths
square feet
1,604 Ft²
$2,650
Est. Monthly
$4
HOA / Fees
4.72%
Cap Rate

About This Property

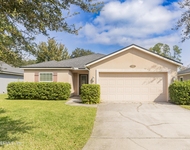
Welcome to your dream home in the heart of St. Johns County! This newer construction botanical garden retreat is packed with upgrades and nestled on a premium lot backing to peaceful pond and preserve views. Thoughtfully designed and beautifully maintained, this home is truly turnkey and move-in ready.

As you walk in, you'll love the bight, open-concept floor plan that feels spacious and inviting. The split layout offers ideal privacy, with the primary suite located separately from the two guest bedrooms. The living area has been tastefully upgraded with shiplap accents, modern light fixtures, and dimmers throughout.

The kitchen is truly a chef's dream, featuring quartz countertops, a large island, 42-inch white shaker cabinets with recently installed matte black hardware, a spacious walk-in pantry, and top-of-the-line Samsung black stainless appliances. It's the perfect space for cooking, hosting, and everyday living.

Other standout features include: -Brand new high efficiency two-stage Carrier HVAC system (2025)

- Wi-Fi-enabled LG smart washer and dryer

-Smart thermostat, smart doorbell, and home automation integrations

-Modern light fixtures, dimmers, and ceiling fans throughout

-Updated bathroom faucets, dual rain shower heads in primary bathroom, and fixtures

-Shiplapped living room for a custom touch

-Freshly painted inside and out

-Epoxy-coated garage flooring

-Fully fenced backyard oasis

-Extended paver driveway and 600 sq ft patio with built-in fire pit

-Professionally maintained landscaping with upgraded irrigation and drip lines

Conveniently located on the same street as the Academy K-8 School, for easy accessibility making drop off/pick up seamless! Plus, you're minutes from shopping, dining, and major highways- centrally located in St. Johns County for unmatched convenience.

Preferred lender offering 1% toward closing costs or rate buy-down with approval.

Don't miss the chance to own this beautifully upgraded home in a truly unbeatable location! Schedule your showing today!
Unit Size
1,604 Ft²
Days on Market
51 days
Land Size
0.15 acres
Price per sqft
$271
Property Type
House
Property Taxes
$510
HOA Dues
$4
Year Built
2019

Payment Calculator

Cap Rate Calculator

Last updated: 2 years ago (Real MLS #2102338)

Price History

Date / Event Date Event Price
Sep 25, 2025 Sold
Sold
Aug 26, 2025 In contract -
In contract
Aug 23, 2025 Price Decreased $434,900
↓ $5K (1.1%)
Price Decreased
Aug 5, 2025 Listed by LPT REALTY LLC $439,900
Listed by LPT REALTY LLC
Mar 15, 2022 Sold
Sold
Show More

Property Highlights

Garage
Air Conditioning
With View

Building Info

Overview

    General

  • Year Built: 2019
  • Effective Year Built: 2019
  • Building Count: 1
  • Bedroom Count: 3
  • Bathroom Count: 2
  • Full Bathrooms: 2
  • Partial Bathrooms: 2
  • Bathroom Plumbing Fixtures: 9
  • Building Condition: 7
  • Building Quality: 4
  • Construction Type: 17
  • Building Style: 0
  • Exterior Walls Type: 6
  • Interior Walls Type: 3
  • Roof Shape Type: 7
  • Roof Cover Type: 3
  • Floor Count: 100
  • Floor Cover: 9
  • Basement Type: 0
  • Basement Area: 0
  • Garage Type: 1
  • Garage Square Area: 441
  • Parking Space Count: 2
  • Patio Type: 0
  • Porch Type: 126
  • Pool Type: 0

    Dimensions

  • Lot Size Square Feet: 6,534
  • Total Building Area: 2,032
  • Gross Building Area: 2,032
  • Building Area: 1,591
  • Building Area Measurement: L

    Heating and Cooling

  • Air Conditioning: 1
  • Heating: 4
  • Heated Square Feet: 1,591
  • Heating Fuel Type: 0

    Utilities

  • Sewer System: 0
  • Water Service: 0

Building

  • Building Type: 0
  • Property Class: R
  • Subdivision: ABERDEEN (DR HORTON - PHASE 3)
  • Land Acres: 0000000150
  • Standard Land Use Code: 1001
  • County Land Use Code: 0100
  • Legal Description 1: 88/79-86 ABERDEEN (DR HORTON PHASE 3) LOT 694 OR5515/1361

Neighborhood

  • School District Name: St. Johns County School District
  • Census Tract: 020810

Geography

  • Assessors Map Reference: 11A
  • Subdivision Phase Number: 3
  • Parcel: 009762-6940
  • Block: 1
  • Lot: 694
  • Meridian: SEC 09 TWN 05S RNG 27E
  • Municipality: ABERDEEN
  • Latitude: 30.0778
  • Longitude: -81.5904

    Address

  • Full Address: 746 Shetland Dr
  • Address - House Number: 746
  • Address - Street Name: Shetland
  • Address - Suffix Type: Dr
  • State: FL
  • City Name: Saint Johns
  • Carrier Code: H021
  • 4-Digit Zip Code: 6644
  • Zip Code: 32259

Valuation

    Tax

  • Total Area: 1,928
  • Tax Year: 2022
  • Tax Amount: $621,446
  • Tax Rate Code Area: 307

    Appraisal Valuation

  • Standard Deviation: 0.1615
  • Valuation Date: Dec 20, 2023
  • Confidence Score: 79
  • Final Value: 447,884
  • High Value: 520,237
  • Low Value: 375,532

    Market Valuation

  • Market Total Value: $325,057
  • Market Land Value: $89,600
  • Market Improvement Value: $235,457

    Assessments Valuation

  • Assessed Year: 2022
  • Assessed Total Value: $325,057
  • Assessed Land Value: $89,600
  • Assessed Improvements Value: $235,457

    Sales

  • Current Sale Contract Date: Mar 10, 2022
  • Current Sale Recording Date: Mar 15, 2022
  • Current Sale Price:
  • Current Sale Document Type: 71
  • Current Sale Input Document Number: 27705
  • Previous Sale Recording Date: Nov 18, 2021
  • Previous Sale Contract Date: Nov 15, 2021
  • Previous Sale Amount: $371,000
  • Previous Sale Document Type: 71
Data used for valuation calculations is provided by RealtyHop, and other third party sources

Comparables

Unit
Status
Type
Beds
Baths
ft²
Price/ft²
Asking Price
Listed On
Closing Price
Sold On
HOA + Taxes

About St. Johns


Similar Homes for Sale

Currently no similar homes around

Nearby Rentals

Unit for rent at 142 Castro Court, St. Johns, FL, 32259

$2,350 /mo

  • 3 Beds
  • 2 Baths
  • 1,687 ft²
142 Castro Court, St. Johns, FL, 32259 Listing by JOY COLLEY
Unit for rent at 112 Celtic Wedding Drive, Jacksonville, FL, 32259

$2,400 /mo

  • 4 Beds
  • 2 Baths
  • 1,804 ft²
112 Celtic Wedding Drive, Jacksonville, FL, 32259 Listing by GRACE MARIE ROGGE-SMITH


Frequently Asked Questions

When was property at 746 Shetland Drive built and last sold?
The property at 746 Shetland Drive was built in 2019 and last sold on Mar 10, 2022 for $400,000.
How much is this home worth?
The estimated value of the home located at 746 Shetland Drive is $429,795.
What are some comparable homes to 746 Shetland Drive?
There are currently no comparable homes to 746 Shetland Drive.