



746 Rock Ridge Dr


About This Property
Payment Calculator
Your Estimated Monthly Payment
Cap Rate Calculator
What does this mean?
Based on our analysis, the cap rate of this property is 1.25%. A negative cap rate indicates that the property might not be feasible as an income-producing asset. The median cap rate for a near zip code 11238 is 4.23%.
How much can I actually make?
Actual monthly rental income may vary between $4,760 and $7,140 depending on unit-specific characteristics. You can change the amount using the slider to further explore.
How is cap rate calculated?
Cap Rate = Net Operating Income (NOI) / Property Asset Value.
When calculating the cap rate, we assume 100% occupancy. Leverage (mortgage) is not considered.
Cap Rate provided by RealtyHop and RentHop, learn more about cap rate here.
Price History
| Date / Event | Date | Event | Price |
|---|---|---|---|
| Jan 17, 2025 | Sold | ||
| Sold | |||
| Nov 24, 2024 | In contract | - | |
| In contract | |||
| Jul 9, 2024 | Listed by Redfin Corporation | $1,430,000 | |
| Listed by Redfin Corporation | |||
| | |||
|
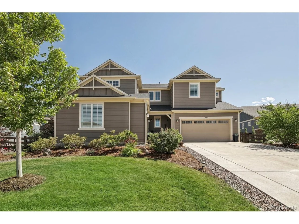
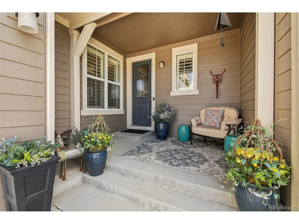
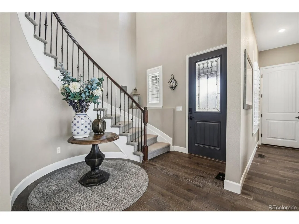
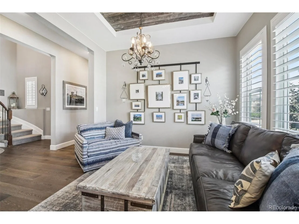
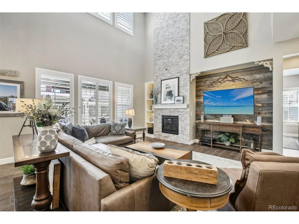
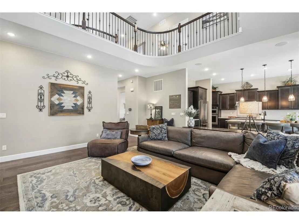
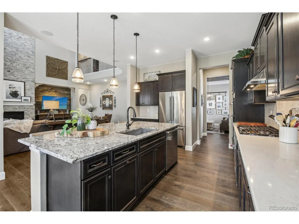
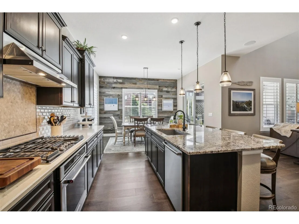
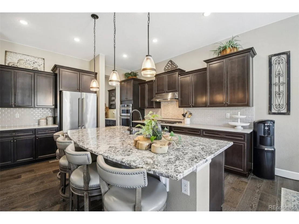
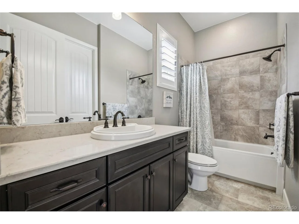
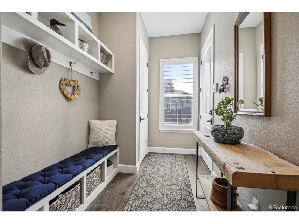
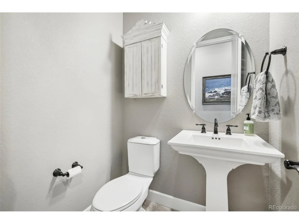
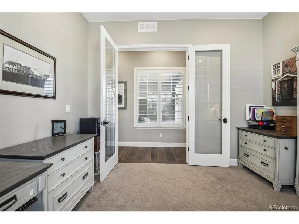
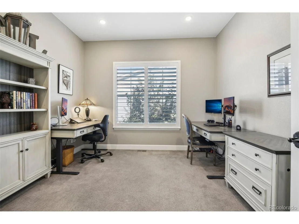
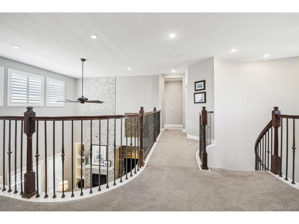
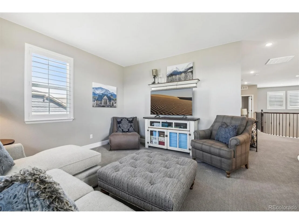
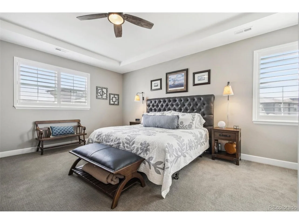
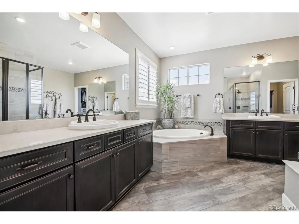
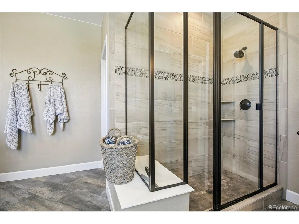
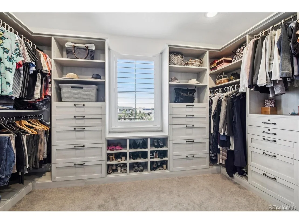
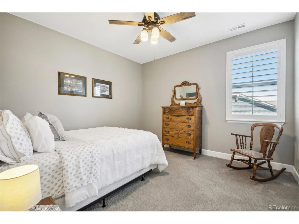
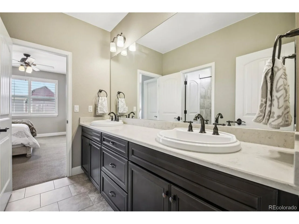
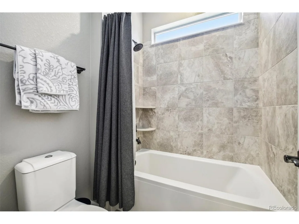
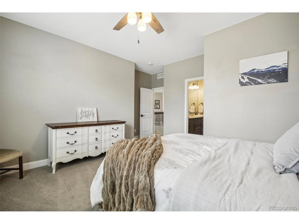
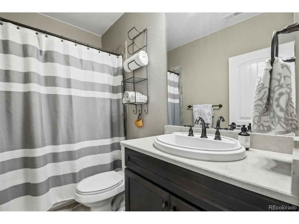
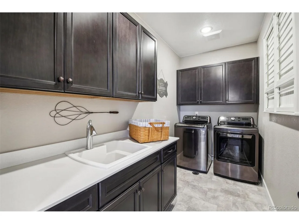
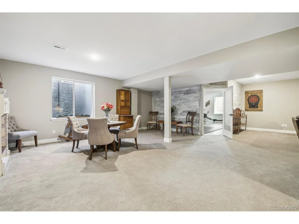
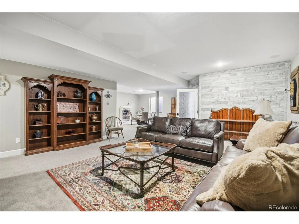
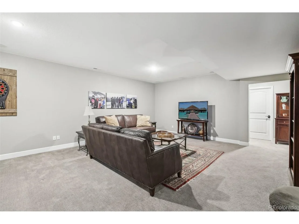
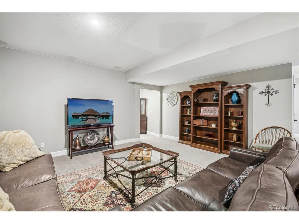
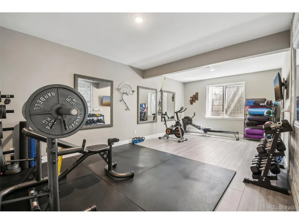
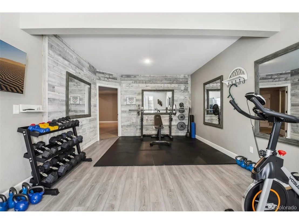
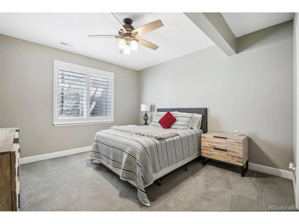
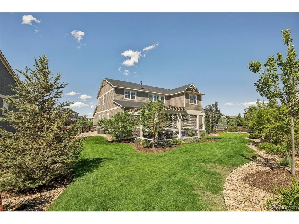
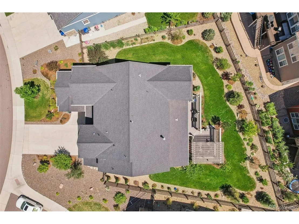
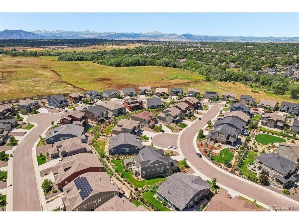
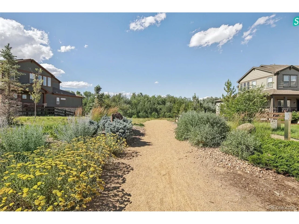
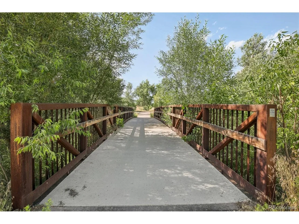
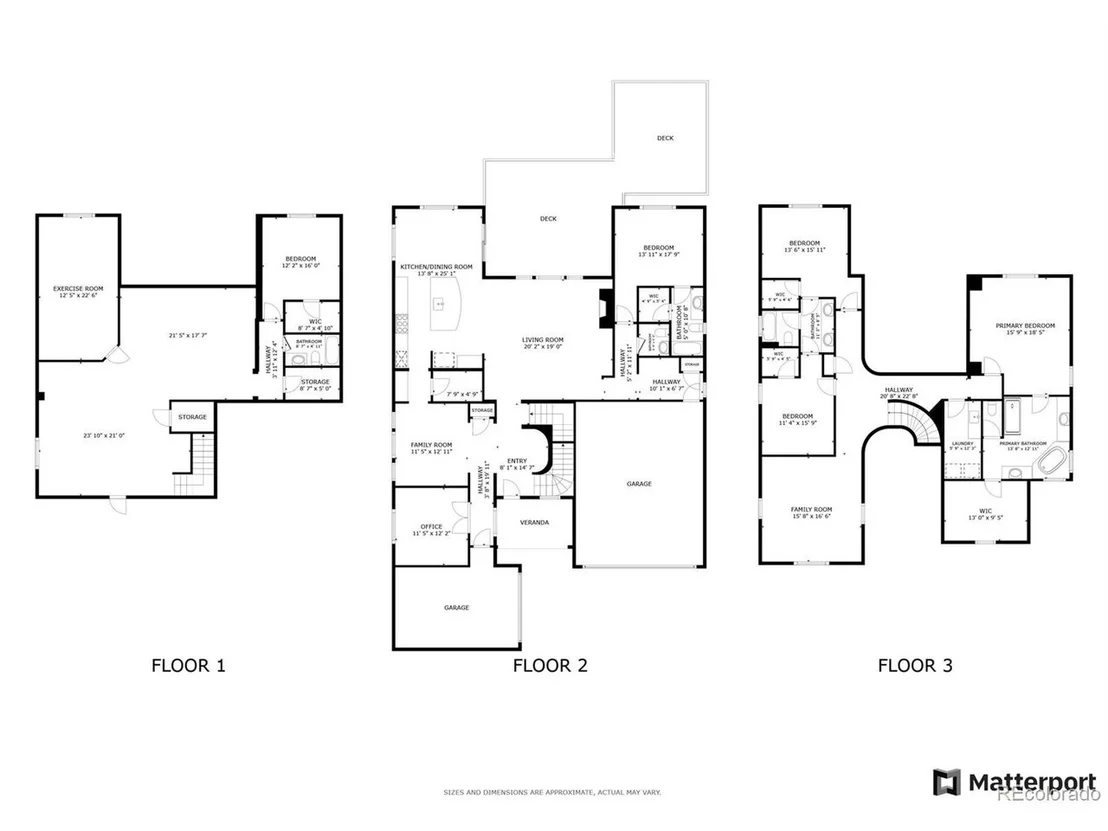
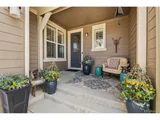
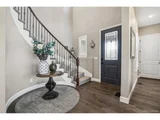
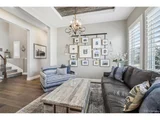
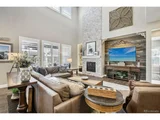
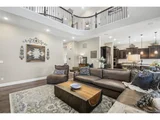
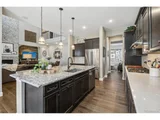
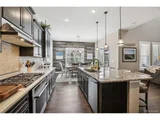
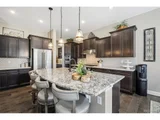
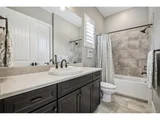
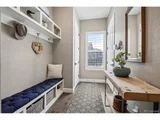
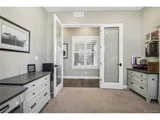
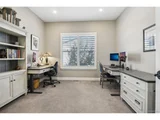
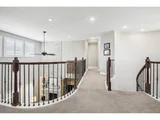
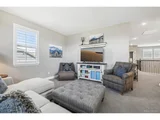
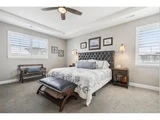
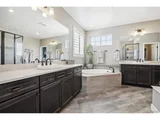
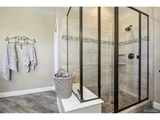
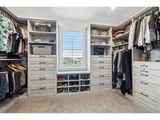
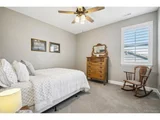
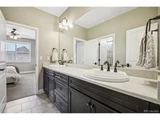
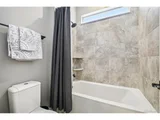
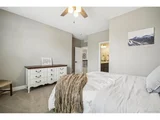
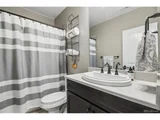
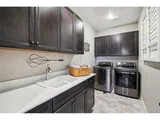
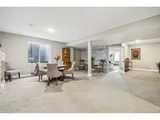
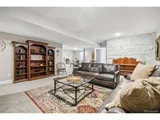
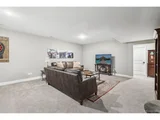
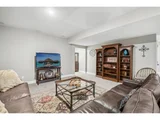
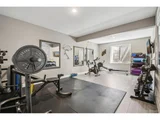
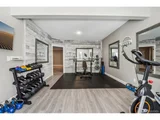
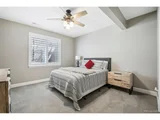
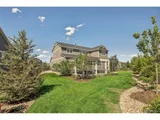
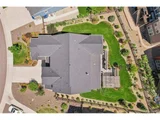
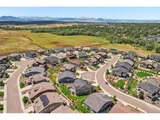
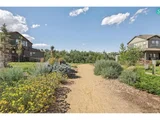
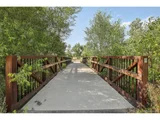
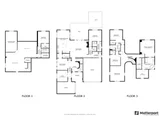
Welcome to this beautifully maintained home at Trails At Coal Creek, boasting one of the largest backyards in the community, adorned with professional landscaping and over 15 trees.This residence is brimming with custom and high-end features, showcasing quality workmanship throughout. Every room has been thoughtfully enhanced to leave a lasting impression - the kitchen cabinets come with convenient slide-out shelves, and there's a built-in sound system in the family room and basement, and custom plantation shutters adorn the windows throughout the home. Enjoy hardwood floors and several rooms with new wood accent walls, adding a touch of modern elegance. The grand open living room, dining room, and chef-worthy kitchen create the perfect space for entertaining. A cozy fireplace with a floor-to-ceiling stacked stone surround adds warmth and charm. Step out from the dining area onto the expansive covered back deck for outdoor dining. The kitchen offers abundant storage with numerous cabinets, a butler's pantry, and a walk-in pantry. A mudroom off the garage provides space for coats and boots. The main level includes a bedroom with an en-suite bathroom, ideal for guests, and private home office.The primary retreat upstairs features a spa-inspired 5-piece en-suite bath and a custom primary closet with furniture-grade soft-close drawers, mirrors, and vanity hooks. The upper level also includes a versatile loft and a Jack-and-Jill bath connecting the guest bedrooms. The expansive basement family room prepped for a bar, offers additional living space, along with a spacious new dedicated home gym and an additional bedroom. Recent updates include landscaping, a deck with a privacy screen and remote-controlled Sunbrella shade, a second deck with a pergola, and a gas fire pit. You'll love this community's proximity to the Coal Creek trail, as well as the easy access to the airport, downtown Denver, Boulder, & the mountains. Welcome Home.
| |||
| Oct 25, 2018 | Sold | ||
| Sold | |||
Property Highlights
Building Info
Comparables
Status
Price/ft²
Listed On
Sold On
About Lafayette
Similar Homes for Sale
Currently no similar homes aroundNearby Rentals

Last Updated: 3 months ago
Data Source: REcolorado MLS, MLS# IRE5797097



















 Your Privacy Choices
Phone: 425-283-2930
Address: 335 Madison Avenue, New York, NY 10017