Check Availability
Jackson 49203
746 Oakridge Drive
$295,000
↓ $15K (4.8%)
● House - For Sale

746 Oakridge Drive

Jackson, MI 49203
bedrooms
4 Beds
bathrooms
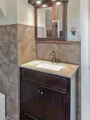
1 Bath, 2 Half Baths
square feet
2,618 Ft²
$1,996
Est. Monthly

About This Property

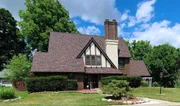
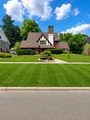
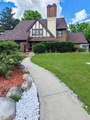
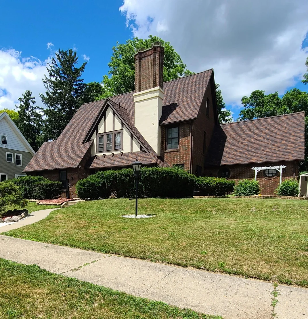
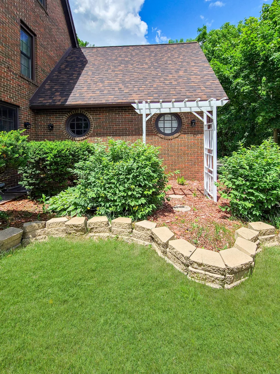
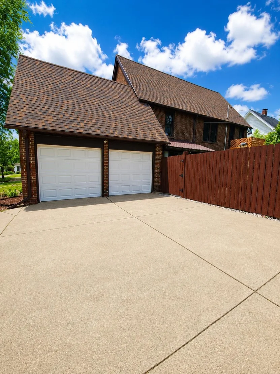
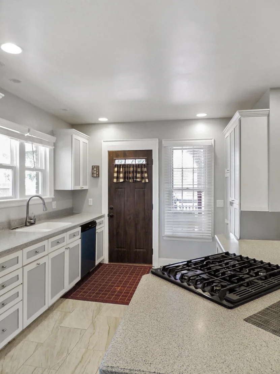
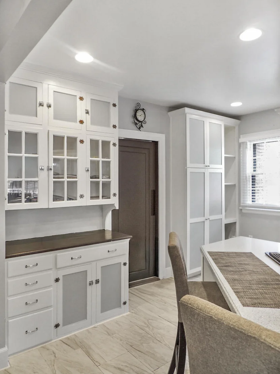
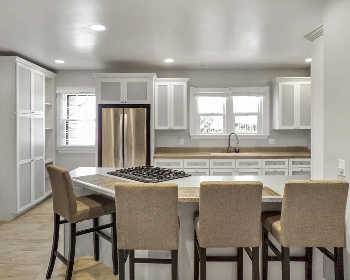
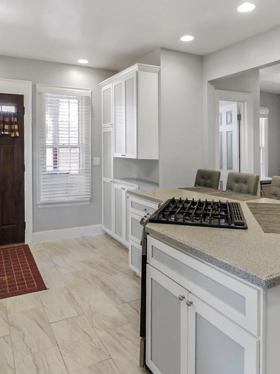
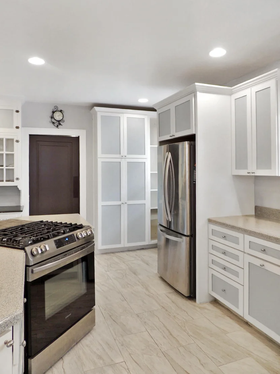
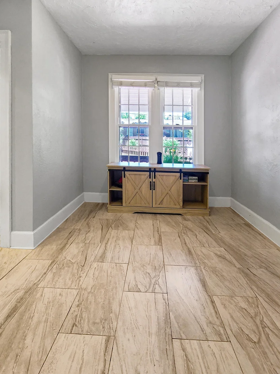
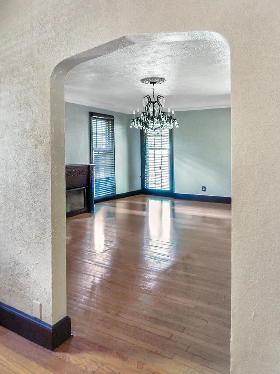
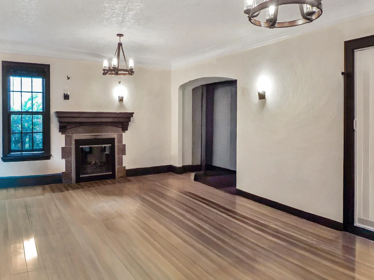
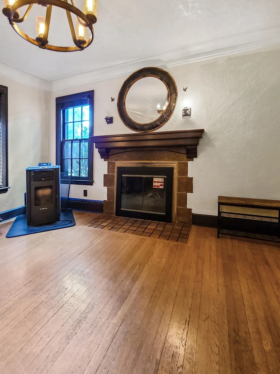
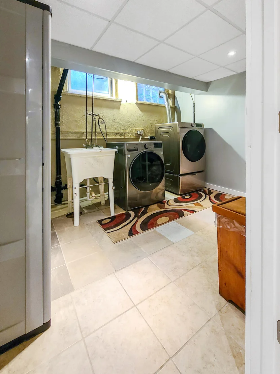
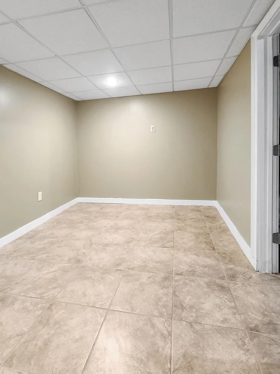
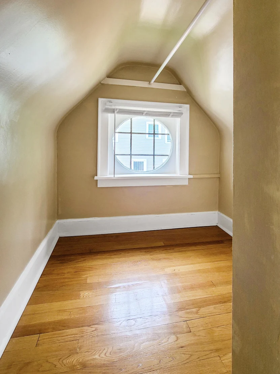
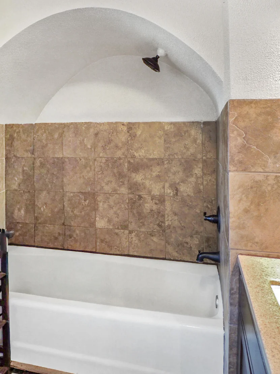
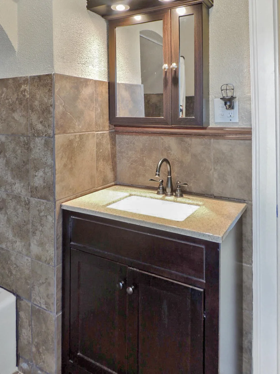
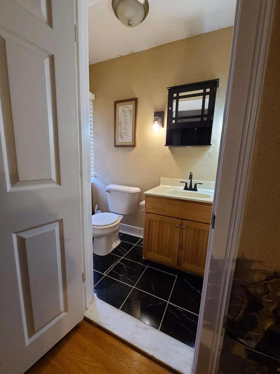
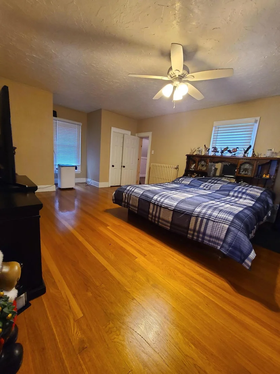
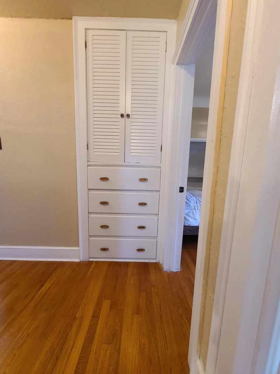
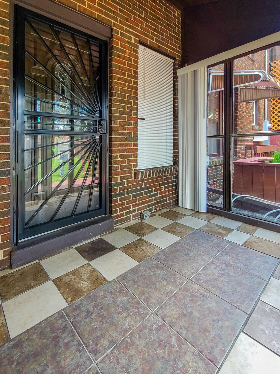
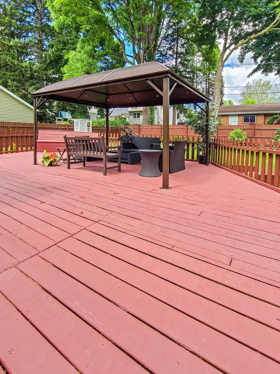
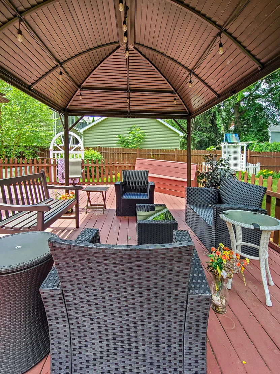
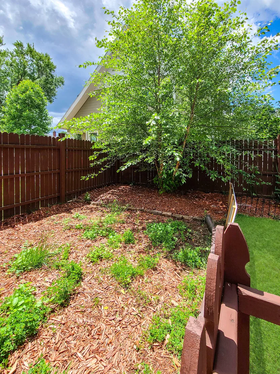
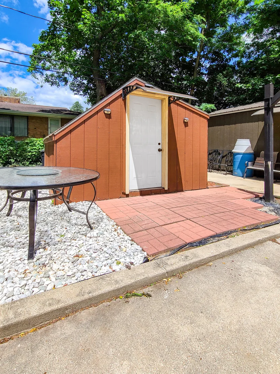
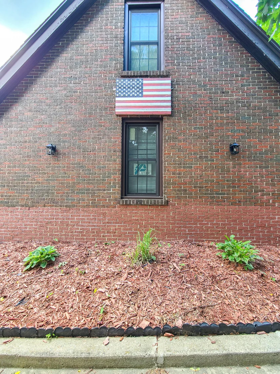
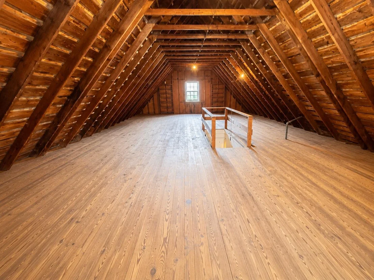
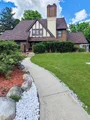
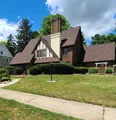
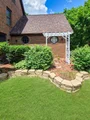
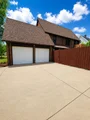
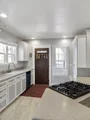
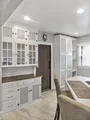
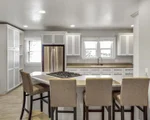
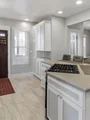
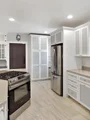
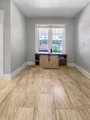
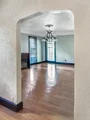
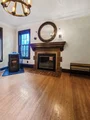
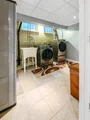
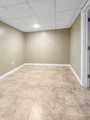
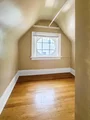
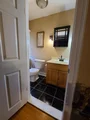
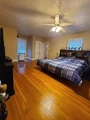
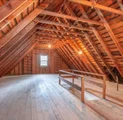
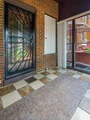
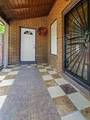
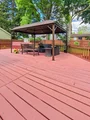
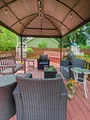
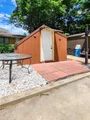
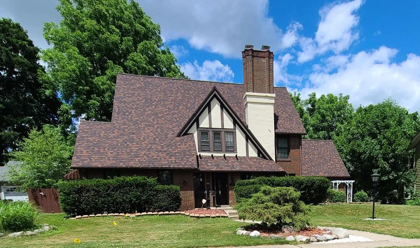
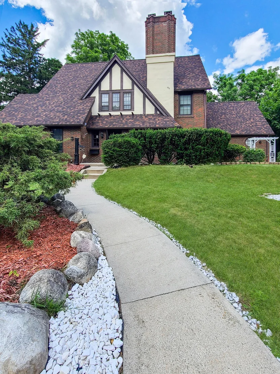
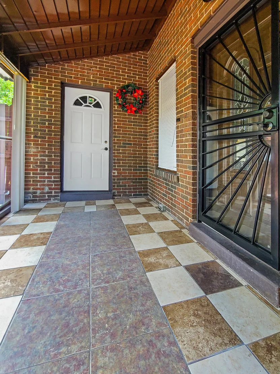
Timeless charm and character abound in this classic brick English Tudor nestled in the desirable Essex Heights neighborhood. This spacious 4-bedroom home offers 1 full bath and 2 half baths, showcasing the craftsmanship and architectural details that make Tudor homes so beloved. The freshly tiled basement expands your living space with laundry area, ample storage, and two additional finished rooms perfect for a home office, fitness area or hobby room. Step outside to a beautifully landscaped, fully fenced backyard designed for relaxation and entertaining, featuring a charming gazebo, inviting deck, and sunroom overlooking the private outdoor retreat. An attached 2-car garage provides ample parking, while two additional storage sheds offer plenty of space for tools, gardening equipment, and seasonal items. Rich in character, thoughtfully maintained, and ideally located near parks, schools, and local amenities, this Essex Heights gem is ready to welcome you home!
Unit Size
2,618 Ft²
Days on Market
56 days
Land Size
0.29 acres
Price per sqft
$113
Property Type
House
Property Taxes
$547
HOA Dues
-
Year Built
1929

Listed By

Jennifer Ferris
RE/MAX MID-MICHIGAN R.E.

Payment Calculator

Cap Rate Calculator

Last updated: 21 days ago (MichRIC MLS #26048944)

Price History

Date / Event Date Event Price
Oct 20, 2026 Price Decreased $295,000
↓ $15K (4.8%)
Price Decreased
Oct 7, 2026 Price Decreased $309,900
↓ $10K (3.2%)
Price Decreased
Sep 15, 2026 No longer available -
No longer available
Sep 15, 2026 Listed by RE/MAX Mid-Michigan R.E. $320,000
Listed by RE/MAX Mid-Michigan R.E.
Aug 15, 2026 Price Decreased $320,000
↓ $9K (2.7%)
Price Decreased
Show More

Property Highlights

Garage
Fireplace
Parking Details
Has Garage
Attached Garage
Parking Features: Attached
Garage Spaces: 2
Interior Details
Half Bathrooms: 2
Full Bathrooms: 1
Interior Features: Garage Door Opener
Appliances: Built-In Gas Oven, Cooktop, Dishwasher, Dryer, Oven, Refrigerator, Washer
Flooring Type: Tile, Wood
Laundry Features: In Basement
Rooms: 8
Has Fireplace
Fireplace Features: Family Room
Fireplaces: 1
Basement: Full
Exterior Details
Square Footage: 2618
Architectural Style: Tudor
Year Built: 1929
Building Area Total: 2618
Construction Materials: Brick, Vinyl Siding
Patio and Porch Features: Covered, Deck, Enclosed, Patio, 3 Season Room
Lot Size Area: 0.29
Lot Size Units: Acres
Lot Size Acres: 0.29
Lot Size Square Feet: 12632
Lot Size Dimensions: 100 ft X 130 ft X 100 ft
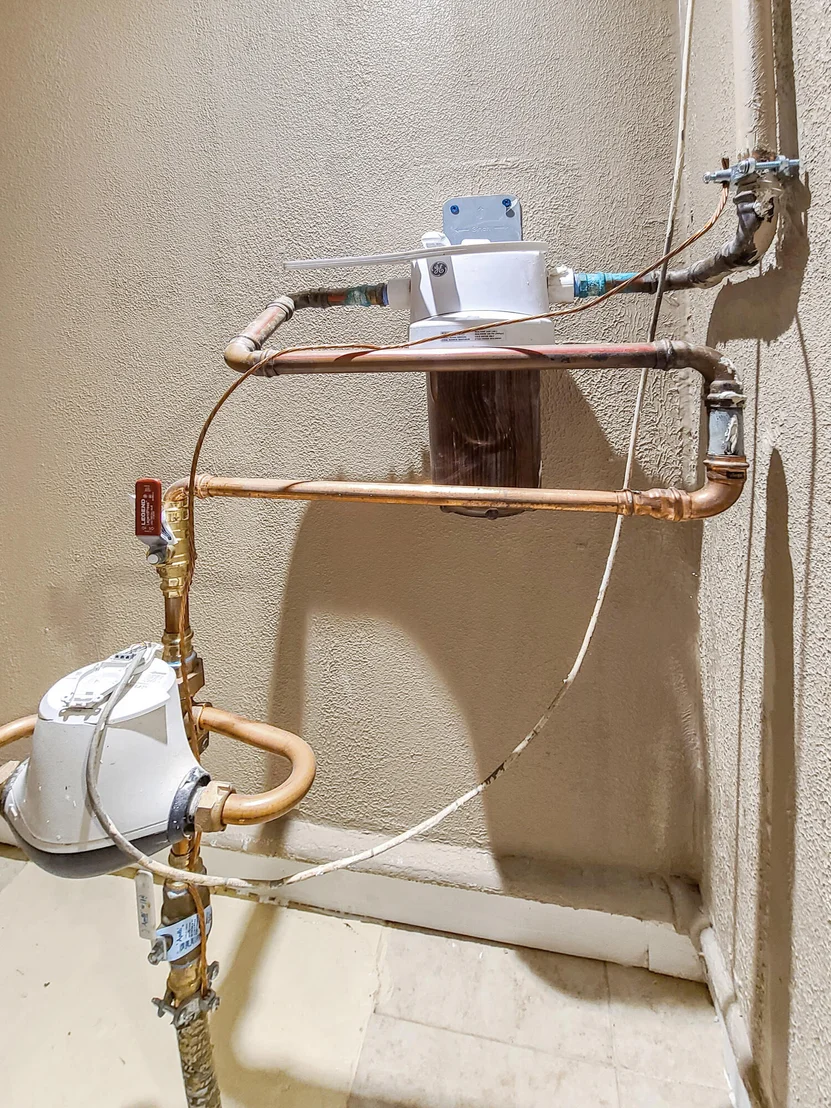
Water Source: Public
Financial Details
Tax Assessed Value: $131,624
Tax Annual Amount: $6,566
Utilities Details
Heating Type: Hot Water
Sewer : Public Sewer

Building Info

Overview

    General

  • Year Built: 1929
  • Effective Year Built: 1929
  • Building Count: 1
  • Bedroom Count: 4
  • Bathroom Count: 2
  • Full Bathrooms: 1
  • Partial Bathrooms: 2
  • Building Condition: 0
  • Building Quality: 0
  • Construction Type: 0
  • Building Style: 0
  • Exterior Walls Type: 0
  • Interior Walls Type: 0
  • Roof Shape Type: 0
  • Roof Cover Type: 0
  • Floor Cover: 0
  • Basement Type: 9
  • Basement Area: 1,248
  • Garage Type: 7
  • Garage Square Area: 420
  • Parking Space Count: 2
  • Patio Type: 0
  • Porch Type: 0
  • Pool Type: 0

    Dimensions

  • Lot Size Square Feet: 12,589
  • Lot Size Depth Feet: 1,260
  • Lot Size Frontage Feet: 1,000
  • Total Building Area: 2,618
  • Building Area: 2,618
  • Building Area Measurement: L

    Heating and Cooling

  • Fireplace Count: 1
  • Air Conditioning: 0
  • Heating: 10
  • Heated Square Feet: 2,618
  • Heating Fuel Type: 0

    Utilities

  • Sewer System: 0
  • Water Service: 0

Building

  • Building Type: 0
  • Property Class: R
  • Subdivision: ESSEX HEIGHTS SUB
  • Land Acres: 0000000289
  • Standard Land Use Code: 1001
  • County Land Use Code: 401
  • Legal Description 1: LOTS 12 & 13 ESSEX HEIGHTS SUB DIV

Neighborhood

  • School District Name: Jackson Public Schools
  • School Tax School District: 38170
  • Census Tract: 000800

Zoning

  • Zoning: R-1

Geography

  • Assessors Map Reference: MAPS 3-39
  • District: 50
  • Parcel: 3-273300000
  • Lot: 12-13
  • Municipality: JACKSON CITY
  • Latitude: 42.2281
  • Longitude: -84.4209

    Address

  • Full Address: 746 Oakridge Dr
  • Address - House Number: 746
  • Address - Street Name: Oakridge
  • Address - Suffix Type: Dr
  • State: MI
  • City Name: Jackson
  • Carrier Code: C013
  • 4-Digit Zip Code: 3915
  • Zip Code: 49203

Valuation

    Tax

  • Tax Year: 2023
  • Tax Amount: $506,167
  • Tax Rate Code Area: 50

    Appraisal Valuation

  • Standard Deviation: 0.2337
  • Valuation Date: Nov 15, 2023
  • Confidence Score: 67
  • Final Value: 278,755
  • High Value: 343,907
  • Low Value: 213,603

    Market Valuation

  • Market Total Value: $258,400

    Assessments Valuation

  • Assessed Year: 2023
  • Assessed Total Value: $129,200

    Exemptions

  • Homeowner Exemption: Yes

    Sales

  • Current Sale Contract Date: Dec 20, 2019
  • Current Sale Recording Date: Dec 30, 2019
  • Current Sale Price:
  • Current Sale Document Type: 71
  • Current Sale Input Document Number: 2839409
  • Previous Sale Recording Date: Dec 31, 2015
  • Previous Sale Contract Date: Dec 23, 2015
  • Previous Sale Amount: $160,000
  • Previous Sale Document Type: 27
Data used for valuation calculations is provided by RealtyHop, and other third party sources

Comparables

Unit
Status
Type
Beds
Baths
ft²
Price/ft²
Asking Price
Listed On
Closing Price
Sold On
HOA + Taxes

About Jackson


Similar Homes for Sale

Currently no similar homes around

Nearby Rentals

Unit for rent at 765 Douglas Street, Jackson, MI, 49203

$1,250 /mo

  • 2 Beds
  • 1 Bath
  • 850 ft²
765 Douglas Street, Jackson, MI, 49203 Listing by DEBBIE CROWNOVER
Unit for rent at 1024 S Brown St, MI, 48203

$950 /mo

  • 1 Bed
  • 1 Bath
1024 S Brown St, MI, 48203 Listing by Rick Rivera
Unit for rent at 1511 S Martin Luther King Jr Drive, Jackson, MI, 49203

$1,400 /mo

  • 3 Beds
  • 1 Bath
  • 1,134 ft²
1511 S Martin Luther King Jr Drive, Jackson, MI, 49203 Listing by Stephanie Bosanac-Mortimer


Frequently Asked Questions

When was property at 746 Oakridge Drive built and last sold?
The property at 746 Oakridge Drive was built in 1929 and last sold on Dec 20, 2019 for $185,000.
How much is this home worth?
The estimated value of the home located at 746 Oakridge Drive is $286,687.
What are some comparable homes to 746 Oakridge Drive?
There are currently no comparable homes to 746 Oakridge Drive.