Check Availability
$750,000
● House - For Sale

746 Ivanhoe St

Denver, CO 80220
bedrooms
3 Beds
bathrooms
1 Bath
square feet
1,802 Ft²
$4,021
Est. Monthly

About This Property

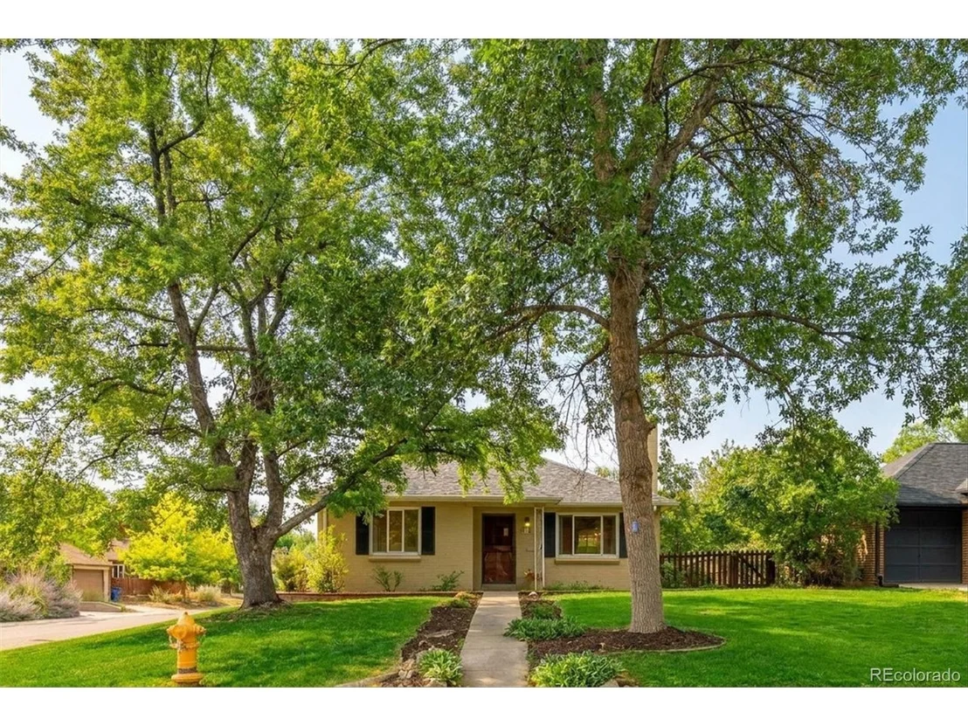
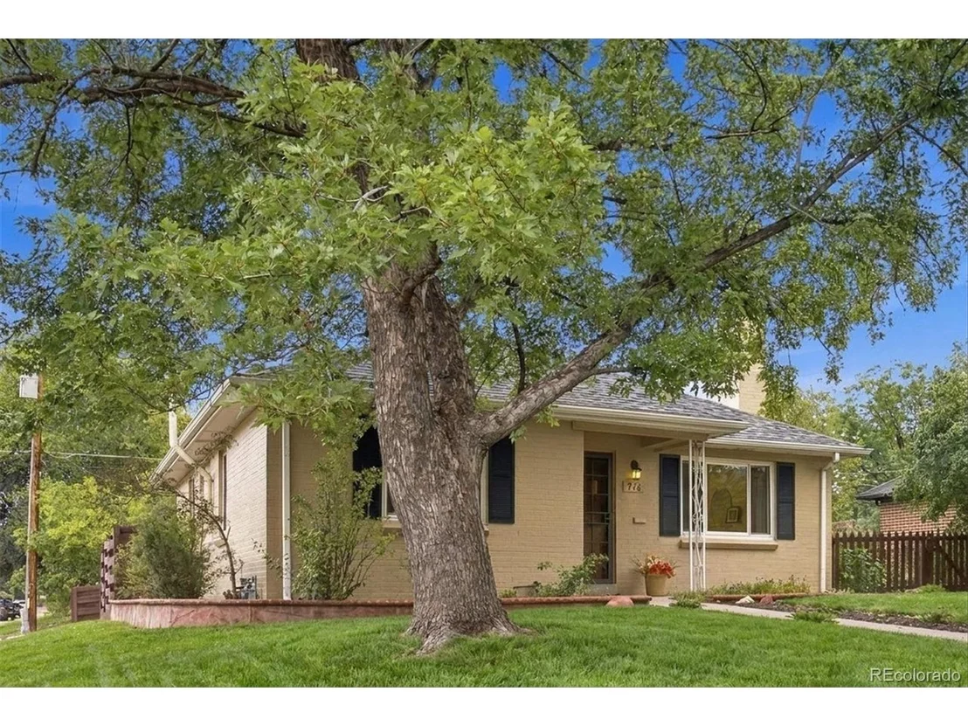
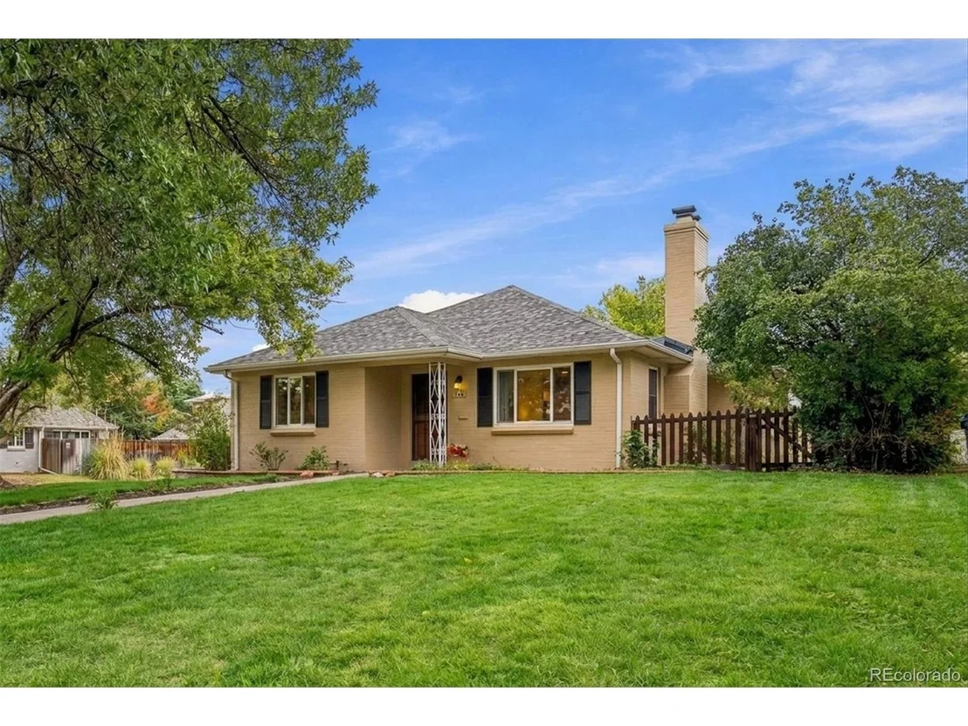
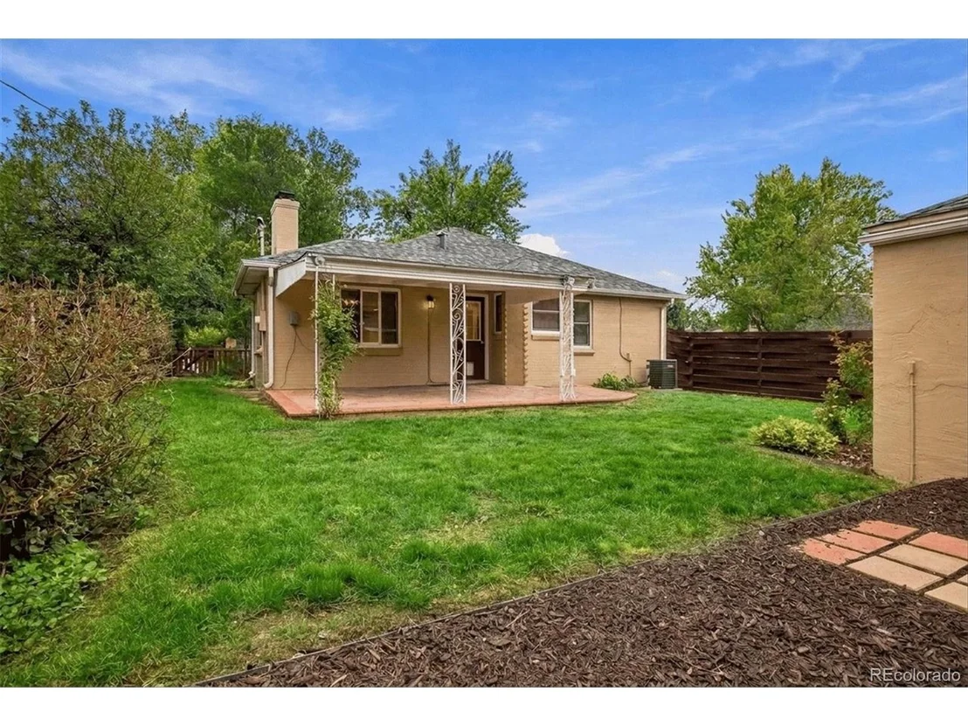
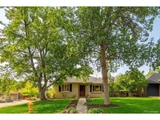
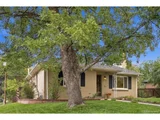
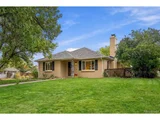
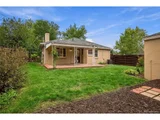
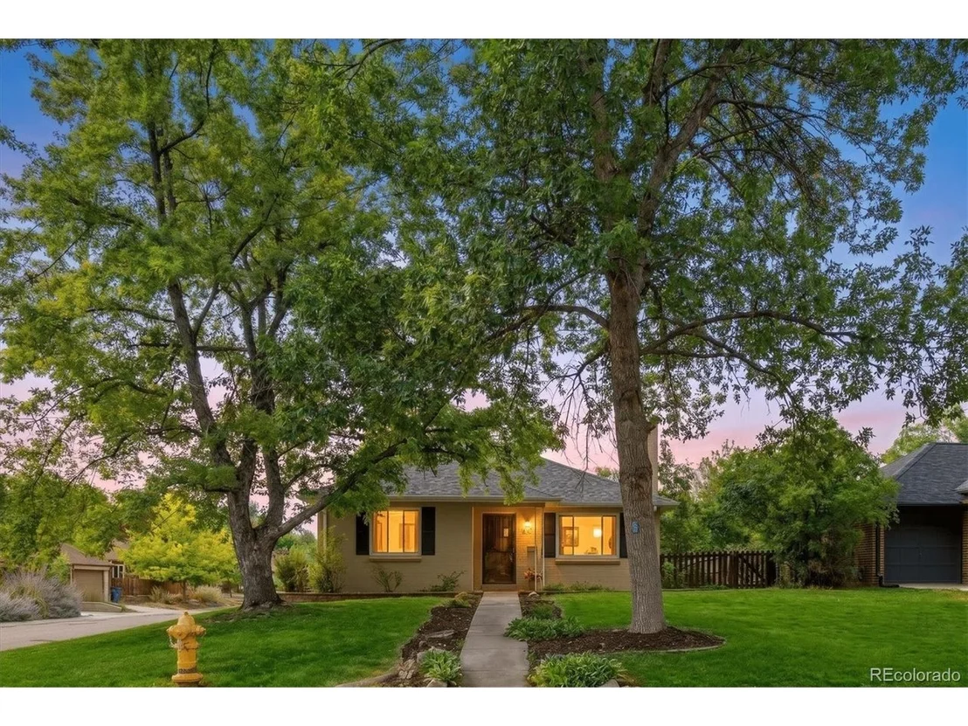
Freshened inside and out while thoughtfully preserving its original charm, this exceptional residence is quietly nestled in the coveted Montclair neighborhood. Mature trees frame the corner lot, while a fenced backyard with established roses creates a private garden retreat.
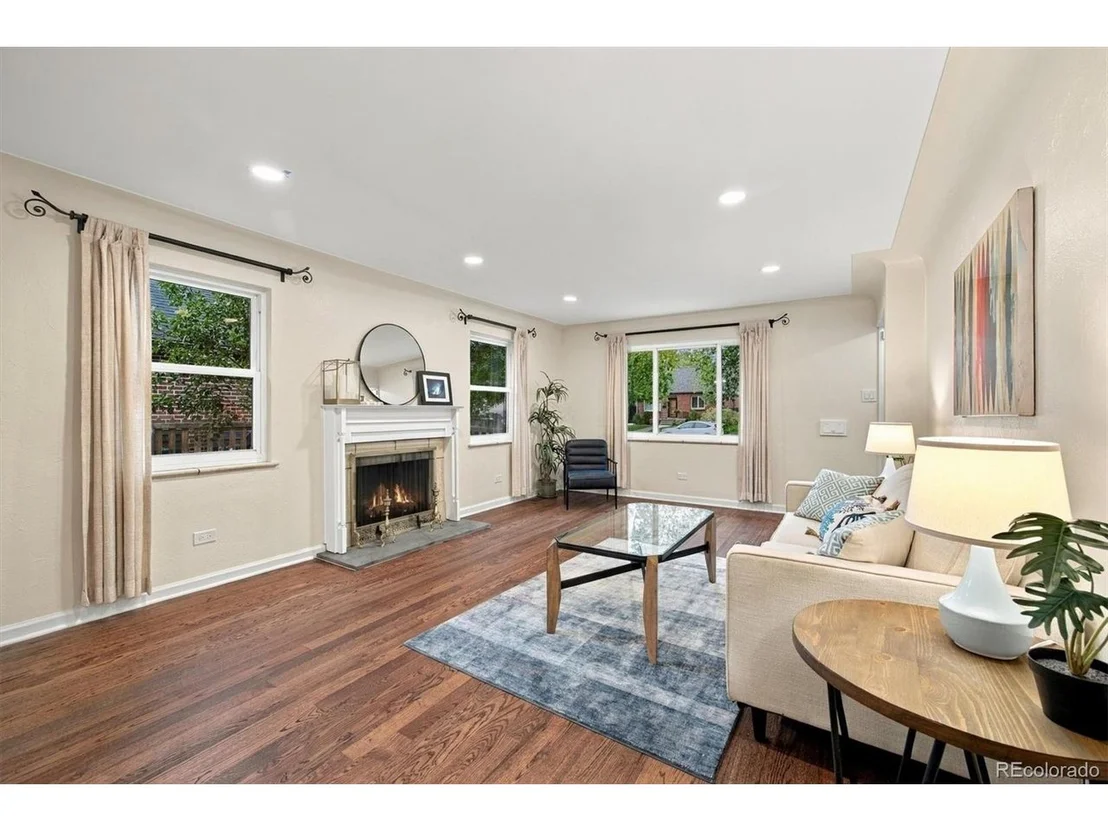
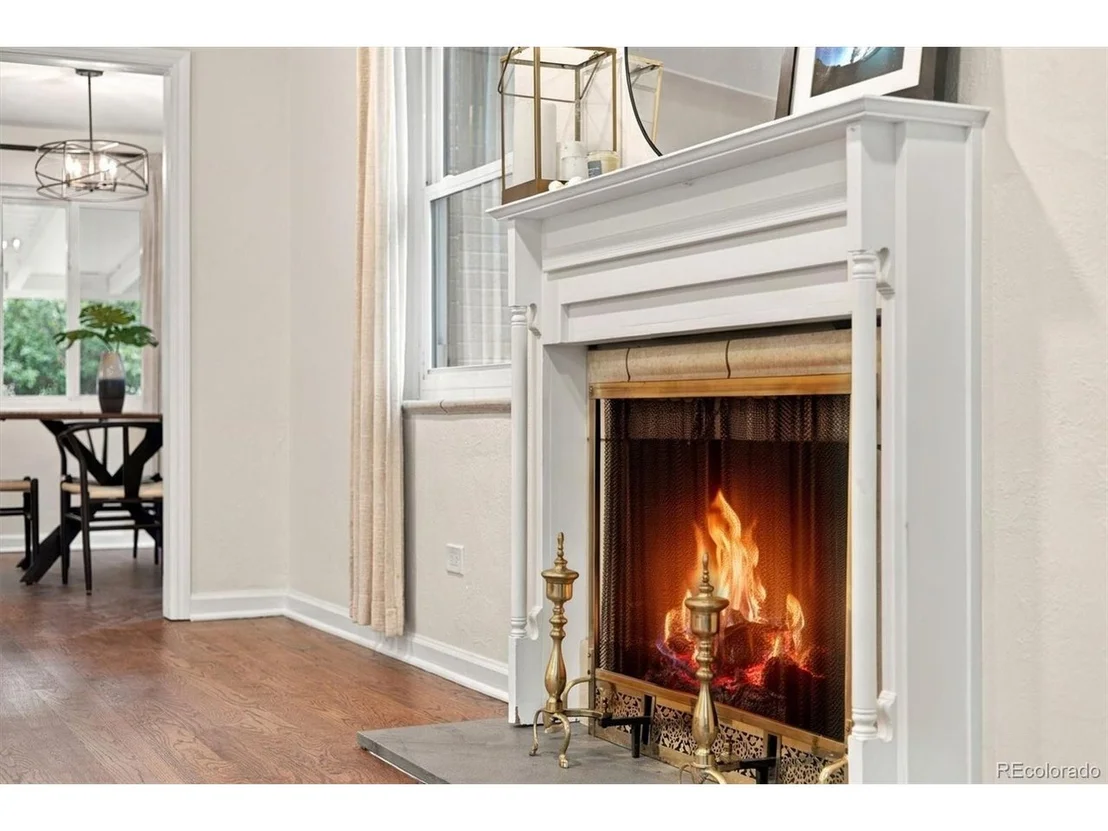
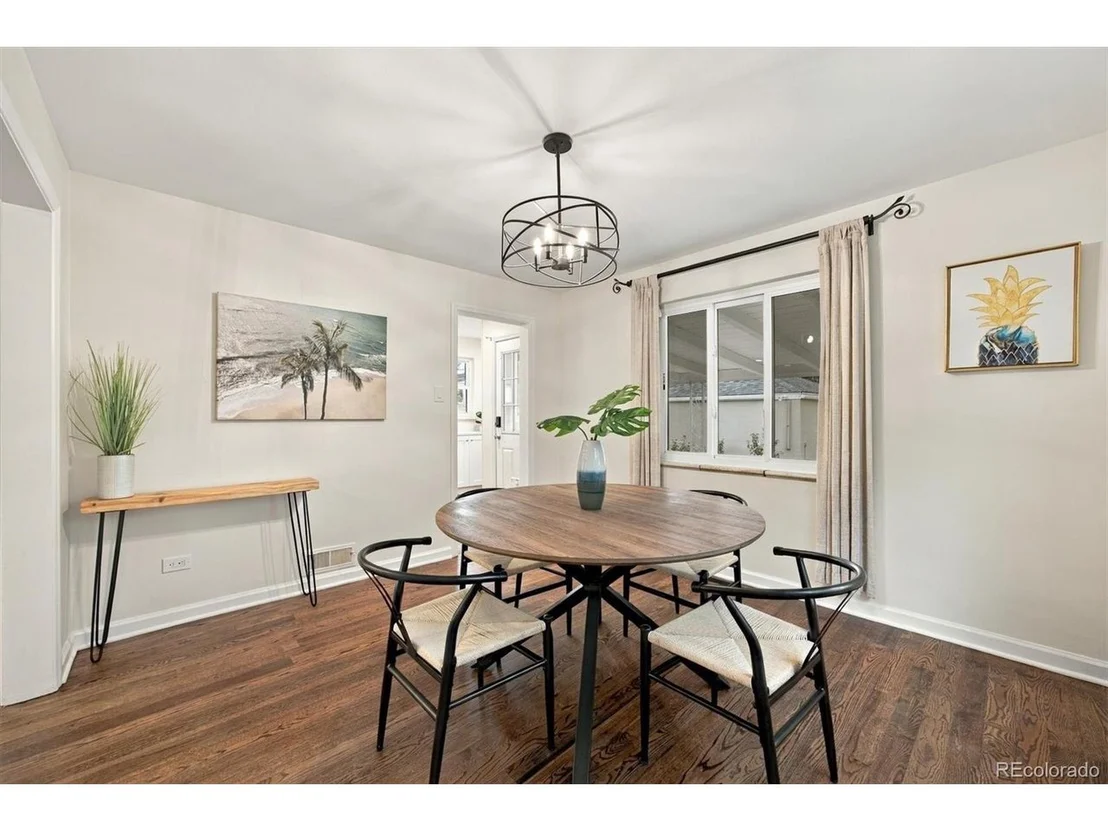
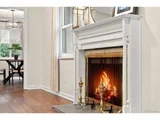
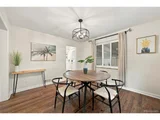
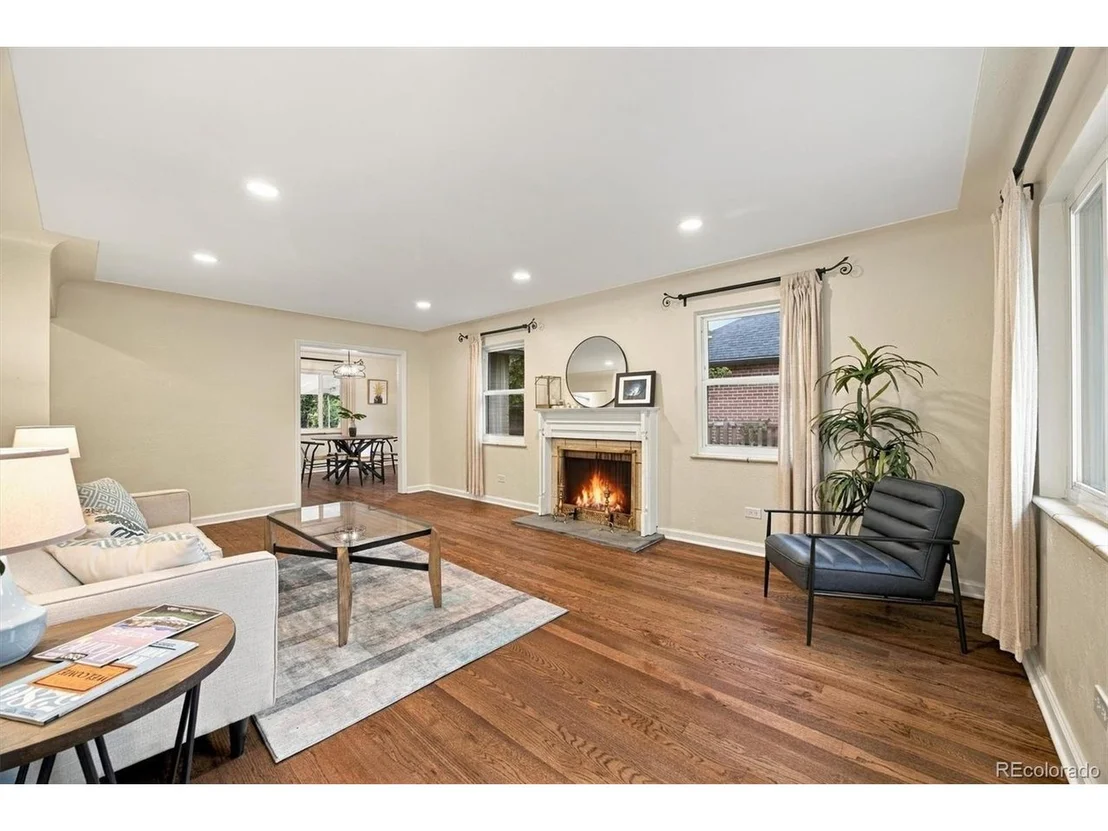
From the moment you enter the welcoming foyer, rich hardwood floors and timeless 1940s craftsmanship set the tone. The inviting living room features gleaming updated windows, a classic fireplace mantle, and updated lighting. A spacious formal dining room, accented by a striking black chandelier, sits conveniently adjacent to the kitchen and overlooks the backyard and covered porch-creating an effortless flow for indoor-outdoor entertaining.
A curated designer color palette brings a sophisticated, cohesive feel throughout the home.
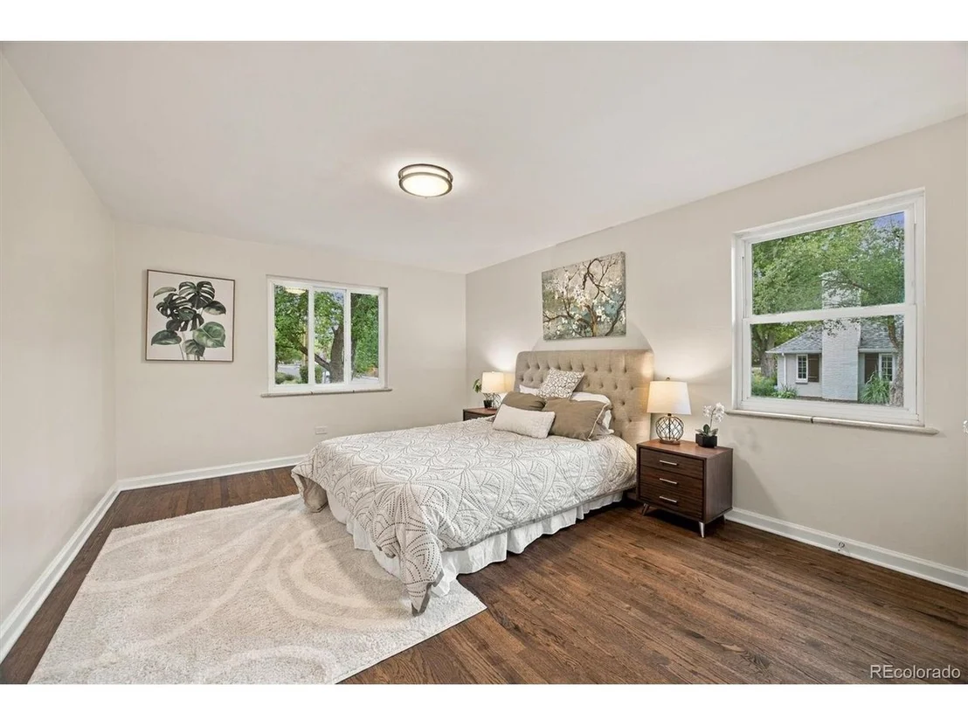
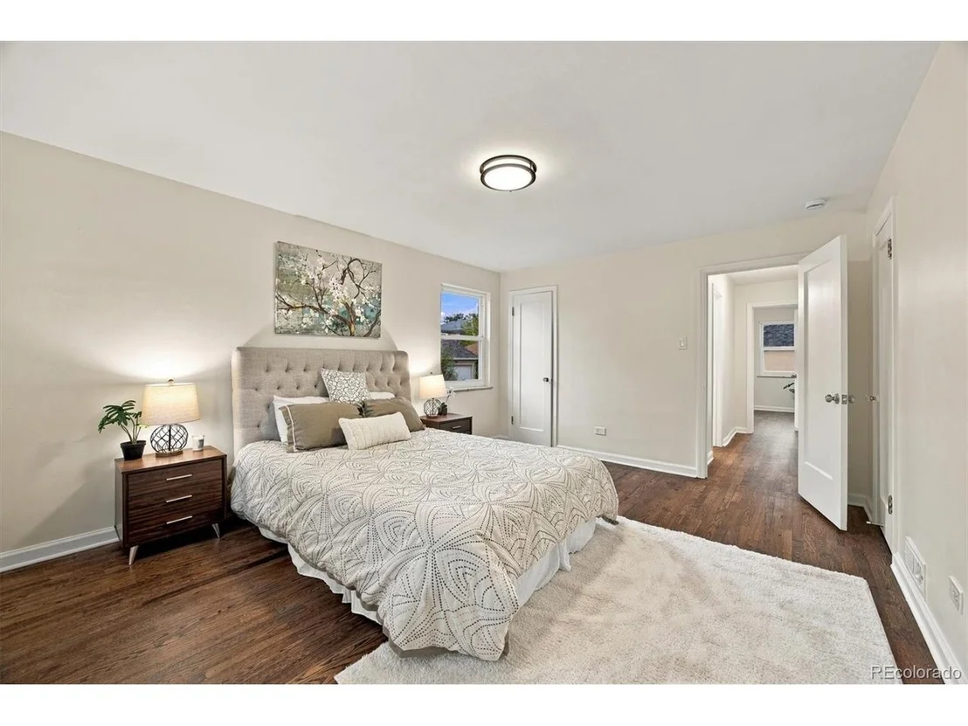
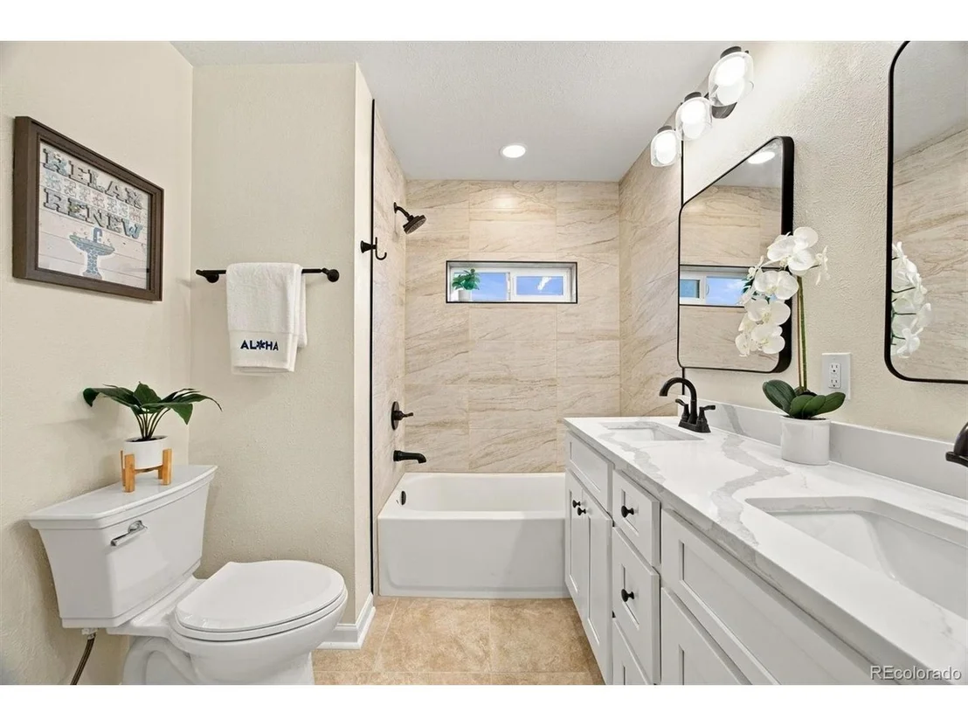
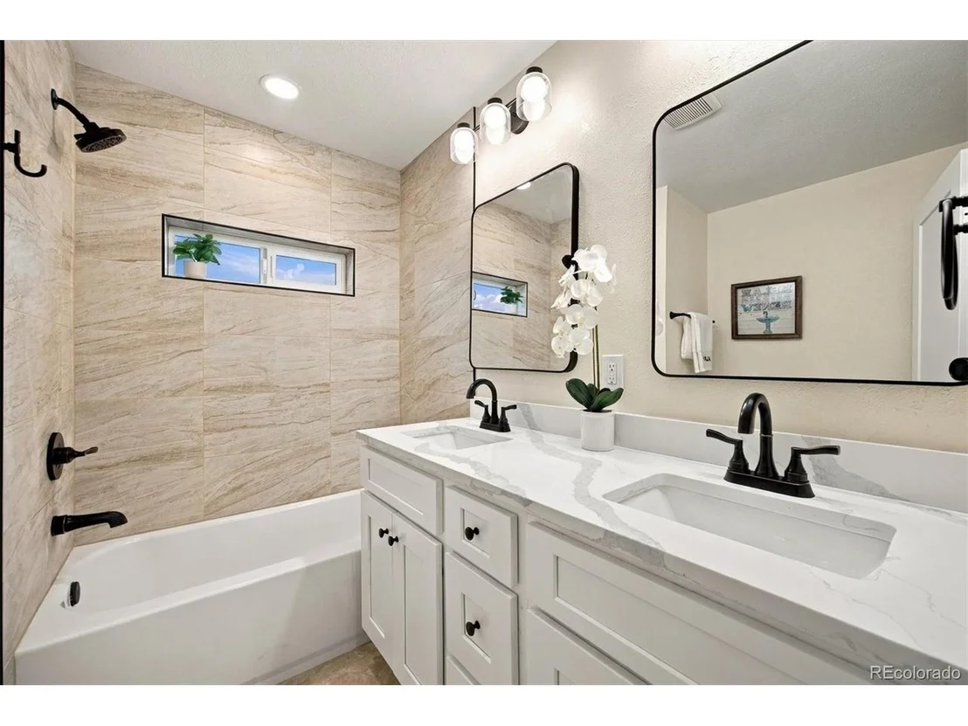
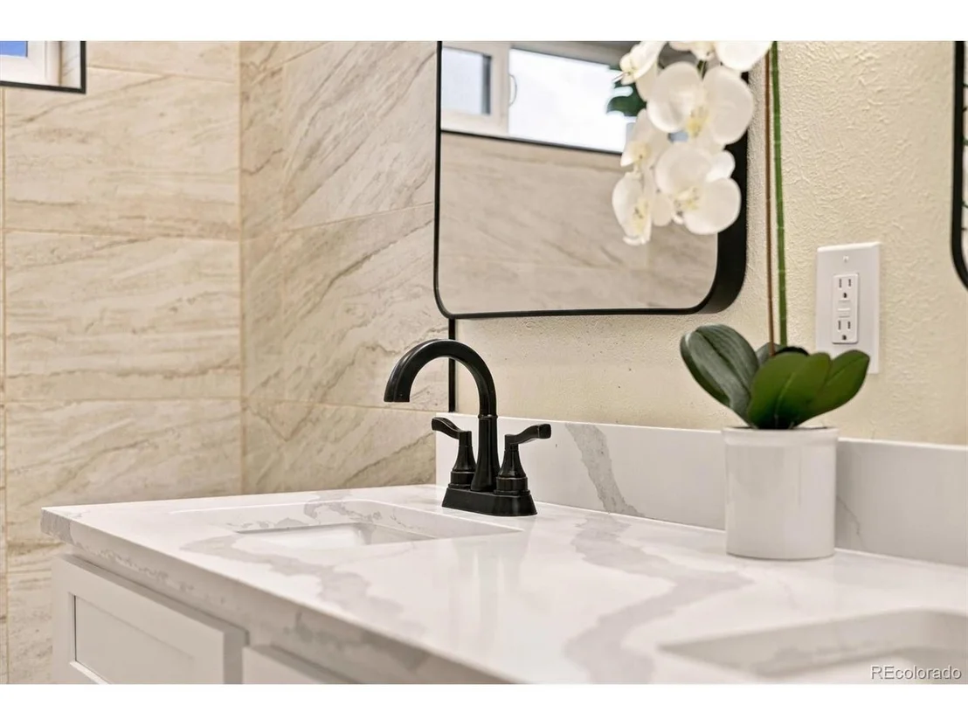
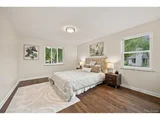
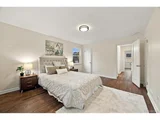
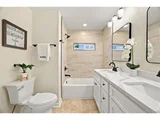
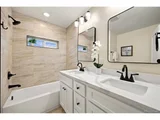
The spacious primary suite offers abundant natural light and his-and-hers closets. The beautifully refreshed bathroom features new tile and flooring, bright updated lighting, dual vanities, and matte black Delta plumbing fixtures.
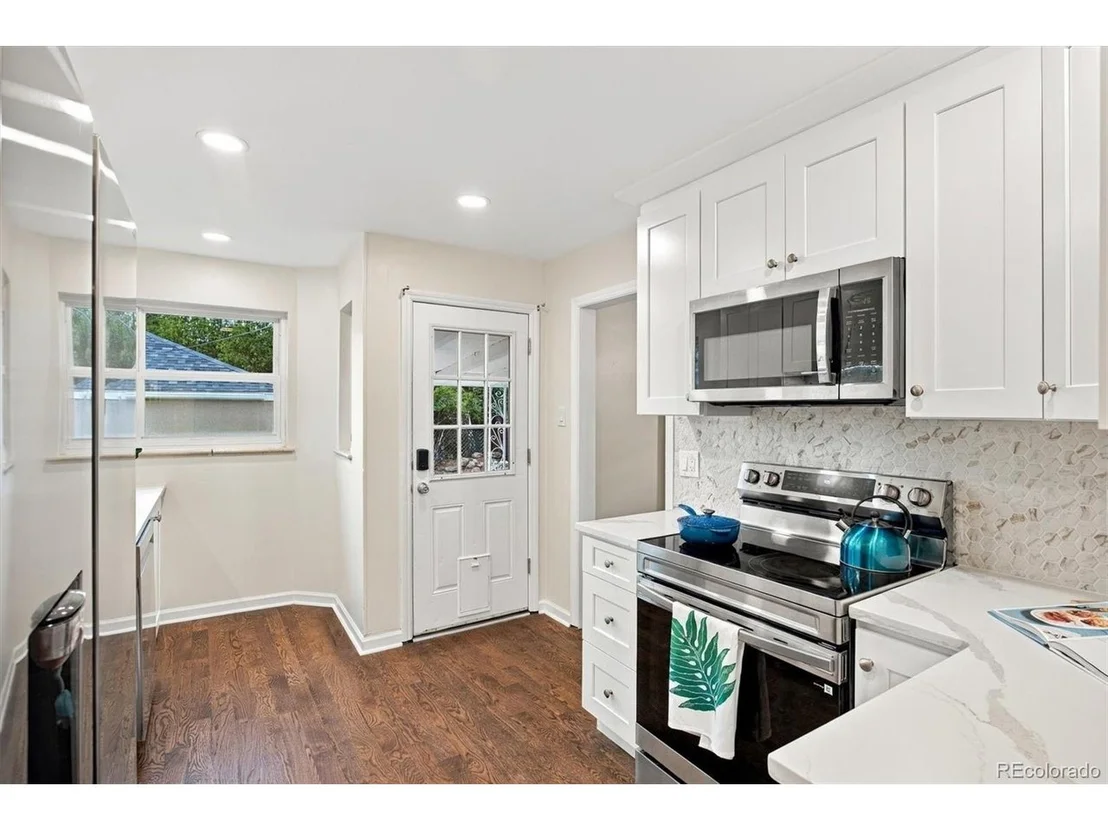
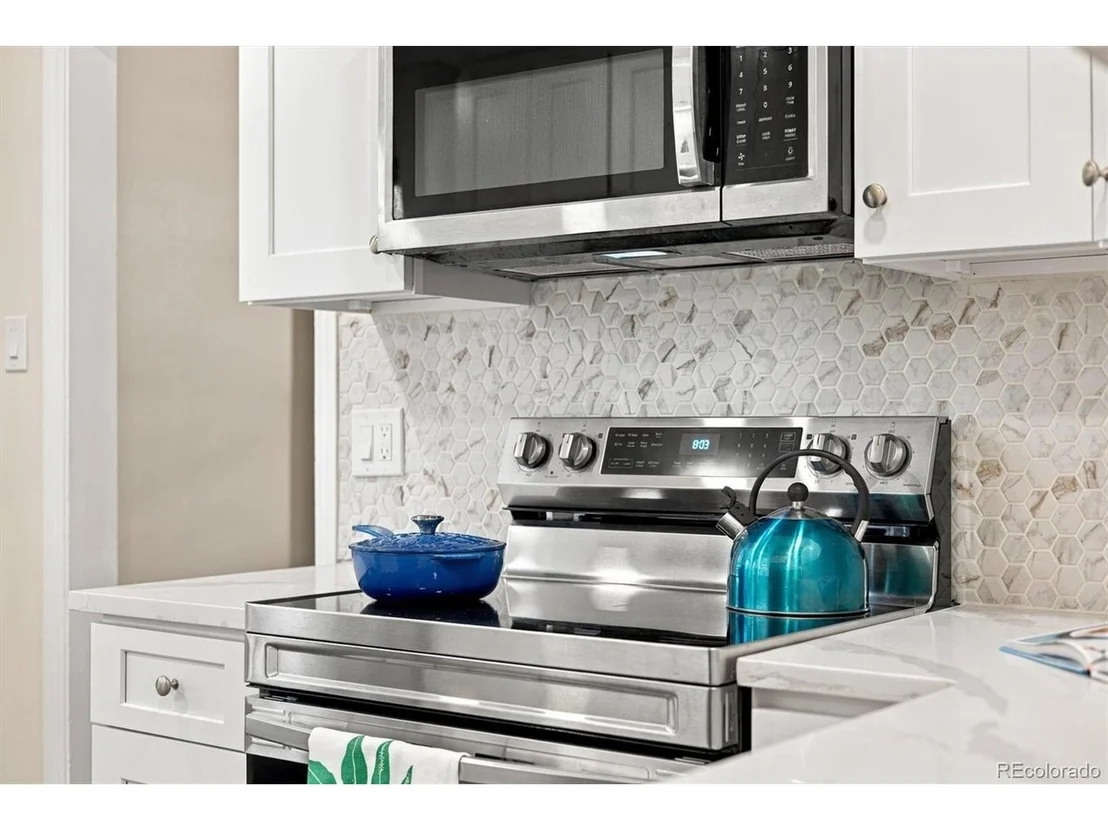
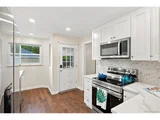
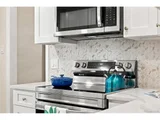
The newly renovated kitchen is a true standout, featuring white shaker cabinetry extending to the ceiling, quartz countertops, stainless steel appliances, and abundant storage. Thoughtfully designed for both everyday living and entertaining, it blends style and function with ease.
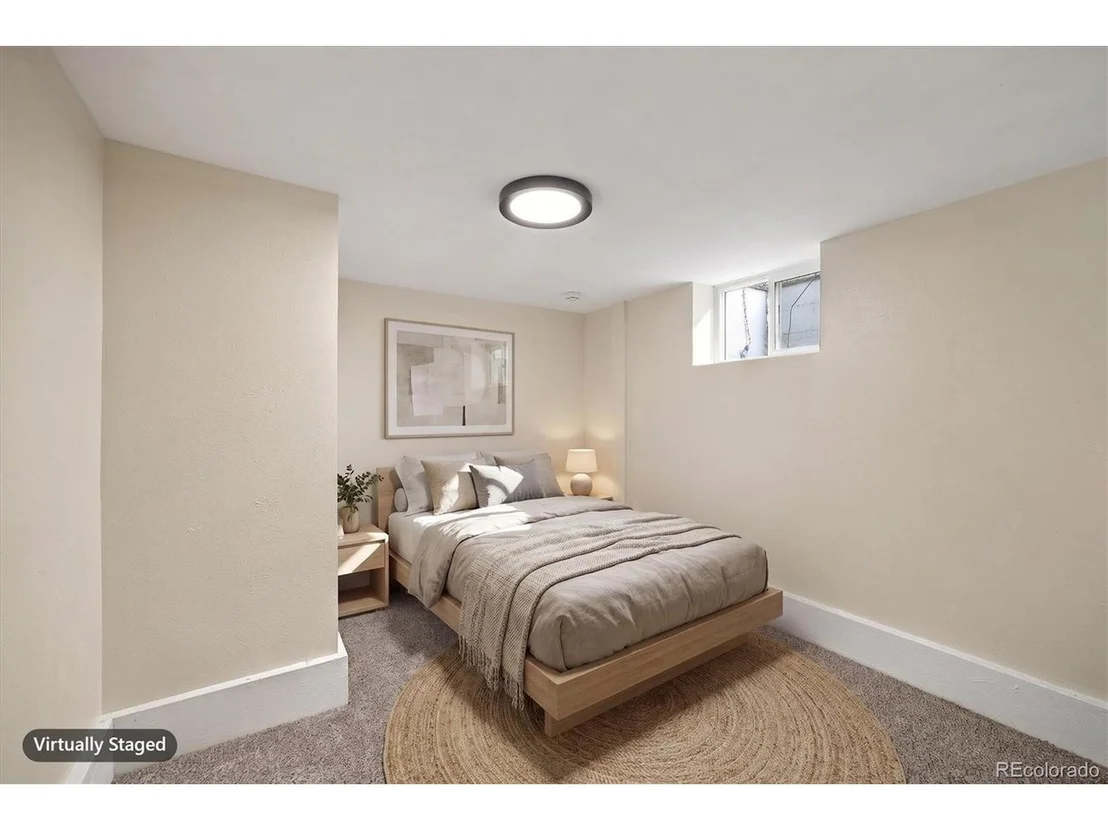
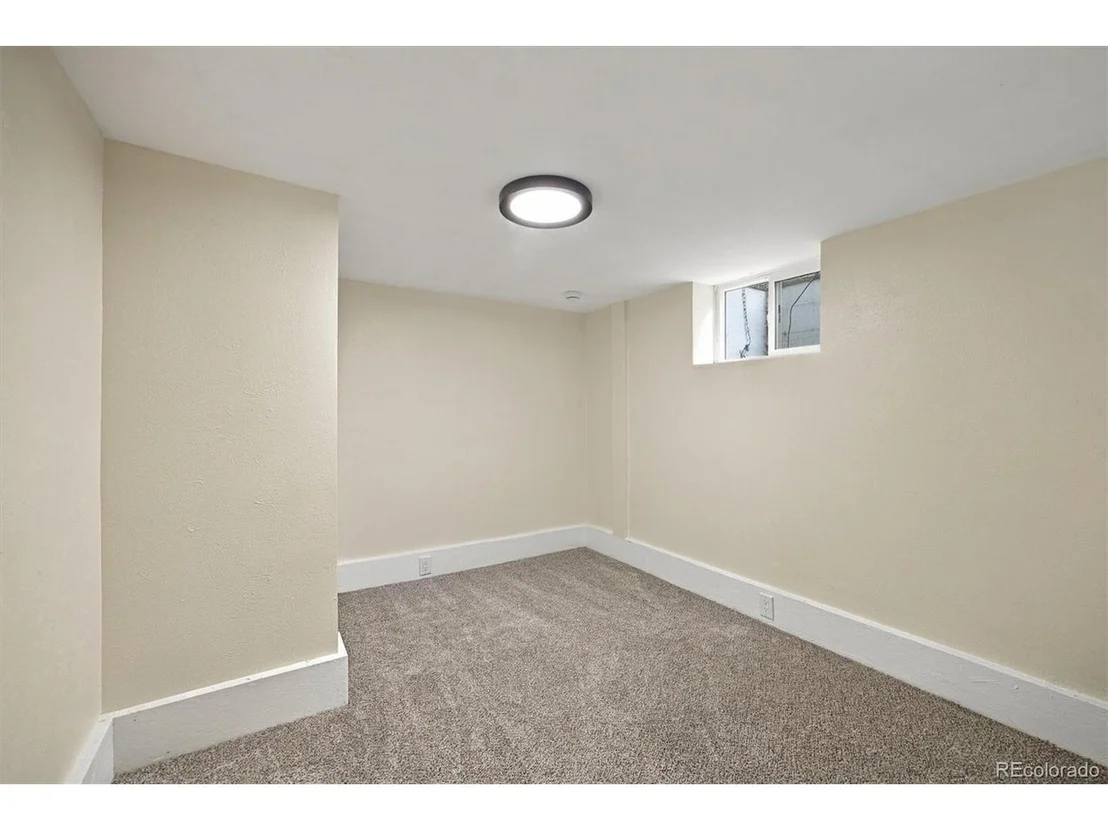
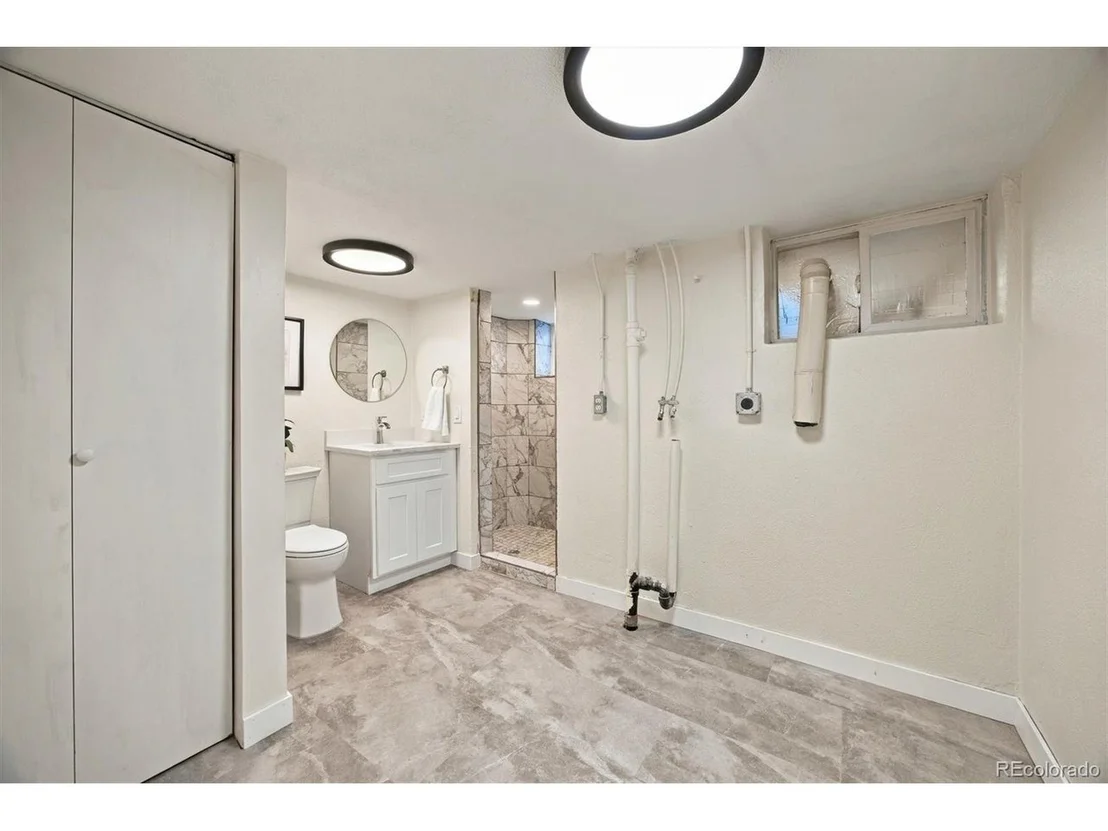
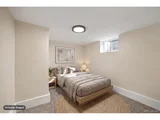
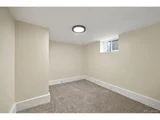
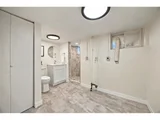
The finished basement expands the living space with a generous family room ideal for game days, movie nights, or gathering with friends and family. A third bedroom and bathroom create a comfortable guest suite tucked away from the main living areas. Washer and dryer hookups are conveniently located in the basement bathroom.
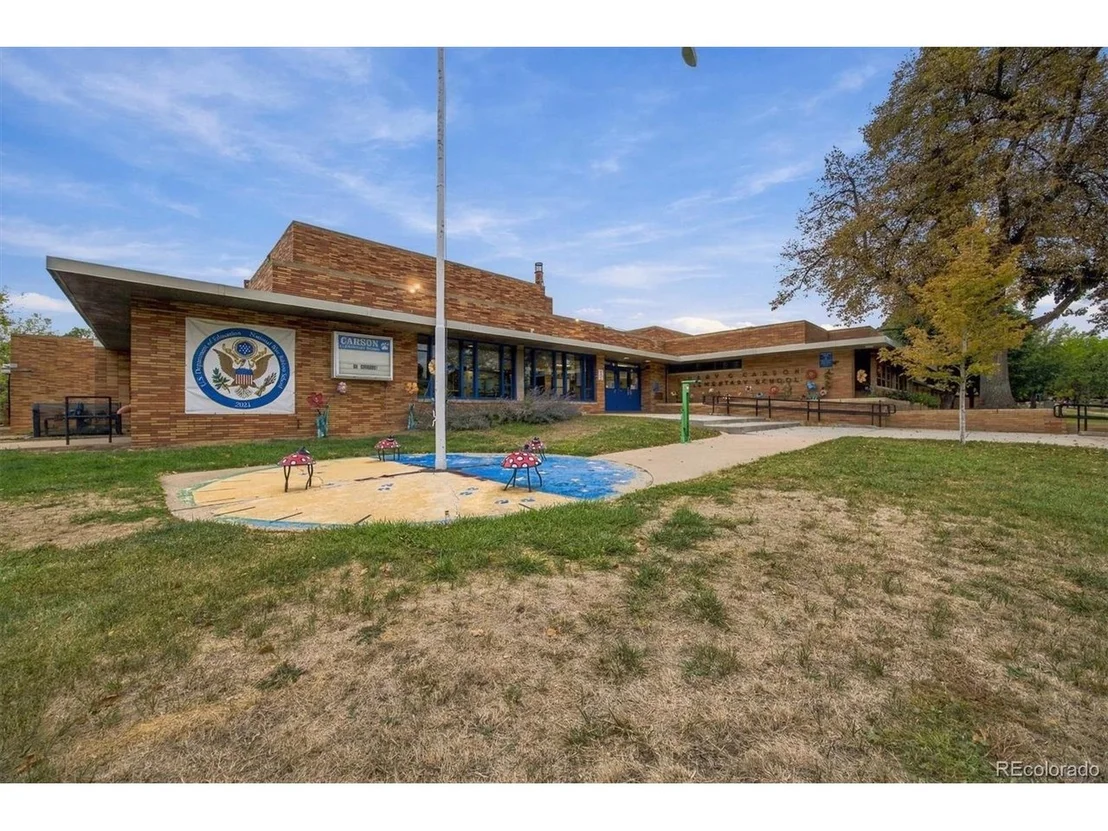
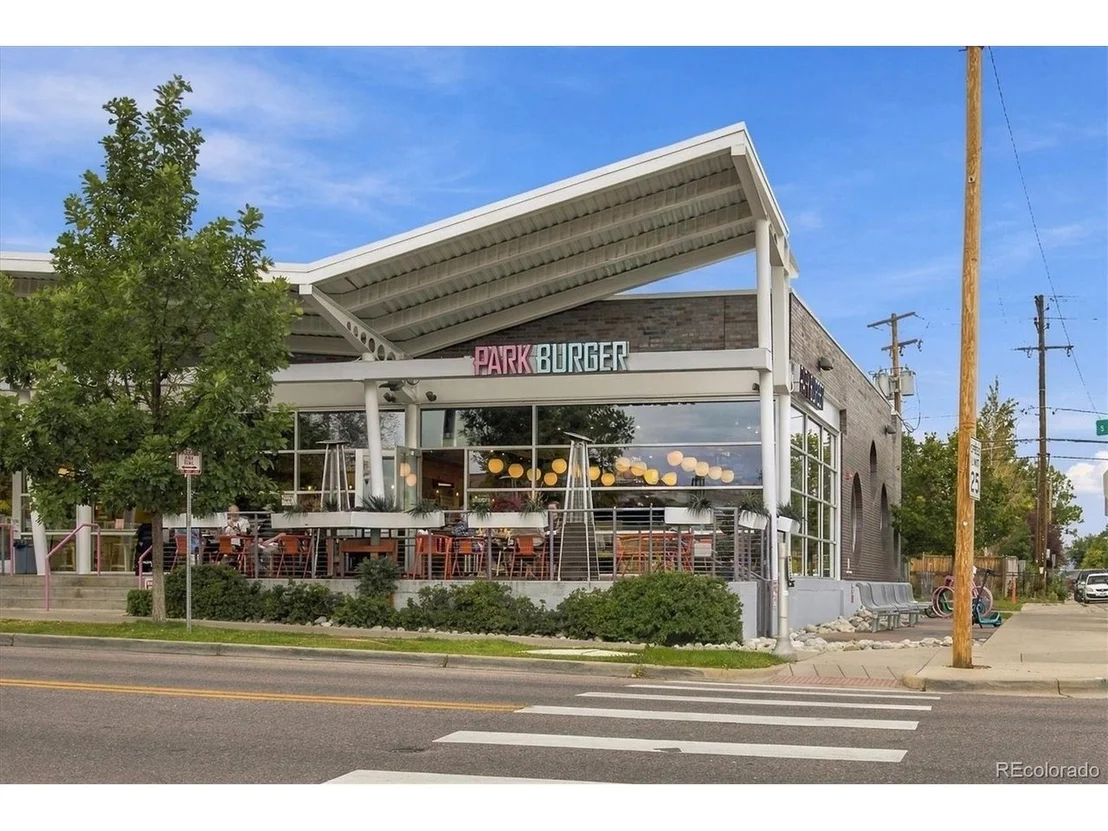
Enjoy a premier location just blocks from highly rated Carson Elementary, parks, and playgrounds, with shopping and dining nearby at 9+CO, Park Burger & High Point Creamery. With a short commute to Cherry Creek and Downtown Denver, this beautifully updated Montclair residence offers a rare balance of character, style, privacy & convenience.
Unit Size
1,802 Ft²
Days on Market
-
Land Size
0.14 acres
Price per sqft
$416
Property Type
House
Property Taxes
$338
HOA Dues
-
Year Built
1946

Listed By

Jaryd Takushi
Aloha Real Estate LLC

Payment Calculator

Cap Rate Calculator

Last updated: 9 hours ago (REcolorado MLS #IRE9627877)

Price History

Date / Event Date Event Price
Sep 25, 2026 Listed $750,000
Listed
Jan 31, 2012 Sold
Sold
Sep 6, 2006 Sold
Sold

Property Highlights

Garage
Air Conditioning
Fireplace
Parking Details
Has Garage
Parking Features: Detached
Garage Spaces: 2
Interior Details
Full Bathrooms: 1
Interior Features: Open Floorplan
Appliances: Dishwasher, Refrigerator, Microwave, Disposal
Has Fireplace
Fireplace Features: Living Room, Family Room, Two or More
Basement: Partial, Partially Finished, Built-In Radon
Exterior Details
Square Footage: 1802
Square Footage Source: $0
Architectural Style: Cottage
Year Built: 1946
Levels: One
Window Features: Window Coverings
Construction Materials: Brick
Patio and Porch Features: Patio
Lot Features: Corner Lot, Level, Paved, Outbuildings, House Faces West
Lot Size Area: 6098.4
Lot Size Units: Square Feet
Lot Size Acres: 0.14
Lot Size Square Feet: 6098.4
Water Source: Public
Financial Details
Tax Annual Amount: $4,050
Utilities Details
Cooling Type: Central Air
Heating Type: Forced Air
Sewer : Public Sewer

Building Info

Overview

    General

  • Year Built: 1946
  • Effective Year Built: 1946
  • Building Count: 1
  • Total Rooms: 5
  • Bedroom Count: 2
  • Bathroom Count: 2
  • Full Bathrooms: 2
  • Partial Bathrooms: 2
  • Bathroom Plumbing Fixtures: 8
  • Building Condition: 6
  • Building Quality: 7
  • Construction Type: 0
  • Building Style: 28
  • Exterior Walls Type: 2
  • Interior Walls Type: 0
  • Roof Shape Type: 0
  • Roof Cover Type: 0
  • Floor Count: 100
  • Living Units: 1
  • Floor Cover: 0
  • Basement Type: 6
  • Basement Area: 668
  • Garage Type: 4
  • Garage Square Area: 430
  • Parking Space Count: 2
  • Patio Type: 20
  • Porch Type: 7
  • Pool Type: 0

    Dimensions

  • Lot Size Square Feet: 6,250
  • Total Building Area: 1,835
  • Gross Building Area: 1,835
  • Building Area: 1,802
  • Building Area Measurement: L

    Heating and Cooling

  • Fireplace Count: 1
  • Air Conditioning: 1
  • Heating: 3
  • Heated Square Feet: 1,802
  • Heating Fuel Type: 3

    Utilities

  • Sewer System: 0
  • Water Service: 0

Building

  • Building Type: 0
  • Property Class: R
  • Subdivision: PORTER & RAYMONDS MONTCLAIR
  • Land Acres: 0000000144
  • Standard Land Use Code: 1001
  • County Land Use Code: 113
  • Legal Description 1: L 1 & 2 BLK 33 PORTER & RAYMONDS MONTCLAIR

Neighborhood

  • School District Name: Denver County School District 1
  • Census Tract: 004309

Zoning

  • Zoning: E-SU

Geography

  • Parcel: 06053-44-001-000
  • Block: 33
  • Lot: 1
  • Municipality: CITY & COUNTY OF DENVER
  • Latitude: 39.7279
  • Longitude: -104.921

    Address

  • Full Address: 746 Ivanhoe St
  • Address - House Number: 746
  • Address - Street Name: Ivanhoe
  • Address - Suffix Type: St
  • State: CO
  • City Name: Denver
  • Carrier Code: C013
  • 4-Digit Zip Code: 5340
  • Zip Code: 80220

Valuation

    Tax

  • Total Area: 1,835
  • Tax Year: 2022
  • Tax Amount: $337,902
  • Initial Tax Delinquent Year: 2021
  • Tax Rate Code Area: DENVER

    Appraisal Valuation

  • Standard Deviation: 0.1615
  • Valuation Date: Feb 15, 2023
  • Confidence Score: 79
  • Final Value: 811,178
  • High Value: 942,243
  • Low Value: 680,113

    Market Valuation

  • Market Total Value: $611,400
  • Market Land Value: $343,600
  • Market Improvement Value: $267,800

    Assessments Valuation

  • Assessed Year: 2021
  • Assessed Total Value: $43,720
  • Assessed Land Value: $24,570
  • Assessed Improvements Value: $19,150

    Sales

  • Current Sale Contract Date: Jan 27, 2012
  • Current Sale Recording Date: Jan 31, 2012
  • Current Sale Price:
  • Current Sale Document Type: 71
  • Current Sale Input Document Number: 2012011405
  • Previous Sale Recording Date: Sep 06, 2006
  • Previous Sale Contract Date: Aug 09, 2006
  • Previous Sale Amount: $385,000
  • Previous Sale Document Type: 71

    Financing

  • First Mortgage Financing Type: VAR
Data used for valuation calculations is provided by RealtyHop, and other third party sources

Comparables

Unit
Status
Type
Beds
Baths
ft²
Price/ft²
Asking Price
Listed On
Closing Price
Sold On
HOA + Taxes

About Southeast Denver


Similar Homes for Sale

Currently no similar homes around

Nearby Rentals

Unit for rent at 985 Albion St., Denver, CO, 80220

$1,270 /mo

  • Studio
  • 1 Bath
  • 512 ft²
985 Albion St. #S1, Denver, CO, 80220 Listing by Equity Residential
Unit for rent at 4109 E. 10th Ave, Denver, CO, 80220

$2,360 /mo

  • 2 Beds
  • 2 Baths
  • 1,019 ft²
4109 E. 10th Ave #B7, Denver, CO, 80220 Listing by Equity Residential


Frequently Asked Questions

When was property at 746 Ivanhoe Street built and last sold?
The property at 746 Ivanhoe Street was built in 1946 and last sold on Jan 27, 2012 for $295,000.
How much is this home worth?
The estimated value of the home located at 746 Ivanhoe Street is $753,393.
What are some comparable homes to 746 Ivanhoe Street?
There are currently no comparable homes to 746 Ivanhoe Street.