See Home Value
St. Johns 32092
746 GLENNEYRE Circle
$787,500
● House - Off Market

746 GLENNEYRE Circle

St. Augustine, FL 32092
bedrooms
5 Beds
bathrooms
3 Baths, 1 Half Bath
square feet
3,611 Ft²
$865,316
RealtyHop Estimate
8.16%
Since Feb 1, 2022
National-US
Primary Model

About This Property

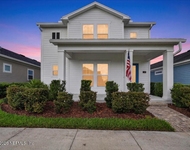
Why wait for new construction? This Drees home has upgrades galore! As soon as you walk in the front door, you'll appreciate the quality of craftsmanship as the oversized, custom tile and soaring ceilings greet you to the open concept living/dining space. All builder light fixtures have been replaced with high end lighting. The neutral paint and flooring make this home completely move in ready! The chef's kitchen features double ovens, 5 burner gas cooktop, built-in microwave, oversized island, and quartz countertops. Don't forget to ''look up'' to appreciate the exposed beams with coffered ceilings in the main areas of the home. The primary bedroom features tray ceiling and a gorgeous en suite bath with separate garden tub and oversized shower. A large walk-in closet completes the owners' suite. The well-thought-out floorplan with bedrooms at each corner ensures privacy. The flex space is currently being used as a home theatre and the large screen stays with the home! Many of the furnishings are also for sale. Don't wait, schedule your showing today!
Unit Size
3,611 Ft²
Days on Market
61 days
Land Size
-
Price per sqft
$222
Property Type
House
Property Taxes
-
HOA Dues
$642
Year Built
2018

Payment Calculator

Cap Rate Calculator

Last updated: 6 months ago (Real MLS #1141784)

Price History

Date / Event Date Event Price
May 31, 2023 Listed by HOMESMART $875,000
Listed by HOMESMART
Please Dial 269 for entrance. WOW! PRICED BELOW APPRAISAL! Use Preferred lender and get up to $8,500 in incentives. (Use as Interest Rate Buy Down or Closing Costs) This stunning craftsman-inspired home offers an exceptional combination of elegance and comfort. Step inside and be greeted by an inviting oversized front porch, setting the stage for a grand entrance. The open living area seamlessly blends all the core spaces of the home, creating a warm and welcoming atmosphere for both relaxation and entertainment. Indulge in the finest features and finishes, including soaring ceilings, custom tile flooring, and exquisite cedar beams. The attention to detail is evident throughout, with high-end lighting, and 6'' Craftsman baseboards enhancing the overall aesthetic. The true chef's kitchen is a masterpiece, boasting double ovens, a 5-burner gas cooktop, and upgraded countertops. Prepare culinary delights while enjoying the beautiful craftsmanship and functionality of this well-designed space. The home offers a luxurious owner's suite, providing a private retreat where you can unwind and rejuvenate. Jack and Jill bathrooms, a spacious guest ensuite, and a large media room cater to the needs of the whole family, offering both privacy and comfort. Additional highlights include a large combo laundry and mud room, as well as a true three-car garage that has been recently epoxied, providing ample storage space for vehicles and belongings. Don't miss this extraordinary opportunity to own a truly remarkable custom built Drees Homes in Shearwater's exclusive Woodlands neighborhood. Experience the perfect blend of style, luxury, and convenience in one of Saint Augustine's most desirable locations.
Jan 24, 2022 Sold
Sold
Nov 16, 2021 Listed by STAGED TO SELL REALTY $800,000
Listed by STAGED TO SELL REALTY
Aug 22, 2019 Sold
Sold
Dec 19, 2018 Listed by STAGED TO SELL REALTY $545,000
Listed by STAGED TO SELL REALTY

Property Highlights

Garage
Air Conditioning

Building Info

Overview

    General

  • Year Built: 2018
  • Effective Year Built: 2018
  • Building Count: 1
  • Bedroom Count: 5
  • Bathroom Count: 4
  • Full Bathrooms: 3
  • Partial Bathrooms: 4
  • Bathroom Plumbing Fixtures: 15
  • Building Condition: 7
  • Building Quality: 1
  • Construction Type: 17
  • Building Style: 0
  • Exterior Walls Type: 6
  • Interior Walls Type: 3
  • Roof Shape Type: 7
  • Roof Cover Type: 3
  • Floor Count: 100
  • Floor Cover: 15
  • Basement Type: 0
  • Basement Area: 0
  • Garage Type: 1
  • Garage Square Area: 728
  • Parking Space Count: 3
  • Patio Type: 0
  • Porch Type: 126
  • Pool Type: 0

    Dimensions

  • Lot Size Square Feet: 12,196
  • Total Building Area: 4,339
  • Gross Building Area: 4,339
  • Building Area: 3,611
  • Building Area Measurement: L

    Heating and Cooling

  • Air Conditioning: 1
  • Heating: 4
  • Heated Square Feet: 3,611
  • Heating Fuel Type: 0

    Utilities

  • Sewer System: 0
  • Water Service: 0

Building

  • Building Type: 0
  • Property Class: R
  • Subdivision: SHEARWATER PHASE 1B WEST-2
  • Land Acres: 0000000280
  • Standard Land Use Code: 1001
  • County Land Use Code: 0100
  • Legal Description 1: 83/83-86 SHEARWATER PHASE 1B WEST 2 LOT 475 OR5476/81

Neighborhood

  • School District Name: St. Johns County School District
  • Census Tract: 020907

Geography

  • Assessors Map Reference: 22C
  • Subdivision Phase Number: 1B
  • Parcel: 010012-4750
  • Block: 1
  • Lot: 475
  • Meridian: SEC 27 TWN 05S RNG 27E
  • Municipality: TROUT CREEK
  • Latitude: 30.0423
  • Longitude: -81.5753

    Address

  • Full Address: 746 Glenneyre Cir
  • Address - House Number: 746
  • Address - Street Name: Glenneyre
  • Address - Suffix Type: Cir
  • State: FL
  • City Name: Saint Augustine
  • Carrier Code: H017
  • 4-Digit Zip Code: 1222
  • Zip Code: 32092

Valuation

    Tax

  • Total Area: 4,181
  • Tax Year: 2022
  • Tax Amount: $886,252
  • Tax Rate Code Area: 325

    Appraisal Valuation

  • Standard Deviation: 0.0713
  • Valuation Date: Dec 20, 2023
  • Confidence Score: 95
  • Final Value: 922,439
  • High Value: 988,250
  • Low Value: 856,629

    Market Valuation

  • Market Total Value: $653,871
  • Market Land Value: $134,400
  • Market Improvement Value: $519,471

    Assessments Valuation

  • Assessed Year: 2022
  • Assessed Total Value: $508,020

    Sales

  • Current Sale Contract Date: Jan 18, 2022
  • Current Sale Recording Date: Jan 24, 2022
  • Current Sale Price:
  • Current Sale Document Type: 71
  • Current Sale Input Document Number: 8169
  • Previous Sale Recording Date: Aug 22, 2019
  • Previous Sale Contract Date: Aug 19, 2019
  • Previous Sale Amount: $556,455
  • Previous Sale Document Type: 68
Data used for valuation calculations is provided by RealtyHop, and other third party sources

Comparables

Unit
Status
Type
Beds
Baths
ft²
Price/ft²
Asking Price
Listed On
Closing Price
Sold On
HOA + Taxes

About St. Johns


Similar Homes for Sale

Currently no similar homes around

Nearby Rentals

Unit for rent at 187 Beale Avenue, St. Augustine, FL, 32092

$3,200 /mo

  • 4 Beds
  • 3 Baths
  • 2,247 ft²
187 Beale Avenue, St. Augustine, FL, 32092 Listing by STACI GIL
Unit for rent at 47 Wye Road, St. Johns, FL, 32259

$3,175 /mo

  • 3 Beds
  • 3 Baths
  • 2,368 ft²
47 Wye Road, St. Johns, FL, 32259 Listing by MOJGAN BADIEI


Frequently Asked Questions

When was property at 746 Glenneyre Circle built and last sold?
The property at 746 Glenneyre Circle was built in 2018 and last sold on Jan 18, 2022 for $787,500.
How much is this home worth?
The estimated value of the home located at 746 Glenneyre Circle is $0.
What are some comparable homes to 746 Glenneyre Circle?
There are currently no comparable homes to 746 Glenneyre Circle.