Check Availability
Lenawee 49265
7455 Norfolk Drive
$324,900
↓ $4K (1.2%)
● House - For Sale

7455 Norfolk Drive

Onsted, MI 49265
bedrooms
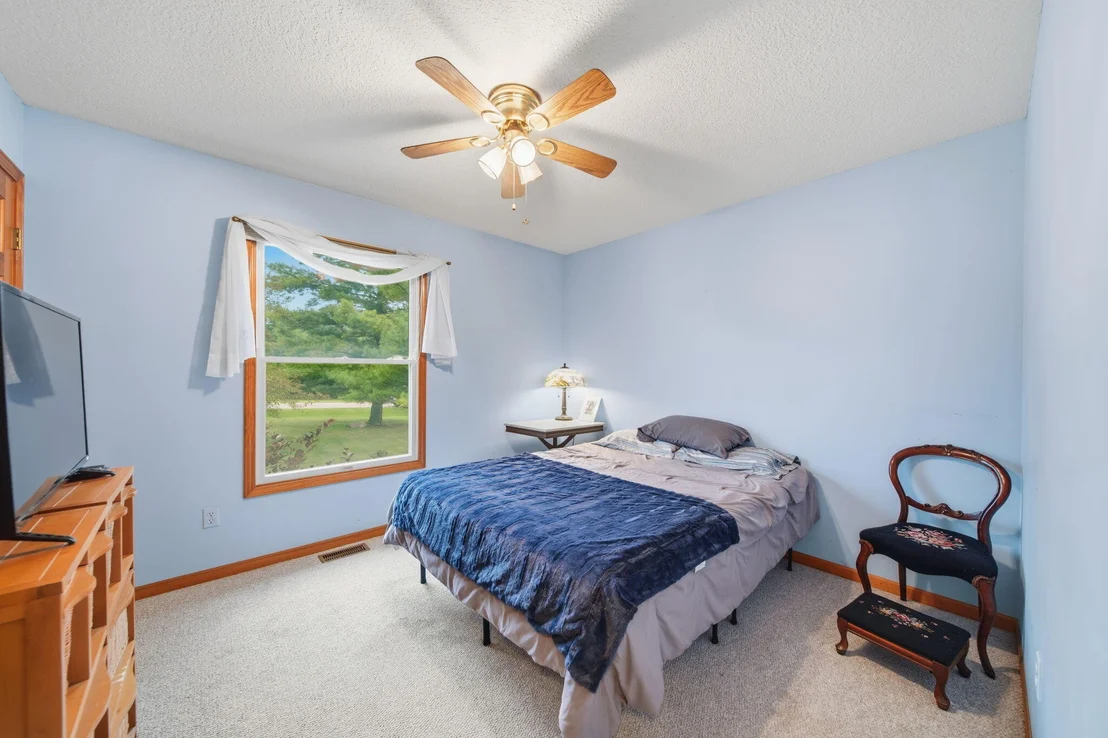
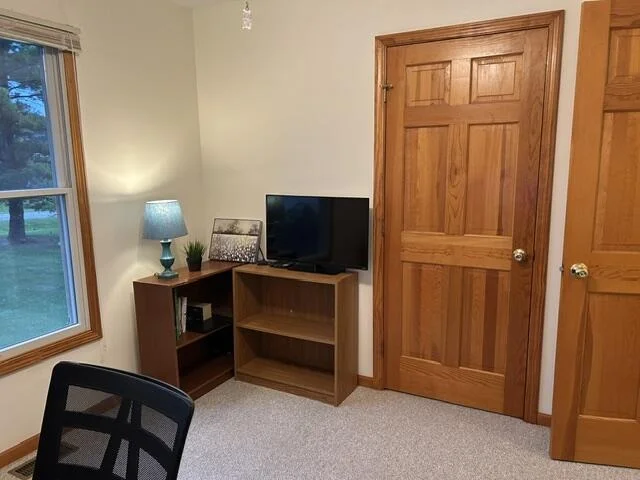
3 Beds
bathrooms
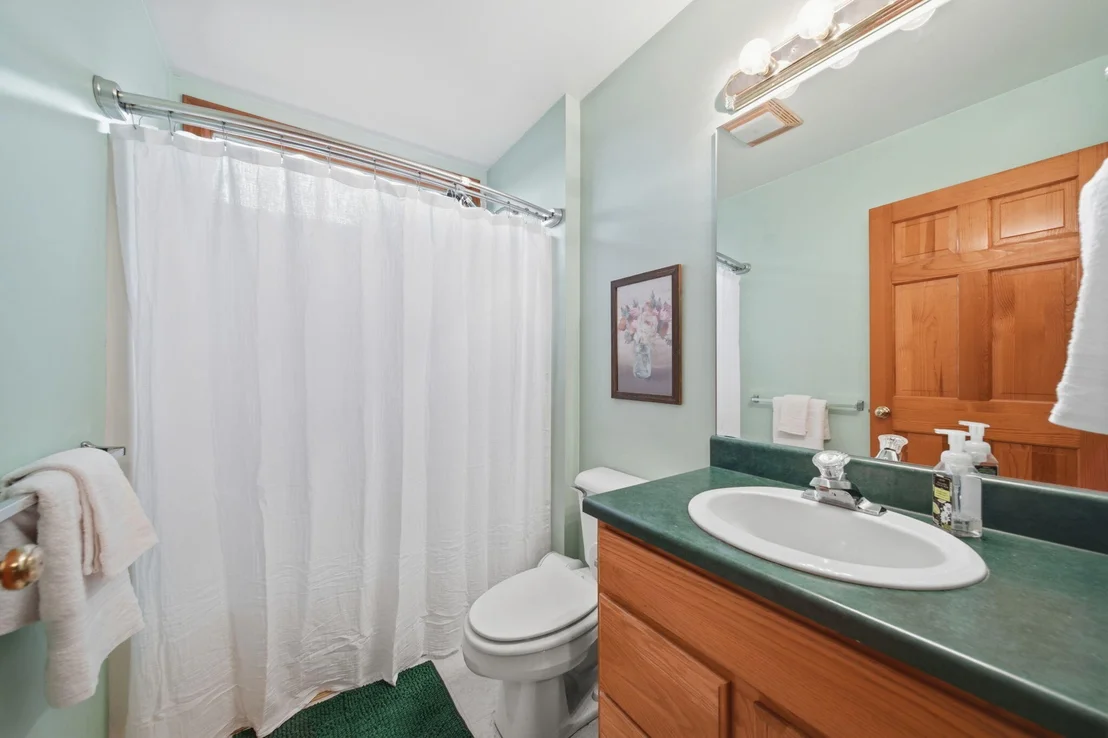
2 Baths, 1 Half Bath
square feet
1,676 Ft²
$1,739
Est. Monthly
$15
HOA / Fees

About This Property

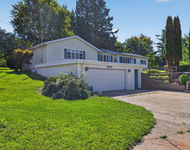
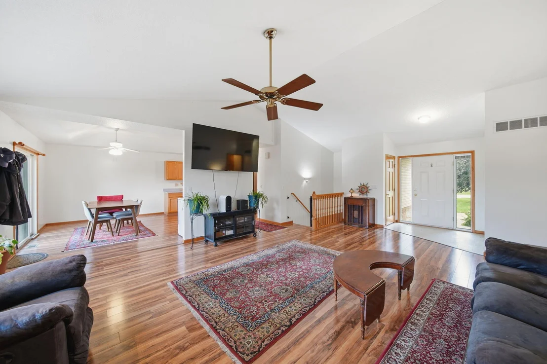
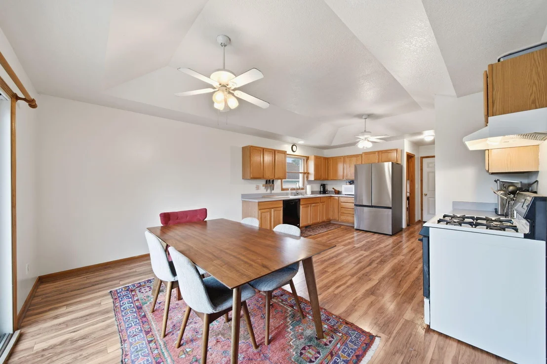
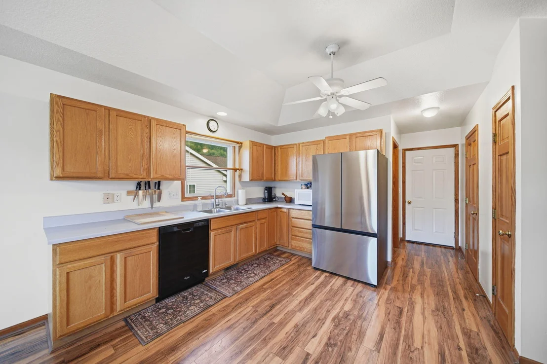
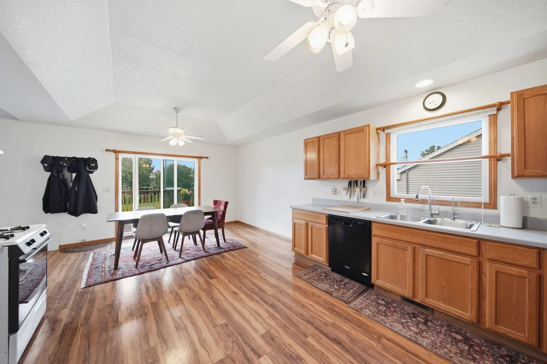
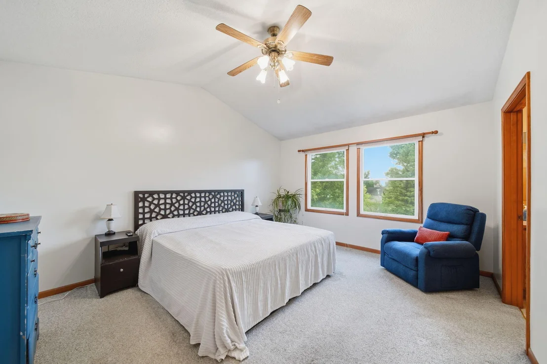
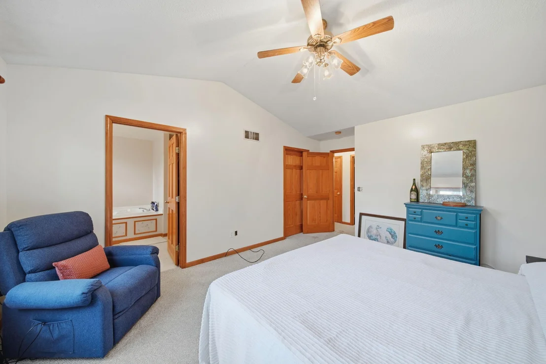
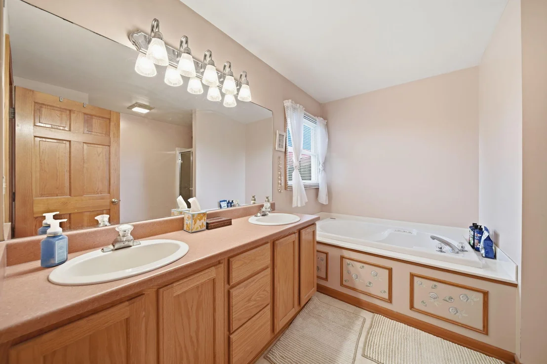
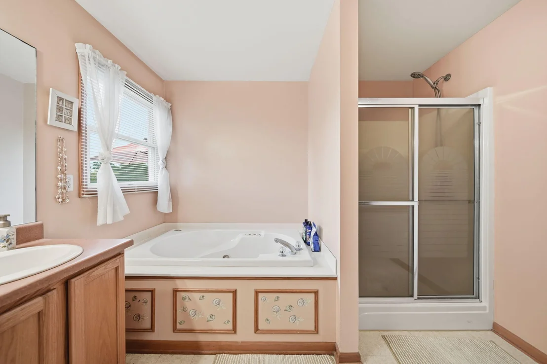
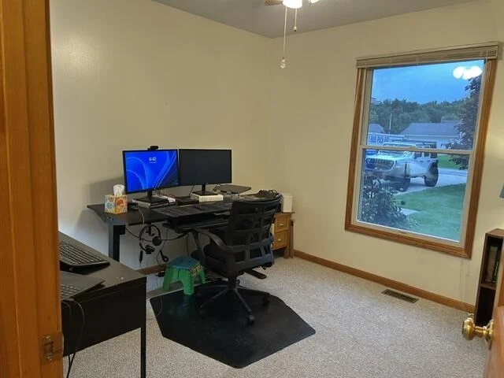
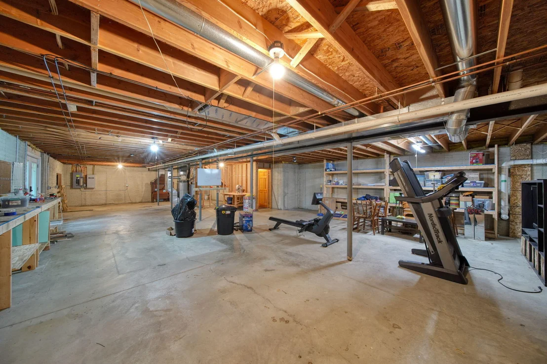
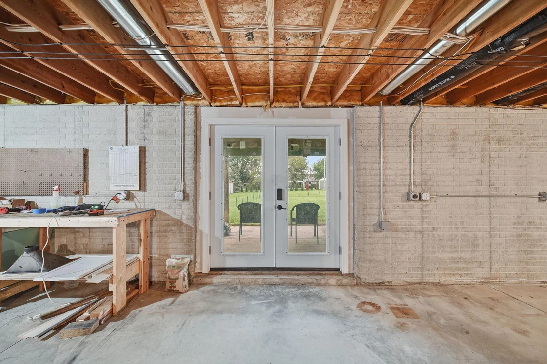
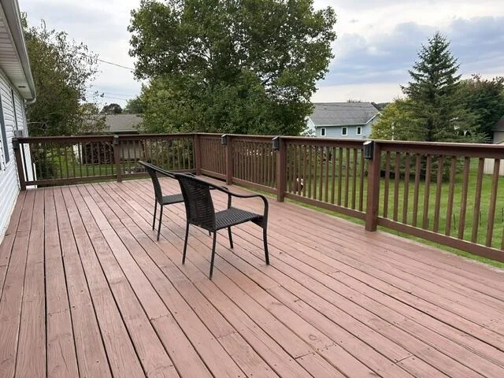
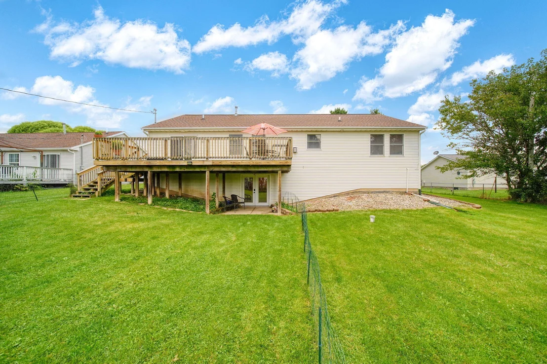
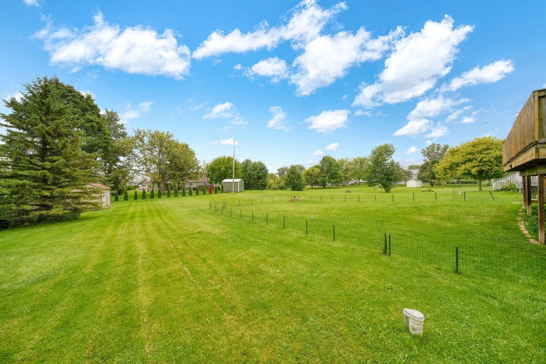
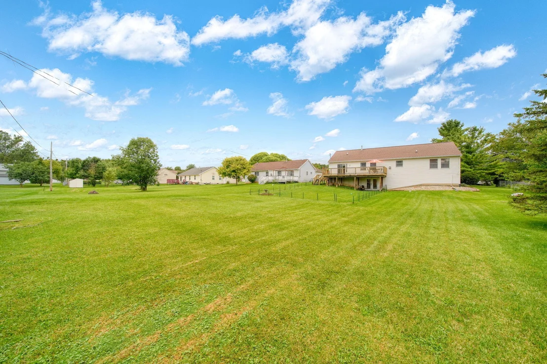
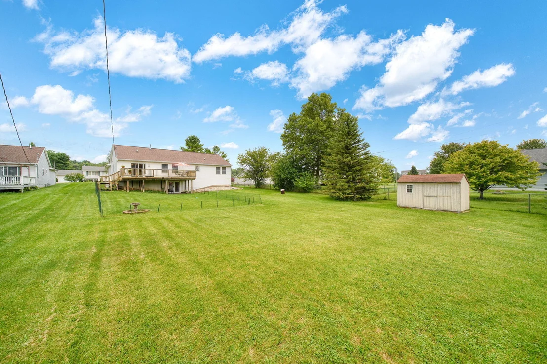
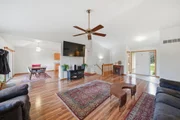
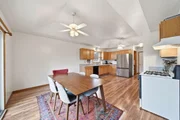
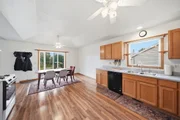
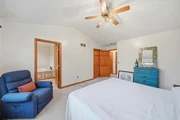
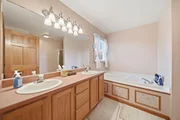
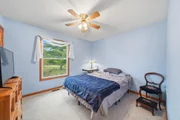
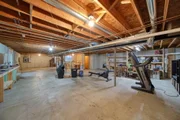
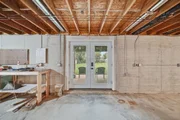
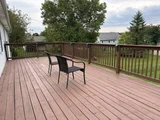
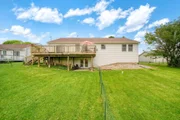
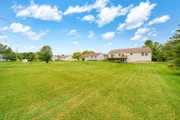
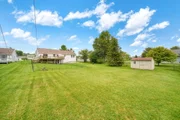
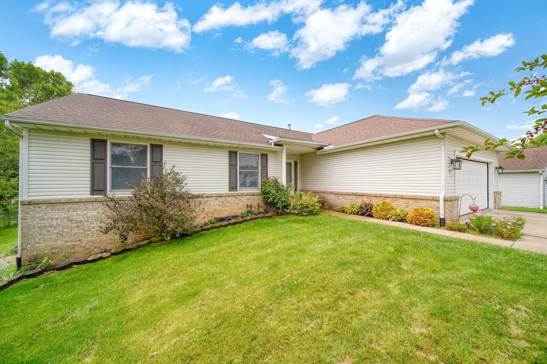
Welcome to this well-maintained ranch home offering desirable Loch Erin lake access. This 3-bedroom, 2.5-bath property features a cozy fireplace in the living room, a walkout basement just waiting to be finished, ideal for additional living or entertaining space, and a deck overlooking a large, private yard. The primary bath includes a relaxing jacuzzi tub, adding a touch of everyday luxury. The single-story layout offers convenient, easy living, while the expansive lot provides room to relax, garden, or entertain outdoors. Enjoy lake access for boating, fishing, and swimming just steps away. To top it off, a whole house generator so you never have to worry about power. A great opportunity for buyers seeking lakeside living in a spacious, versatile home at an affordable price. Schedule your showing today!
Unit Size
1,676 Ft²
Days on Market
66 days
Land Size
0.42 acres
Price per sqft
$194
Property Type
House
Property Taxes
$128
HOA Dues
$15
Year Built
1999

Listed By

April Benoist
Five Star Real Estate-Jackson
Jessica Villarreal
Five Star Real Estate-Cooper

Payment Calculator

Cap Rate Calculator

Last updated: 6 days ago (MichRIC MLS #26047013)

Price History

Date / Event Date Event Price
Nov 3, 2026 Price Decreased $324,900
↓ $4K (1.3%)
Price Decreased
Oct 16, 2026 Price Decreased $329,000
↓ $6K (1.8%)
Price Decreased
Sep 12, 2026 Price Decreased $334,900
↓ $5K (1.5%)
Price Decreased
Sep 3, 2026 Listed by Five Star Real Estate-Jackson $339,900
Listed by Five Star Real Estate-Jackson
Jun 24, 2023 No longer available -
No longer available
Show More

Property Highlights

Garage
Air Conditioning
Fireplace
Parking Details
Has Garage
Attached Garage
Parking Features: Garage Faces Front, Garage Door Opener, Attached
Garage Spaces: 2
Interior Details
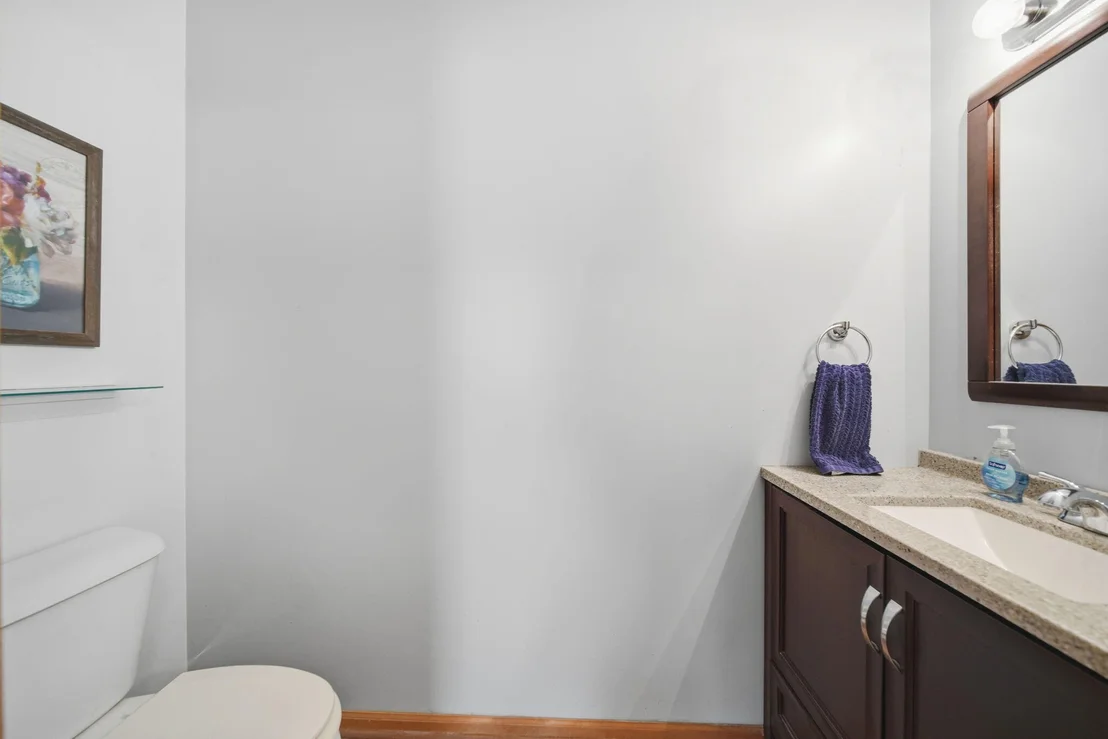
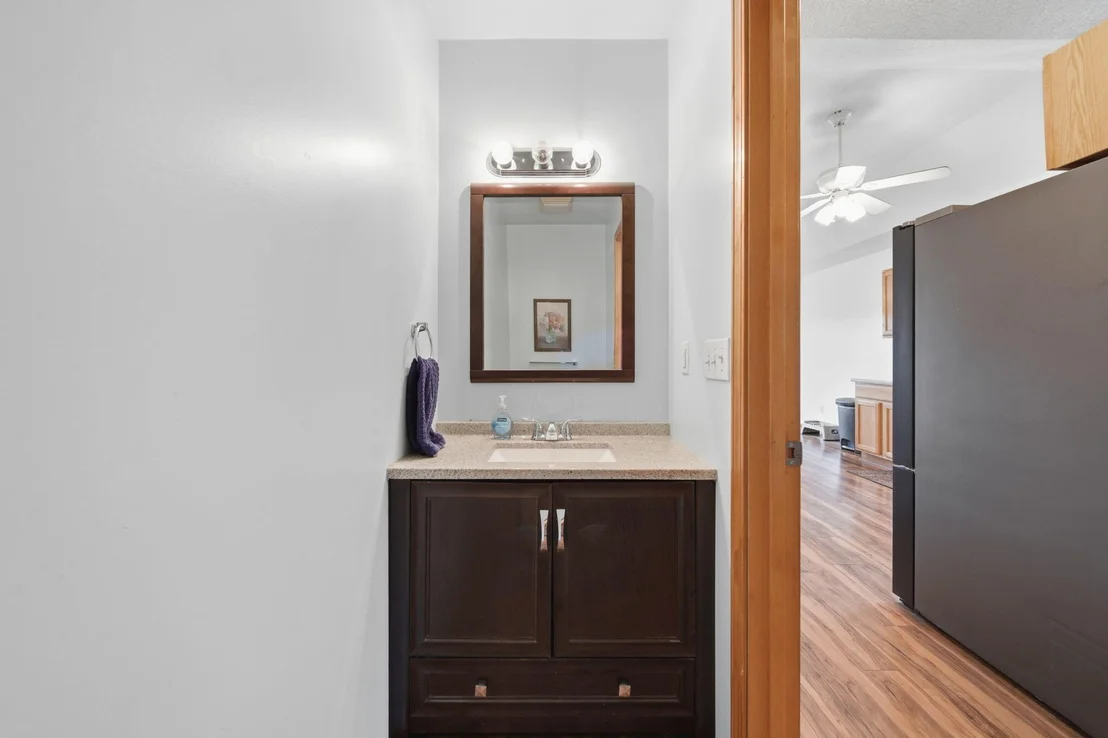
Half Bathrooms: 1
Full Bathrooms: 2
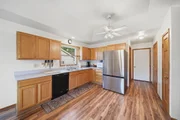
Interior Features: Eat-in Kitchen
Appliances: Dishwasher
Flooring Type: Carpet, Laminate, Vinyl
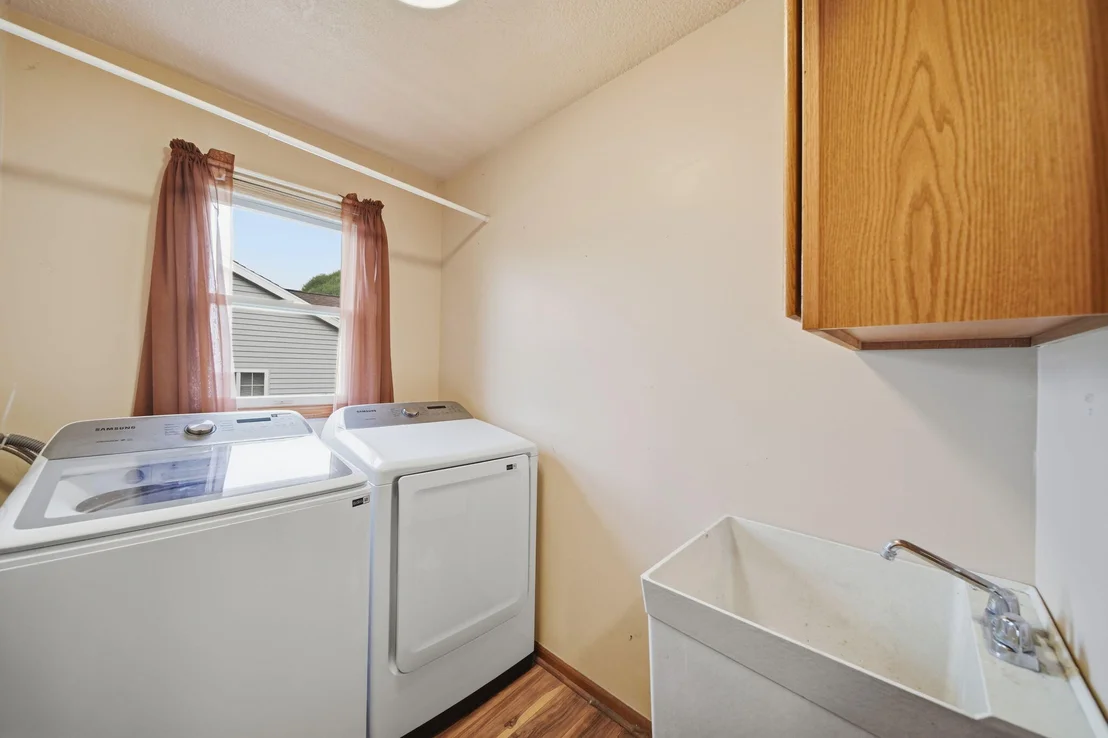
Laundry Features: Laundry Room
Rooms: 7
Has Fireplace
Fireplace Features: Gas Log, Living Room
Fireplaces: 1
Basement: Full, Walk-Out Access
Exterior Details
Square Footage: 1676
Security Features: Smoke Detector(s)
Architectural Style: Ranch
Year Built: 2000
Waterfront Features: Lake Front
Waterbody Name: Loch Erin
Building Area Total: 1676
Window Features: Insulated Windows
Construction Materials: Vinyl Siding
Patio and Porch Features: Deck
Lot Size Area: 0.42
Lot Size Units: Acres
Lot Size Acres: 0.42
Lot Size Square Feet: 18295
Lot Size Dimensions: 85x98x131x67x212
Water Source: Well
Financial Details
Tax Assessed Value: $133,600
Tax Annual Amount: $1,538
Utilities Details
Cooling Type: Central Air
Heating Type: Forced Air
Sewer : Public Sewer
Location Details
HOA/Condo/Coop Fee Includes: Other
HOA/Condo/Coop Amenities: Playground, Boat Launch
HOA Fee: $175
HOA Fee Frequency: Annually

Building Info

Overview

    General

  • Year Built: 1999
  • Effective Year Built: 1999
  • Bedroom Count: 3
  • Bathroom Count: 3
  • Full Bathrooms: 3
  • Partial Bathrooms: 3
  • Building Condition: 0
  • Building Quality: 7
  • Construction Type: 0
  • Building Style: 16
  • Exterior Walls Type: 0
  • Interior Walls Type: 0
  • Roof Shape Type: 0
  • Roof Cover Type: 0
  • Floor Count: 100
  • Floor Cover: 0
  • Basement Type: 9
  • Basement Area: 1,676
  • Garage Type: 7
  • Garage Square Area: 484
  • Parking Space Count: 2
  • Patio Type: 0
  • Porch Type: 0
  • Pool Type: 0

    Dimensions

  • Lot Size Square Feet: 18,295
  • Lot Size Frontage Feet: 850
  • Total Building Area: 1,676
  • Building Area: 1,676
  • Building Area Measurement: L

    Heating and Cooling

  • Fireplace Count: 1
  • Air Conditioning: 13
  • Heating: 4
  • Heated Square Feet: 1,676
  • Heating Fuel Type: 3

    Utilities

  • Sewer System: 0
  • Water Service: 0

Building

  • Building Type: 0
  • Property Class: R
  • Subdivision: KINGSLEY #1
  • Land Acres: 0000000420
  • Standard Land Use Code: 1001
  • County Land Use Code: 401
  • Legal Description 1: LOT 102 KINGSLEY NO 1.

Neighborhood

  • School District Name: Onsted Community Schools
  • School Tax School District: SCH: 46110
  • Census Tract: 060301

Zoning

  • Zoning: RE

Geography

  • District: CA0
  • Parcel: CA0-560-1020-00
  • Lot: 102
  • Municipality: CAMBRIDGE TWP
  • Latitude: 42.014
  • Longitude: -84.1397

    Address

  • Full Address: 7455 Norfolk Dr
  • Address - House Number: 7455
  • Address - Street Name: Norfolk
  • Address - Suffix Type: Dr
  • State: MI
  • City Name: Onsted
  • Carrier Code: R002
  • 4-Digit Zip Code: 9606
  • Zip Code: 49265

Valuation

    Tax

  • Tax Year: 2022
  • Tax Amount: $254,731

    Appraisal Valuation

  • Standard Deviation: 0.1091
  • Valuation Date: May 24, 2023
  • Confidence Score: 88
  • Final Value: 305,885
  • High Value: 339,270
  • Low Value: 272,500

    Market Valuation

  • Market Total Value: $209,200

    Assessments Valuation

  • Assessed Year: 2022
  • Assessed Total Value: $104,600

    Exemptions

  • Homeowner Exemption: Yes

    Sales

  • Current Sale Contract Date: Mar 01, 2000
  • Current Sale Recording Date: Mar 01, 2000
  • Current Sale Price:
  • Current Sale Document Type: 27
Data used for valuation calculations is provided by RealtyHop, and other third party sources

Comparables

Unit
Status
Type
Beds
Baths
ft²
Price/ft²
Asking Price
Listed On
Closing Price
Sold On
HOA + Taxes

About Lenawee


Similar Homes for Sale

Currently no similar homes around

Nearby Rentals

Unit for rent at 9919 Sand Lake Highway, Onsted, MI, 49265

$2,100 /mo

  • 3 Beds
  • 2 Baths
  • 1,932 ft²
9919 Sand Lake Highway, Onsted, MI, 49265 Listing by JENIFER SCANLON


Frequently Asked Questions

When was property at 7455 Norfolk Drive built and last sold?
The property at 7455 Norfolk Drive was built in 1999 and last sold on Mar 1, 2000 for $168,000.
How much is this home worth?
The estimated value of the home located at 7455 Norfolk Drive is $326,986.
What are some comparable homes to 7455 Norfolk Drive?
There are currently no comparable homes to 7455 Norfolk Drive.