Check Availability
$1,345,000
● House - For Sale

74540 Monte Verde Way

Palm Desert, CA 92260
bedrooms
2 Beds
bathrooms
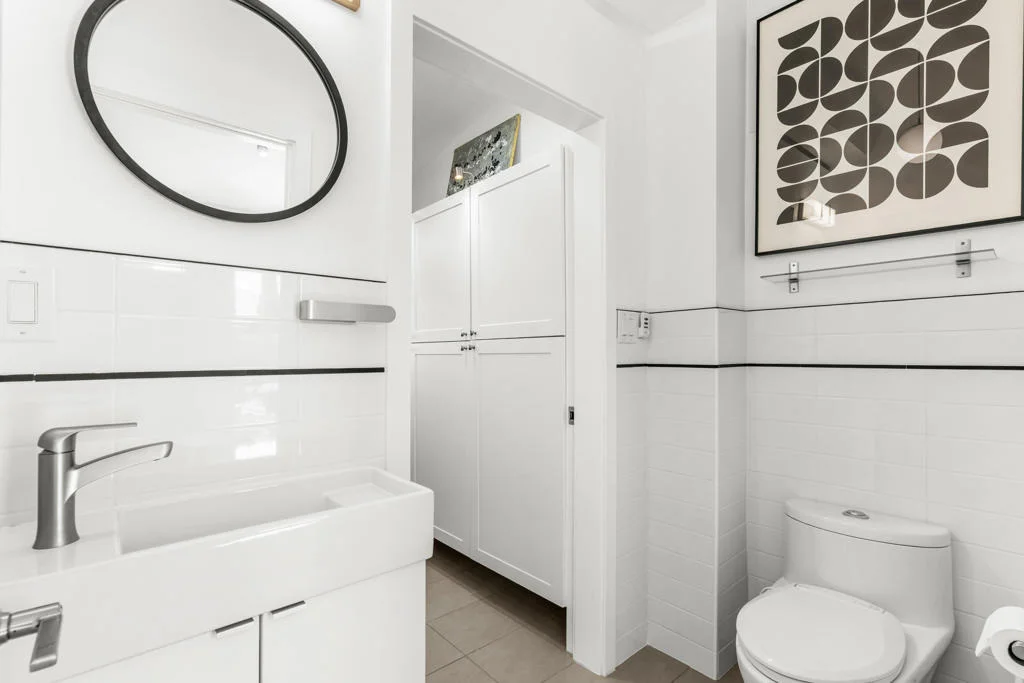
1 Bath, 1 Half Bath
square feet
2,222 Ft²
$6,605
Est. Monthly

About This Property

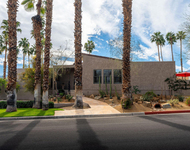
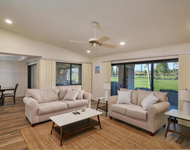
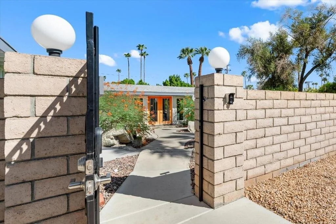
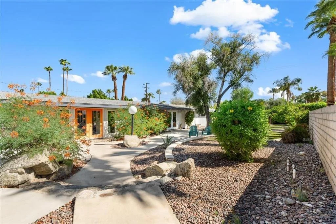
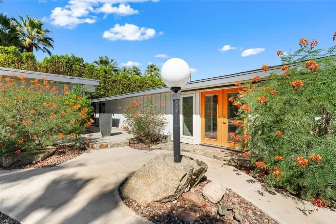
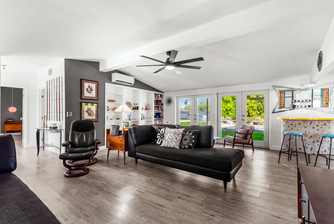
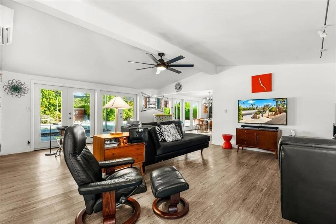
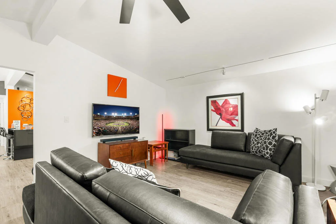
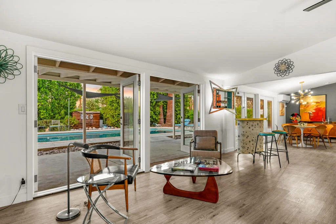
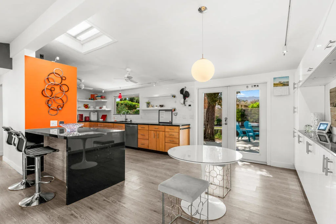
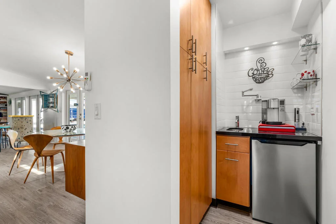
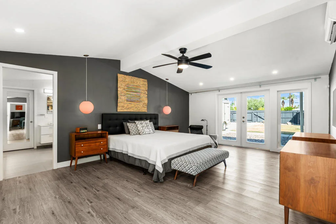
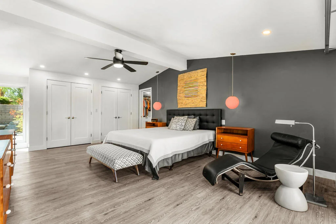
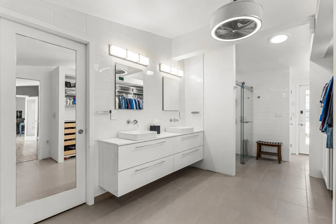
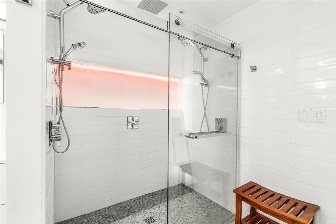
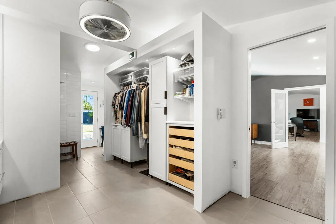
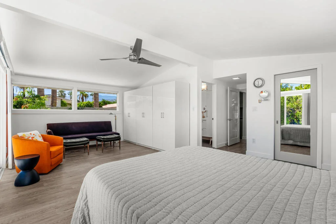
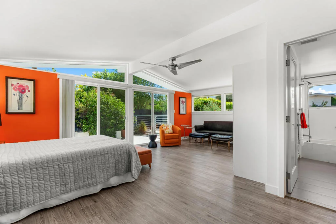
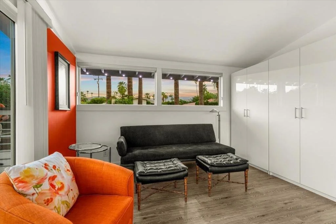
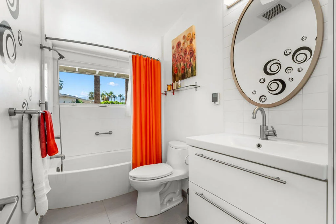
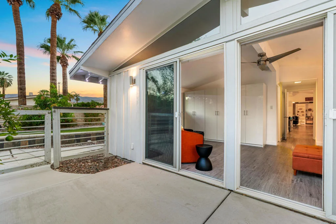
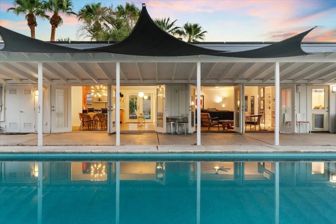
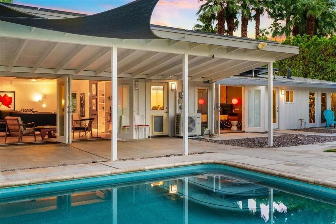
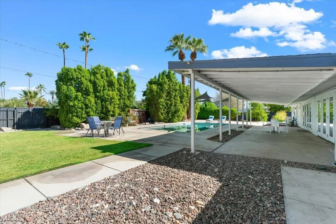
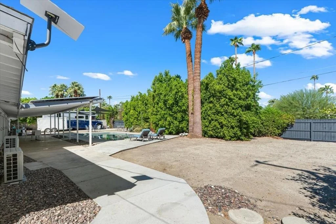
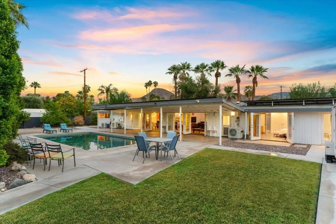
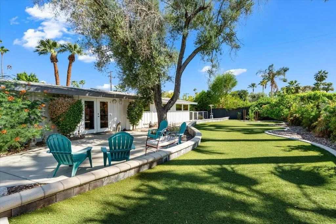
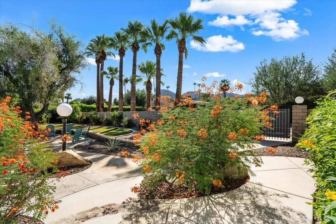
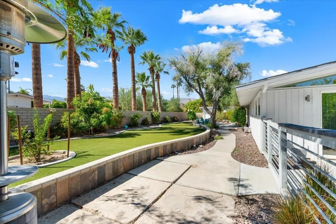
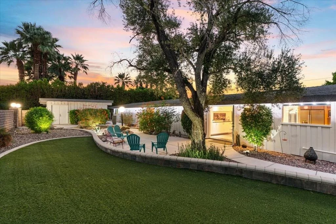
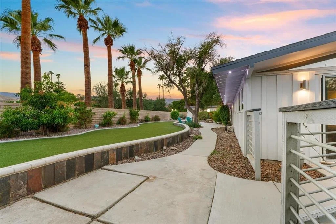
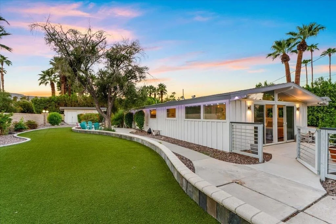
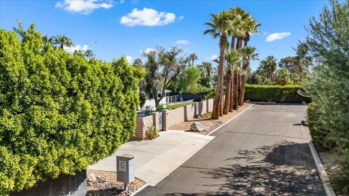
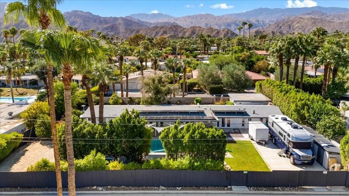
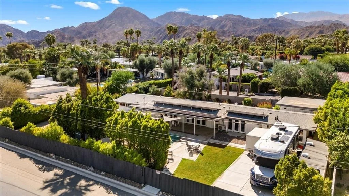
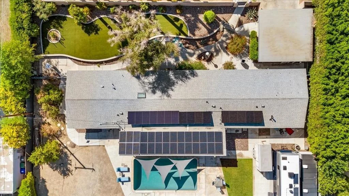
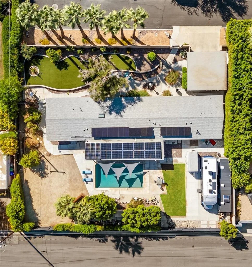
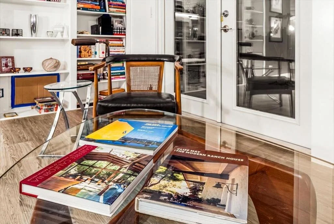
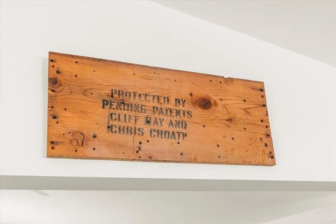
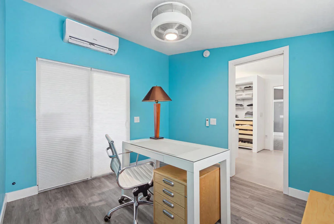
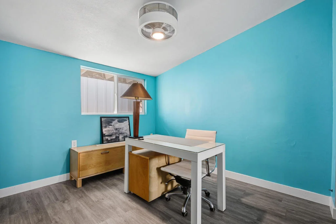
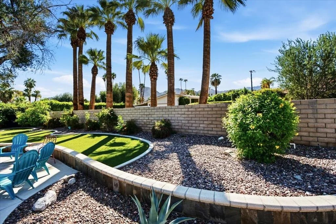
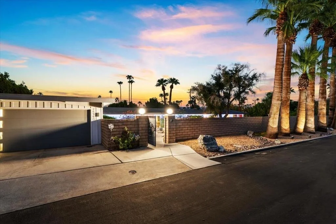
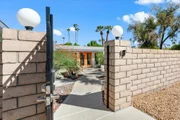
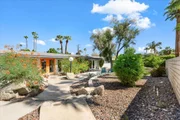
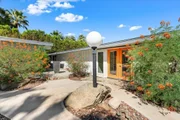
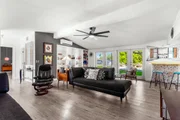
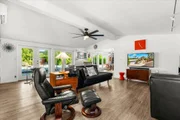
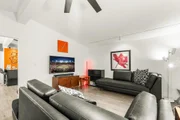
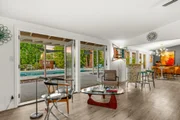
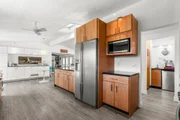
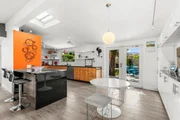
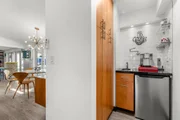
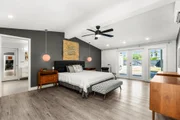
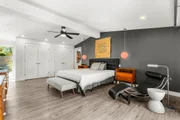
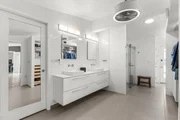
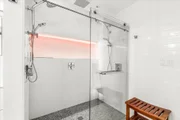
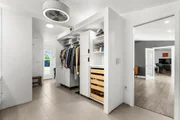
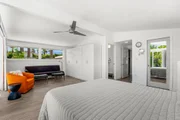
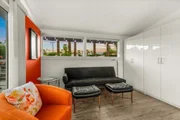
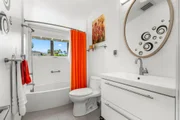
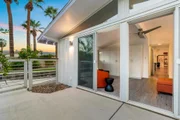
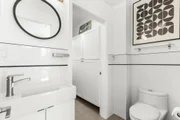
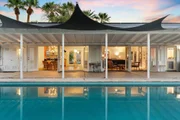
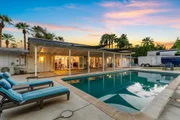
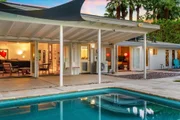
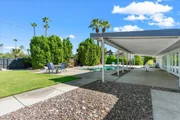
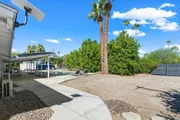
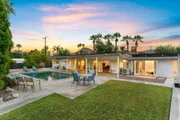
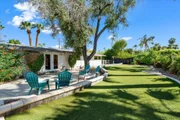
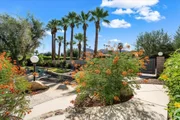
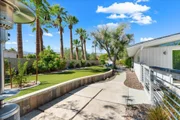
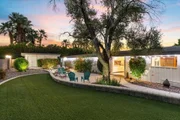
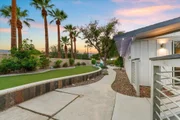
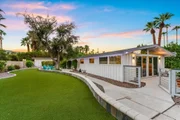
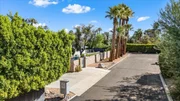
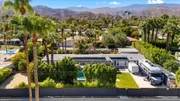
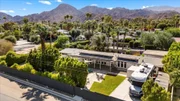
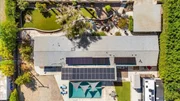
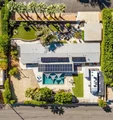
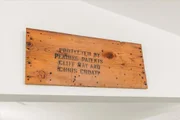
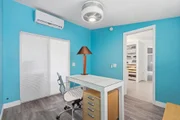
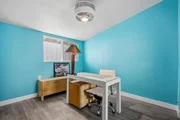
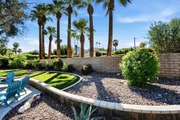
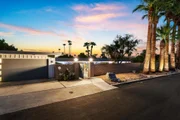
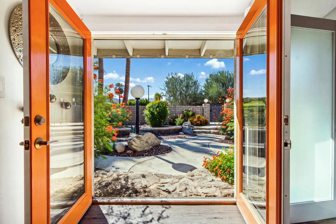
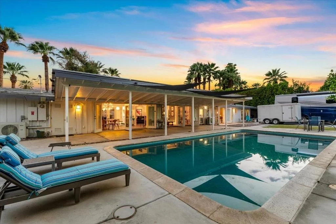
Architect: Cliff May, a visionary who redefined the way Californians lived. Here is an opportunity to acquire his signature style; A Modern 1954 California Ranch Design with an abundance of outdoor living spaces to enjoy the Sunshine. Elements of a Redwood Board and Batten exterior and vaulted ceiling confirm the authenticity of his Designs. Natural light fills the home, highlighting Luxury Vinyl plank flooring, exposed wood beams against white walls. Thoughtfully reimagined finishes balance the architectural roots with modern livability. Expansive windows and doors open directly to the front and backyards creating an effortless extension of the living space. A custom kitchen featuring Absolute Black Granite on Maple Cabinetry, High Grade Appliances and a walk-in pantry is every Cook's Dream. The Primary bedroom, with adjacent office, features an Ensuite showcasing Thermatic Shower heads for controlled heating. The 2nd Primary bedroom, on the opposite end of the home, features Clerestory Windows and sitting area with mountain views. Eco friendly Mini Split Systems, throughout the home, work efficiently in addition to 42 Solar Panels.  A complete list of features can be viewed on the attached Documents List. The Wood Patent found within the interior confirming the Authenticity of this Cliff May Design will remain with the property. Considering all the quality, custom upgrades you will have time to enjoy the outdoors. Refresh in the 32' x 16' pebble finish pool enhanced with Sky Sails and an expansive covered patio for relaxation. A 2-car garage plus RV pad offers an additional perk....a private gate on the back of the property opens to Yucca Tree Dr. for private RV access. The grounds can accommodate an ADU, Sport Court or Additional Garages. There is no HOA. Set within the privacy of this .45 acre lot, the options to expand will cater to your needs.
Unit Size
2,222 Ft²
Days on Market
4 days
Land Size
0.45 acres
Price per sqft
$605
Property Type
House
Property Taxes
-
HOA Dues
-
Year Built
1954

Listed By

Marilyn Bauer
Bennion Deville Homes
Roxanne Bauer
Bennion Deville Homes

Payment Calculator

Cap Rate Calculator

Last updated: 4 days ago (CRMLS #219154497DA)

Price History

Date / Event Date Event Price
Oct 16, 2026 Listed by Bennion Deville Homes $1,345,000
Listed by Bennion Deville Homes

Property Highlights

Garage
Parking Available
Parking Details
Has Garage
Has Open Parking
Parking Features: Driveway, Garage, Garage Door Opener, On Street
Garage Spaces: 2
Interior Details
Half Bathrooms: 1
Full Bathrooms: 1
Interior Features: Beamed Ceilings, Breakfast Bar, Built-in Features, Open Floorplan, Recessed Lighting, Storage, Wired for Sound, Walk-In Closet(s), SeparateFormalDiningRoom, MultiplePrimarySuites, WalkInPantry
Appliances: Dishwasher, Disposal, Gas Range, Microwave, Refrigerator, Range Hood, Water Softener, Tankless Water Heater, Vented Exhaust Fan, Water Heater, HotWaterCirculator
Flooring Type: Tile, Vinyl
Door Features: French Doors, Sliding Doors, DoubleDoorEntry
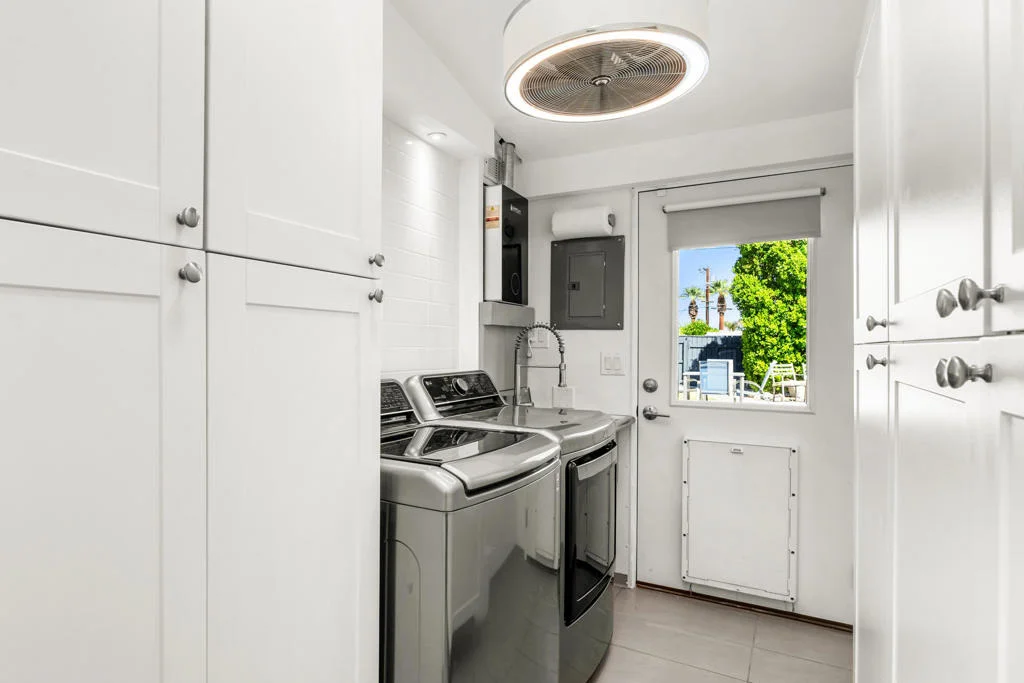
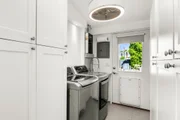
Laundry Features: Laundry Room
Exterior Details
Square Footage: 2222
Square Footage Source: $0
Security Features: Security Lights
Property Condition: Updated/Remodeled
Architectural Style: Modern
Year Built Source: Assessor
Year Built: 1954
Levels: One
Window Features: Blinds, Double Pane Windows, Screens, Skylight(s)
Construction Materials: Other, Redwood Siding, Wood Siding
Patio and Porch Features: Covered, Concrete, Wood
Pool Features: In Ground, Pebble
Pool is Private
Lot Features: Back Yard, Front Yard, Level, DripIrrigationBubblers, SprinklersTimer, SprinklerSystem
Lot Size Area: 19602
Lot Size Units: Square Feet
Lot Size Acres: 0.45
Lot Size Square Feet: 19602

Building Info

Overview

    General

  • Year Built: 1954
  • Effective Year Built: 1955
  • Building Count: 1
  • Total Rooms: 7
  • Bedroom Count: 2
  • Bathroom Count: 2
  • Full Bathrooms: 1
  • Partial Bathrooms: 2
  • Building Condition: 0
  • Building Quality: 7
  • Construction Type: 17
  • Building Style: 0
  • Exterior Walls Type: 0
  • Interior Walls Type: 0
  • Roof Shape Type: 0
  • Roof Cover Type: 7
  • Floor Count: 100
  • Living Units: 1
  • Floor Cover: 0
  • Basement Type: 0
  • Basement Area: 0
  • Garage Type: 3
  • Parking Space Count: 2
  • Patio Type: 0
  • Porch Type: 0
  • Pool Type: 8

    Dimensions

  • Lot Size Square Feet: 19,602
  • Total Building Area: 2,982
  • Gross Building Area: 2,982
  • Building Area: 2,222
  • Building Area Measurement: L

    Heating and Cooling

  • Fireplace Count: 1
  • Air Conditioning: 1
  • Heating: 3
  • Heated Square Feet: 2,222
  • Heating Fuel Type: 3

    Utilities

  • Sewer System: 5
  • Water Service: 6

Building

  • Building Type: 0
  • Property Class: R
  • Subdivision: CATHEDRAL CITY
  • Land Acres: 0000000450
  • Standard Land Use Code: 1001
  • County Land Use Code: 20
  • State Land Use Code: R01
  • Legal Description 1: .45 ACRES IN POR SE 1/4 OF SEC 21 T5S R6E FOR TOTAL DESCRIPTION SEE ASSESSORS MAPS

Neighborhood

  • School District Name: Desert Sands Unified School District
  • Census Tract: 045117

Zoning

  • Zoning: R110M

Geography

  • Parcel: 625-241-003
  • Meridian: SEC 21 TWN 05S RNG 06E
  • Municipality: PALM DESERT
  • Latitude: 33.7158
  • Longitude: -116.364

    Address

  • Full Address: 74540 Monte Verde Way
  • Address - House Number: 74540
  • Address - Street Name: Monte Verde
  • Address - Suffix Type: Way
  • State: CA
  • City Name: Palm Desert
  • Carrier Code: C037
  • 4-Digit Zip Code: 4509
  • Zip Code: 92260

Valuation

    Tax

  • Total Area: 2,222
  • Tax Year: 2023
  • Tax Amount: $576,182
  • Tax Rate Code Area: 018-001

    Appraisal Valuation

  • Standard Deviation: 0.1718
  • Valuation Date: Jan 31, 2024
  • Confidence Score: 78
  • Final Value: 956,598
  • High Value: 1,121,012
  • Low Value: 792,184

    Market Valuation

  • Market Total Value: $687,600

    Assessments Valuation

  • Assessed Year: 2023
  • Assessed Total Value: $434,226
  • Assessed Land Value: $143,291
  • Assessed Improvements Value: $290,935

    Exemptions

  • Homeowner Exemption: Yes

    Sales

  • Current Sale Contract Date: Jun 02, 2010
  • Current Sale Recording Date: Jun 25, 2010
  • Current Sale Price:
  • Current Sale Document Type: 36
  • Current Sale Input Document Number: 2010-0294831
  • Previous Sale Recording Date: Apr 11, 2005
  • Previous Sale Contract Date: Jan 14, 2005
  • Previous Sale Amount: $600,000
  • Previous Sale Document Type: 36
Data used for valuation calculations is provided by RealtyHop, and other third party sources

Comparables

Unit
Status
Type
Beds
Baths
ft²
Price/ft²
Asking Price
Listed On
Closing Price
Sold On
HOA + Taxes

About Shadow Hills Estates


Similar Homes for Sale

Currently no similar homes around

Nearby Rentals

Unit for rent at 48910 Noline Place, PALM DESERT, CA, 92260

$7,000 /mo

  • 2 Beds
  • 2 Baths
  • 1,512 ft²
48910 Noline Place, PALM DESERT, CA, 92260 Listing by Blair Armstrong
Unit for rent at 41 Camino Arroyo Place, PALM DESERT, CA, 92260

$7,600 /mo

  • 3 Beds
  • 2 Baths
  • 1,821 ft²
41 Camino Arroyo Place, PALM DESERT, CA, 92260 Listing by Celeste Jackson
Unit for rent at 84 Presidio Place, PALM DESERT, CA, 92260

$6,500 /mo

  • 3 Beds
  • 2 Baths
  • 1,921 ft²
84 Presidio Place, PALM DESERT, CA, 92260 Listing by Team Larson


Frequently Asked Questions

When was property at 74540 Monte Verde Way built and last sold?
The property at 74540 Monte Verde Way was built in 1954 and last sold on Jun 2, 2010 for $350,000.
How much is this home worth?
The estimated value of the home located at 74540 Monte Verde Way is $1,358,450.
What are some comparable homes to 74540 Monte Verde Way?
There are currently no comparable homes to 74540 Monte Verde Way.