Check Availability
$1,595,000
● House - For Sale

7452 Breckenridge Drive

Riverside, CA 92506
bedrooms
4 Beds
bathrooms
2 Baths, 1 Half Bath
square feet
4,586 Ft²
$8,207
Est. Monthly
$375
HOA / Fees

About This Property

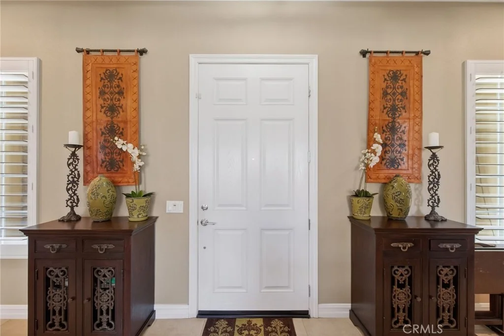
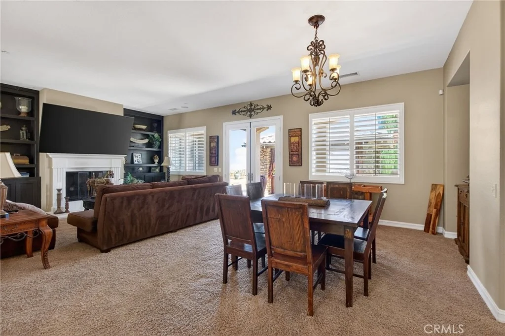
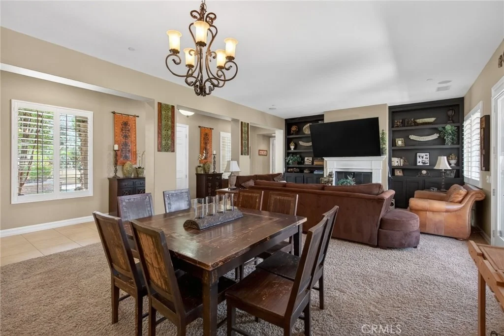
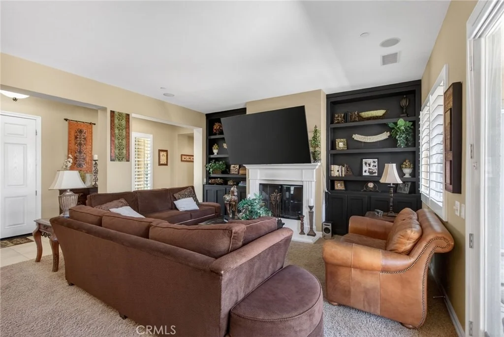
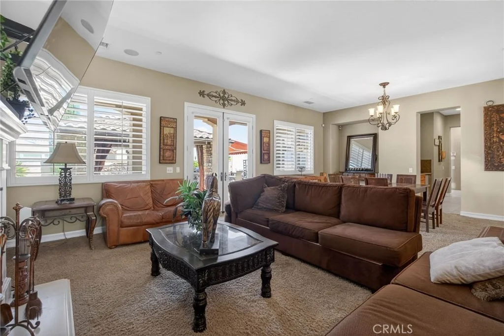
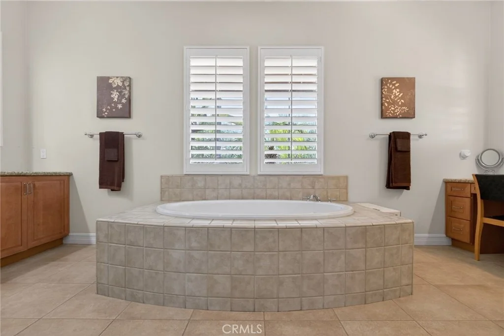
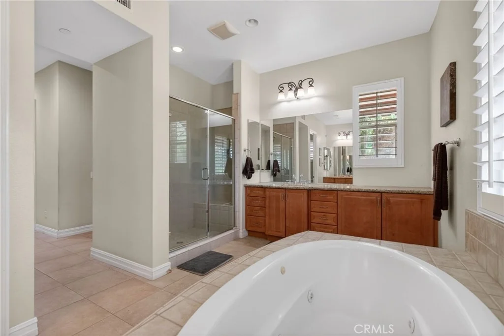
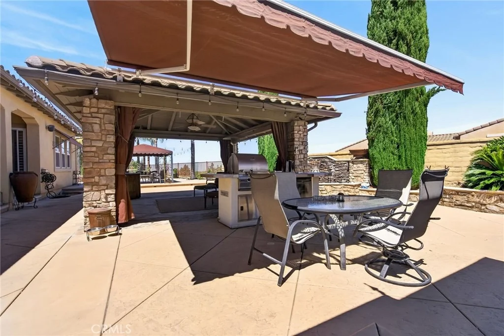
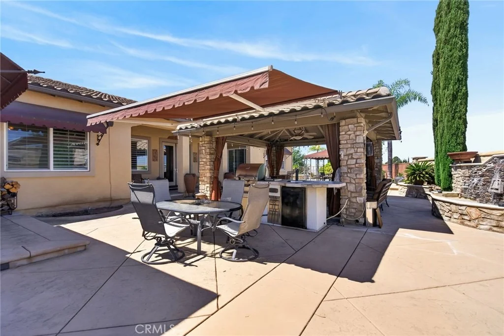
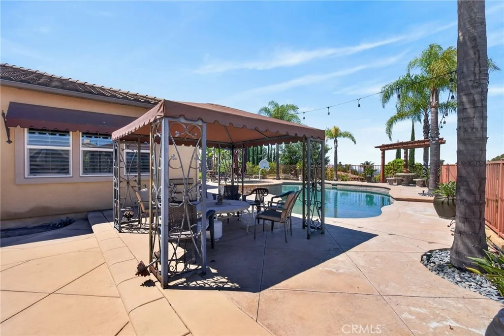
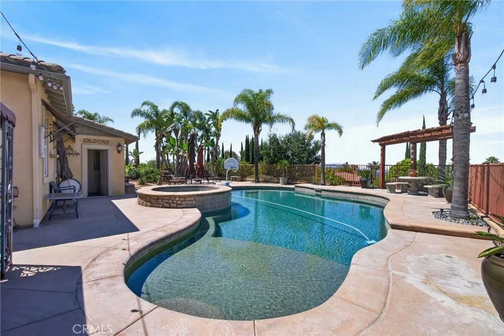
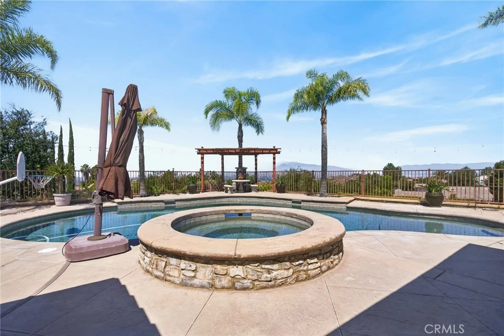
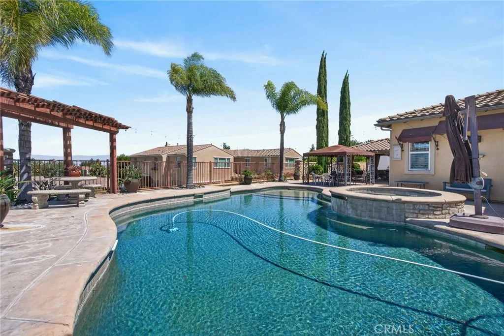
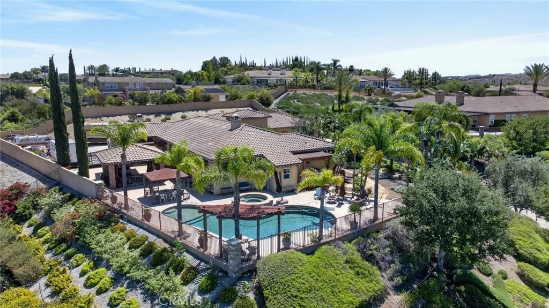
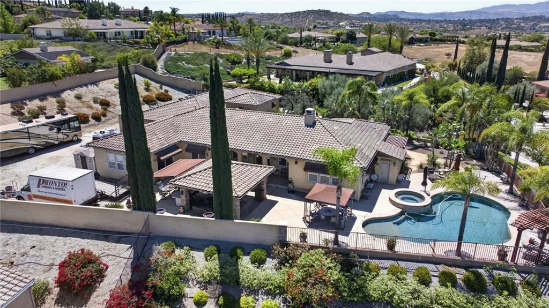
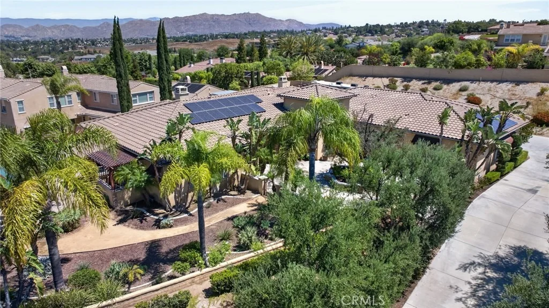
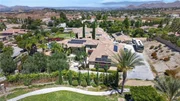
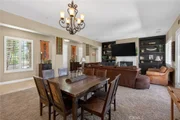
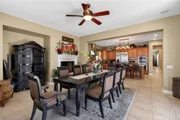
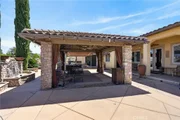
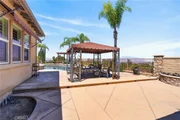
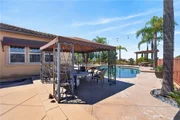
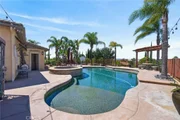
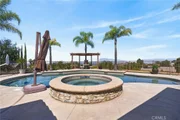
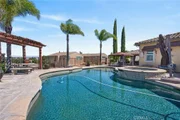
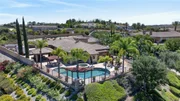
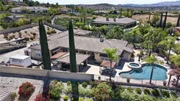
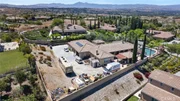
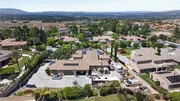
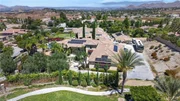
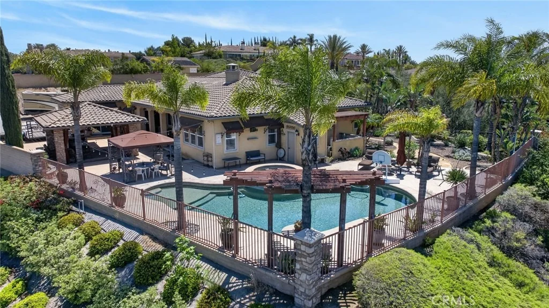
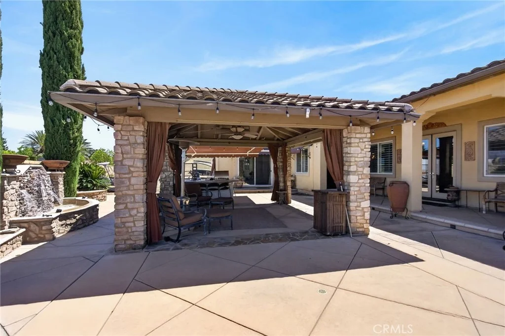
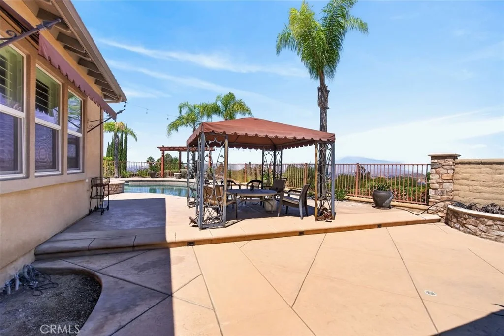
Nestled in the prestigious Alessandro Heights/Whitegate neighborhood within the sought-after Stellan Ridge by Pulte Homes, this stunning single-level Plan 1 residence is an entertainer's dream. Overflowing with upgrades and thoughtful amenities, the highlight of this home is undoubtedly its breathtaking backyard oasis. Imagine unwinding in your private resort, complete with a custom pebble tech pool and spa, expansive sun decks, a pool bath, built-in barbecue, a covered lanai, and a charming Riverside "Raincross" water feature-all set against panoramic views of open spaces, twinkling city lights, and majestic mountains.


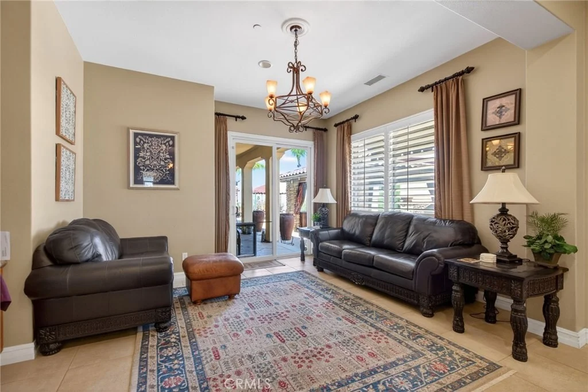
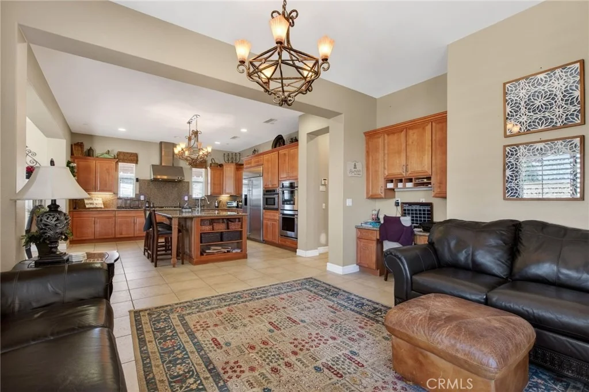
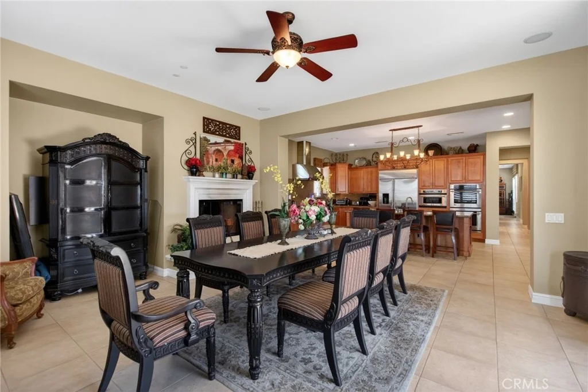
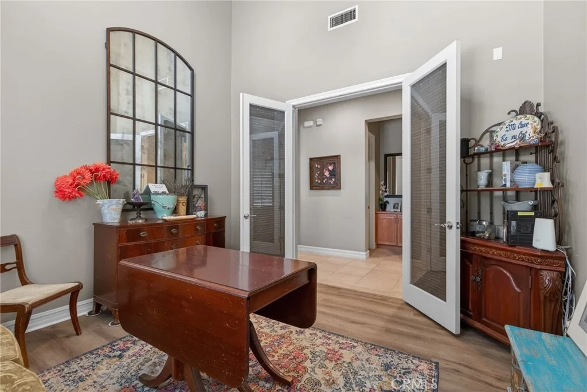
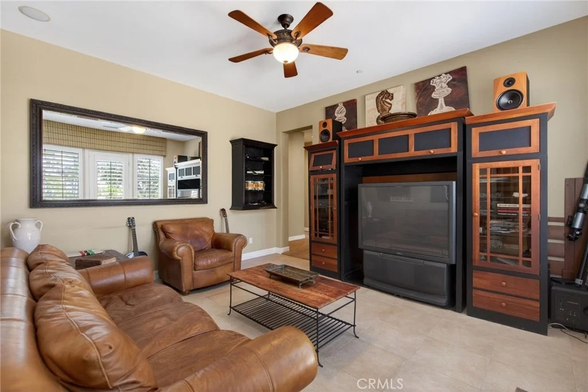
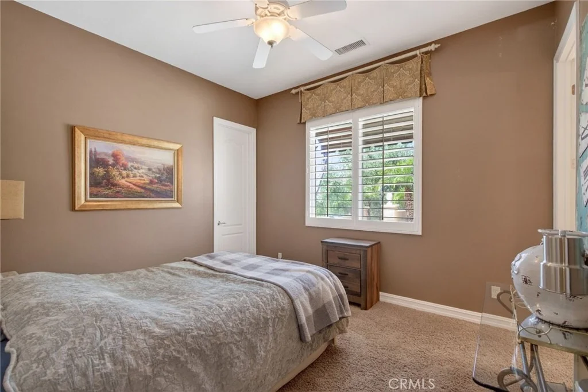
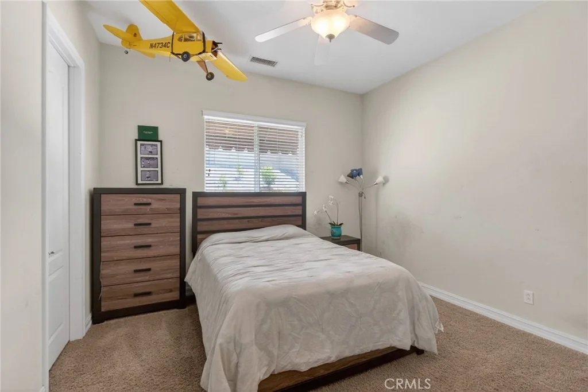
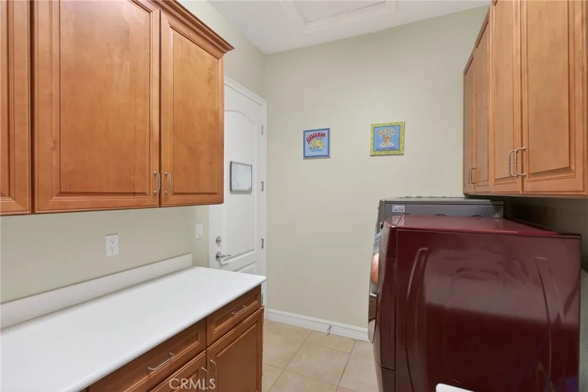
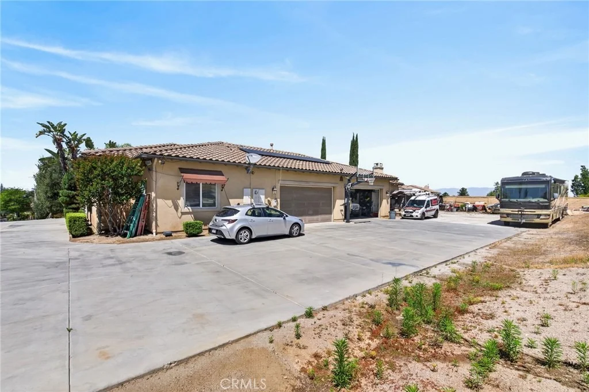
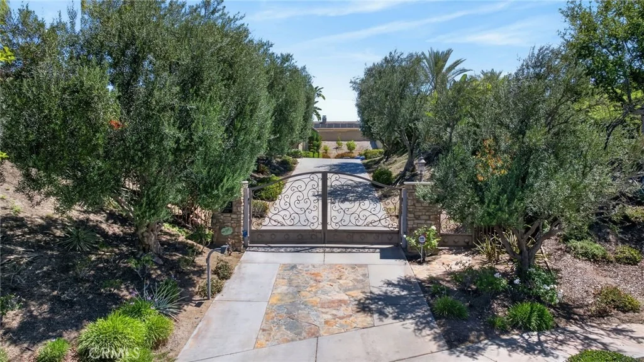
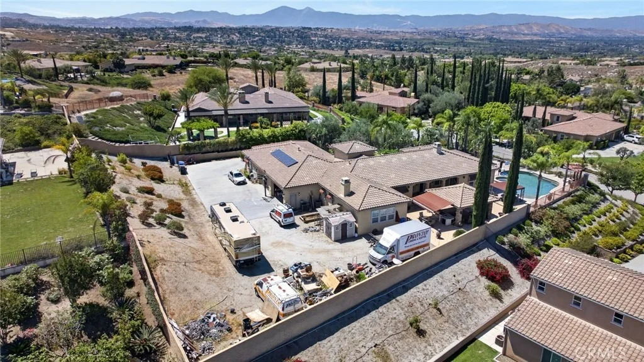
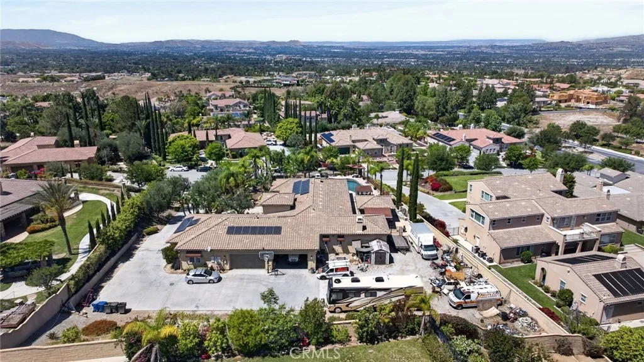
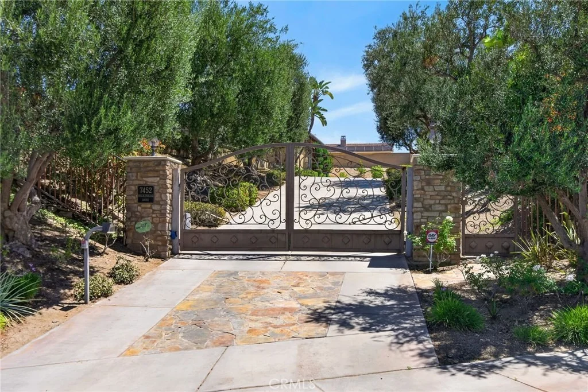
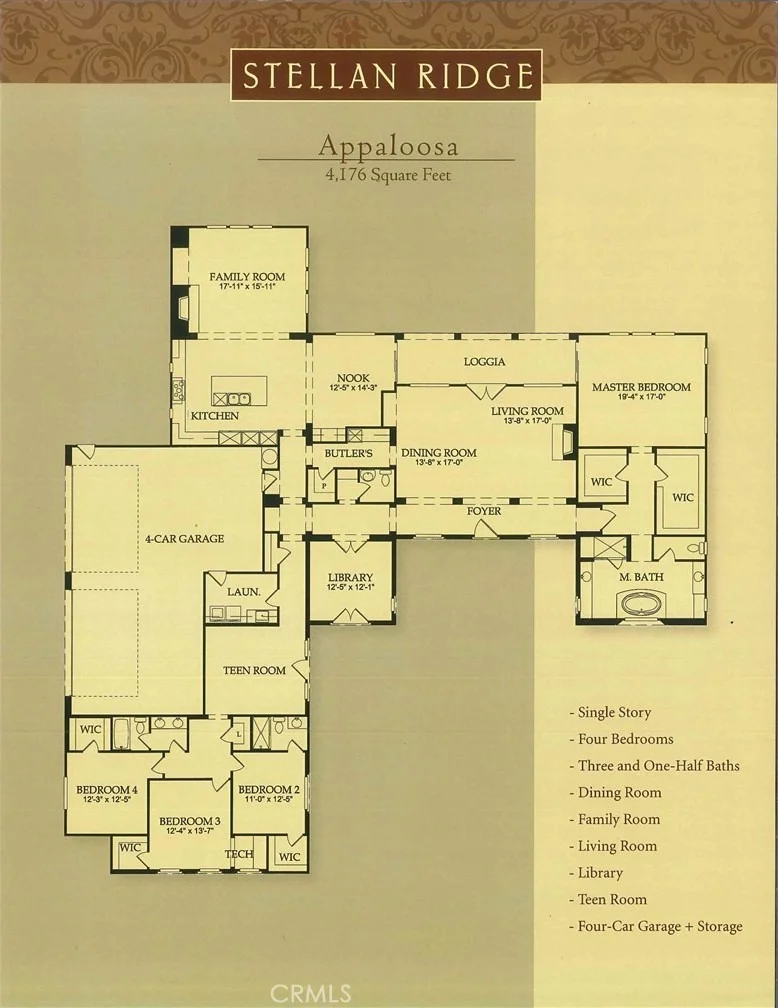
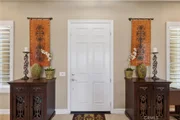
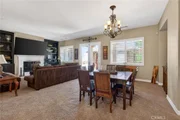
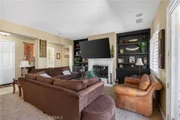
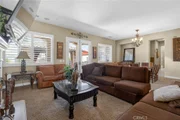
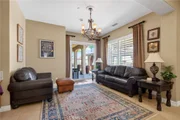
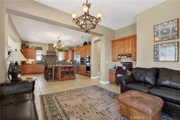
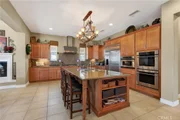
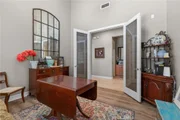
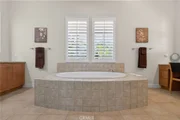
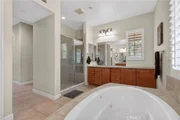
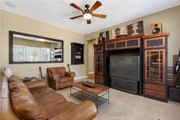
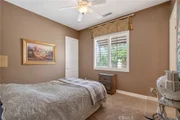
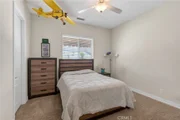
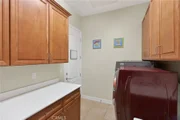
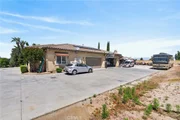
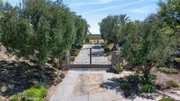
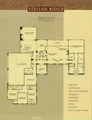
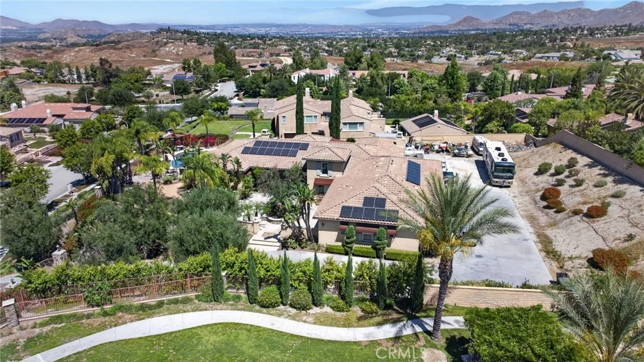
Inside, the home's thoughtfully designed split "U"-shaped floor plan offers both privacy and functionality. The serene master suite occupies one wing, while the heart of the home-spacious living areas and a cozy library/den-anchors the center. On the opposite wing, three additional bedrooms are clustered around a versatile bonus room, perfect for family or guests. Other conveniences include a large indoor laundry room, an attached oversized four-car garage, and ample off-street parking behind a private gate, complete with RV access.


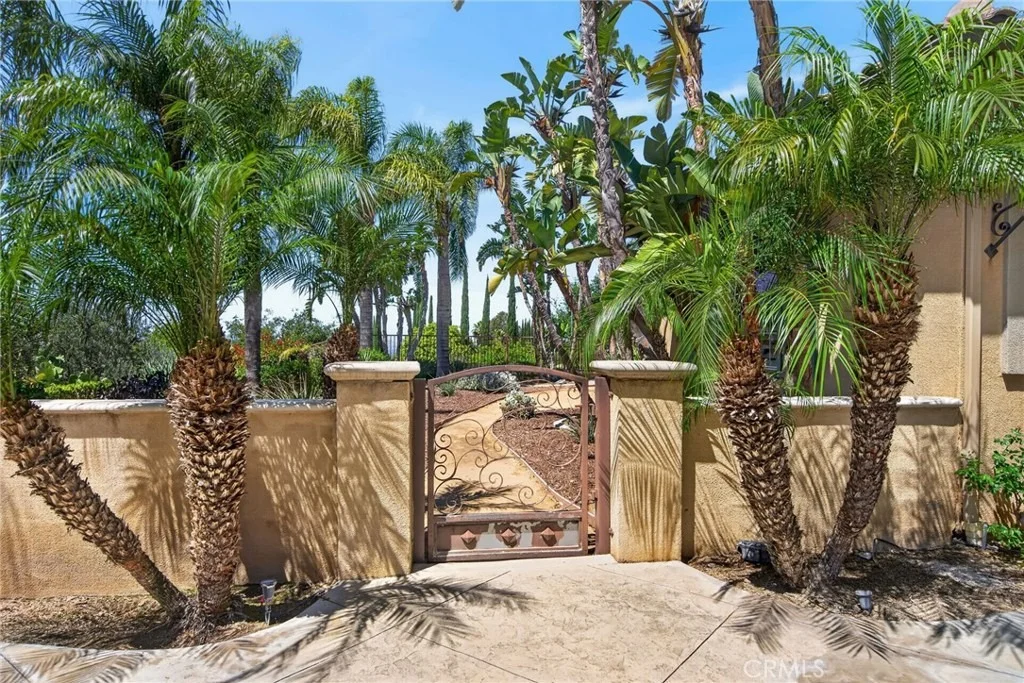
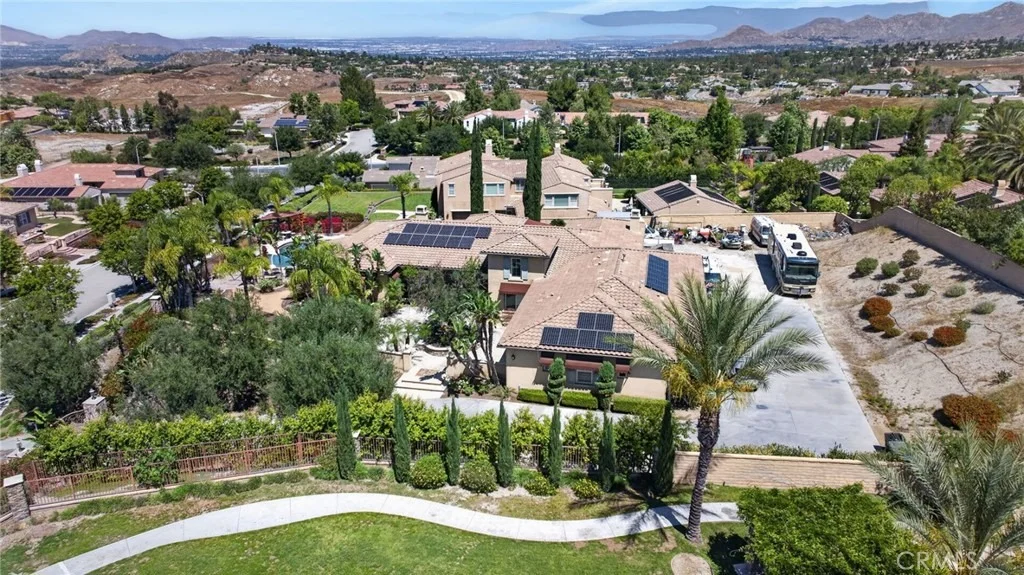
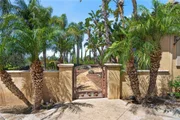
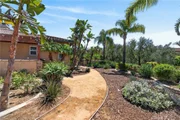
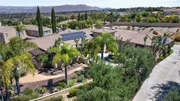
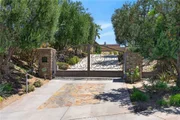
The property is beautifully landscaped, featuring a charming front courtyard entry and meandering pathways that weave through lush gardens. This is more than a home-it's a lifestyle, blending luxury, comfort, and the beauty of nature in one remarkable package.
Unit Size
4,586 Ft²
Days on Market
180 days
Land Size
0.84 acres
Price per sqft
$348
Property Type
House
Property Taxes
-
HOA Dues
$375
Year Built
2007

Payment Calculator

Cap Rate Calculator

Last updated: 6 months ago (CRMLS #IV26088118)

Price History

Date / Event Date Event Price
Apr 23, 2026 Listed by COMPASS $1,595,000
Listed by COMPASS

Property Highlights

Garage
Air Conditioning
Fireplace
With View
Parking Details
Has Garage
Attached Garage
Parking Features: Concrete, Direct Access, Driveway, Electric Gate, Garage, Garage Door Opener, Gated, On Site, Private, Garage Faces Side, DoorMulti, RvPotential
Garage Spaces: 4
Interior Details
Half Bathrooms: 1
Full Bathrooms: 2
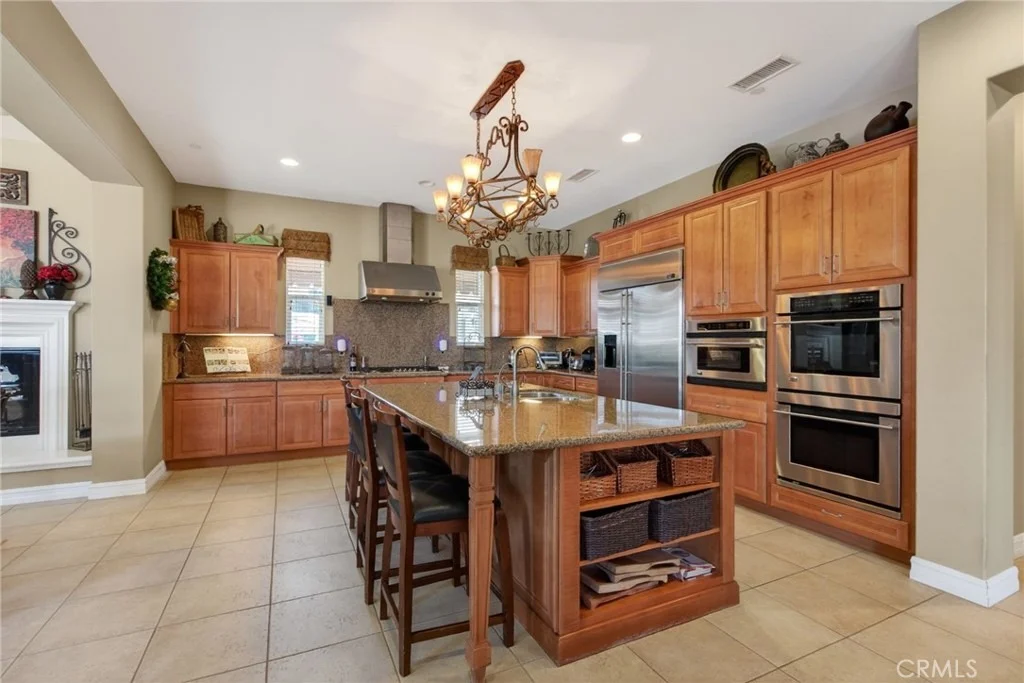
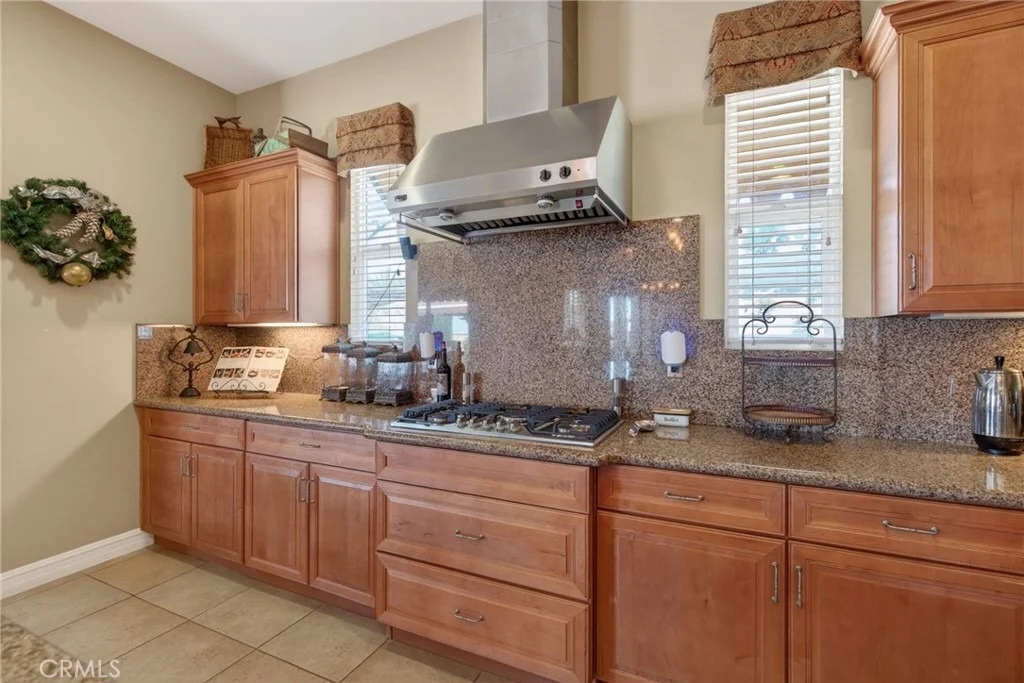
Interior Features: Breakfast Bar, Built-in Features, Central Vacuum, Granite Counters, High Ceilings, Open Floorplan, Pantry, Recessed Lighting, Wired for Data, Bar, Wired for Sound, Entrance Foyer, BreakfastArea, SeparateFormalDiningRoom, Furnished, AllBedroomsDown, BedroomOnMainLevel, DressingArea, MainLevelPrimary, PrimarySuite, UtilityRoom
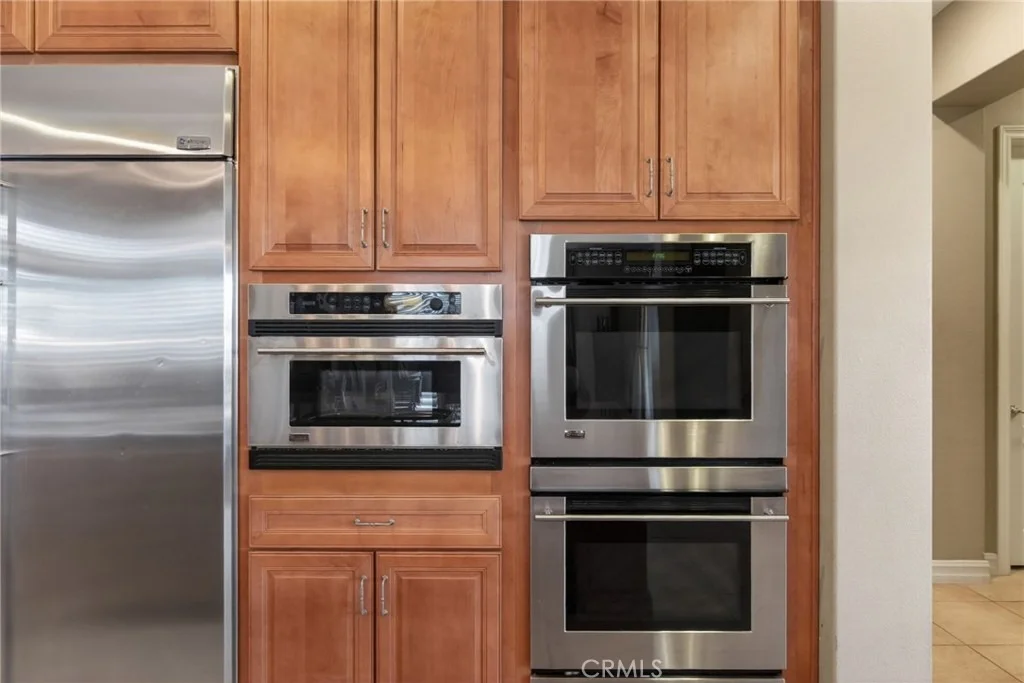
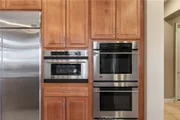
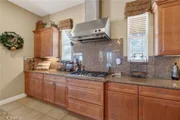
Appliances: Built-In Range, Convection Oven, Double Oven, Dishwasher, Electric Oven, Electric Range, Disposal, Gas Range, Gas Water Heater, Ice Maker, Microwave, Refrigerator, Range Hood, Water Heater, SixBurnerStove, WaterToRefrigerator
Flooring Type: Carpet, Tile
Door Features: Sliding Doors, InsulatedDoors, PanelDoors
Laundry Features: Electric Dryer Hookup, Gas Dryer Hookup, Inside, Laundry Room
Has Fireplace
Fireplace Features: Family Room, Gas, Gas Starter, Living Room, Outside, Wood Burning
Exterior Details
Square Footage: 4586
Square Footage Source: $0
Security Features: Security System, Carbon Monoxide Detector(s), Fire Sprinkler System, Security Gate, Smoke Detector(s), FireDetectionSystem
Property Condition: BuildingPermit, Turnkey
Architectural Style: Mediterranean
Year Built Source: Assessor
Year Built: 2007
Levels: Two
Other Structures: Gazebo, Cabana
Window Features: Blinds, Double Pane Windows, Drapes, FrenchMullioned
Construction Materials: Frame, Stucco, CopperPlumbing
Patio and Porch Features: Rear Porch, Covered, Front Porch, Patio, Concrete, Lanai, Open
Pool Features: Filtered, Gunite, Gas Heat, Heated, In Ground, Private, Salt Water, Waterfall, Pebble, Permits
Pool is Private
Lot Features: Back Yard, Corners Marked, Cul-De-Sac, Front Yard, Sprinklers In Rear, Sprinklers In Front, Landscaped, Level, Rectangular Lot, Secluded, Sloped Up, ZeroToOneUnitAcre, DripIrrigationBubblers, Lawn, SprinklersTimer, SprinklersOnSide, SprinklerSystem, Yard
Lot Size Area: 36590
Lot Size Units: Square Feet
Lot Size Acres: 0.84
Lot Size Square Feet: 36590
Tax Lot: 93
Water Source: Public
Utilities Details
Cooling Type: Central Air, Dual, Electric, Zoned
Heating Type: Central
Sewer : Public Sewer
Location Details
HOA/Condo/Coop Amenities: Maintenance Grounds, Management, PetsAllowed
HOA Fee: $375
HOA Fee Frequency: Monthly

Building Info

Overview

    General

  • Year Built: 2007
  • Effective Year Built: 2007
  • Building Count: 1
  • Bedroom Count: 4
  • Bathroom Count: 3
  • Full Bathrooms: 2
  • Partial Bathrooms: 3
  • Building Condition: 0
  • Building Quality: 0
  • Construction Type: 17
  • Building Style: 0
  • Exterior Walls Type: 0
  • Interior Walls Type: 0
  • Roof Shape Type: 0
  • Roof Cover Type: 18
  • Floor Count: 200
  • Living Units: 1
  • Floor Cover: 0
  • Basement Type: 0
  • Basement Area: 0
  • Garage Type: 1
  • Garage Square Area: 981
  • Parking Space Count: 4
  • Patio Type: 0
  • Porch Type: 0
  • Pool Type: 8
    Dimensions

  • Lot Size Square Feet: 36,590
  • Total Building Area: 5,567
  • Gross Building Area: 5,567
  • Building Area: 4,586
  • Building Area Measurement: L

    Heating and Cooling

  • Fireplace Count: 1
  • Air Conditioning: 1
  • Heating: 3
  • Heated Square Feet: 4,586
  • Heating Fuel Type: 3

    Utilities

  • Sewer System: 5
  • Water Service: 6

Building

  • Building Type: 0
  • Property Class: R
  • Land Acres: 0000000840
  • Standard Land Use Code: 1001
  • County Land Use Code: 20
  • State Land Use Code: R01
  • Legal Description 1: .84 ACRES M/L IN LOT 93 MB 397/060 TR 29515

Neighborhood

  • School District Name: Riverside Unified School District
  • Census Tract: 030604

Geography

  • Subdivision Tract Number: 29515
  • Parcel: 243-200-041
  • Lot: 93
  • Municipality: RIVERSIDE
  • Latitude: 33.9175
  • Longitude: -117.356

    Address

  • Full Address: 7452 Breckenridge Dr
  • Address - House Number: 7452
  • Address - Street Name: Breckenridge
  • Address - Suffix Type: Dr
  • State: CA
  • City Name: Riverside
  • Carrier Code: C037
  • 4-Digit Zip Code: 7577
  • Zip Code: 92506

Valuation

    Tax

  • Total Area: 4,586
  • Tax Year: 2023
  • Tax Amount: $1,642,138
  • Tax Rate Code Area: 009-002

    Appraisal Valuation

  • Standard Deviation: 0.1718
  • Valuation Date: Jan 31, 2024
  • Confidence Score: 78
  • Final Value: 1,551,244
  • High Value: 1,817,862
  • Low Value: 1,284,626

    Market Valuation

  • Market Total Value: $1,123,830

    Assessments Valuation

  • Assessed Year: 2023
  • Assessed Total Value: $1,478,724
  • Assessed Land Value: $579,482
  • Assessed Improvements Value: $899,242

    Exemptions

  • Homeowner Exemption: Yes

    Sales

  • Current Sale Contract Date: Sep 19, 2006
  • Current Sale Recording Date: Sep 29, 2006
  • Current Sale Price:
  • Current Sale Document Type: 36
  • Current Sale Input Document Number: 2006-0725990
Data used for valuation calculations is provided by RealtyHop, and other third party sources

Comparables

Unit
Status
Type
Beds
Baths
ft²
Price/ft²
Asking Price
Listed On
Closing Price
Sold On
HOA + Taxes

About Alessandro Heights


Similar Homes for Sale

Currently no similar homes around

Nearby Rentals

Unit for rent at 1404 Highridge Street, RIVERSIDE, CA, 92506

$4,600 /mo

  • 3 Beds
  • 2 Baths
  • 1,965 ft²
1404 Highridge Street, RIVERSIDE, CA, 92506 Listing by Susanne Hove
Unit for rent at 6190 Hawarden, RIVERSIDE, CA, 92506

$2,700 /mo

  • 1 Bed
  • 1 Bath
  • 479 ft²
6190 Hawarden #B, RIVERSIDE, CA, 92506 Listing by GARY BOTTOM
Unit for rent at 6567 Carioca Lane, RIVERSIDE, CA, 92506

$3,000 /mo

  • 3 Beds
  • 2 Baths
  • 1,528 ft²
6567 Carioca Lane, RIVERSIDE, CA, 92506 Listing by Shirley Rodriguez


Frequently Asked Questions

When was property at 7452 Breckenridge Drive built and last sold?
The property at 7452 Breckenridge Drive was built in 2007 and last sold on Sep 19, 2006 for $1,098,500.
How much is this home worth?
The estimated value of the home located at 7452 Breckenridge Drive is $1,630,785.
What are some comparable homes to 7452 Breckenridge Drive?
There are currently no comparable homes to 7452 Breckenridge Drive.