See Home Value
Jonesville 49250
745 Wright Street
$330,000
● House - Off Market

745 Wright Street

Jonesville, MI 49250
bedrooms
4 Beds
bathrooms
2 Baths, 1 Half Bath
square feet
3,256 Ft²
$1,780
Est. Monthly

About This Property

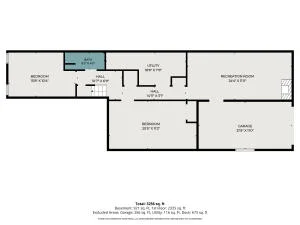
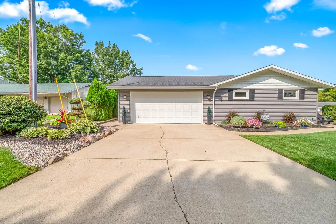
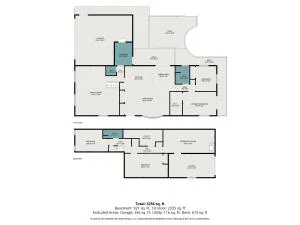
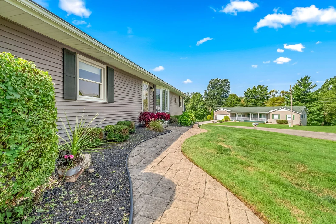
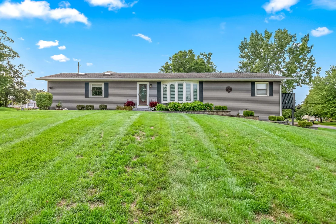
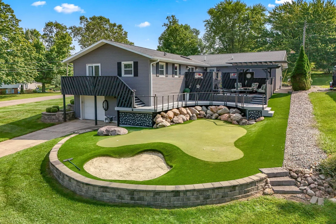
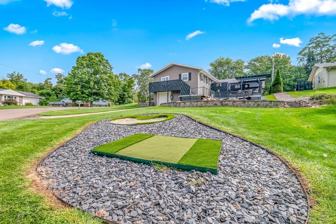
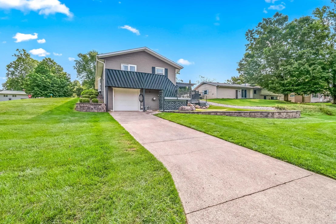
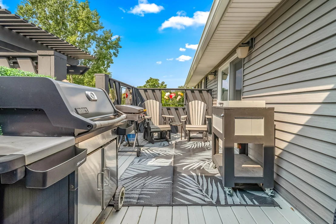
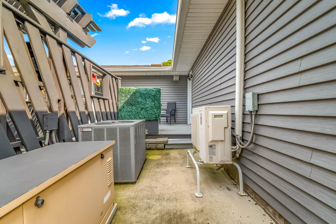
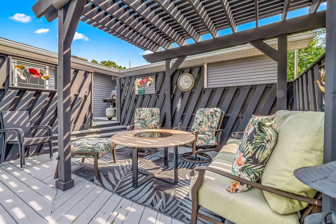
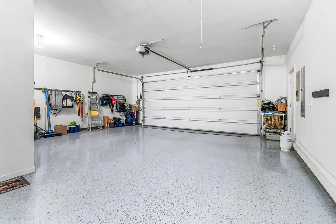
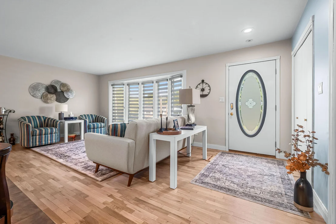
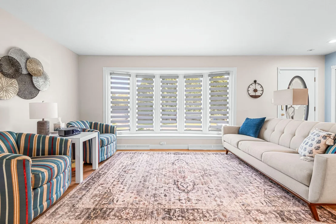
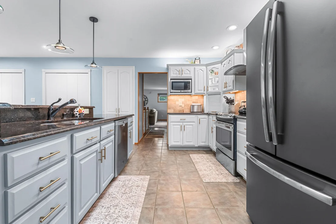
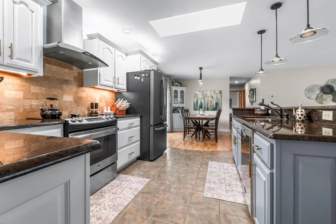
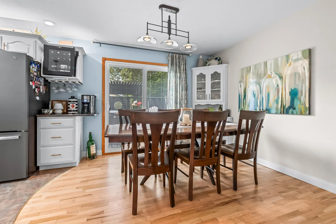
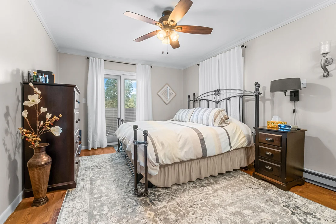
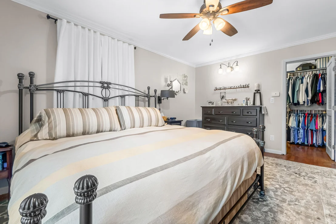
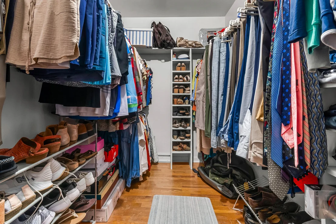
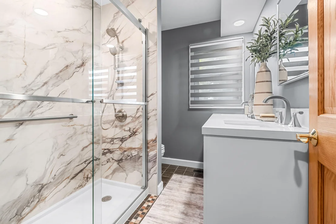
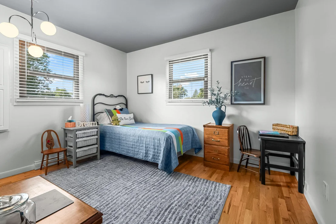
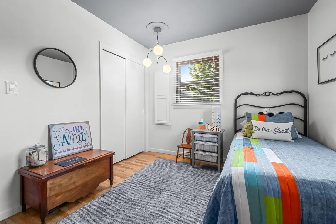
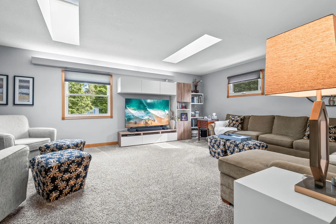
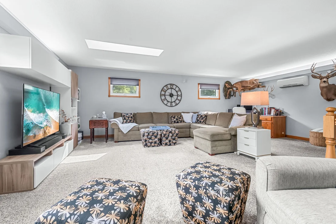
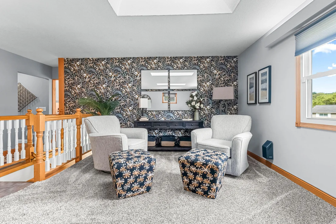
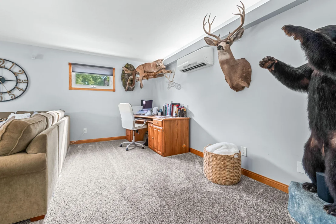
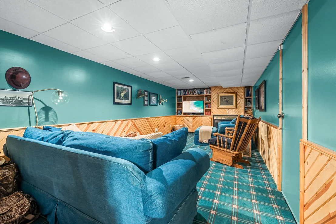
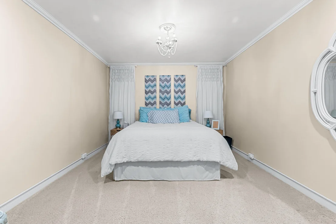
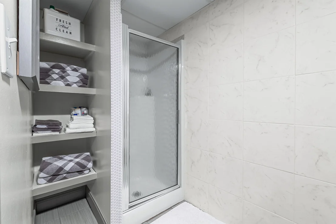
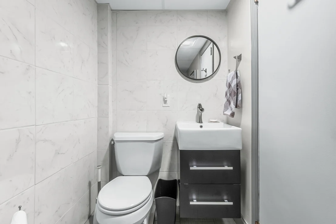
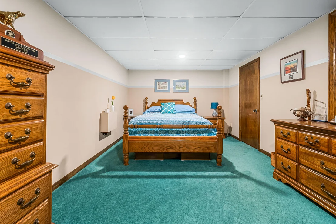
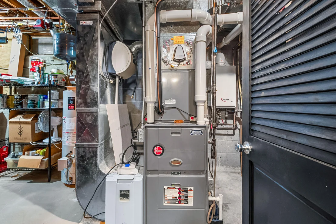
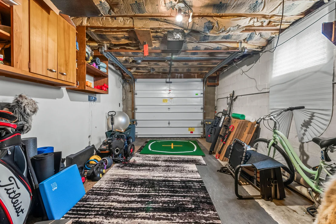
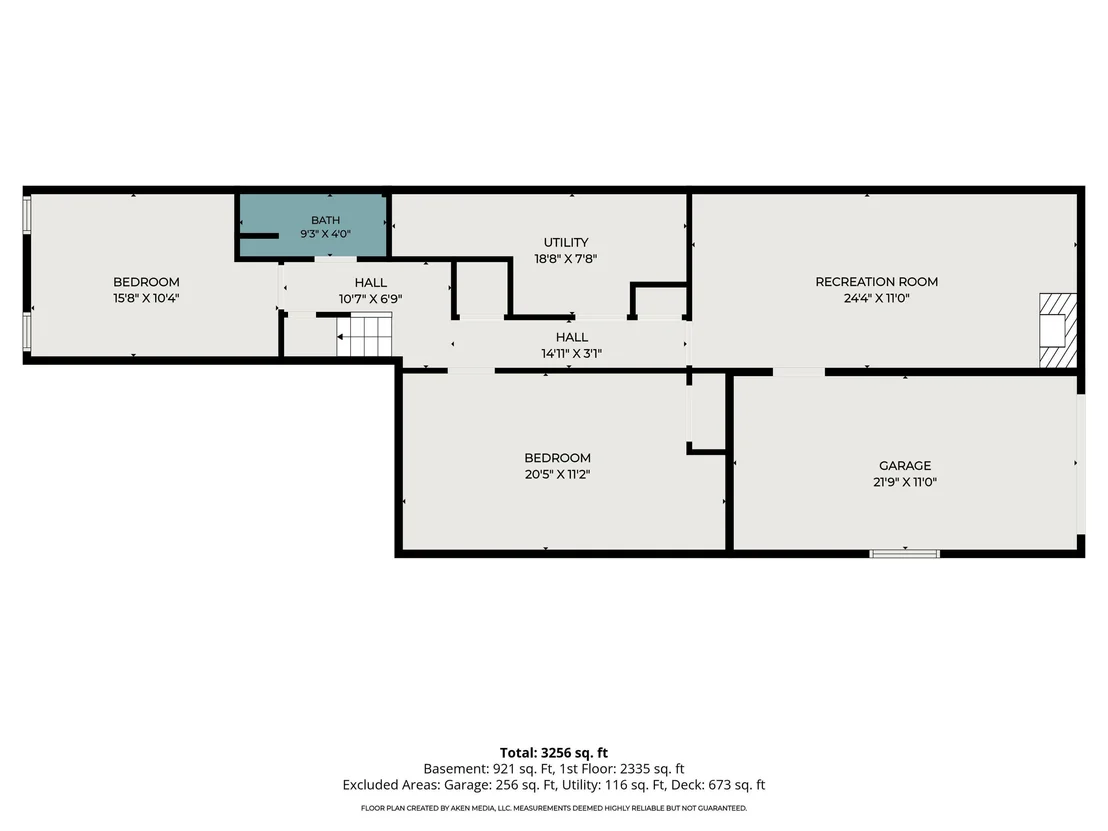
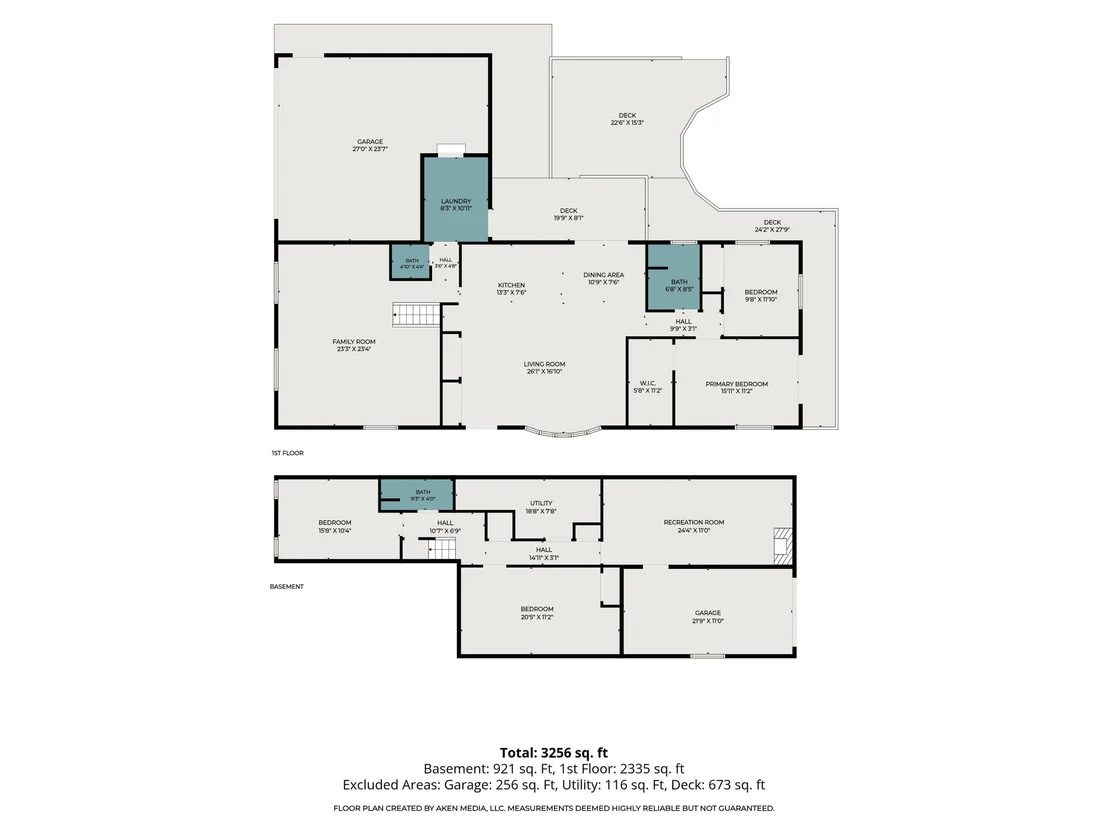
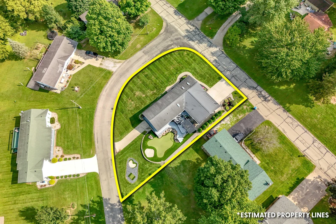
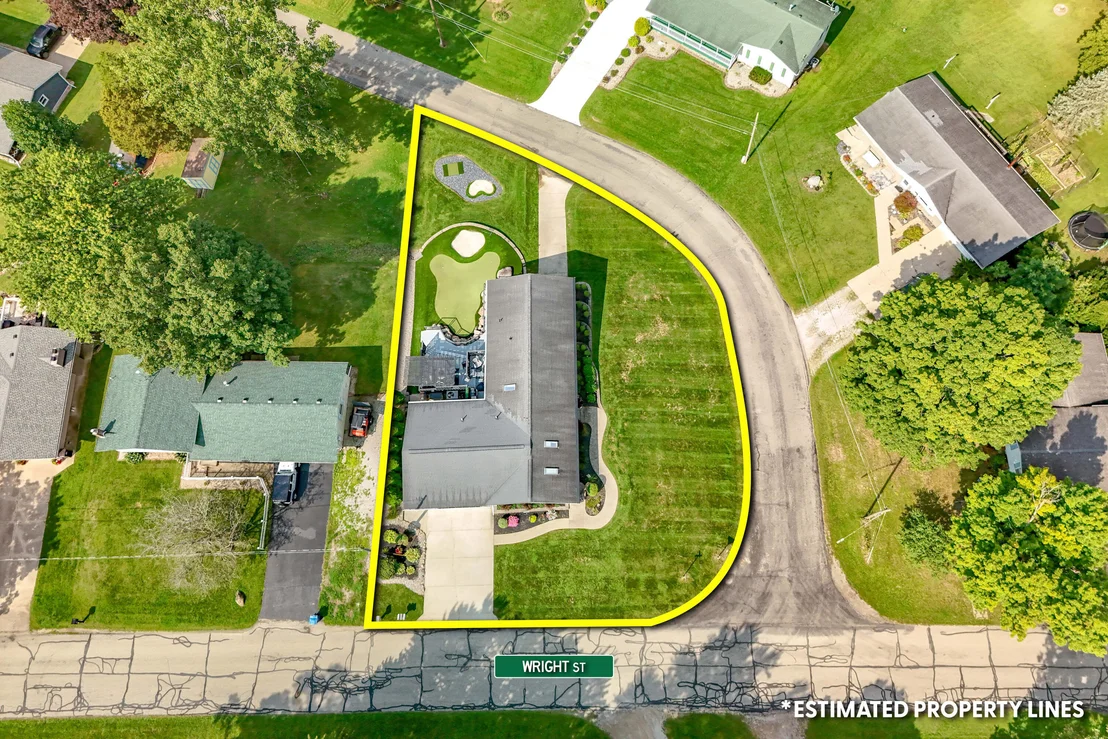
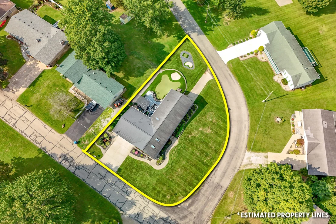
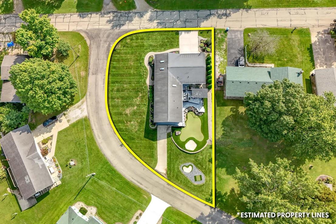
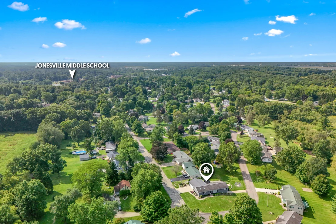
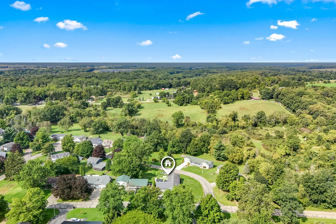
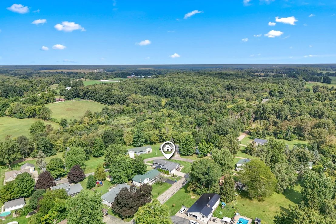
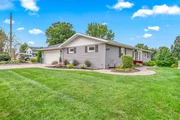
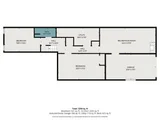
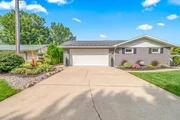
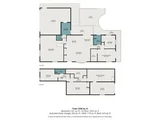
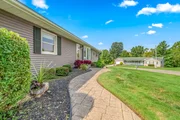
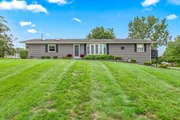
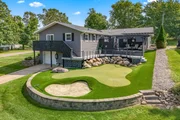
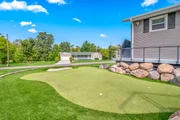
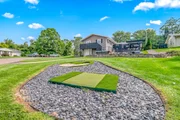
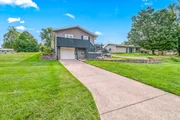
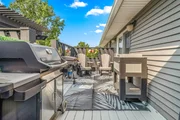
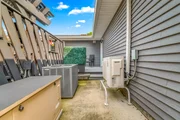
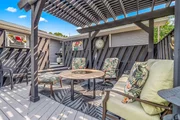
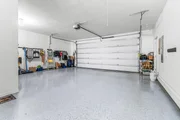
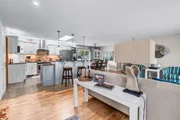
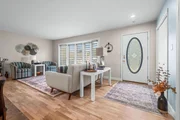
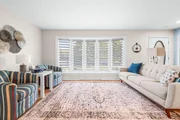
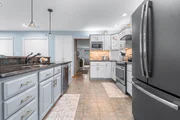
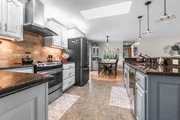
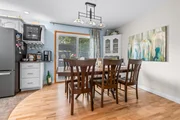
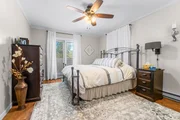
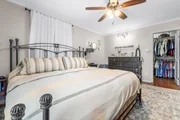
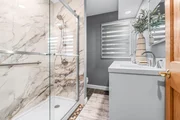
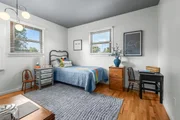
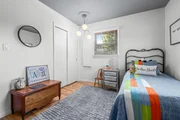
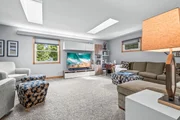
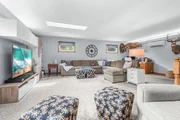
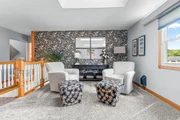
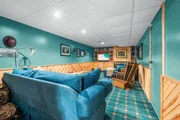
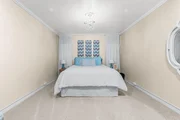
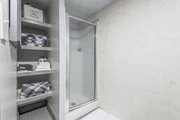
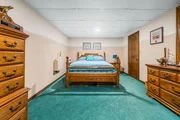
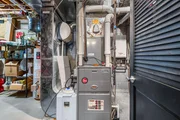
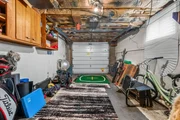
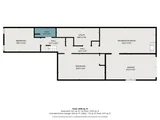
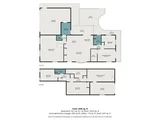
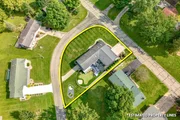
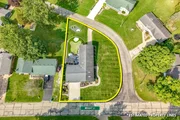
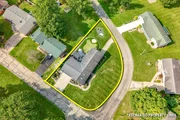
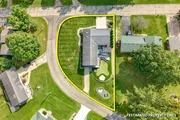
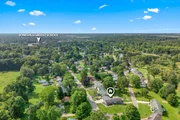
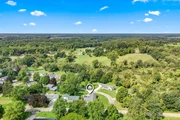
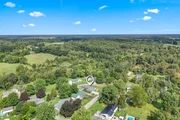
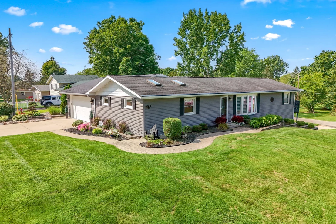
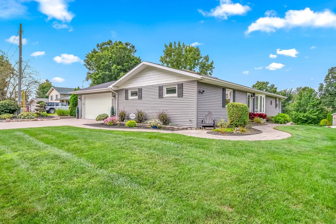
Impeccable from top to bottom! This beautifully remodeled Jonesville ranch is packed with thoughtful upgrades, quality finishes and incredible storage throughout. The gorgeous kitchen features granite countertops, under-cabinet lighting and a unique pull-out pantry, while granite surfaces continue into the bathrooms and main-floor laundry. Large closets and abundant storage can be found throughout the home. The finished basement provides even more living space and a full bath, plus access to an additional one-car garage. Outside, relax or entertain on the beautiful deck overlooking a backyard complete with its own putting/chipping green! Even the attached garage impresses with its durable epoxy floor, heat and air conditioning. Tucked into a quiet, peaceful subdivision, this meticulously maintained home is truly move-in ready and one you'll want to see in person! The attention to detail continues throughout this home! Additional features include 200-amp electrical service, a whole-house generator, tankless water heater, replacement windows, EV charger-ready wiring, gas-log fireplace and an owned water softener. The EV charging station itself is reserved by the seller and will be removed; existing wiring will remain. Comfort is enhanced by a three-zone heating system with separate thermostats serving the basement, living/dining area and bedroom area. The rear family room features its own in-floor heat and Mitsubishi heat pump system, which also provides heating and cooling to the upper garage. The main-floor laundry includes a utility sink, in-floor electric heat and storage is plentiful.  The finished basement adds approximately 1,200 sq. ft. of living space and includes a family room, full bathroom and two additional finished rooms currently utilized as bedrooms. Please note that these rooms do not have egress windows and are considered non-conforming bedrooms. An additional one-car garage accessible from the lower level provides even more parking, workshop or storage possibilities.  From the beautifully remodeled interior and granite surfaces to the heated and cooled epoxy-floor garage, backyard putting/chipping green and inviting deck, this home has been thoughtfully updated and exceptionally well cared for.
Unit Size
3,256 Ft²
Days on Market
39 days
Land Size
0.24 acres
Price per sqft
$98
Property Type
House
Property Taxes
$209
HOA Dues
-
Year Built
-

Payment Calculator

Cap Rate Calculator

Last updated: 23 days ago (MichRIC MLS #26047483)

Price History

Date / Event Date Event Price
Oct 16, 2026 Sold
Sold
Sep 13, 2026 In contract -
In contract
Aug 29, 2026 Listed by Playford Real Estate $319,900
Listed by Playford Real Estate

Property Highlights

Garage
Air Conditioning
Fireplace

Building Info

Overview

    General

  • Bedroom Count: 0
  • Bathroom Count: 1
  • Full Bathrooms: 1
  • Partial Bathrooms: 1
  • Building Condition: 0
  • Building Quality: 0
  • Construction Type: 0
  • Building Style: 0
  • Exterior Walls Type: 18
  • Interior Walls Type: 0
  • Roof Shape Type: 0
  • Roof Cover Type: 0
  • Floor Count: 100
  • Floor Cover: 0
  • Basement Type: 9
  • Basement Area: 1,368
  • Garage Type: 7
  • Garage Square Area: 264
  • Parking Space Count: 1
  • Patio Type: 0
  • Porch Type: 0
  • Pool Type: 0

    Dimensions

  • Lot Size Square Feet: 10,237
  • Lot Size Depth Feet: 1,170
  • Lot Size Frontage Feet: 870
  • Total Building Area: 1,368
  • Gross Building Area: 1,368
  • Building Area: 1,368
  • Building Area Measurement: L

    Heating and Cooling

  • Air Conditioning: 0
  • Heating: 4
  • Heated Square Feet: 1,368
  • Heating Fuel Type: 0

    Utilities

  • Sewer System: 0
  • Water Service: 0

Building

  • Building Type: 0
  • Property Class: R
  • Subdivision: LANGS SUB
  • Land Acres: 0000000235
  • Standard Land Use Code: 1001
  • County Land Use Code: 401
  • Legal Description 1: LOT 7 ALSO COM NWLY COR LT 25 TH S63 10E 66.88 FT TO NELY COR SD LT TH W ON EXT N LN LT 6 74.94 FT TO ELY LN LANGS DR TH N26
Neighborhood

  • School District Name: Jonesville Community Schools
  • Census Tract: 050500

Geography

  • Parcel: 21-255-001-007
  • Lot: 7,25,6
  • Meridian: SEC 33 TWN 05S RNG 03W
  • Municipality: CITY OF JONESVILLE
  • Latitude: 41.9945
  • Longitude: -84.6612

    Address

  • Full Address: 745 Wright St
  • Address - House Number: 745
  • Address - Street Name: Wright
  • Address - Suffix Type: St
  • State: MI
  • City Name: Jonesville
  • Carrier Code: R003
  • 4-Digit Zip Code: 9479
  • Zip Code: 49250

Valuation

    Tax

  • Tax Year: 2023
  • Tax Amount: $138,987

    Appraisal Valuation

  • Standard Deviation: 0.3535
  • Valuation Date: Dec 13, 2023
  • Confidence Score: 29
  • Final Value: 159,622
  • High Value: 216,059
  • Low Value: 103,184

    Market Valuation

  • Market Total Value: $151,169
  • Market Land Value: $13,252
  • Market Improvement Value: $137,917

    Assessments Valuation

  • Assessed Year: 2023
  • Assessed Total Value: $75,600

    Exemptions

  • Homeowner Exemption: Yes
Data used for valuation calculations is provided by RealtyHop, and other third party sources

Comparables

Unit
Status
Type
Beds
Baths
ft²
Price/ft²
Asking Price
Listed On
Closing Price
Sold On
HOA + Taxes

About Jonesville


Similar Homes for Sale

Currently no similar homes around

Nearby Rentals


Frequently Asked Questions

When was property at 745 Wright Street built and last sold?
The property at 745 Wright Street was built in and last sold on Jan 1, 1970 for $0.
How much is this home worth?
The estimated value of the home located at 745 Wright Street is $324,637.
What are some comparable homes to 745 Wright Street?
There are currently no comparable homes to 745 Wright Street.