See Home Value
$418,000
● House - Off Market

745 Almond Lane

Hoffman Estates, IL 60169
bedrooms
4 Beds
bathrooms
2 Baths
square feet
2,486 Ft²
$447,409
RealtyHop Estimate
5.30%
Since Mar 1, 2022
National-US
Primary Model

About This Property

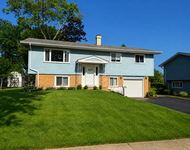
Not your average raised ranch home. This beautifully updated home sits on an extra deep lot on a private street within walking distance of Conant high school, Fairview elementary, & Tropicana Park.  Open floor plan w/ vaulted ceilings. Main level w/ hardwood floors. Sun filled living room w/ lots of windows. Updated kitchen w/ gorgeous solid wood cherry cabinets, Corian counter tops, ceramic backsplash, newer SS refrigerator (3 years), newer SS stove (1 year), Bosch dishwasher, pantry w/ roll out shelves, & a California faucet. Dining room leads out to a huge 30 X 15 deck overlooking the beautiful & spacious fenced-in yard w/ shed. Three spacious bedrooms & an updated shared master bath completes the main level. Walk-out Lower-level features 2 fireplaces, new luxury vinyl flooring, big family room, 4th bedroom, rec room or 5th bedroom w/ two walk-in closets, sliding glass doors out to back yard, full updated bath, laundry room w/ another set of sliding glass doors & wood porcelain tile floors. Several ceiling fans throughout & recessed lighting. 6 panel white doors. Roof only 6 years old. Newer front door w/ keyless entry. Double hung windows open from top or bottom & fold in for easy cleaning. 2 car attached garage. Truly a must see! Just move right in & enjoy your new home!
Unit Size
2,486 Ft²
Days on Market
-
Land Size
0.29 acres
Price per sqft
$171
Property Type
House
Property Taxes
$771
HOA Dues
-
Year Built
1968

Payment Calculator

Cap Rate Calculator

Last updated: 3 years ago (MRED MLS #11266480)

Price History

Date / Event Date Event Price
Feb 1, 2022 Sold
Sold
Nov 10, 2021 No longer available -
No longer available
Sep 27, 2021 Price Decreased $424,900
↓ $5K (1.2%)
Price Decreased
Aug 5, 2021 Listed by Royal Family Real Estate $429,900
Listed by Royal Family Real Estate
Not your average raised ranch home. This beautifully updated home sits on an extra deep lot on a private street within walking distance of Conant high school, Fairview elementary, & Tropicana Park. Open floor plan w/ vaulted ceilings. Main level w/ hardwood floors. Sun filled living room w/ lots of windows. Updated kitchen w/ gorgeous solid wood cherry cabinets, Corian counter tops, ceramic backsplash, newer SS refrigerator (3 years), newer SS stove (1 year), Bosch dishwasher, pantry w/ roll out shelves, & a California faucet. Dining room leads out to a huge 30 X 15 deck overlooking the beautiful & spacious fenced-in yard w/ shed. Three spacious bedrooms & an updated shared master bath completes the main level. Walk-out Lower-level features 2 fireplaces, new luxury vinyl flooring, big family room, 4th bedroom, rec room or 5th bedroom w/ two walk-in closets, sliding glass doors out to back yard, full updated bath, laundry room w/ another set of sliding glass doors & wood porcelain tile floors. Several ceiling fans throughout & recessed lighting. 6 panel white doors. Roof only 6 years old. Newer front door w/ keyless entry. Double hung windows open from top or bottom & fold in for easy cleaning. 2 car attached garage. Truly a must see! Just move right in & enjoy your new home! The manager has listed the unit size as 2486 square feet.

Property Highlights

Garage
Air Conditioning
Fireplace

Building Info

Overview

    General

  • Year Built: 1968
  • Effective Year Built: 1968
  • Building Count: 1
  • Total Rooms: 8
  • Bedroom Count: 4
  • Bathroom Count: 3
  • Full Bathrooms: 2
  • Partial Bathrooms: 3
  • Building Condition: 6
  • Building Quality: 7
  • Construction Type: 6
  • Building Style: 60
  • Exterior Walls Type: 17
  • Interior Walls Type: 0
  • Roof Shape Type: 0
  • Roof Cover Type: 15
  • Floor Count: 200
  • Living Units: 1
  • Floor Cover: 0
  • Basement Type: 7
  • Basement Area: 0
  • Garage Type: 1
  • Parking Space Count: 2
  • Patio Type: 0
  • Porch Type: 0
  • Pool Type: 0

    Dimensions

  • Lot Size Square Feet: 12,810
  • Lot Size Depth Feet: 1,820
  • Lot Size Frontage Feet: 700
  • Total Building Area: 2,486
  • Gross Building Area: 2,486
  • Building Area: 2,486
  • Building Area Measurement: L

    Heating and Cooling

  • Fireplace Count: 1
  • Air Conditioning: 1
  • Heating: 24
  • Heated Square Feet: 2,486
  • Heating Fuel Type: 0

    Utilities

  • Sewer System: 0
  • Water Service: 0

Building

  • Building Type: 0
  • Property Class: R
  • Subdivision: HOFFMAN ESTATES XX
  • Land Acres: 0000000294
  • Standard Land Use Code: 1001
  • County Land Use Code: 2-78
  • Legal Description 1: (HOFFMAN) ESTATES (XX) RESUB OF BLK21, LT4 IN BLK20 & PT LT1 IN BLK22 OF HOFFMAN ESTATES II SUB OF NE & NH SE SEC15 & THAT PT

Neighborhood

  • School District Name: Schaumburg Community Consolidated School District 54
  • Census Tract: 804608

Geography

  • District: 35
  • Parcel: 07-14-306-047-0000
  • Block: 20-22
  • Lot: 1,4
  • Meridian: SEC 14 TWN 41N RNG 10E
  • Municipality: SCHAUMBURG
  • Latitude: 42.0409
  • Longitude: -88.0656

    Address

  • Full Address: 745 Almond Ln
  • Address - House Number: 745
  • Address - Street Name: Almond
  • Address - Suffix Type: Ln
  • State: IL
  • City Name: Hoffman Estates
  • Carrier Code: C038
  • 4-Digit Zip Code: 1912
  • Zip Code: 60169

Valuation

    Tax

  • Tax Year: 2022
  • Tax Amount: $1,006,241
  • Tax Rate Code Area: 35013

    Appraisal Valuation

  • Standard Deviation: 0.1011
  • Valuation Date: Mar 20, 2024
  • Confidence Score: 90
  • Final Value: 416,026
  • High Value: 458,090
  • Low Value: 373,963

    Market Valuation

  • Market Total Value: $400,380
  • Market Land Value: $76,860
  • Market Improvement Value: $323,520

    Assessments Valuation

  • Assessed Year: 2023
  • Assessed Total Value: $40,038
  • Assessed Land Value: $7,686
  • Assessed Improvements Value: $32,352

    Sales

  • Current Sale Contract Date: Feb 01, 2022
  • Current Sale Recording Date: Feb 08, 2022
  • Current Sale Document Type: 71
  • Current Sale Input Document Number: 2203939085

    Financing

  • First Mortgage Financing Type: FIX
Data used for valuation calculations is provided by RealtyHop, and other third party sources

Comparables

Unit
Status
Type
Beds
Baths
ft²
Price/ft²
Asking Price
Listed On
Closing Price
Sold On
HOA + Taxes

About Hoffman Estates


Similar Homes for Sale

Currently no similar homes around

Nearby Rentals

Unit for rent at 2010 Carleton Road, Hoffman Estates, IL, 60169

$3,900 /mo

  • 4 Beds
  • 2 Baths
  • 1,644 ft²
2010 Carleton Road, Hoffman Estates, IL, 60169 Listing by Judi Rentas
Unit for rent at 411 Sequoia Court, Schaumburg, IL, 60193

$3,650 /mo

  • 3 Beds
  • 2 Baths
  • 1,548 ft²
411 Sequoia Court, Schaumburg, IL, 60193 Listing by Chirag Patel


Frequently Asked Questions

When was property at 745 Almond Lane built and last sold?
The property at 745 Almond Lane was built in 1968 and last sold on Feb 1, 2022 for $0.
How much is this home worth?
The estimated value of the home located at 745 Almond Lane is $0.
What are some comparable homes to 745 Almond Lane?
There are currently no comparable homes to 745 Almond Lane.