Check Availability
Downey 90241 Downey
7441 Irwingrove Drive
$1,050,000
● House - In Contract

7441 Irwingrove Drive

Downey, CA 90241
bedrooms
4 Beds
bathrooms
2 Baths
square feet
2,295 Ft²
$5,156
Est. Monthly

About This Property

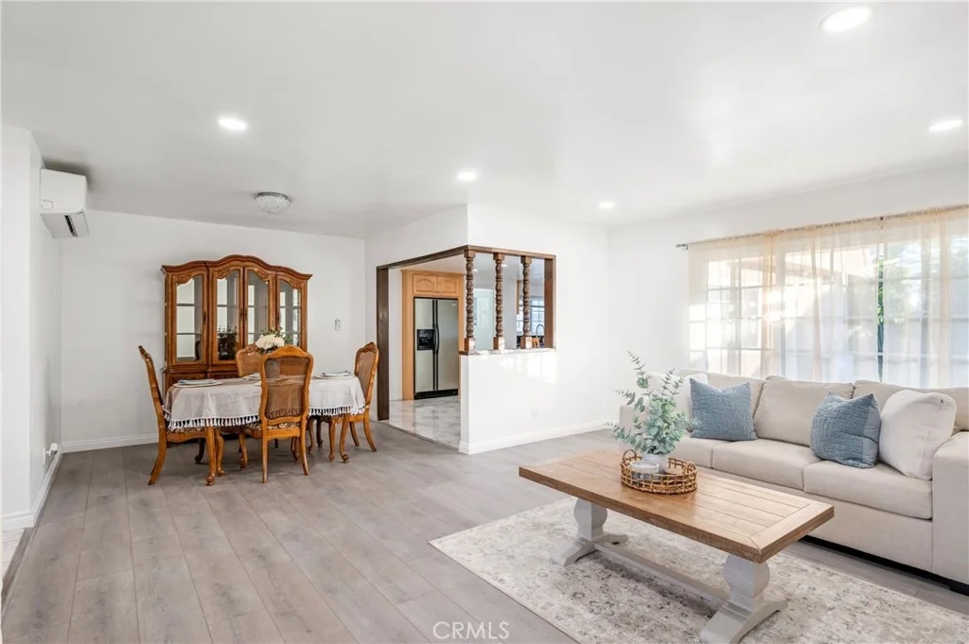
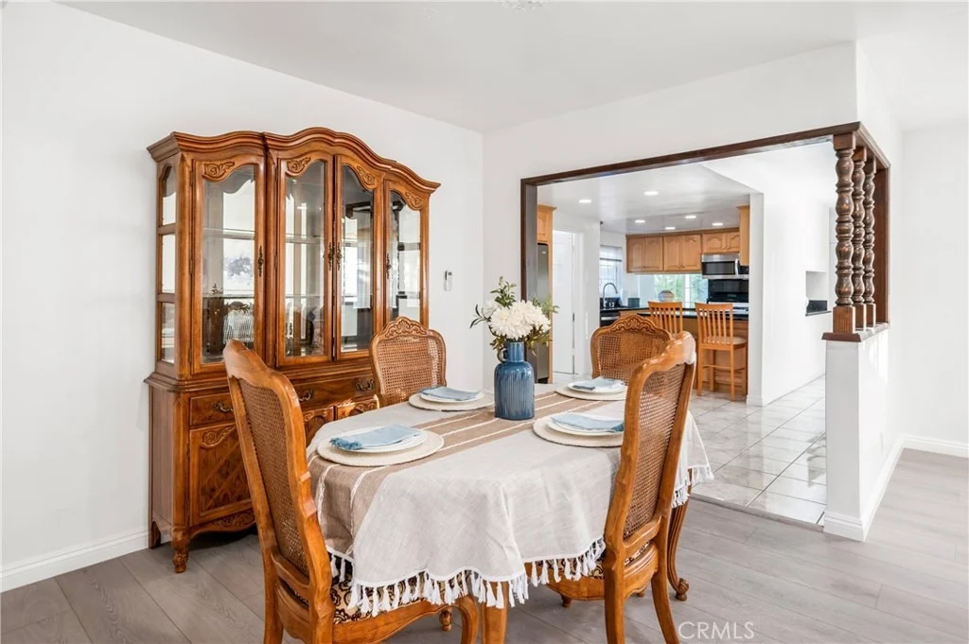
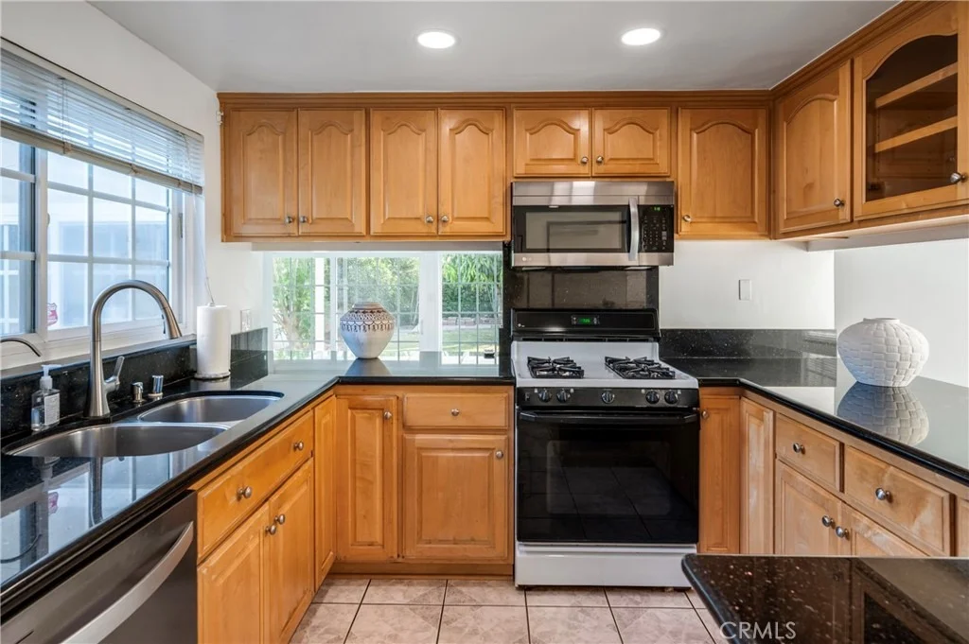
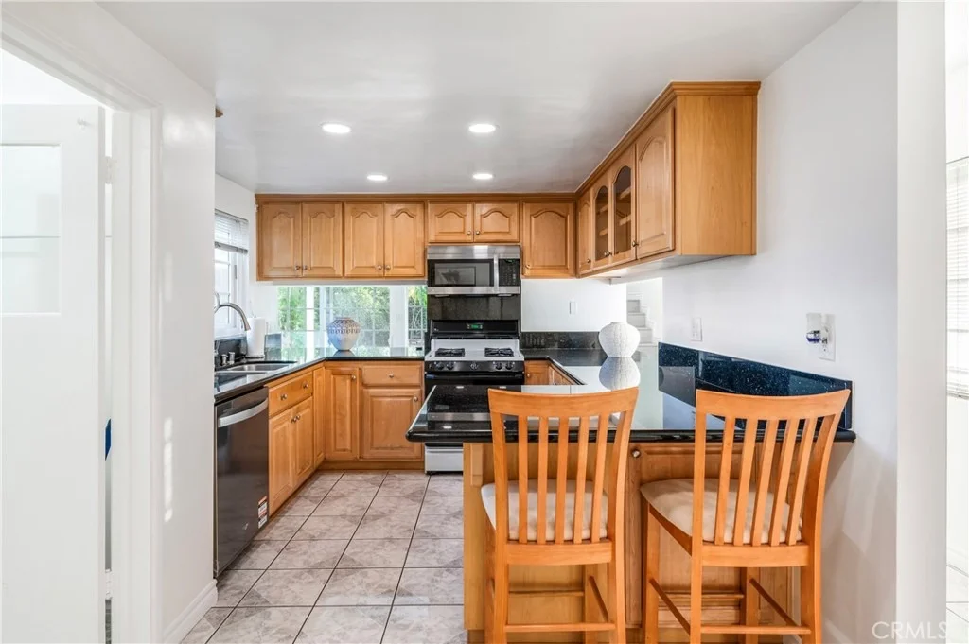
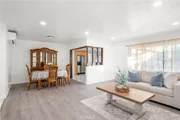
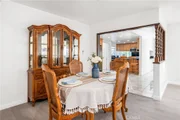
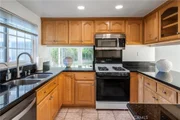
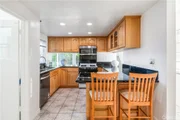
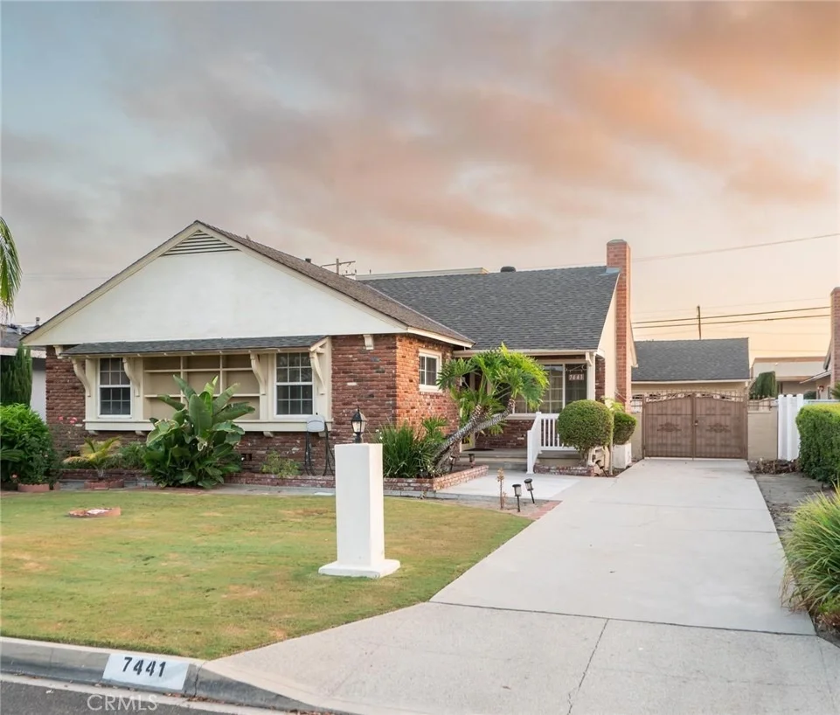
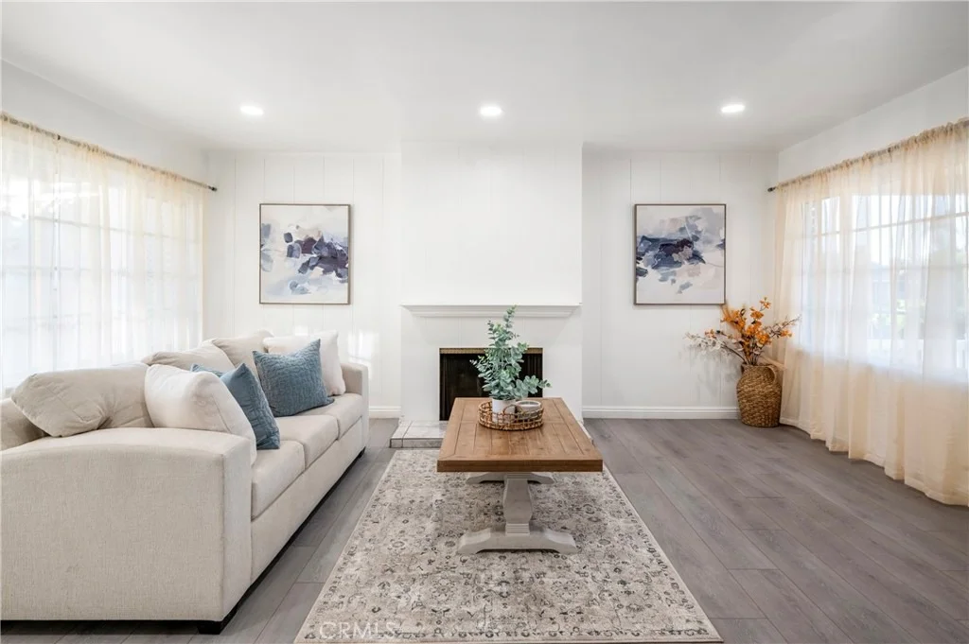
Welcome to this spacious mid-century ranch-style home offering 4 bedrooms, 3 bathrooms and approximately 2,295 square feet of living space on a generous 7,728-square-foot lot. Built in 1950 and expanded over the years, this inviting home combines classic character with thoughtful updates and plenty of room to make it your own. The main living areas on a raised foundation with a crawl space feature tile and wood grained laminate flooring, a welcoming living room with fireplace, and comfortable dining and kitchen spaces. The updated kitchen offers newer cabinetry and appliances, Culligan Water filtration system, along with a large pantry and a convenient adjoining laundry room. Refrigerator, range, dishwasher, microwave, washer and dryer are all included in the sale.

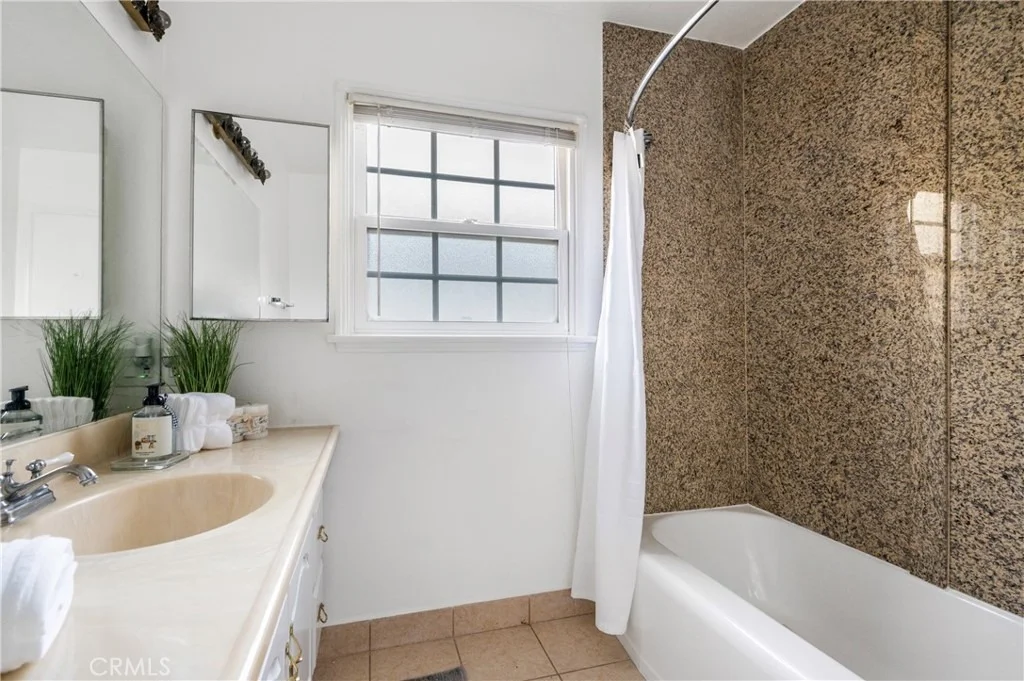
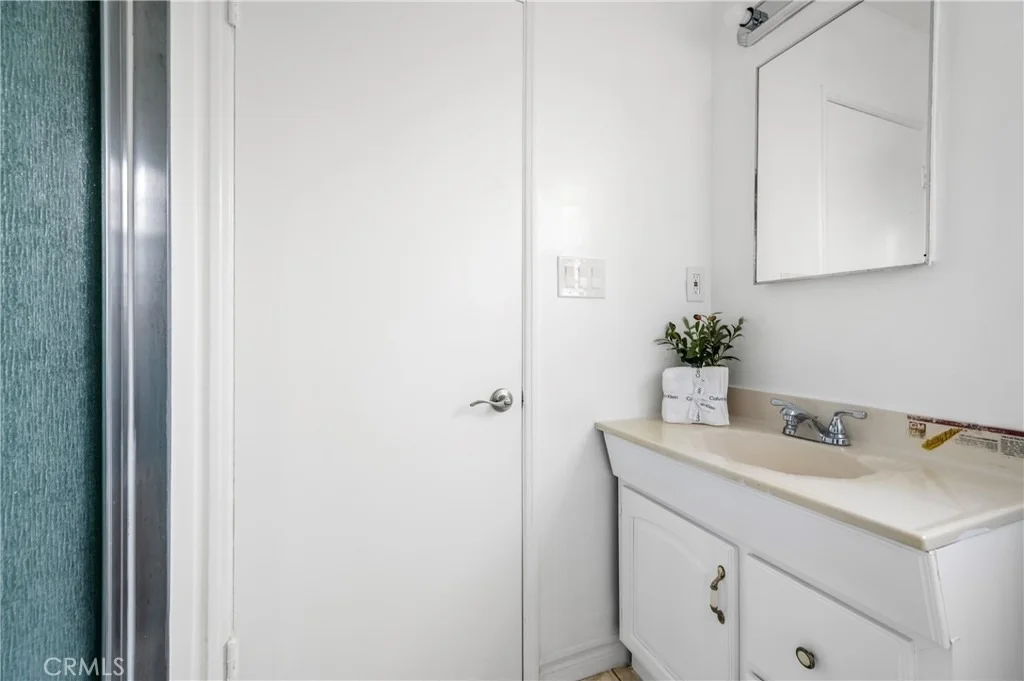
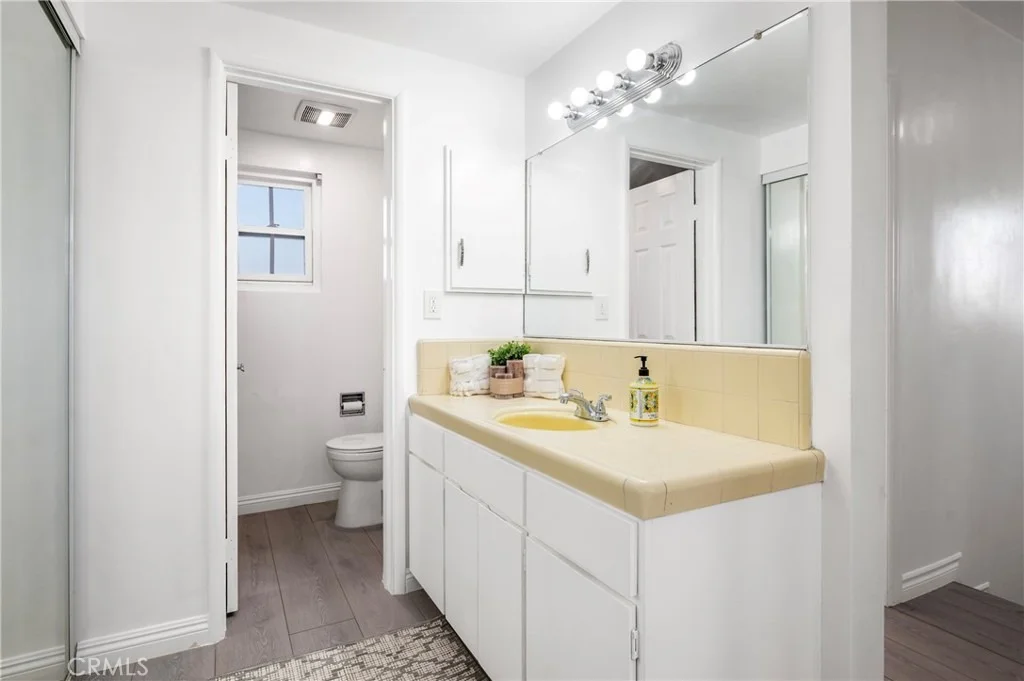
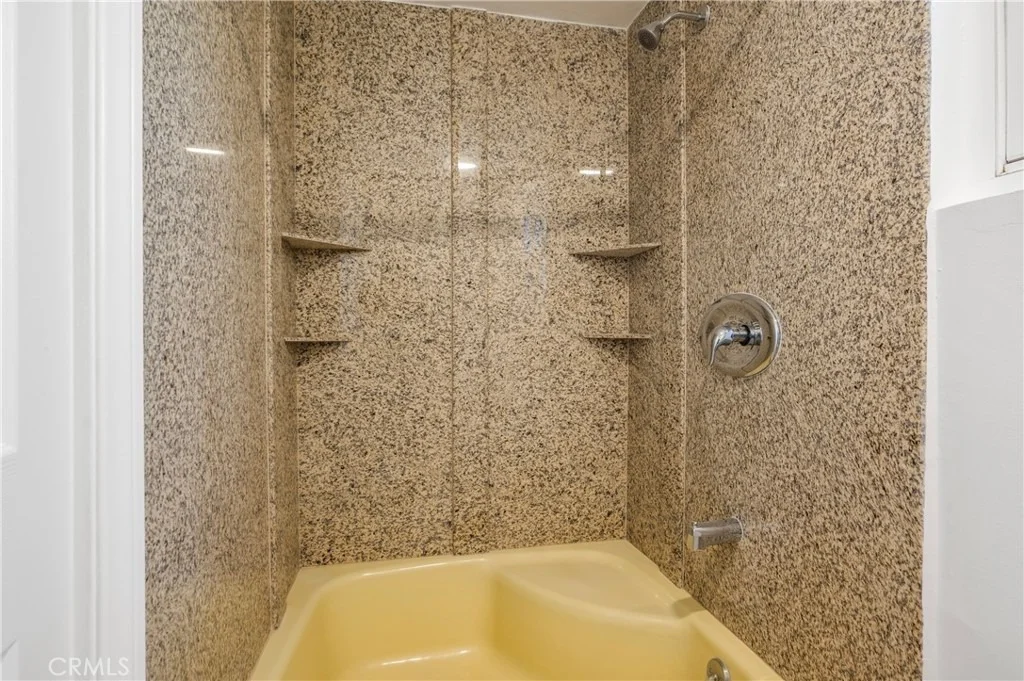
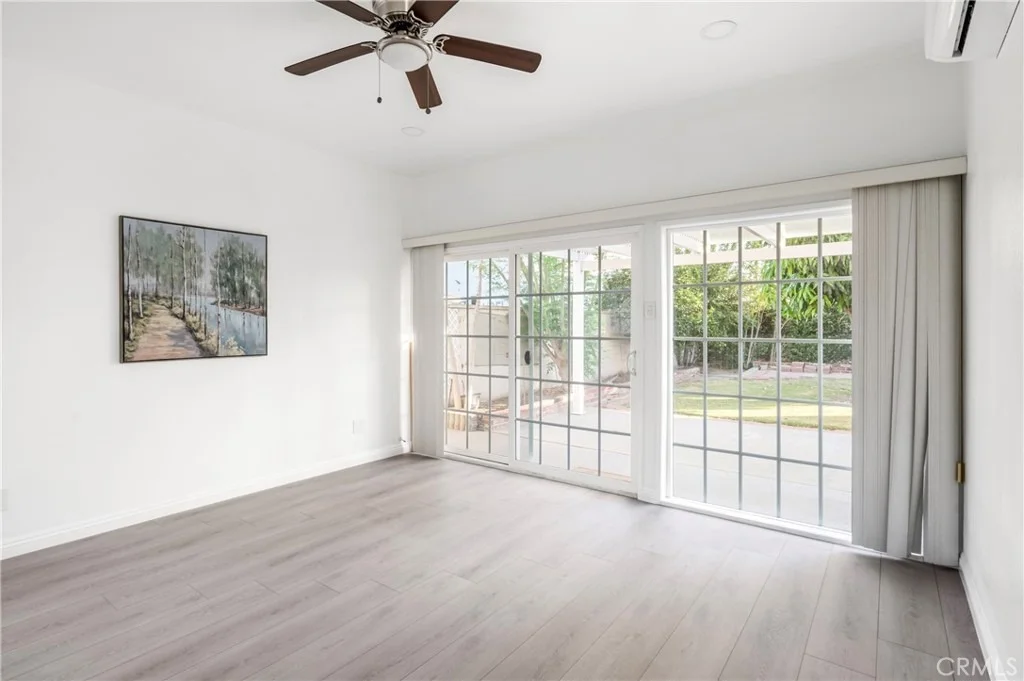
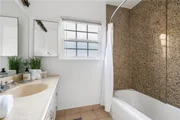
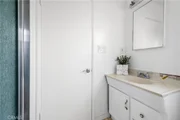
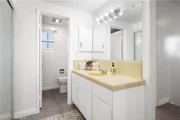
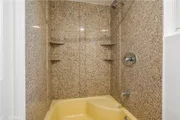
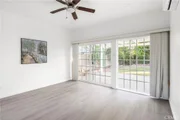
Three bedrooms are located in the original portion of the home, while an additional upstairs primary suite was added providing extra privacy and an en suite bathroom with separate tub and shower and a vanity area. Ceiling fans are featured in all bedrooms as well as closet organizers, while ductless mini-split air conditioning and heat serves the main living, dining and kitchen areas as well as the family room with sliding glass doors opening to the back patio.

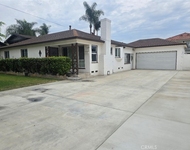
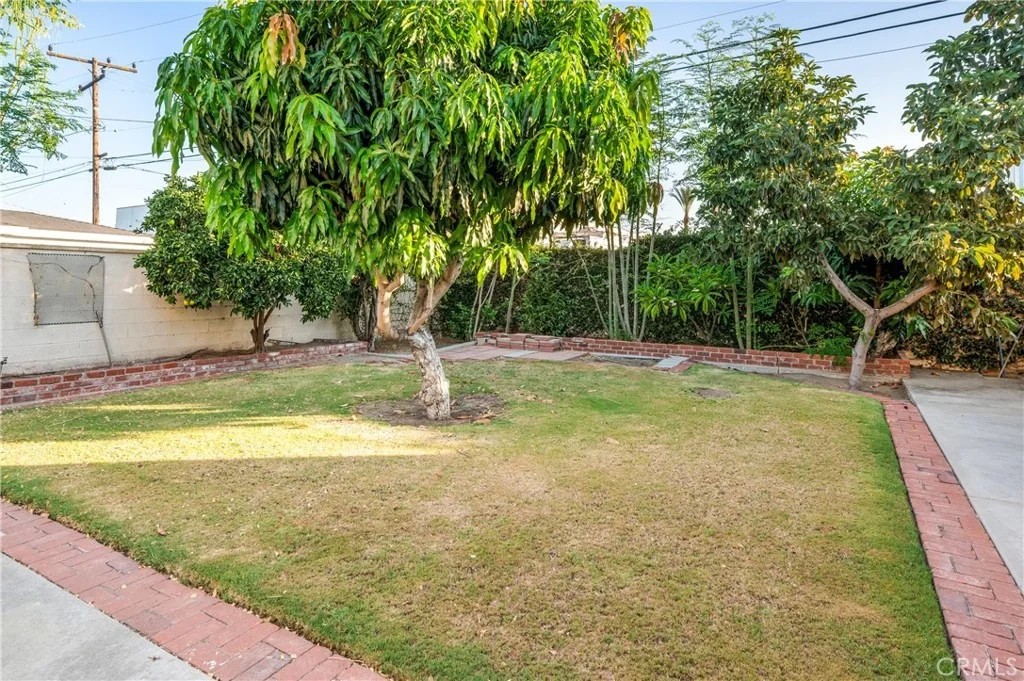
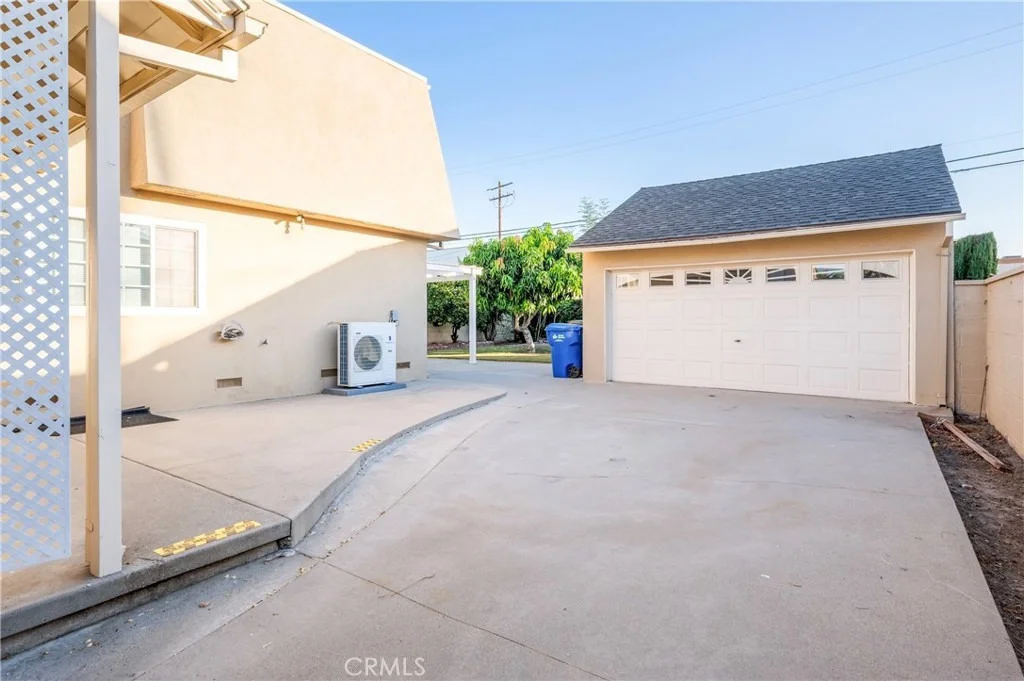
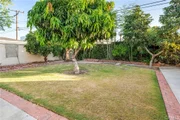
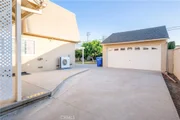
Outside, a long driveway provides RV access and leads to a detached two-car garage with ample storage cabinets. A vinyl covered patio offers additional space for outdoor enjoyment, including mature, fruit-bearing trees-an avocado, orange, lemon, pomegranate, mango and papaya-add to the backyard setting. A large storage room with its own entrance has been added behind the garage, could be converted along with an additional outdoor gated storage.

Conveniently located near shopping, restaurants, parks and golf, this well-established Downey home offers generous living space, abundant storage and a versatile floor plan with plenty of possibilities.
Unit Size
2,295 Ft²
Days on Market
-
Land Size
0.18 acres
Price per sqft
$458
Property Type
House
Property Taxes
-
HOA Dues
-
Year Built
1953

Listed By

Payment Calculator

Cap Rate Calculator

Last updated: 2 months ago (CRMLS #OC26178818)

Price History

Date / Event Date Event Price
Sep 30, 2026 In contract -
In contract
Sep 19, 2026 Price Decreased $1,050,000
↓ $100K (8.7%)
Price Decreased
Aug 23, 2026 Price Decreased $1,150,000
↓ $25K (2.1%)
Price Decreased
Aug 20, 2026 Listed by Hanu Reddy Realty $1,175,000
Listed by Hanu Reddy Realty

Property Highlights

Garage
Air Conditioning
Fireplace
Parking Details
Has Garage
Has Open Parking
Parking Features: Driveway, Garage Faces Front, Garage, RV Access/Parking
Garage Spaces: 2
Interior Details
Full Bathrooms: 2
Interior Features: Built-in Features, Ceiling Fan(s), Cathedral Ceiling(s), Granite Counters, Entrance Foyer, BlockWalls, SeparateFormalDiningRoom, BedroomOnMainLevel
Appliances: Dishwasher, Electric Oven, Free-Standing Range, Gas Cooktop, Disposal, Microwave, Refrigerator
Flooring Type: Stone, Tile, Vinyl
Door Features: DoubleDoorEntry
Laundry Features: Laundry Room
Has Fireplace
Fireplace Features: Living Room
Exterior Details
Square Footage: 2295
Square Footage Source: $0
Architectural Style: Contemporary
Year Built Source: Assessor
Year Built: 1953
Levels: Two
Construction Materials: Stucco, CopperPlumbing
Patio and Porch Features: Covered, Patio, Concrete, Open
Pool Features: None
Lot Features: Back Yard, Front Yard, Sprinklers In Front, Landscaped
Lot Size Area: 7728
Lot Size Units: Square Feet
Lot Size Acres: 0.1774
Lot Size Square Feet: 7728
Tax Lot: 15
Water Source: Public
Utilities Details
Cooling Type: Ductless, Electric, Wall/Window Unit(s)
Heating Type: See Remarks
Sewer : SewerTapPaid

Building Info

Overview

    General

  • Year Built: 1953
  • Effective Year Built: 1959
  • Building Count: 1
  • Total Rooms: 10
  • Bedroom Count: 4
  • Bathroom Count: 3
  • Full Bathrooms: 3
  • Partial Bathrooms: 3
  • Building Condition: 3
  • Building Quality: 4
  • Construction Type: 17
  • Building Style: 15
  • Exterior Walls Type: 12
  • Interior Walls Type: 0
  • Roof Shape Type: 1
  • Roof Cover Type: 13
  • Floor Count: 200
  • Living Units: 1
  • Floor Cover: 0
  • Basement Type: 0
  • Basement Area: 0
  • Garage Type: 4
  • Parking Space Count: 1
  • Patio Type: 0
  • Porch Type: 0
  • Pool Type: 0

    Dimensions

  • Lot Size Square Feet: 7,728
  • Lot Size Depth Feet: 1,380
  • Lot Size Frontage Feet: 550
  • Total Building Area: 2,295
  • Building Area: 2,295
  • Building Area Measurement: L

    Heating and Cooling

  • Fireplace Count: 1
  • Air Conditioning: 0
  • Heating: 3
  • Heated Square Feet: 2,295
  • Heating Fuel Type: 0

    Utilities

  • Sewer System: 0
  • Water Service: 2

Building

  • Building Type: 0
  • Property Class: R
  • Subdivision: 18430
  • Land Acres: 0000000177
  • Standard Land Use Code: 1001
  • County Land Use Code: 0100
  • Legal Description 1: TRACT # 18430 LOT/SEC 16

Neighborhood

  • School District Name: Downey Unified School District
  • Census Tract: 550801

Zoning

  • Zoning: DOR171/2

Geography

  • Assessors Map Reference: 60-B2
  • Subdivision Tract Number: 18430
  • Parcel: 6249-001-016
  • Lot: 16
  • Municipality: SOUTH /NO. DOWNEY
  • Latitude: 33.9569
  • Longitude: -118.14

    Address

  • Full Address: 7441 Irwingrove Dr
  • Address - House Number: 7441
  • Address - Street Name: Irwingrove
  • Address - Suffix Type: Dr
  • State: CA
  • City Name: Downey
  • Carrier Code: C027
  • 4-Digit Zip Code: 2162
  • Zip Code: 90241

Valuation

    Tax

  • Tax Year: 2022
  • Tax Amount: $565,167
  • Tax Rate Code Area: 03-304

    Appraisal Valuation

  • Standard Deviation: 0.1955
  • Valuation Date: Feb 14, 2024
  • Confidence Score: 73
  • Final Value: 1,019,646
  • High Value: 1,219,009
  • Low Value: 820,284

    Assessments Valuation

  • Assessed Year: 2023
  • Assessed Total Value: $461,805
  • Assessed Land Value: $250,636
  • Assessed Improvements Value: $211,169

    Exemptions

  • Homeowner Exemption: Yes
Data used for valuation calculations is provided by RealtyHop, and other third party sources

Comparables

Unit
Status
Type
Beds
Baths
ft²
Price/ft²
Asking Price
Listed On
Closing Price
Sold On
HOA + Taxes

About Downey


Similar Homes for Sale

Currently no similar homes around

Nearby Rentals

Unit for rent at 5534 Gotham Street, BELL GARDENS, CA, 90201

$2,995 /mo

  • 3 Beds
  • 1 Bath
  • 890 ft²
5534 Gotham Street #553212, BELL GARDENS, CA, 90201 Listing by Claudia Cortez
Unit for rent at 10341 Western Avenue, DOWNEY, CA, 90241

$4,000 /mo

  • 4 Beds
  • 4 Baths
  • 1,421 ft²
10341 Western Avenue, DOWNEY, CA, 90241 Listing by HO-TENG CHEN
Unit for rent at 8520 11th, DOWNEY, CA, 90241

$5,300 /mo

  • 3 Beds
  • 1 Bath
  • 1,468 ft²
8520 11th, DOWNEY, CA, 90241 Listing by Rina Villeda


Frequently Asked Questions

When was property at 7441 Irwingrove Drive built and last sold?
The property at 7441 Irwingrove Drive was built in 1953 and last sold on Jan 1, 1970 for $0.
How much is this home worth?
The estimated value of the home located at 7441 Irwingrove Drive is $1,069,483.
What are some comparable homes to 7441 Irwingrove Drive?
There are currently no comparable homes to 7441 Irwingrove Drive.