See Home Value
$660,000
● House - Off Market

744 Inverlochy Drive

Fallbrook, CA 92028
bedrooms
4 Beds
bathrooms
2 Baths, 1 Half Bath
square feet
2,401 Ft²
$1,034,552
RealtyHop Estimate
52.14%
Since Jan 1, 2019
National-US
Primary Model

About This Property

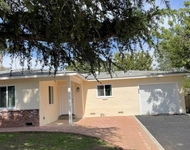
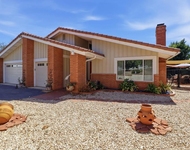
Assumable VA loan at 3.375%. Newly painted most of interior with custom top-of-the-line finishes and astonishing upgrades throughout, this home is one of Peppertree Park's finest single-story homes. The dynamic driveway entry, low maintenance yard and red statement door set the tone for this turn-key eco-friendly home. Bursting with luxury, this property has the ultimate list of upgrades; owned solar, new AC, beautiful hardwood floors, crown molding, new with plantation shutters, two solar dome skylights.  ...and custom closet organizers. Enjoy the two stunning fireplaces in the formal living room and family room. All 4 bedrooms have upgraded ceiling fans. The master is truly a retreat with a prewired TV mount and the Tuscan style ensuite bath with separate soaking tub, shower, double sinks and a large walk-in closet. The Gourmet kitchen exudes extravagance with a grand enter island large enough to seat 8, stainless steel Electrolux appliances, double ovens, under cabinet lighting and Travertine counter tops. The kitchen is open to the family room with widely scaled windows framing the rose garden and peaceful views of the yard. Escape to the private and tranquil backyard and relax under the Alumawood pergola boasting built-in ceiling fans and a mounted TV makes for easy outdoor entertaining. The exterior is painted with Cool-Wall paint which keeps the house cooler in the hot months. Don't miss your chance on this cost efficient retreat..  Neighborhoods: Peppertree Park Complex Features: ,, Equipment: Garage Door Opener Other Fees: 0 Sewer:  Sewer Connected Topography: LL
Unit Size
2,401 Ft²
Days on Market
156 days
Land Size
0.30 acres
Price per sqft
$283
Property Type
House
Property Taxes
-
HOA Dues
$135
Year Built
2001

Payment Calculator

Cap Rate Calculator

Last updated: 4 months ago (SDMLS #180036391)

Price History

Date / Event Date Event Price
Sep 5, 2025 Sold
Sold
Aug 8, 2025 In contract -
In contract
Jul 29, 2025 Listed by LPT Realty $1,040,000
Listed by LPT Realty
Sprawling single story with pristine curb appeal located in the highly sought-after gated community of Peppertree Park nestled on a quiet interior street surrounded by natural beauty and community charm. Step through the inviting entry that welcomes you with natural lighting, new LVP floors, elegant ceramic tile, and striking chandeliers that set the tone for this light-filled home with flowing formal and casual living spaces. The formal dining room greets you and flows seamlessly into the spacious living room anchored by a cozy fireplace, perfect for entertaining or relaxing. The open-concept kitchen exudes elegance with Travertine countertops, upgraded stainless steel appliances, double ovens, under-cabinet LED lighting, and an expansive center island with bar seating for seven under statement pendant lights. The kitchen overlooks the bright and airy family room, warmed by its own fireplace and lined with windows framing the lush backyard. The stunning primary suite is privately tucked away in its own wing at the back corner of the home where you will enjoys views of the serene backyard. The ensuite Tuscan-style bath features dual sinks, a soaking tub, separate shower, and a spacious walk-in closet. All four bedrooms offer built-in ceiling fans with the fourth bedroom, located at the front of the home behind double doors, offers ideal separation and functions beautifully as a home office, study, or flex space. Tons of upgrade throughout including crown molding, plantation shutters, and two solar dome skylights that fill the home with soft natural light throughout the day. Step outside and escape to the thoughtfully designed backyard featuring a large built-in Alumawood pergola with ceiling fans and lighting, creating an ideal extension of the living space. Relax in the low-maintenance yard or unwind in the swim spa set on a peaceful platform ideal for lounging and entertaining. Take advantage of the master-planned Peppertree Park community amenities including scenic walking trails, playground, basketball court, horseshoe and bocce ball pits, BBQ areas, park benches, and a large grassy field — all within the privacy of a gated​​‌​​​​‌​​‌‌​​‌​​​‌‌​‌​​​​‌‌​​‌​​​‌‌​‌​​ community.
Dec 6, 2018 Sold
Sold
Jul 3, 2018 Listed by Pacific Sotheby's Int'l Realty $680,000
Listed by Pacific Sotheby's Int'l Realty
Show More

Property Highlights

Garage
Air Conditioning
Fireplace

Building Info

Overview

    General

  • Year Built: 2001
  • Effective Year Built: 2001
  • Building Count: 1
  • Bedroom Count: 4
  • Bathroom Count: 3
  • Full Bathrooms: 2
  • Partial Bathrooms: 3
  • Building Condition: 0
  • Building Quality: 0
  • Construction Type: 0
  • Building Style: 0
  • Exterior Walls Type: 0
  • Interior Walls Type: 0
  • Roof Shape Type: 0
  • Roof Cover Type: 0
  • Living Units: 1
  • Floor Cover: 0
  • Basement Type: 0
  • Basement Area: 0
  • Garage Type: 7
  • Parking Space Count: 3
  • Patio Type: 0
  • Porch Type: 0
  • Pool Type: 0

    Dimensions

  • Lot Size Square Feet: 13,175
  • Total Building Area: 2,401
  • Building Area: 2,401
  • Building Area Measurement: L

    Heating and Cooling

  • Air Conditioning: 0
  • Heating: 0
  • Heated Square Feet: 2,401
  • Heating Fuel Type: 0

    Utilities

  • Sewer System: 0
  • Water Service: 0

Building

  • Building Type: 0
  • Property Class: R
  • Subdivision: SAN DIEGO COUNTRY ESTATES I
  • Land Acres: 0000000302
  • Standard Land Use Code: 1001
  • County Land Use Code: 11
  • Legal Description 1: LOT 134 TR 013854

Neighborhood

  • School District Name: Fallbrook Union Elementary School District
  • School Tax School District: FALLBROOK UNION
  • Census Tract: 018906

Zoning

  • Zoning: RS

Geography

  • Assessors Map Reference: 013854
  • Subdivision Tract Number: 013854
  • Parcel: 106-550-16-00
  • Lot: 134
  • Municipality: FALLBROOK UNION
  • Latitude: 33.3554
  • Longitude: -117.244

    Address

  • Full Address: 744 Inverlochy Dr
  • Address - House Number: 744
  • Address - Street Name: Inverlochy
  • Address - Suffix Type: Dr
  • State: CA
  • City Name: Fallbrook
  • Carrier Code: C009
  • 4-Digit Zip Code: 5400
  • Zip Code: 92028

Valuation

    Tax

  • Tax Year: 2023
  • Tax Amount: $743,860
  • Tax Rate Code Area: 75-124

    Appraisal Valuation

  • Standard Deviation: 0.1522
  • Valuation Date: Mar 06, 2024
  • Confidence Score: 75
  • Final Value: 1,008,510
  • High Value: 1,198,311
  • Low Value: 818,709

    Assessments Valuation

  • Assessed Year: 2023
  • Assessed Total Value: $707,651
  • Assessed Land Value: $276,802
  • Assessed Improvements Value: $430,849

    Exemptions

  • Homeowner Exemption: Yes

    Sales

  • Current Sale Contract Date: Nov 16, 2018
  • Current Sale Recording Date: Dec 06, 2018
  • Current Sale Price:
  • Current Sale Document Type: 36
  • Current Sale Input Document Number: 2018-0502781
  • Previous Sale Recording Date: Jul 17, 2014
  • Previous Sale Contract Date: Jul 07, 2014
  • Previous Sale Amount: $588,000
  • Previous Sale Document Type: 36
Data used for valuation calculations is provided by RealtyHop, and other third party sources

Comparables

Unit
Status
Type
Beds
Baths
ft²
Price/ft²
Asking Price
Listed On
Closing Price
Sold On
HOA + Taxes

About Fallbrook


Similar Homes for Sale

Currently no similar homes around

Nearby Rentals

Unit for rent at 240 Potter Street, FALLBROOK, CA, 92028

$3,200 /mo

  • 3 Beds
  • 1 Bath
  • 1,180 ft²
240 Potter Street, FALLBROOK, CA, 92028 Listing by Carmen Petrosian
Unit for rent at 338 Vista Del Indio, FALLBROOK, CA, 92028

$4,700 /mo

  • 3 Beds
  • 2 Baths
  • 2,506 ft²
338 Vista Del Indio, FALLBROOK, CA, 92028 Listing by Evangelina Uriostegui
Unit for rent at 1145 Sea Larke, FALLBROOK, CA, 92028

$2,100 /mo

  • Studio
  • 1 Bath
  • 593 ft²
1145 Sea Larke, FALLBROOK, CA, 92028 Listing by Mina Parvizi


Frequently Asked Questions

When was property at 744 Inverlochy Drive built and last sold?
The property at 744 Inverlochy Drive was built in 2001 and last sold on Nov 16, 2018 for $660,000.
How much is this home worth?
The estimated value of the home located at 744 Inverlochy Drive is $1,013,174.
What are some comparable homes to 744 Inverlochy Drive?
There are currently no comparable homes to 744 Inverlochy Drive.