


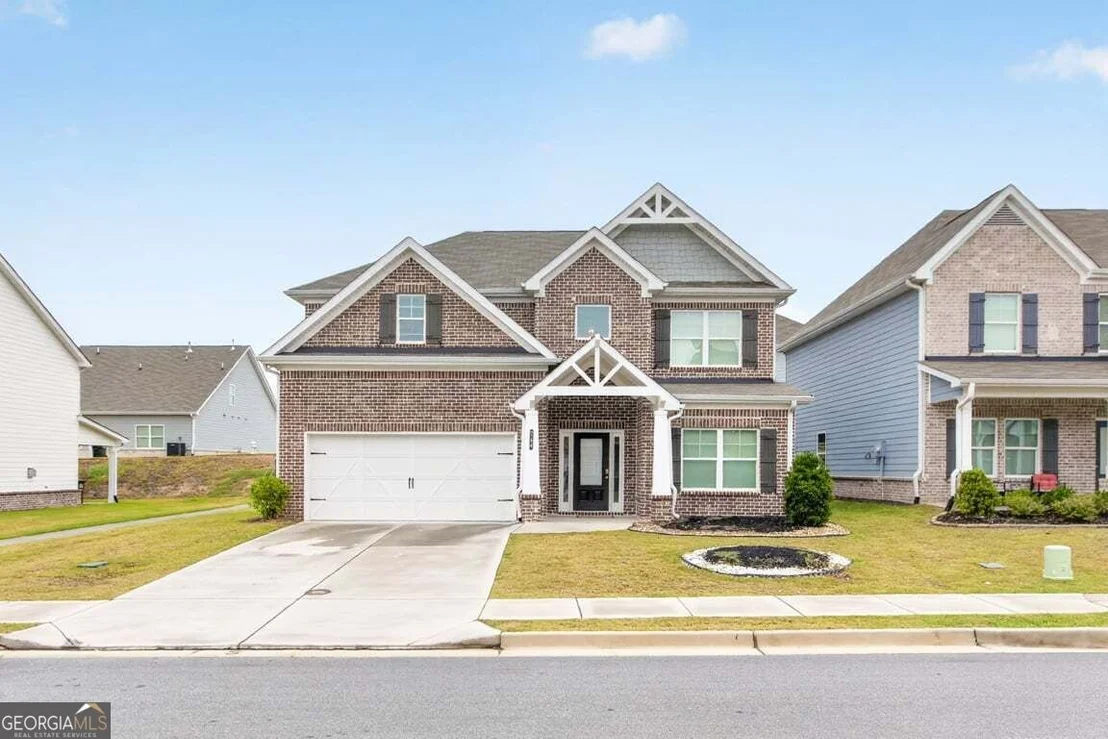
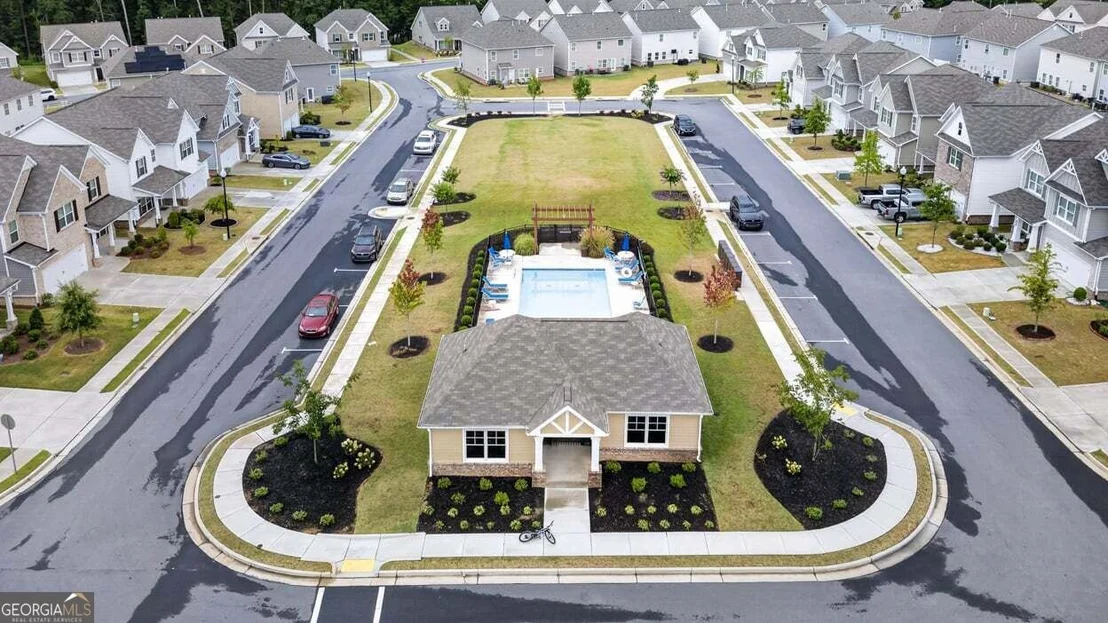
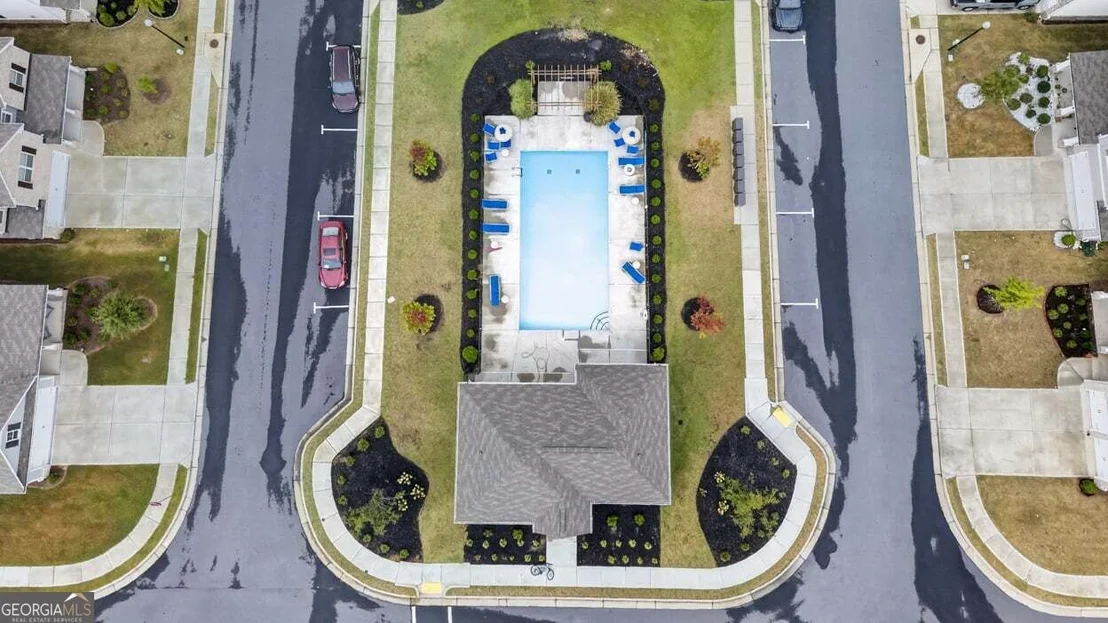
744 Clark Lake Estates Drive


About This Property
Listed By
Payment Calculator
Your Estimated Monthly Payment
Cap Rate Calculator
What does this mean?
Based on our analysis, the cap rate of this property is 1.25%. A negative cap rate indicates that the property might not be feasible as an income-producing asset. The median cap rate for a near zip code 11238 is 4.23%.
How much can I actually make?
Actual monthly rental income may vary between $4,760 and $7,140 depending on unit-specific characteristics. You can change the amount using the slider to further explore.
How is cap rate calculated?
Cap Rate = Net Operating Income (NOI) / Property Asset Value.
When calculating the cap rate, we assume 100% occupancy. Leverage (mortgage) is not considered.
Cap Rate provided by RealtyHop and RentHop, learn more about cap rate here.
Price History
| Date / Event | Date | Event | Price |
|---|---|---|---|
| Oct 12, 2026 | Price Decreased |
$449,900
↓ $100
(0%) | |
| Price Decreased | |||
| Oct 1, 2026 | Listed by Joe Stockdale Real Estate | $450,000 | |
| Listed by Joe Stockdale Real Estate | |||
| Jun 18, 2024 | No longer available | - | |
| No longer available | |||
| May 1, 2024 | In contract | - | |
| In contract | |||
| Apr 3, 2024 | Listed by Keller Williams Realty Atlanta Partners | $479,000 | |
| Listed by Keller Williams Realty Atlanta Partners | |||
| | |||
|
Nestled in Clark Lake Village, this home offers more than just a residence—it provides a lifestyle of convenience and comfort.
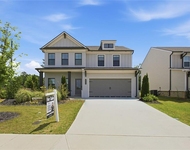
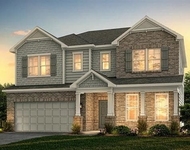
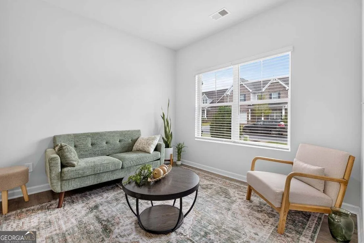
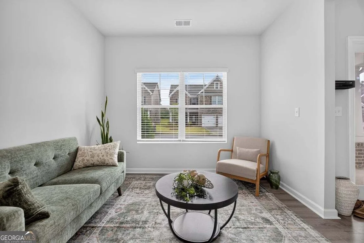
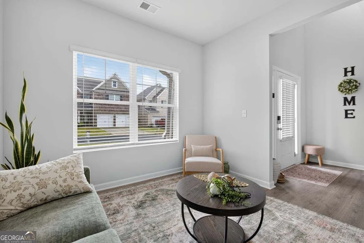
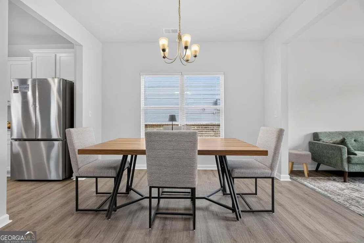
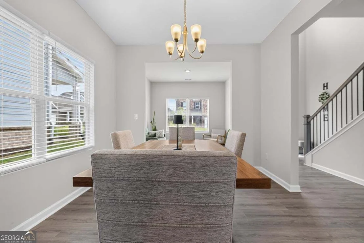
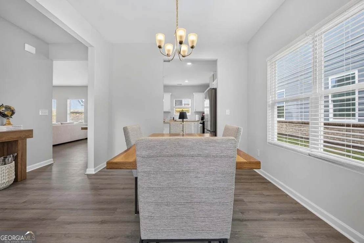
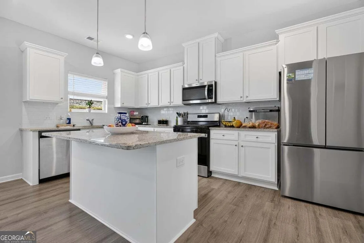
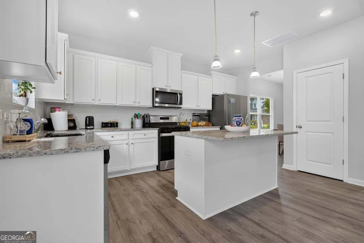
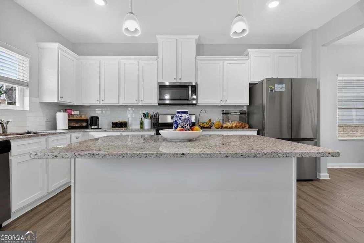
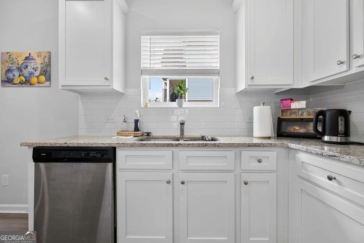
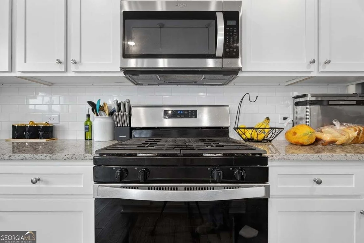
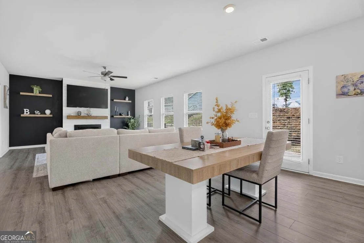
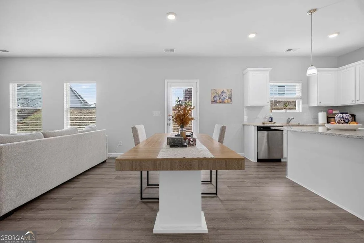
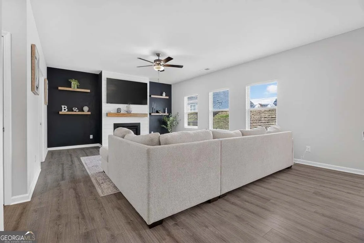
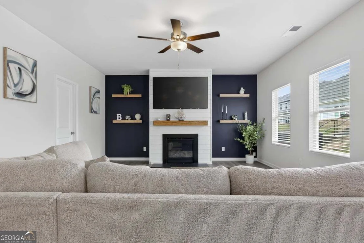
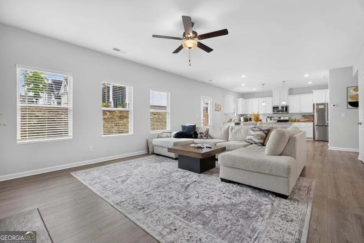
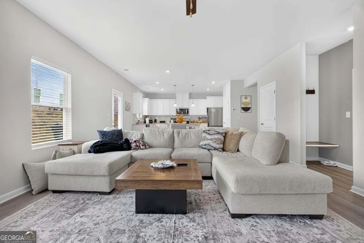
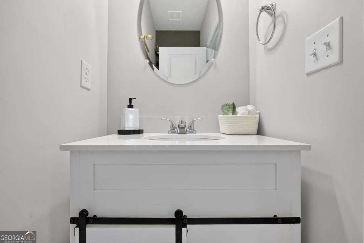
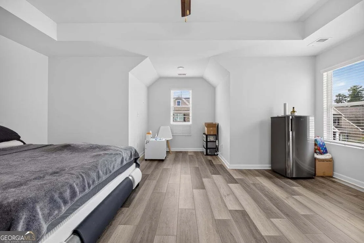
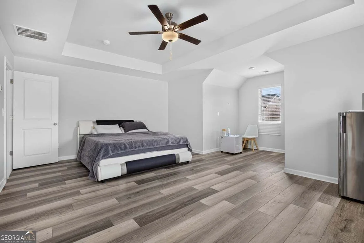
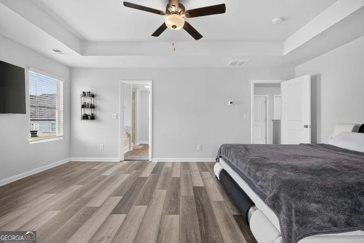
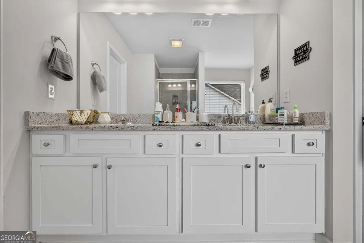
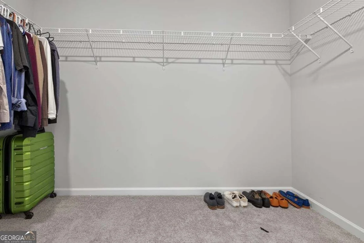
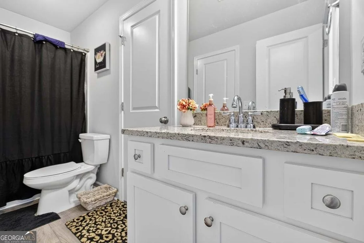
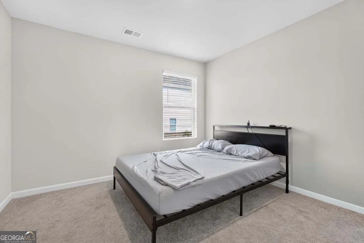
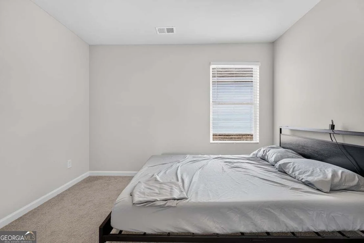
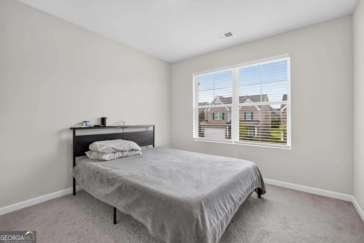
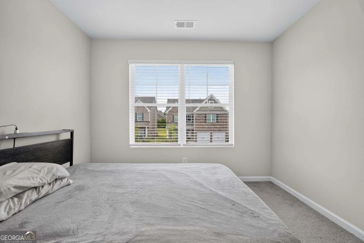
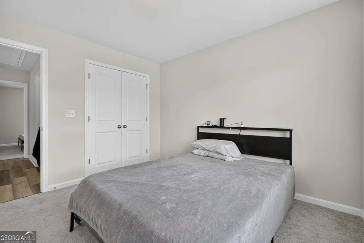
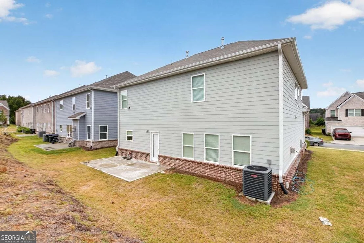
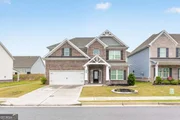
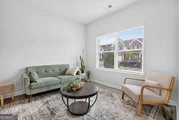
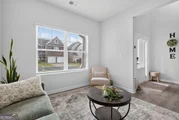
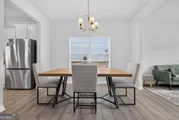
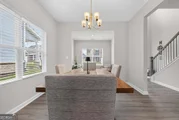
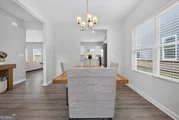
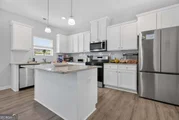
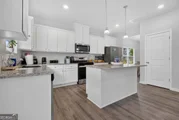
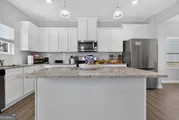
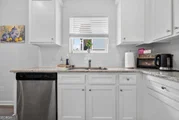
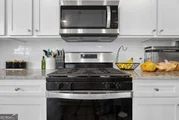
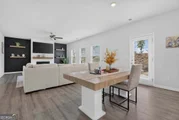
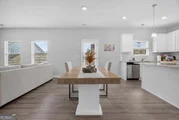
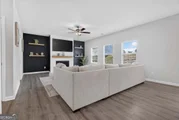
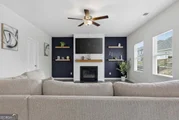
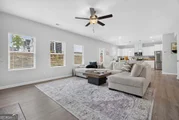
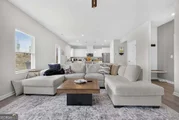
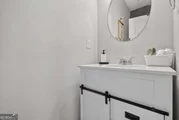
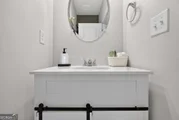
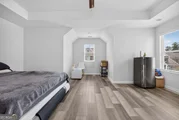
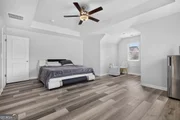
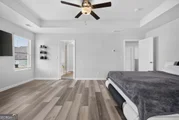
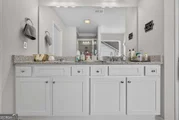
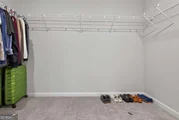
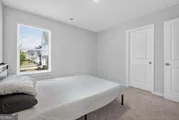
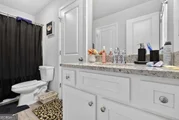
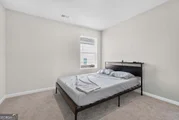
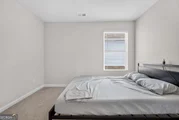
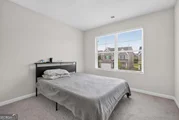
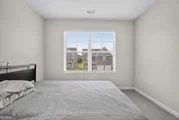
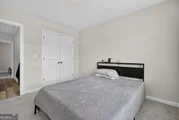
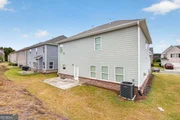
Prepare to be captivated by this stunning 4 bedroom, 2.5 bathroom home, where every detail exudes charm and sophistication. From the picturesque front gabled entry to the grand 2-story foyer, this residence welcomes you with open arms. As you step inside, the 2-story foyer sets the stage for the elegance that awaits within, creating a memorable first impression for guests and residents alike. The main level features a spacious den and a formal dining area, providing ample space for relaxation and entertaining. With easy access to the kitchen, hosting gatherings becomes a breeze. The open floor plan seamlessly connects the living spaces, making it ideal for entertaining or simply enjoying quality time with loved ones. Upstairs, discover the epitome of comfort and luxury in the large owner's suite. Complete with a cozy sitting area, spa-like bathroom with a separate tub and shower, and a walk-in closet so spacious it could be mistaken for another bedroom, this retreat offers the perfect sanctuary at the end of the day. If you're searching for a home that combines style, functionality, and comfort, look no further. Schedule a private viewing today and experience the charm and allure of this remarkable residence firsthand The manager has listed the unit size as 2402 square feet.
| |||

Property Highlights
Building Info
Comparables
Status
Price/ft²
Listed On
Sold On
About Grayson
Similar Homes for Sale
Currently no similar homes aroundNearby Rentals

Last Updated: 19 hours ago
Data Source: GAMLS, MLS# 10856727
Copyright 2026 GAMLS. All rights reserved.
The listing broker’s offer of compensation is made only to participants of the MLS where the listing is filed.



























 Your Privacy Choices
Phone: 425-283-2930
Address: 335 Madison Avenue, New York, NY 10017