by RH Advisors

Check Availability
Listed by: Diane Knisley, Stoudt Realty, 603-320-2455, Listing Courtesy of Prime MLS
$899,000
● House - In Contract

744 Ashby

New Ipswich, NH 03071
bedrooms
3 Beds
bathrooms
3 Baths
square feet
3,211 Ft²
$5,394
Est. Monthly

About This Property

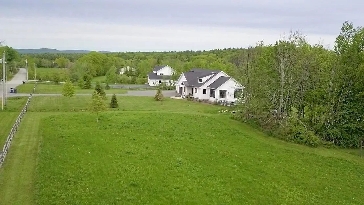
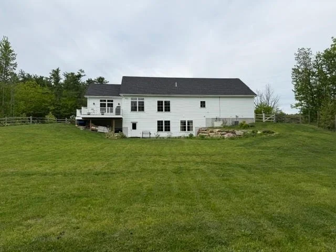
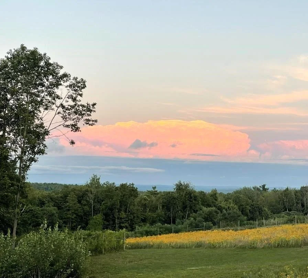
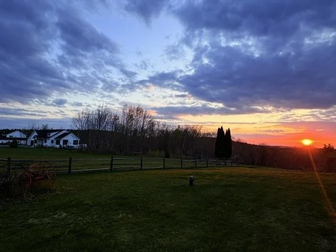
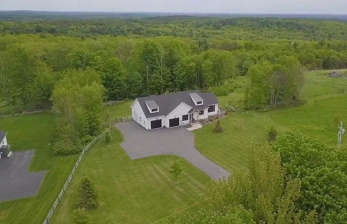
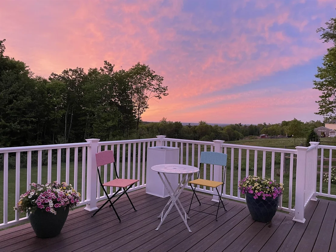
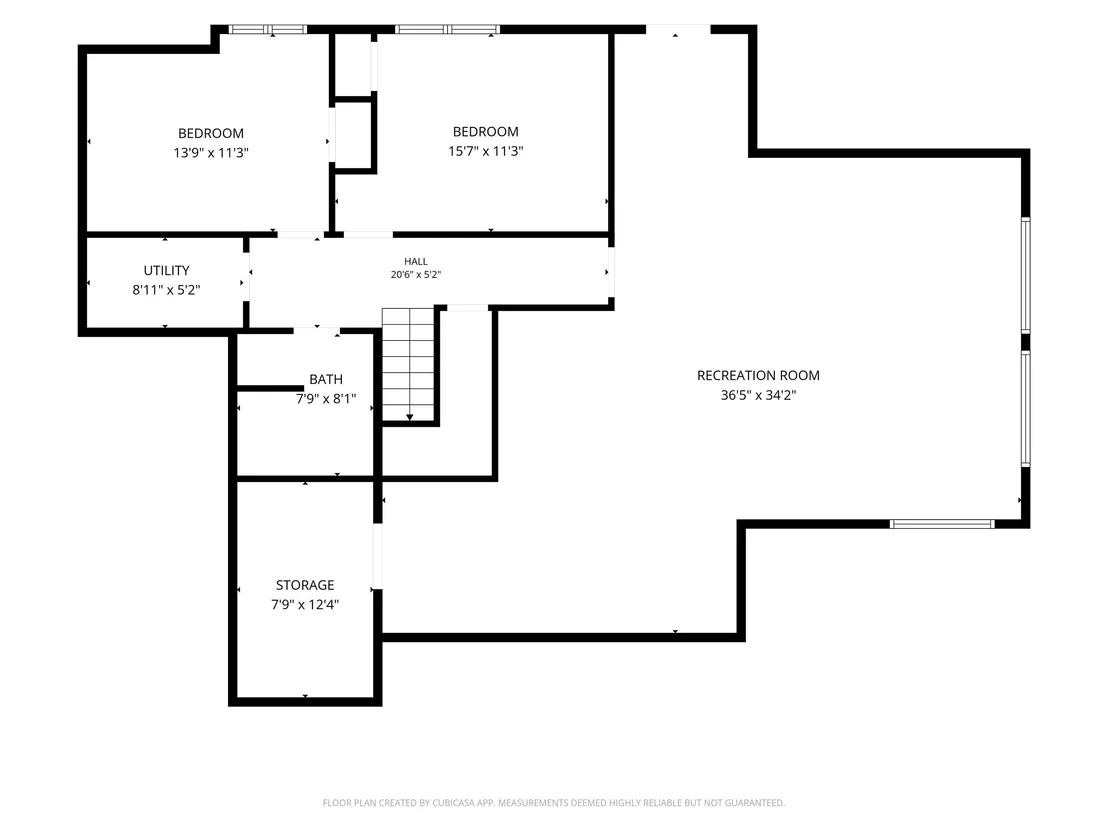
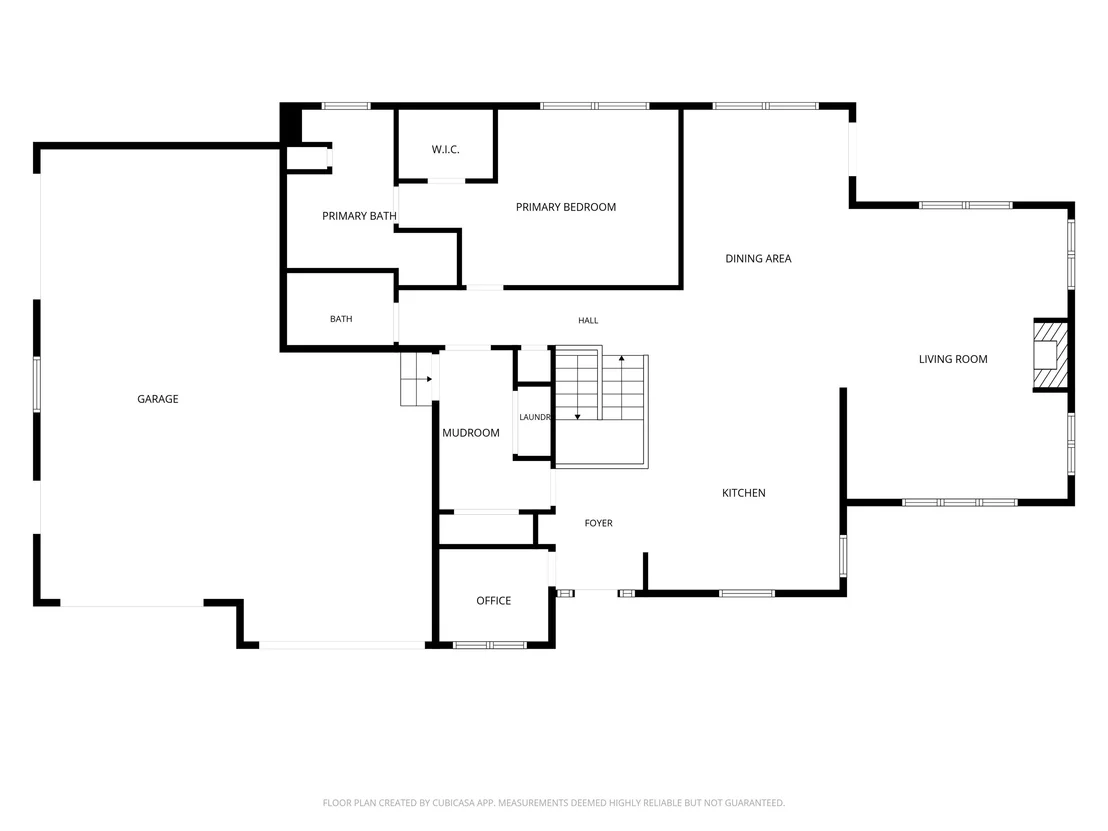
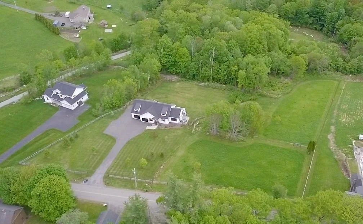
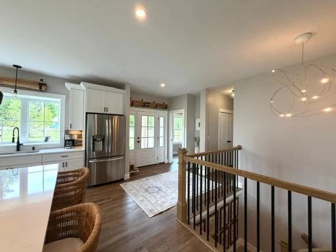
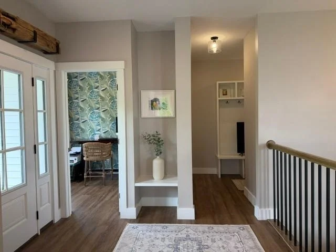
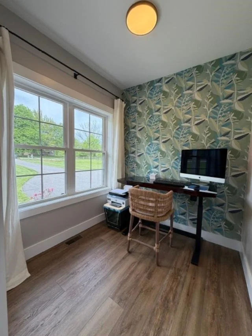
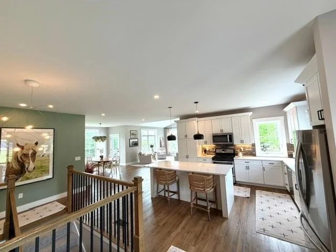
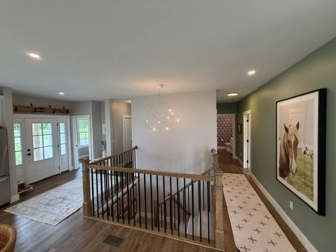
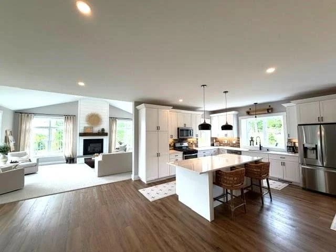
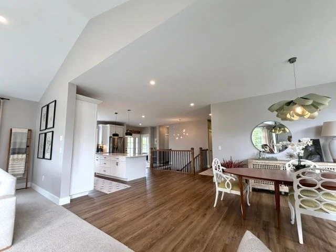
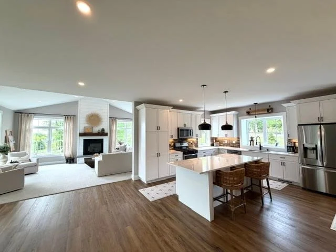
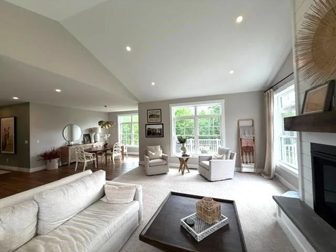
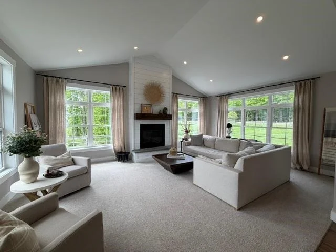
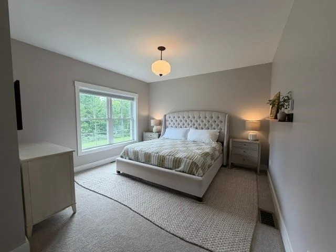
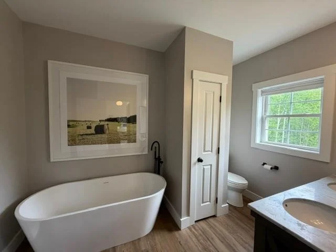
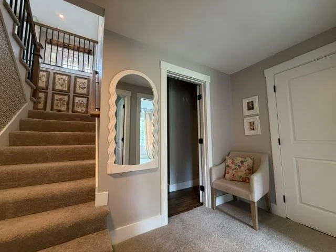
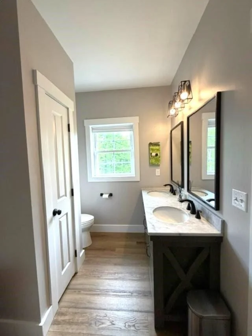
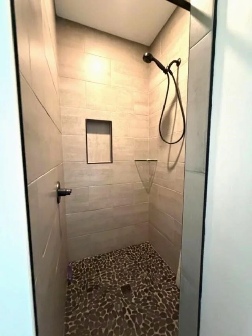
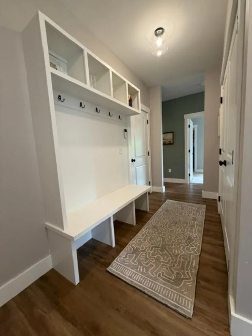
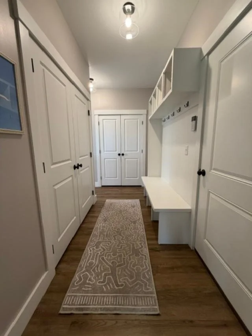
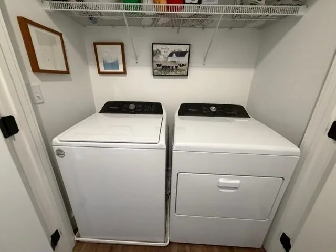
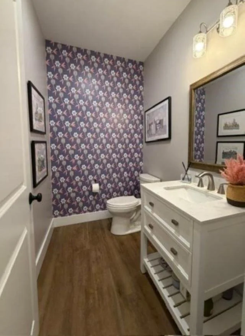
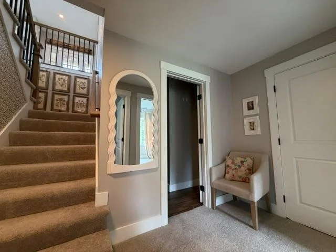
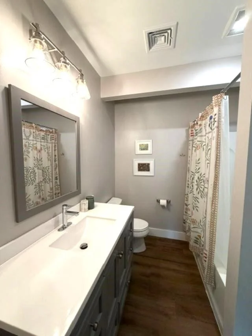
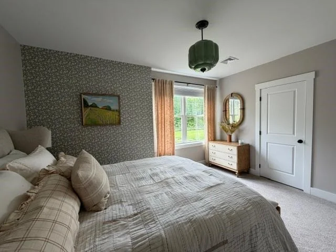
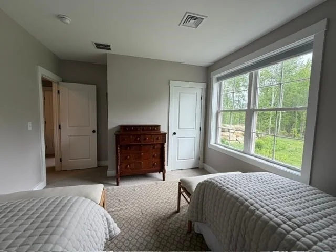
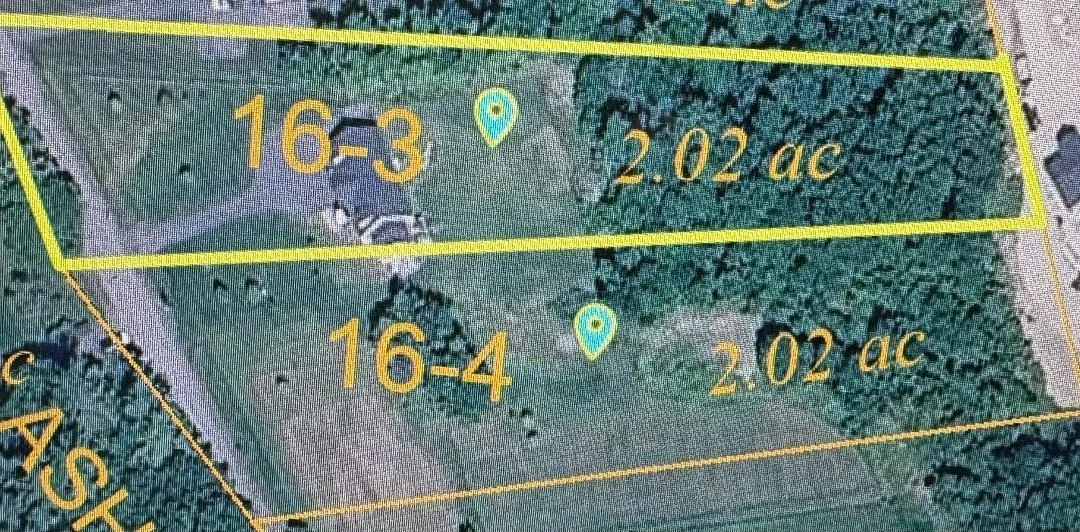
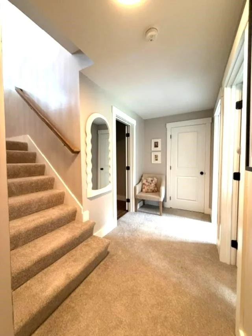
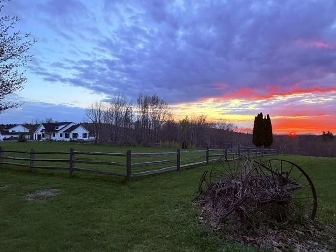
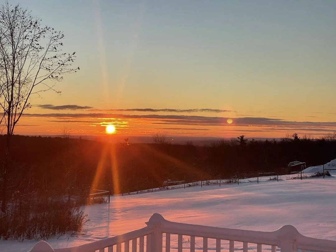
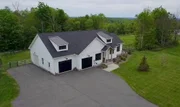
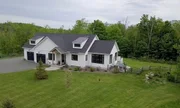
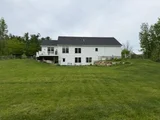
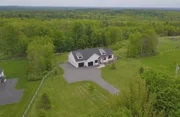
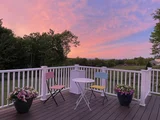
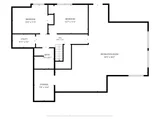
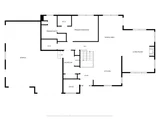
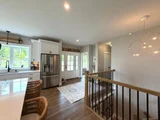
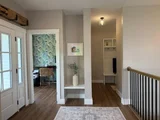
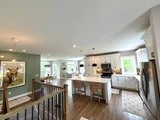
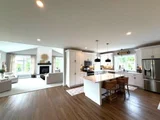
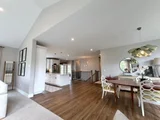
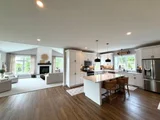
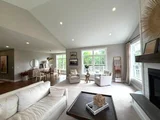
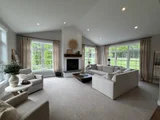
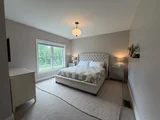
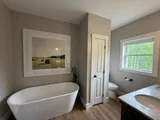
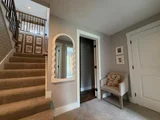
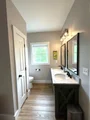
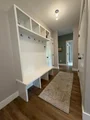
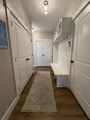
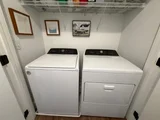
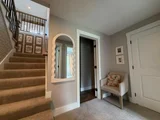
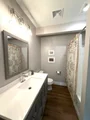
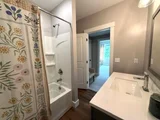
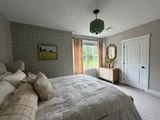
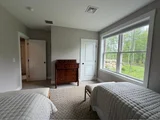
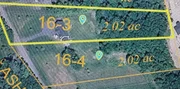
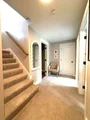
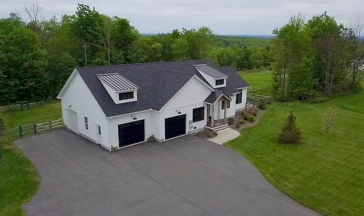
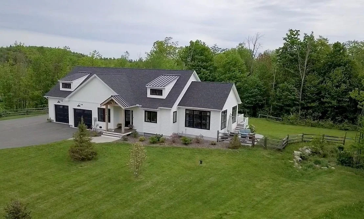
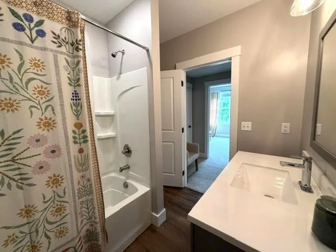
PRICE IMPROVEMENT Perched to capture breathtaking sunrise & Boston skyline views, this custom-built ranch offers the perfect blend of modern comfort & country living.  Built in 2022 and thoughtfully designed for easy one-level living, this 3-bedroom, 3-bath home sits on 2 acres in one of New Ipswich's most scenic settings. The sun-filled open-concept main living area features a spacious kitchen with quartz countertops, an oversized center island, abundant cabinetry, and a distinctive reclaimed brick backsplash.  A gas fireplace anchors the living room, creating a warm and inviting gathering space, while large windows frame stunning views & fill the home with natural light.  The primary suite and laundry are conveniently located on the main level, providing comfortable first floor living.  The finished walk-out lower level offers two additional bedrooms, a full bath, and flexible space for guest, family, hobbies, or a home gym. Enjoy morning coffee on the composite deck overlooking miles of scenic vistas or entertain friends and family on the stamped Concrete patio below.  Additional highlights include central air conditioning, whole house generator, recessed lighting, luxury vinyl plank flooring, a welcoming mudroom entry with built-in bench seating, and an attached 3 car-garage.  Located just minutes from Massachusetts border, this exceptional property combines the peace and privacy of country living with convenient access for commuting.  A rare opportunity to own a nearly new home with spectacular views, quality craftsmanship.  UPGRADES INCLUDE:  Large high end fenced-in area for the pets, whole house generator, filtration system, full sized trees & extensive landscaping (COST 100K) MLS # 5100359 Abutting 2-acre buildable lot is offered for sale also.
Unit Size
3,211 Ft²
Days on Market
-
Land Size
2.02 acres
Price per sqft
$280
Property Type
House
Property Taxes
$980
HOA Dues
-
Year Built
2021

Listed By

Payment Calculator (Computations Provided by RealtyHop)

Cap Rate Calculator

Last updated: 23 days ago (Prime MLS #5094327)

Price History

Date / Event Date Event Price
Oct 5, 2026 In contract -
In contract
Aug 17, 2026 Price Increased $899,000
↑ $679K (308.6%)
Price Increased
Jul 16, 2026 Listed by Stoudt Realty $220,000
Listed by Stoudt Realty
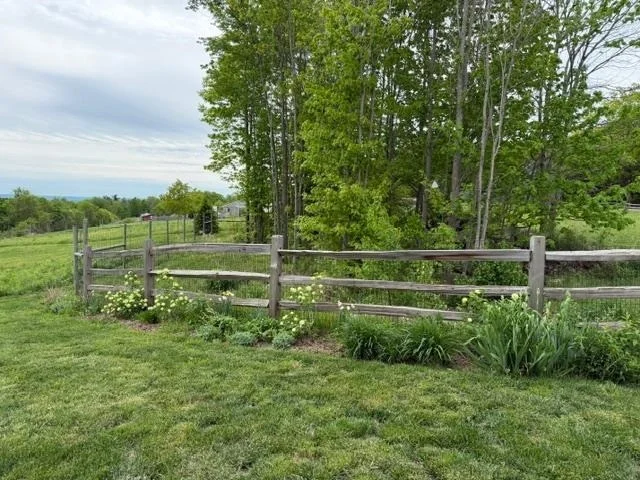
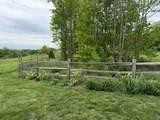
Located to capture breathtaking sunrise & Boston skyline views. The land has wildflowers planted throughout the lot. The back portion is fenced in for the convenience of pets. There is a portion of some of the front land with split-rail fencing. Located close to Mass. line and major highways. You truly won't find a piece of land like it! Look at Abutting property on mls #5094327 It can also be purchased with this lot!
Jul 14, 2026 Price Decreased $935,000
↓ $260K (21.8%)
Price Decreased
Jun 11, 2026 Listed by Stoudt Realty $1,195,000
Listed by Stoudt Realty
Show More

Property Highlights

Garage
Fireplace
Parking Details
Has Garage
Has Open Parking
Parking Features: Garage, Paved, Direct Entry, Parking Spaces 1 - 10
Garage Spaces: 3
Interior Details
Full Bathrooms: 3
Interior Features: Ceiling Fan(s), Kitchen Island, Walk-In Closet(s), Dining Area, Gas Fireplace, Laundry Hook-ups, Natural Light, Security, 1st Floor Laundry
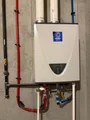
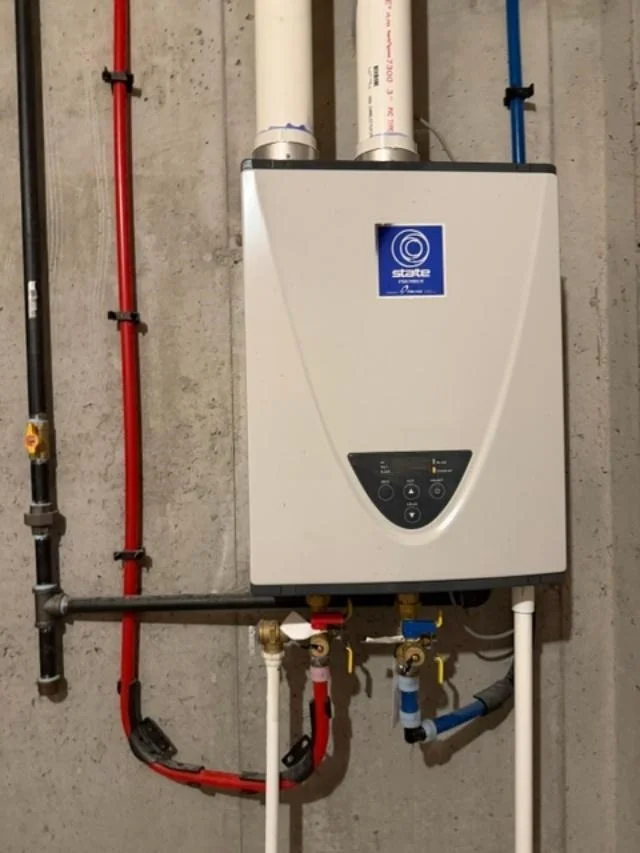
Appliances: Dishwasher, Dryer, Microwave, Refrigerator, Washer, Water Heater, Gas Stove
Rooms: 7
Basement: Yes
Exterior Details
Square Footage: 3211
Architectural Style: Contemporary, Ranch, Walkout Lower Level
Year Built: 2022
Construction Materials: Vinyl Siding
Lot Features: Level, Wooded, Country Setting, View
Lot Size Area: 87991
Lot Size Units: Square Feet
Lot Size Acres: 2.02
Lot Size Square Feet: 87991
Water Source: Private, Drilled Well
Financial Details
Tax Annual Amount: $11,757
Utilities Details
Cooling Type: Central AC
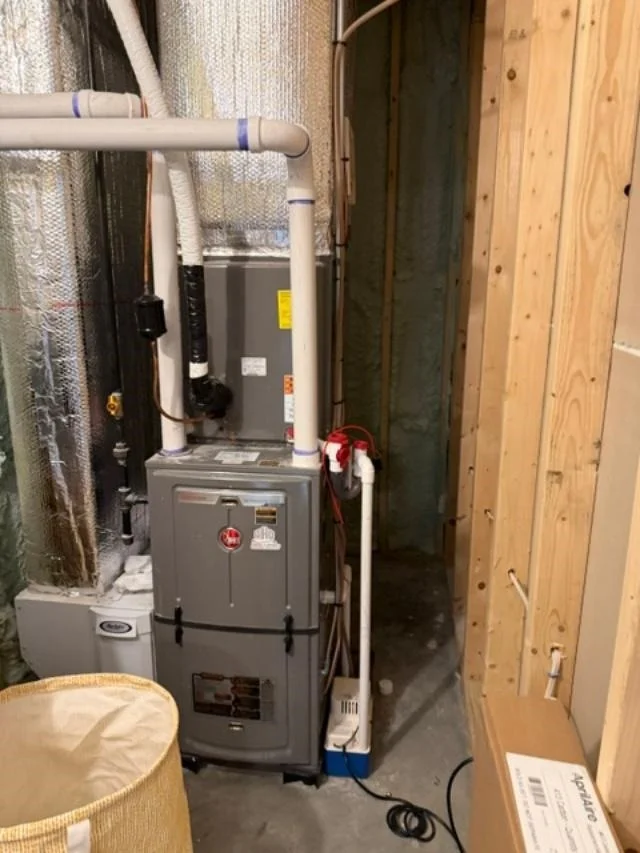
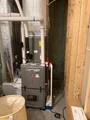
Heating Type: Propane, Hot Air
Sewer : 1250 Gallon, Concrete, Leach Field

Building Info

Overview

    General

  • Year Built: 2021
  • Effective Year Built: 2021
  • Bedroom Count: 3
  • Bathroom Count: 3
  • Full Bathrooms: 2
  • Partial Bathrooms: 3
  • Building Condition: 6
  • Building Quality: 0
  • Construction Type: 0
  • Building Style: 4
  • Exterior Walls Type: 19
  • Interior Walls Type: 0
  • Roof Shape Type: 1
  • Roof Cover Type: 15
  • Floor Count: 100
  • Floor Cover: 0
  • Basement Type: 0
  • Basement Area: 0
  • Garage Type: 0
  • Parking Space Count: 0
  • Patio Type: 0
  • Porch Type: 0
  • Pool Type: 0

    Dimensions

  • Lot Size Square Feet: 87,991
  • Total Building Area: 2,516
  • Gross Building Area: 4,797
  • Building Area: 2,516
  • Building Area Measurement: L

    Heating and Cooling

  • Air Conditioning: 13
  • Heating: 4
  • Heated Square Feet: 2,516
  • Heating Fuel Type: 3

    Utilities

  • Sewer System: 0
  • Water Service: 0

Building

  • Building Type: 0
  • Property Class: R
  • Land Acres: 0000002020
  • Standard Land Use Code: 1001
  • County Land Use Code: 101

Neighborhood

  • School District Name: Mascenic Regional School District
  • School Tax School District: MASCENIC RGNL
  • Census Tract: 022502

Zoning

  • Zoning: RD R

Geography

  • Parcel: NIPS M:0014A L:000016 S:000003
  • Lot: 16
  • Municipality: NEW IPSWICH
  • Latitude: 42.7189
  • Longitude: -71.8291

    Address

  • Full Address: 744 Ashby Rd
  • Address - House Number: 744
  • Address - Street Name: Ashby
  • Address - Suffix Type: Rd
  • State: NH
  • City Name: New Ipswich
  • Carrier Code: R003
  • 4-Digit Zip Code: 3506
  • Zip Code: 03071

Valuation

    Tax

  • Tax Year: 2023
  • Tax Amount: $1,054,000

    Appraisal Valuation

  • Standard Deviation: 0.1379
  • Valuation Date: Apr 03, 2024
  • Confidence Score: 83
  • Final Value: 591,567
  • High Value: 673,196
  • Low Value: 509,938

    Assessments Valuation

  • Assessed Year: 2023
  • Assessed Total Value: $410,100
  • Assessed Land Value: $115,500
  • Assessed Improvements Value: $294,600

    Sales

  • Current Sale Contract Date: May 24, 2022
  • Current Sale Recording Date: Jun 09, 2022
  • Current Sale Price:
  • Current Sale Document Type: 71
  • Current Sale Input Document Number: 220027669
Data used for valuation calculations is provided by RealtyHop, and other third party sources

Comparables

Unit
Status
Type
Beds
Baths
ft²
Price/ft²
Asking Price
Listed On
Closing Price
Sold On
HOA + Taxes

About Hillsborough


Similar Homes for Sale

Currently no similar homes around

Nearby Rentals


Frequently Asked Questions

When was property at 744 Ashby Road built and last sold?
The property at 744 Ashby Road was built in 2021 and last sold on May 24, 2022 for $750,000.
How much is this home worth?
The estimated value of the home located at 744 Ashby Road is $908,838.
What are some comparable homes to 744 Ashby Road?
There are currently no comparable homes to 744 Ashby Road.