Check Availability
$419,900
● House - In Contract

7438 Stephanie Drive

Deer Park, TX 77536
bedrooms
4 Beds
bathrooms
2 Baths
square feet
2,140 Ft²
$2,181
Est. Monthly

About This Property

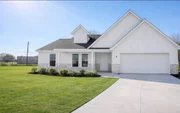
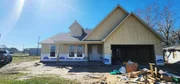
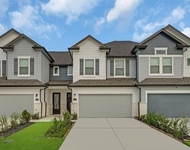
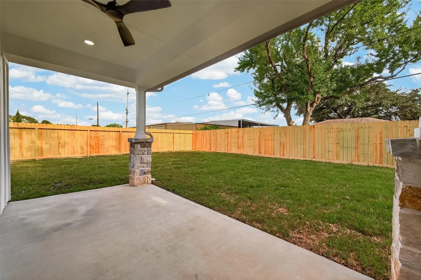
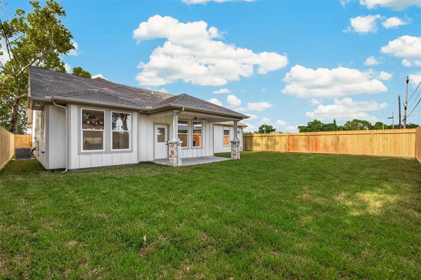
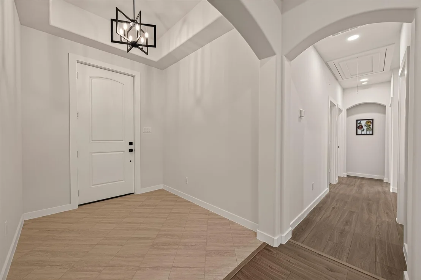
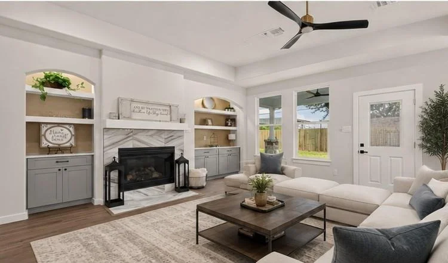
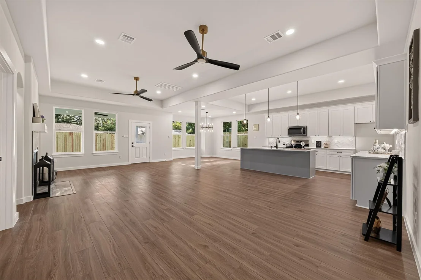
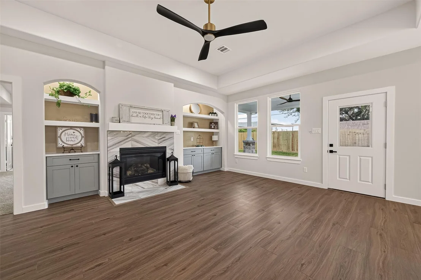
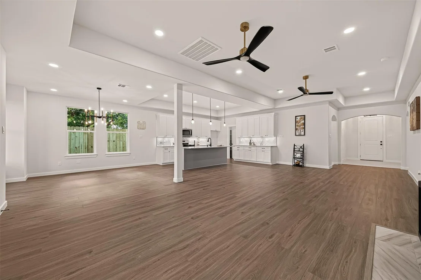
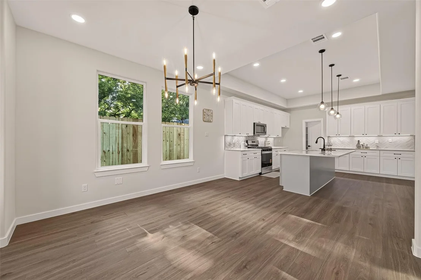
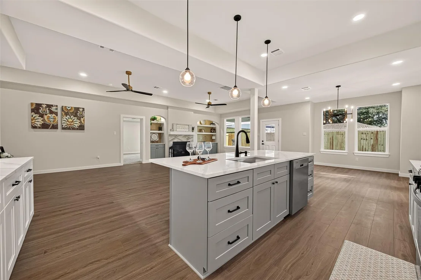
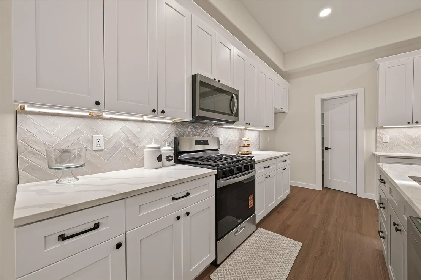
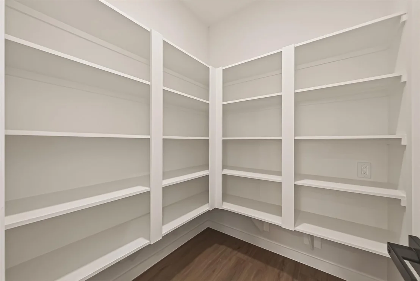
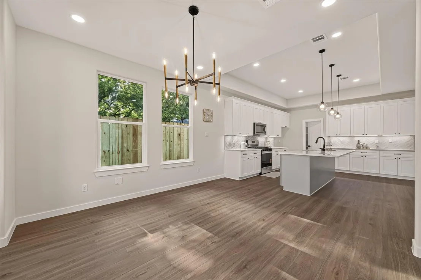
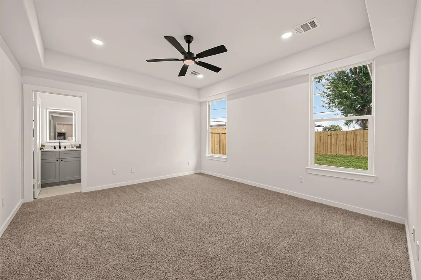
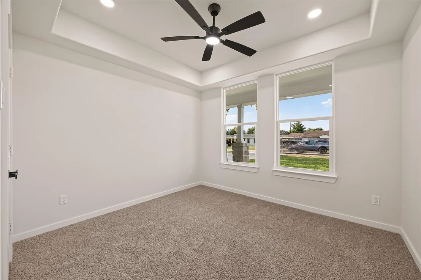
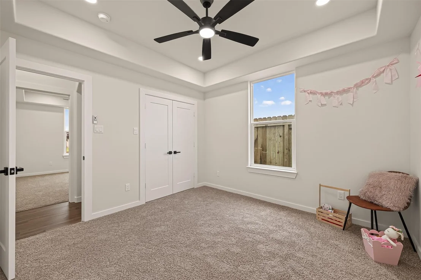
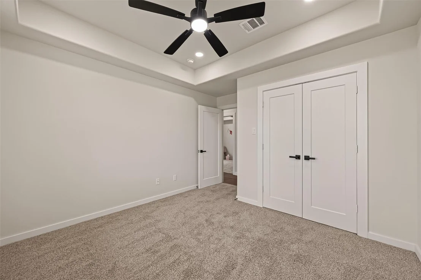
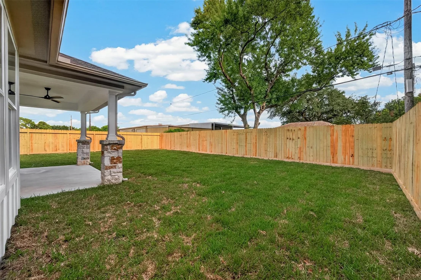
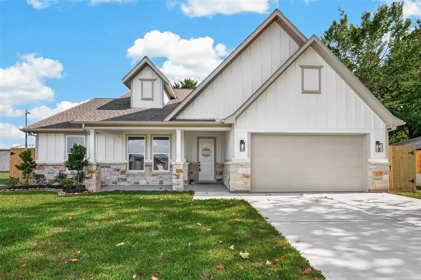
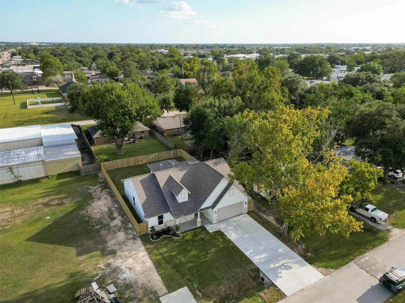
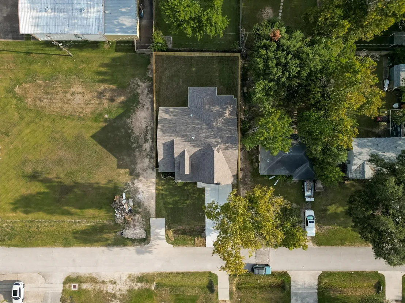
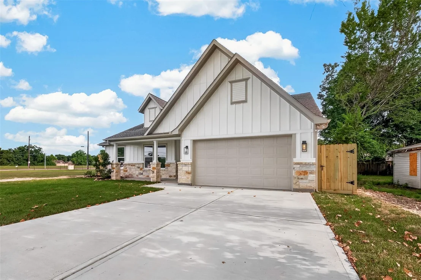
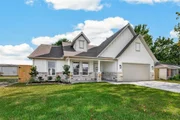
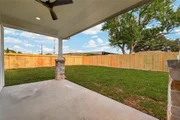
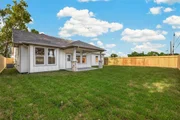
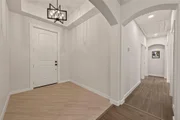
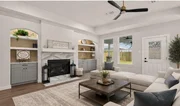
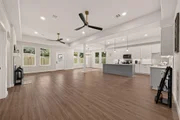
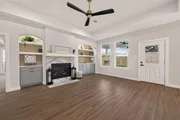
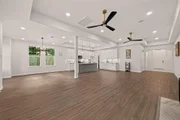
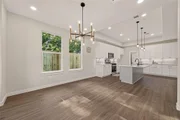
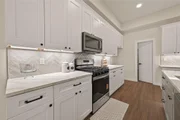
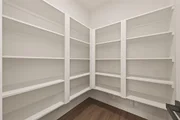
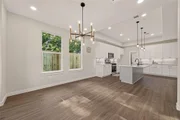
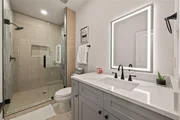
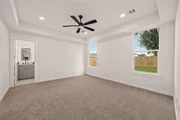
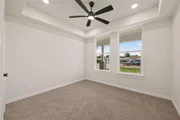
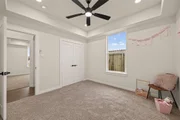
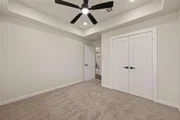
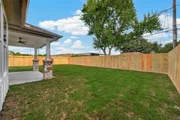
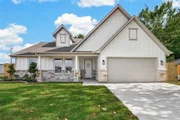
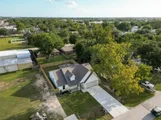
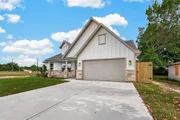
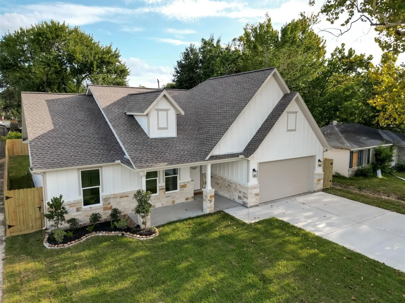
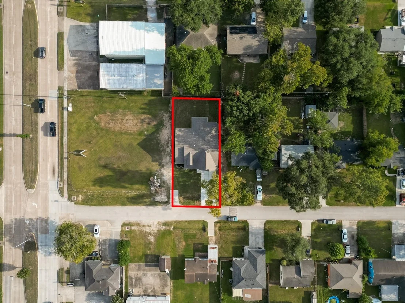
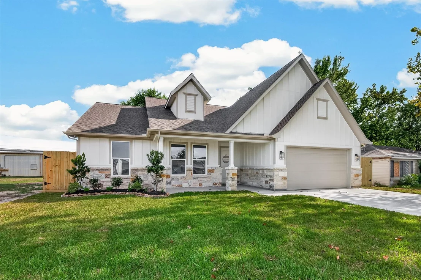
Modern Elegance a RARE FIND IN DEER PARK! Stunning custom-built NEW CONSTRUCTION 1-story home offering the ultimate freedom with NO HOA, a low tax rate, and situated in a NO FLOOD ZONE. Pre-wired for an automatic standby generator. This modern 4-bedroom, 2-bath masterpiece features a bright, open-concept floor plan perfect for modern living. The gourmet kitchen flows seamlessly into the spacious living area, anchored by high ceilings and natural light. Retreat to the primary suite featuring a custom stand-up shower and an oversized walk-in closet. High-end finishes throughout include energy-efficient storm windows for peace of mind. Enjoy your mornings on the charming front porch or host summer BBQs on the private covered back patio. Unbeatable location with lightning-fast access to major freeways and just minutes from local dining, shopping, and amenities. This is the custom home you've been waiting for-schedule your private tour today! Must see to Love!!
Unit Size
2,140 Ft²
Days on Market
-
Land Size
0.17 acres
Price per sqft
$196
Property Type
House
Property Taxes
$119
HOA Dues
-
Year Built
-

Payment Calculator

Cap Rate Calculator

Last updated: 23 days ago (HAR #19542007)

Price History

Date / Event Date Event Price
Sep 3, 2026 In contract -
In contract
Aug 21, 2026 Listed by Keller Williams Houston Central $419,900
Listed by Keller Williams Houston Central
Jul 1, 2026 No longer available -
No longer available
May 5, 2026 Withdrawn -
Withdrawn
Feb 25, 2026 Listed by Keller Williams Houston Central $413,800
Listed by Keller Williams Houston Central
Modern Elegance a RARE FIND IN DEER PARK! Stunning custom-built NEW CONSTRUCTION 1-story home offering the ultimate freedom with NO HOA, a low tax rate, and situated in a NO FLOOD ZONE. This modern 4-bedroom, 2-bath masterpiece features a bright, open-concept floor plan perfect for modern living. The gourmet kitchen flows seamlessly into the spacious living area, anchored by high ceilings and natural light. Retreat to the primary suite featuring a custom stand-up shower and an oversized walk-in closet. High-end finishes throughout include energy-efficient storm windows for peace of mind. Enjoy your mornings on the charming front porch or host summer BBQs on the private covered back patio. Unbeatable location with lightning-fast access to major freeways and just minutes from local dining, shopping, and amenities. This is the custom home you’ve been waiting for—schedule your private tour today! Must see to Love!!

Property Highlights

Garage
Fireplace
Parking Details
Has Garage
Attached Garage
Parking Features: Attached
Interior Details
Full Bathrooms: 2
Interior Features: High Ceilings
Appliances: Disposal, Gas Oven, Microwave, Free-Standing Range, Gas Range, Dishwasher
Flooring Type: Laminate
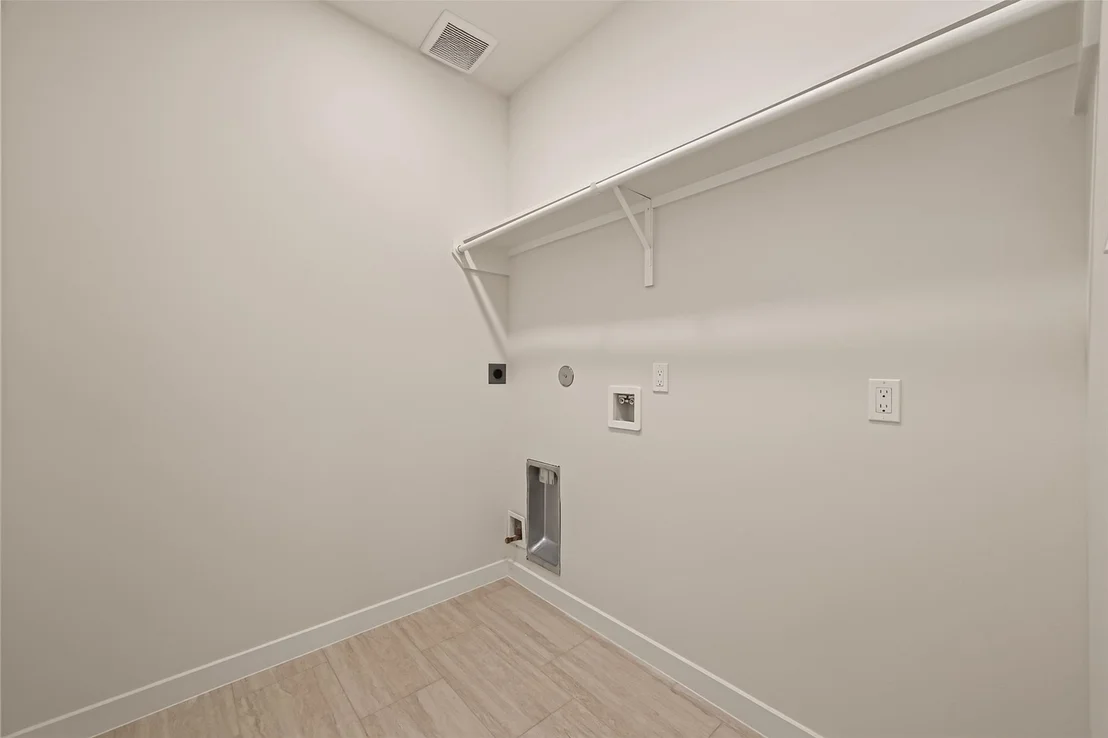
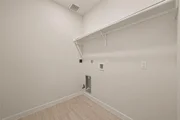
Laundry Features: Electric Dryer Hookup, Gas Dryer Hookup, Washer Hookup
Has Fireplace
Fireplace Features: Gas
Fireplaces: 1
Exterior Details
Square Footage: 2140
Property Condition: Under Construction
Architectural Style: Traditional
Year Built Source: Builder
Year Built: 2026
Builder Name: Private Builder
Building Area Total: 2140
Window Features: Storm Window(s), Insulated/Low-E windows
Construction Materials: Batts Insulation, Cement Siding, Stone, Insulation - Blown Fiberglass
Patio and Porch Features: Covered, Porch
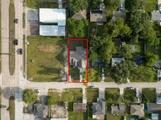
Lot Features: Back Yard, Cleared, Build Line Restricted, 0 Up To 1/4 Acre
Lot Size Area: 0.1708
Lot Size Units: Acres
Lot Size Acres: 0.1708
Lot Size Square Feet: 7440.048
Water Source: Public
Financial Details
Tax Annual Amount: $1,425
Utilities Details
Cooling Type: Ceiling Fan(s), Electric
Heating Type: Natural Gas

Building Info

Overview

    General

  • Bedroom Count: 0
  • Building Condition: 0
  • Building Quality: 0
  • Construction Type: 0
  • Building Style: 0
  • Exterior Walls Type: 0
  • Interior Walls Type: 0
  • Roof Shape Type: 0
  • Roof Cover Type: 0
  • Floor Cover: 0
  • Basement Type: 0
  • Basement Area: 0
  • Garage Type: 0
  • Parking Space Count: 0
  • Patio Type: 0
  • Porch Type: 0
  • Pool Type: 0

    Dimensions

  • Lot Size Square Feet: 7,440
  • Total Building Area: 0
  • Building Area: 0

    Heating and Cooling

  • Air Conditioning: 0
  • Heating: 0
  • Heating Fuel Type: 3

    Utilities

  • Sewer System: 1
  • Water Service: 2

Building

  • Building Type: 0
  • Property Class: V
  • Subdivision: SPENCER VIEW TERRACE
  • Land Acres: 0000000171
  • Standard Land Use Code: 8000
  • County Land Use Code: 1000
  • State Land Use Code: C1
  • Legal Description 1: LT 10 BLK 2 SPENCER VIEW TERRACE

Neighborhood

  • School District Name: Deer Park Independent School District
  • School Tax School District: DEER PARK ISD
  • Census Tract: 342300

Geography

  • Assessors Map Reference: 6054C
  • Account Number: 0790850020010
  • District: 054
  • Parcel: 079-085-002-0010
  • Block: 2
  • Lot: 10
  • Municipality: CITY OF DEER PARK
  • Latitude: 29.6722
  • Longitude: -95.1238

    Address

  • Full Address: 7438 Stephanie Dr
  • Address - House Number: 7438
  • Address - Street Name: Stephanie
  • Address - Suffix Type: Dr
  • State: TX
  • City Name: Deer Park
  • Carrier Code: C013
  • 4-Digit Zip Code: 6025
  • Zip Code: 77536

Valuation

    Tax

  • Tax Year: 2022
  • Tax Amount: $115,221
  • Tax Rate Code Area: 054

    Market Valuation

  • Market Total Value: $42,780
  • Market Land Value: $42,780

    Assessments Valuation

  • Assessed Year: 2022
  • Assessed Total Value: $42,780
  • Assessed Land Value: $42,780
Data used for valuation calculations is provided by RealtyHop, and other third party sources

Comparables

Unit
Status
Type
Beds
Baths
ft²
Price/ft²
Asking Price
Listed On
Closing Price
Sold On
HOA + Taxes

About Spencer View Terrace


Similar Homes for Sale

Currently no similar homes around

Nearby Rentals

Unit for rent at 3414 Knob Hill Street, Deer Park, TX, 77536

$2,250 /mo

  • 3 Beds
  • 2 Baths
  • 2,094 ft²
3414 Knob Hill Street, Deer Park, TX, 77536 Listing by Troy Cothran
Unit for rent at 4210 Wyatt Street, Pasadena, TX, 77503

$1,600 /mo

  • 3 Beds
  • 2 Baths
  • 1,296 ft²
4210 Wyatt Street #7, Pasadena, TX, 77503 Listing by Ana Cornejo
Unit for rent at 5606 Hyde Park Drive, Pasadena, TX, 77505

$2,300 /mo

  • 3 Beds
  • 2 Baths
  • 1,703 ft²
5606 Hyde Park Drive, Pasadena, TX, 77505 Listing by Jessica Salinas


Frequently Asked Questions

When was property at 7438 Stephanie Drive built and last sold?
The property at 7438 Stephanie Drive was built in and last sold on Jan 1, 1970 for $0.
How much is this home worth?
The estimated value of the home located at 7438 Stephanie Drive is $423,410.
What are some comparable homes to 7438 Stephanie Drive?
There are currently no comparable homes to 7438 Stephanie Drive.