Check Availability
Ottawa 49426
7435 Augusta Lane
$510,000
● House - In Contract

7435 Augusta Lane

Hudsonville, MI 49426
bedrooms
4 Beds
bathrooms
2 Baths, 1 Half Bath
square feet
2,468 Ft²
$2,886
Est. Monthly

About This Property

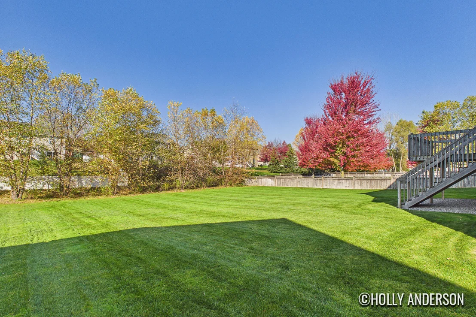
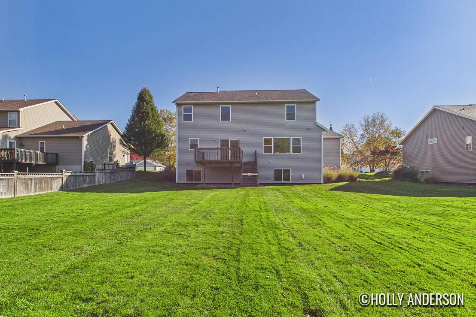
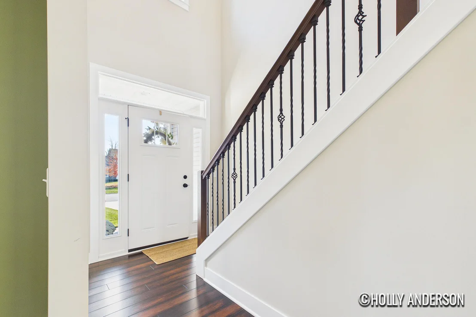
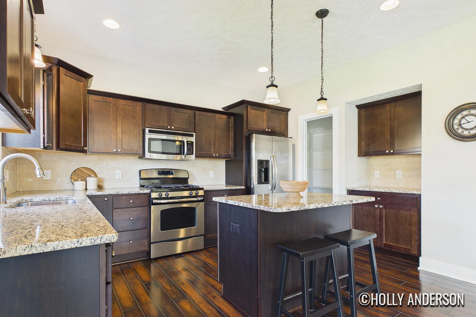
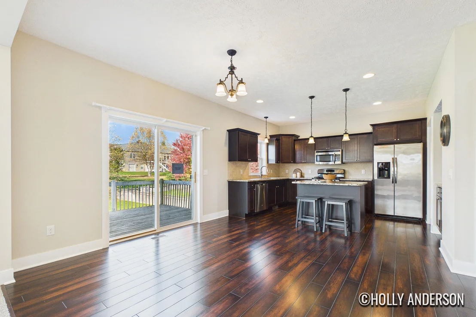
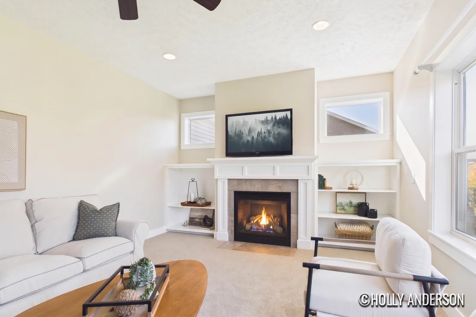
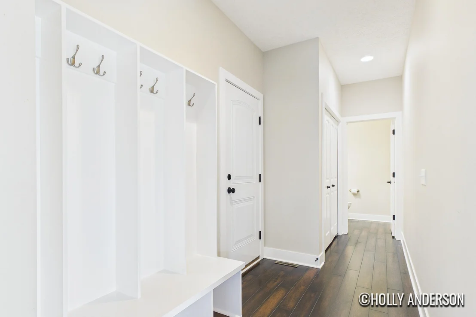
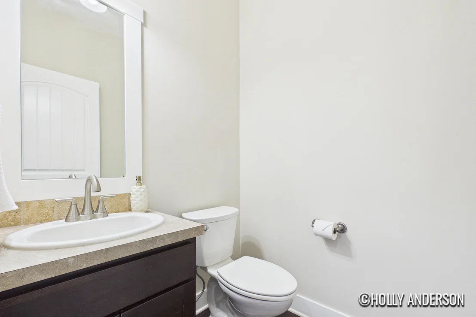
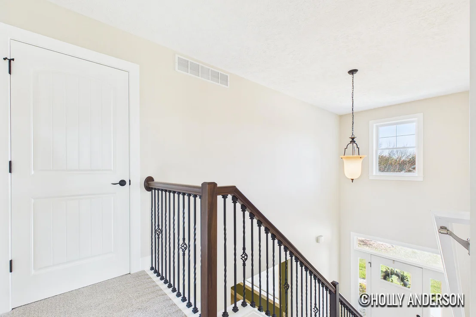
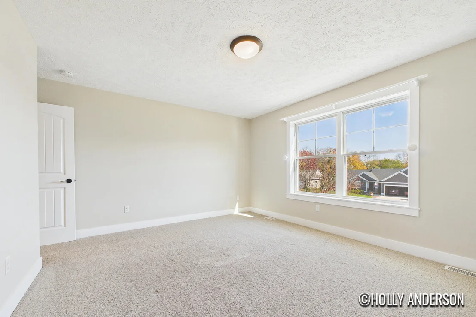
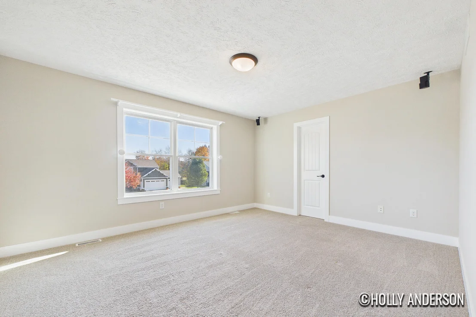
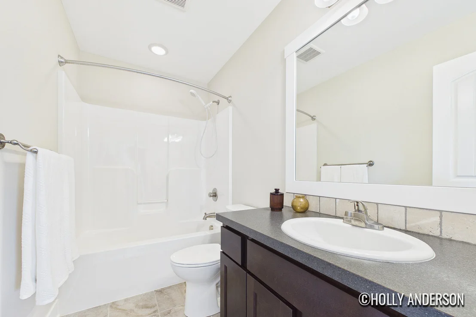
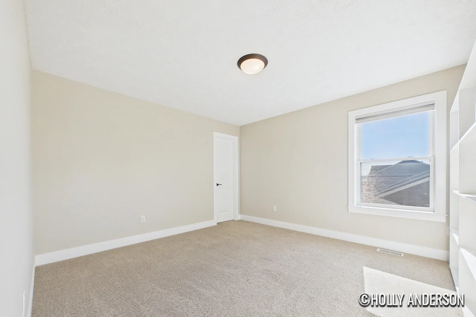
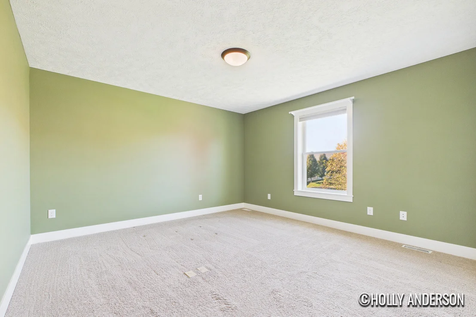
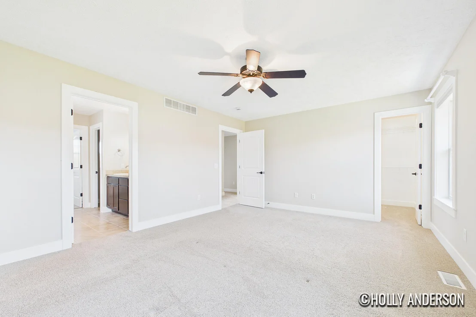
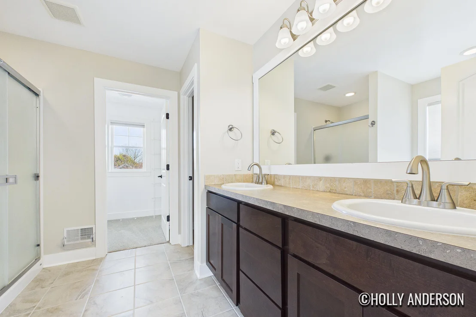
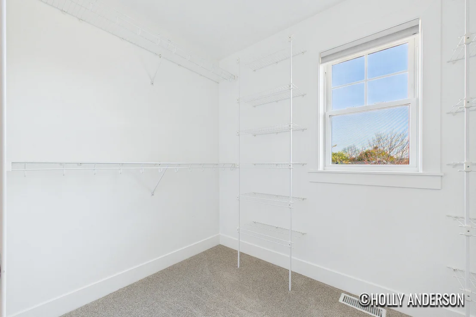
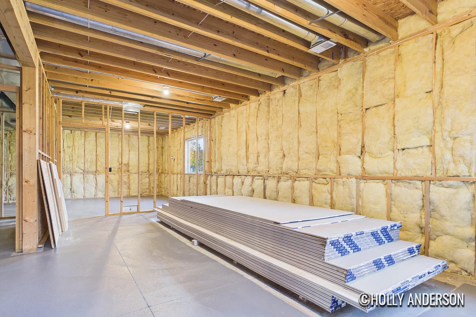
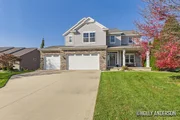
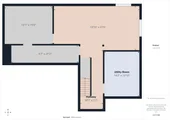
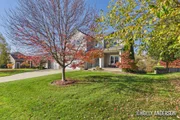
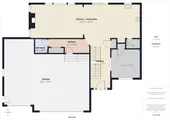
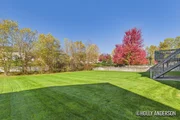
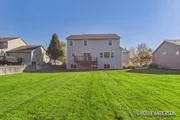
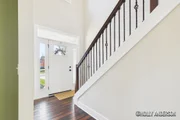
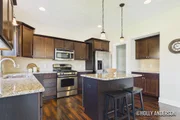
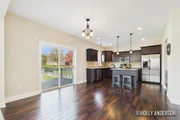
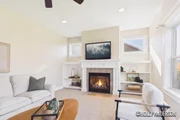
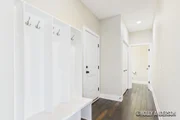
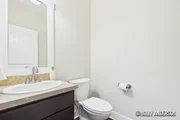
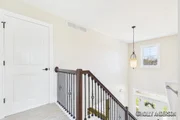
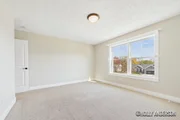
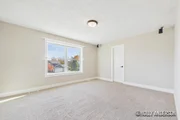
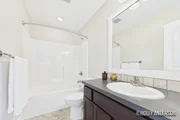
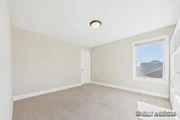
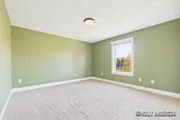
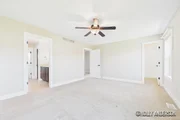
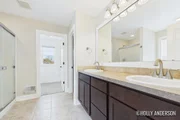
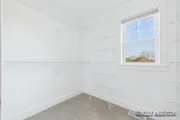
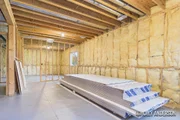
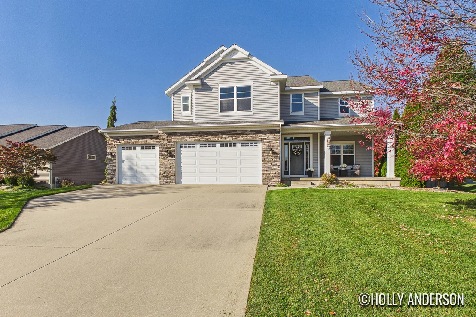
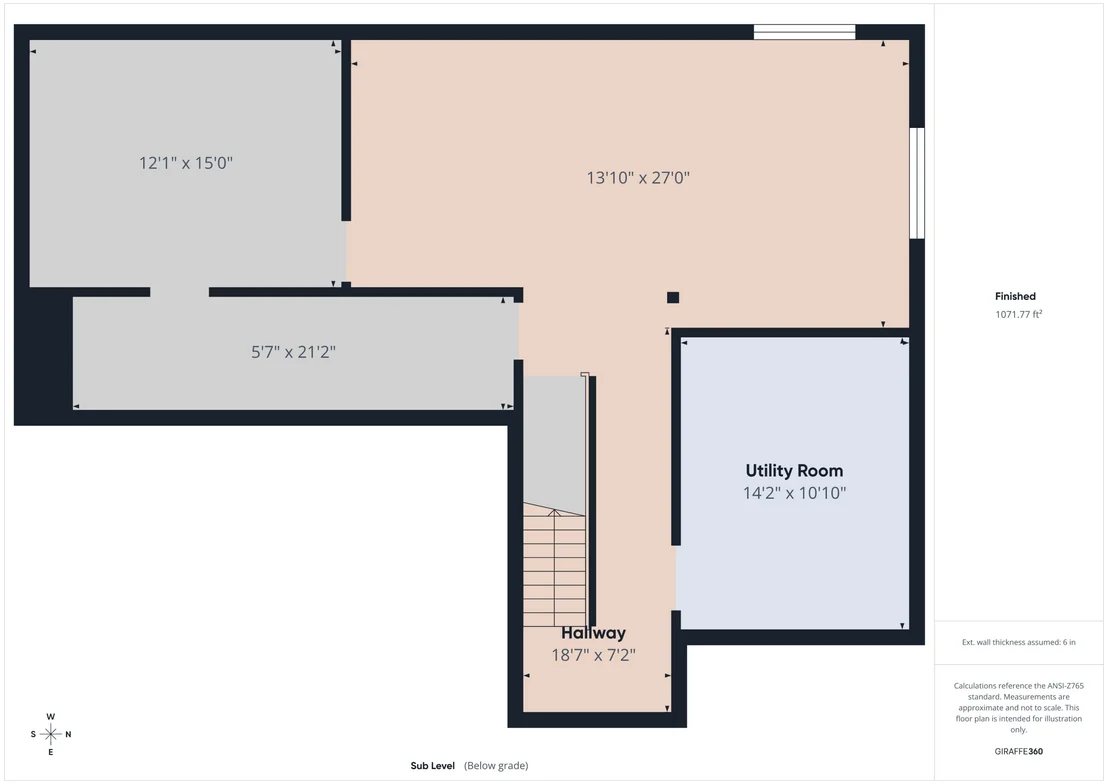
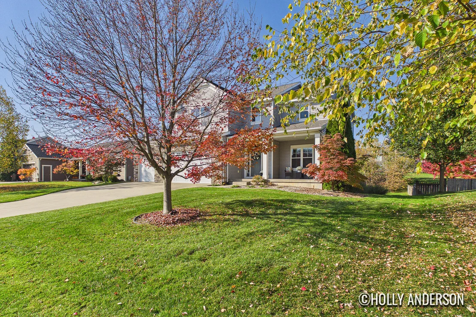
Pride of ownership shines in this one-owner Hudsonville home! Lovingly cared for and meticulously maintained since day one, this home offers nearly 2,500 square feet of living space with 4 bedrooms, 2.5 baths, and a dedicated home office.  High-end finishes throughout set this home apart, creating a space that feels both polished and welcoming. Every detail reflects the care this home has received over the years.  The lower level offers a rare head start on adding value: it's already framed, plumbed for a future bathroom, and comes with the drywall needed to finish the space. Turn it into a rec room, guest suite, or more living space, with much of the groundwork already done.  Homes this well cared for don't come along often. Schedule your showing today!
Unit Size
2,468 Ft²
Days on Market
-
Land Size
0.35 acres
Price per sqft
$207
Property Type
House
Property Taxes
$381
HOA Dues
-
Year Built
2013

Listed By

Holly Anderson
Keller Williams Realty Rivertown

Payment Calculator

Cap Rate Calculator

Last updated: 21 days ago (MichRIC MLS #26057420)

Price History

Date / Event Date Event Price
Oct 31, 2026 In contract -
In contract
Oct 26, 2026 Listed by Keller Williams Realty Rivertown $510,000
Listed by Keller Williams Realty Rivertown
Mar 8, 2013 Sold
Sold
Nov 6, 2012 Listed by Keller Williams Realty Rivertown $244,900
Listed by Keller Williams Realty Rivertown

Property Highlights

Garage
Air Conditioning
Fireplace
Parking Details
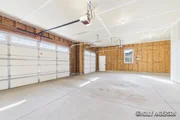
Has Garage
Attached Garage
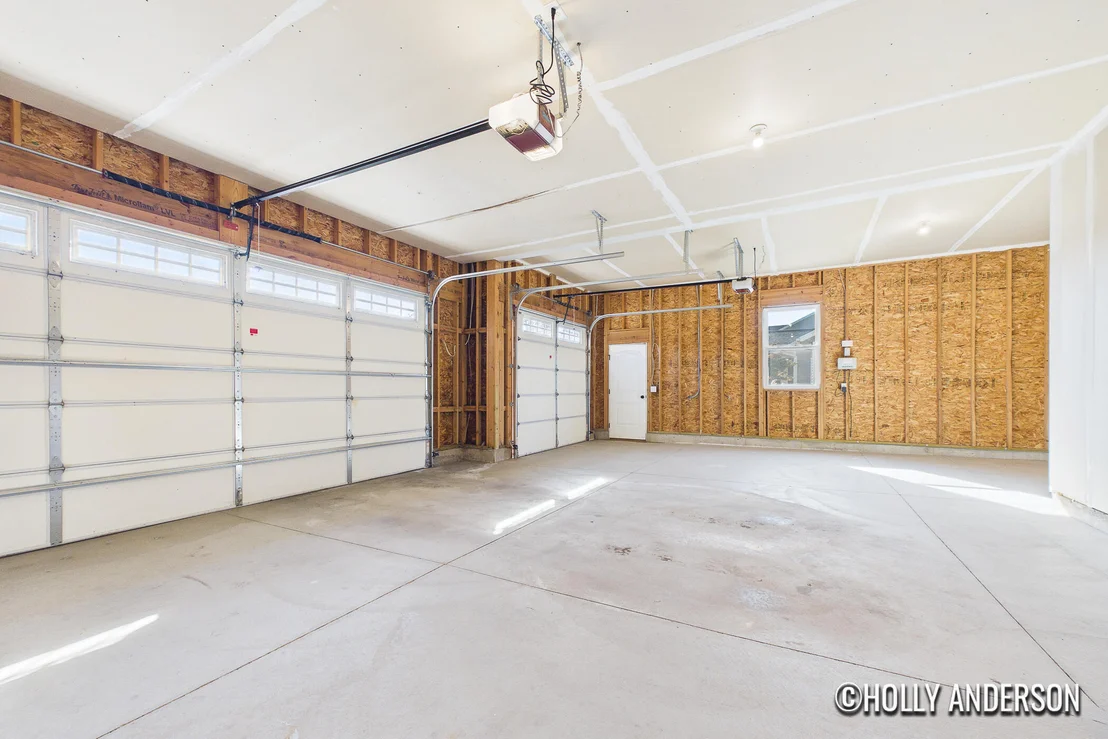
Parking Features: Garage Door Opener, Attached
Garage Spaces: 3
Interior Details
Half Bathrooms: 1
Full Bathrooms: 2
Interior Features: Ceiling Fan(s), Pantry, Center Island
Appliances: Dishwasher, Dryer, Microwave, Range, Refrigerator, Washer
Flooring Type: Carpet, Tile, Wood
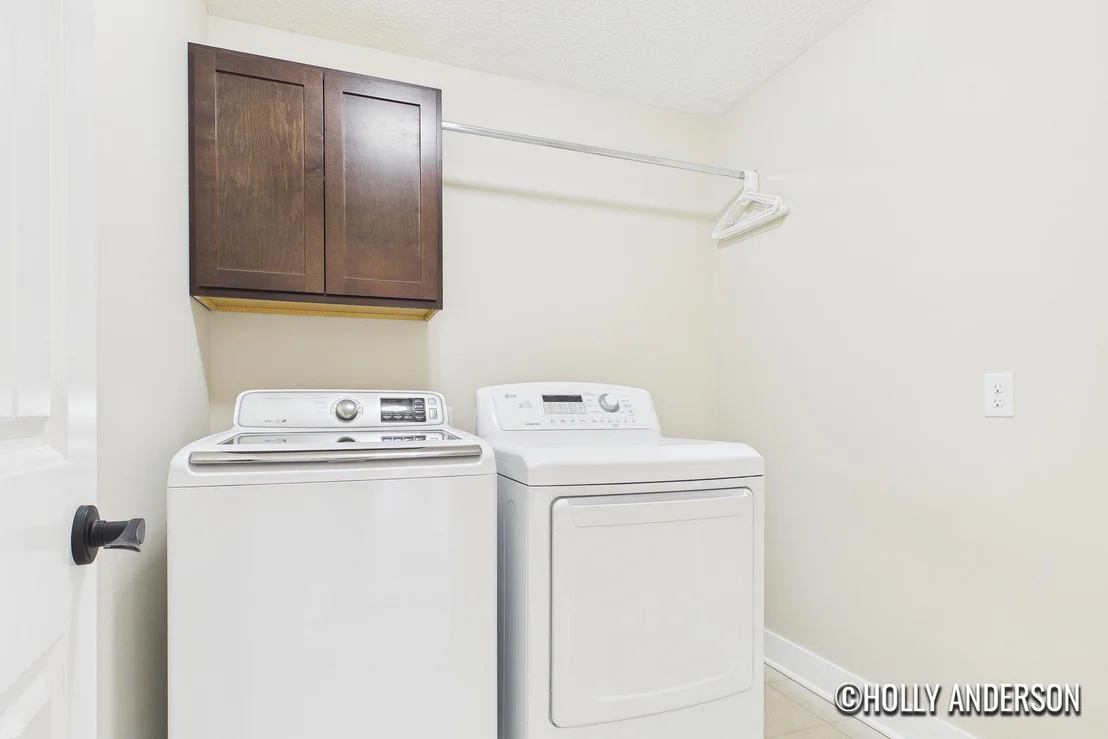
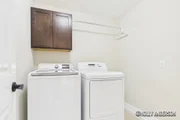
Laundry Features: Laundry Room, Upper Level
Rooms: 11
Has Fireplace
Fireplace Features: Gas Log, Living Room
Fireplaces: 1
Basement: Daylight
Exterior Details
Square Footage: 2468
Security Features: Smoke Detector(s)
Architectural Style: Traditional
Year Built: 2012
Building Area Total: 2468
Window Features: Low-Emissivity Windows, Screens
Construction Materials: Concrete, Stone, Vinyl Siding
Patio and Porch Features: Covered, Deck, Porch
Lot Size Area: 0.35
Lot Size Units: Acres
Lot Size Acres: 0.35
Lot Size Square Feet: 15300
Lot Size Dimensions: 85 x 180
Water Source: Public
Financial Details
Tax Assessed Value: $159,926
Tax Annual Amount: $4,577
Utilities Details
Cooling Type: Central Air
Heating Type: Forced Air
Sewer : Public Sewer

Building Info

Overview

    General

  • Year Built: 2013
  • Effective Year Built: 2013
  • Building Count: 1
  • Total Rooms: 7
  • Bedroom Count: 4
  • Bathroom Count: 3
  • Full Bathrooms: 2
  • Partial Bathrooms: 3
  • Bathroom Plumbing Fixtures: 3
  • Building Condition: 0
  • Building Quality: 7
  • Construction Type: 0
  • Building Style: 0
  • Exterior Walls Type: 19
  • Interior Walls Type: 0
  • Roof Shape Type: 0
  • Roof Cover Type: 0
  • Floor Cover: 0
  • Basement Type: 9
  • Basement Area: 1,100
  • Garage Type: 7
  • Garage Square Area: 796
  • Parking Space Count: 3
  • Patio Type: 0
  • Porch Type: 6
  • Pool Type: 0

    Dimensions

  • Lot Size Square Feet: 15,290
  • Lot Size Depth Feet: 1,800
  • Lot Size Frontage Feet: 850
  • Total Building Area: 2,588
  • Building Area: 2,588
  • Building Area Measurement: L

    Heating and Cooling

  • Fireplace Count: 1
  • Air Conditioning: 13
  • Heating: 4
  • Heated Square Feet: 2,588
  • Heating Fuel Type: 0

    Utilities

  • Sewer System: 0
  • Water Service: 0

Building

  • Building Type: 0
  • Property Class: R
  • Subdivision: ROLLING HILLS ESTATES
  • Land Acres: 0000000351
  • Standard Land Use Code: 1001
  • County Land Use Code: 401
  • Legal Description 1: LOT 70 ROLLING HILLS ESTATES NO 2

Neighborhood

  • School District Name: Hudsonville Public School District
  • School Tax School District: JENISON
  • Census Tract: 021700

Geography

  • District: 15
  • Parcel: 70-14-16-313-004
  • Block: 313
  • Lot: 70
  • Meridian: SEC 16 TWN 5N RNG 15W
  • Municipality: GEORGETOWN TWP
  • Latitude: 42.9043
  • Longitude: -85.8588

    Address

  • Full Address: 7435 Augusta Ln
  • Address - House Number: 7435
  • Address - Street Name: Augusta
  • Address - Suffix Type: Ln
  • State: MI
  • City Name: Hudsonville
  • Carrier Code: R018
  • 4-Digit Zip Code: 7558
  • Zip Code: 49426

Valuation

    Tax

  • Tax Year: 2023
  • Tax Amount: $353,210

    Appraisal Valuation

  • Standard Deviation: 0.1684
  • Valuation Date: Jan 17, 2024
  • Confidence Score: 78
  • Final Value: 493,910
  • High Value: 577,089
  • Low Value: 410,731

    Market Valuation

  • Market Total Value: $388,200

    Assessments Valuation

  • Assessed Year: 2023
  • Assessed Total Value: $194,100

    Exemptions

  • Homeowner Exemption: Yes

    Sales

  • Current Sale Contract Date: Mar 04, 2013
  • Current Sale Recording Date: Mar 08, 2013
  • Current Sale Price:
  • Current Sale Document Type: 71
  • Current Sale Input Document Number: 2013-0010984
Data used for valuation calculations is provided by RealtyHop, and other third party sources

Comparables

Unit
Status
Type
Beds
Baths
ft²
Price/ft²
Asking Price
Listed On
Closing Price
Sold On
HOA + Taxes

About Ottawa


Similar Homes for Sale

Currently no similar homes around

Nearby Rentals


Frequently Asked Questions

When was property at 7435 Augusta Lane built and last sold?
The property at 7435 Augusta Lane was built in 2013 and last sold on Mar 4, 2013 for $236,000.
How much is this home worth?
The estimated value of the home located at 7435 Augusta Lane is $494,976.
What are some comparable homes to 7435 Augusta Lane?
There are currently no comparable homes to 7435 Augusta Lane.