See Home Value
Brevard 32940
7434 Poulicny Lane
$439,240
● House - Off Market

7434 Poulicny Lane

Melbourne, FL 32940
bedrooms
4 Beds
bathrooms
3 Baths, 1 Half Bath
square feet
2,262 Ft²
$642,945
RealtyHop Estimate
46.38%
Since Dec 1, 2019
National-US
Primary Model

About This Property

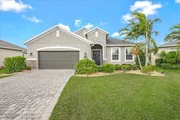
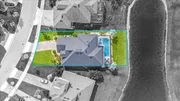
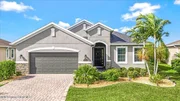
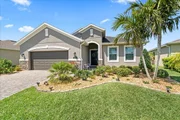
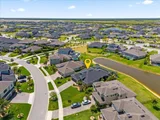
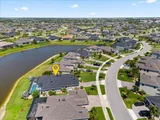
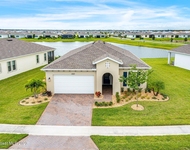
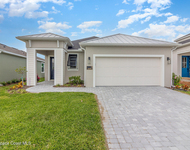
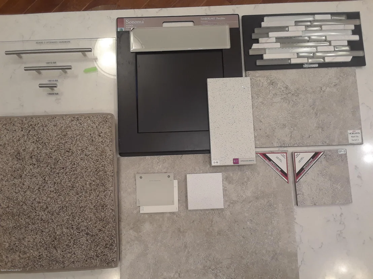
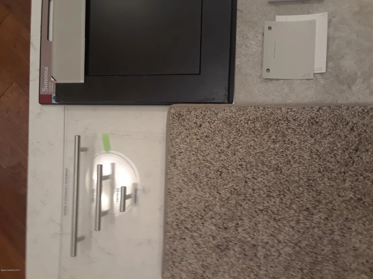
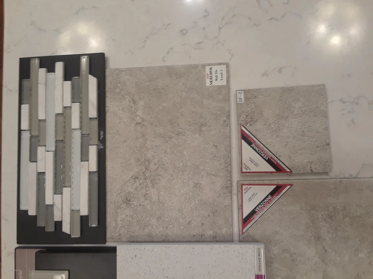
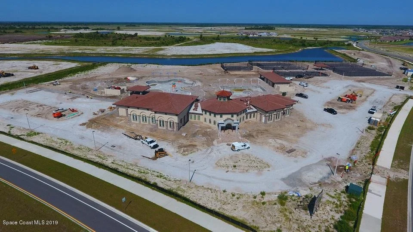
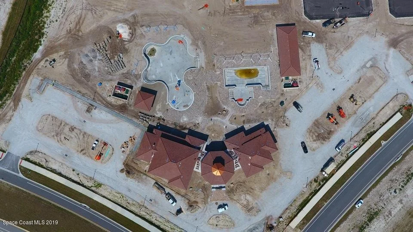
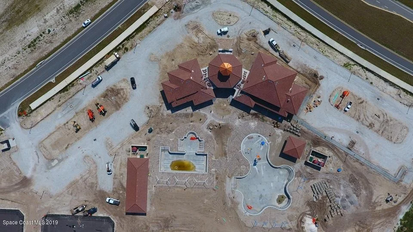
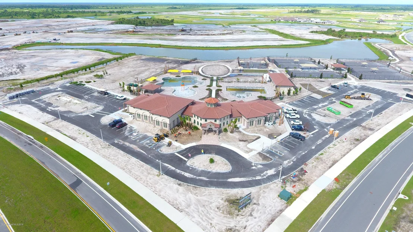
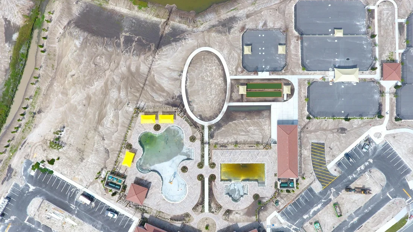
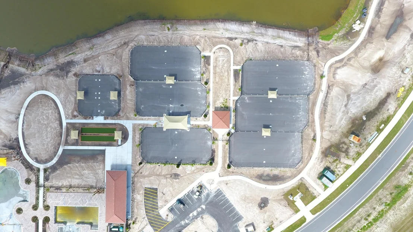
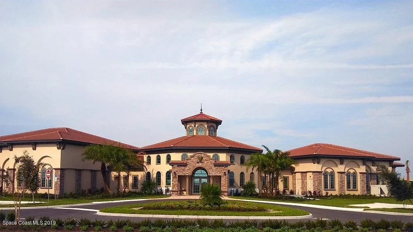
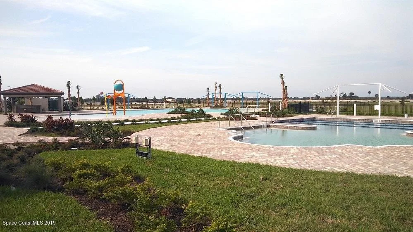
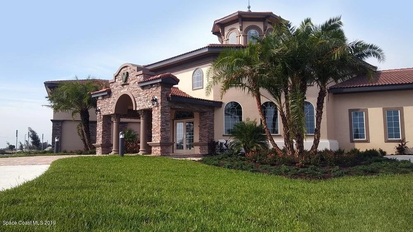
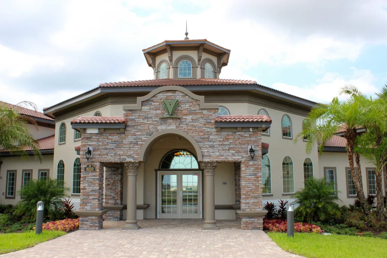
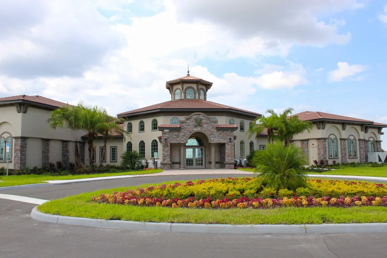
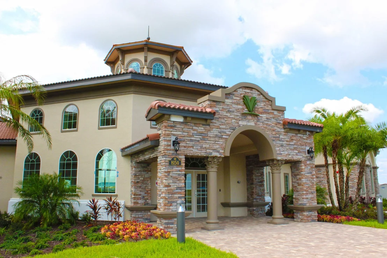
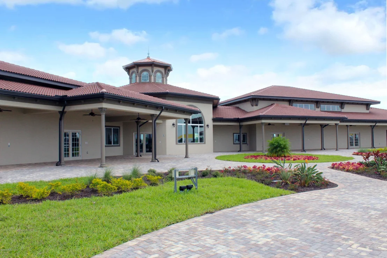
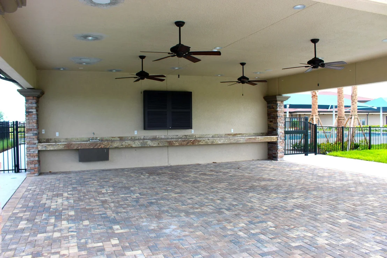
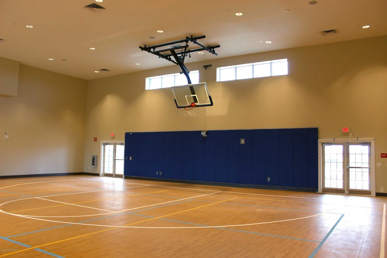
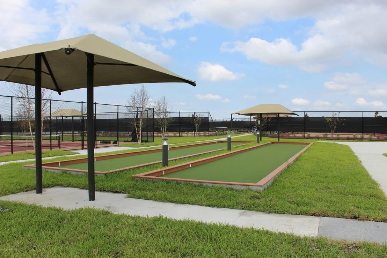
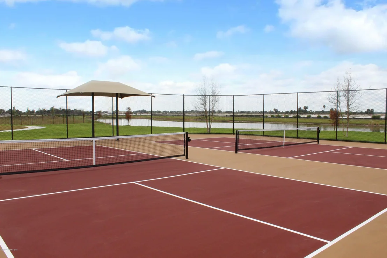
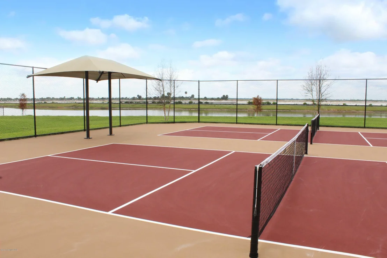
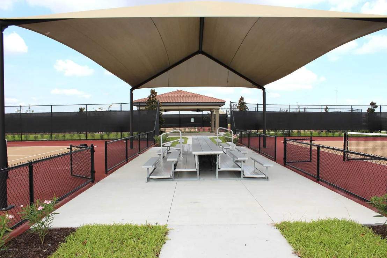
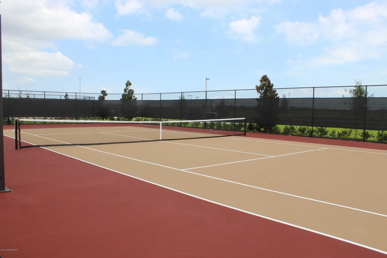
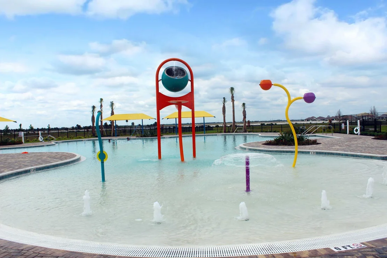
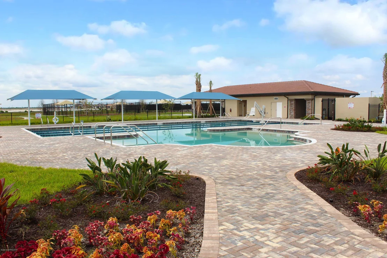
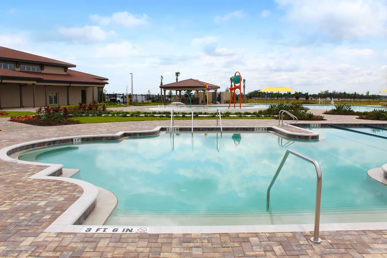
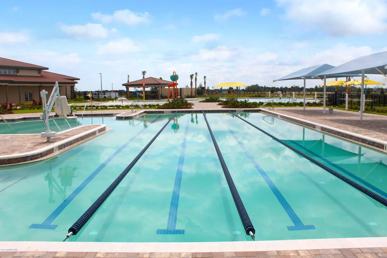
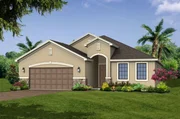
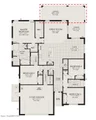
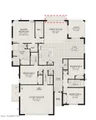
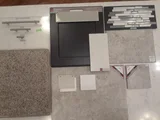
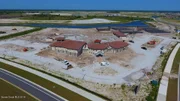
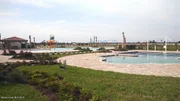
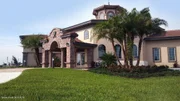
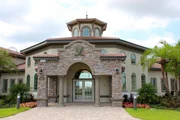
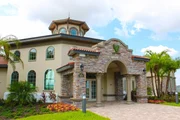
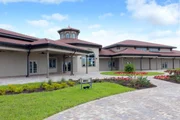
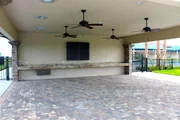
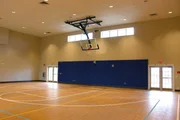
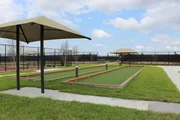
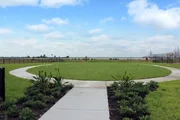
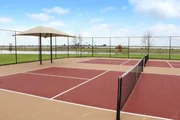
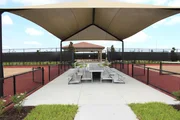
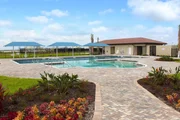
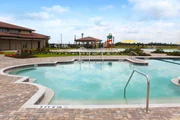
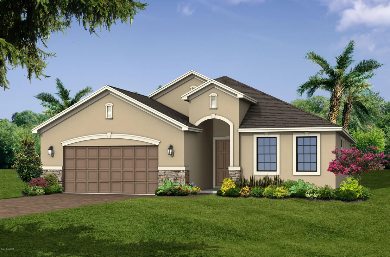
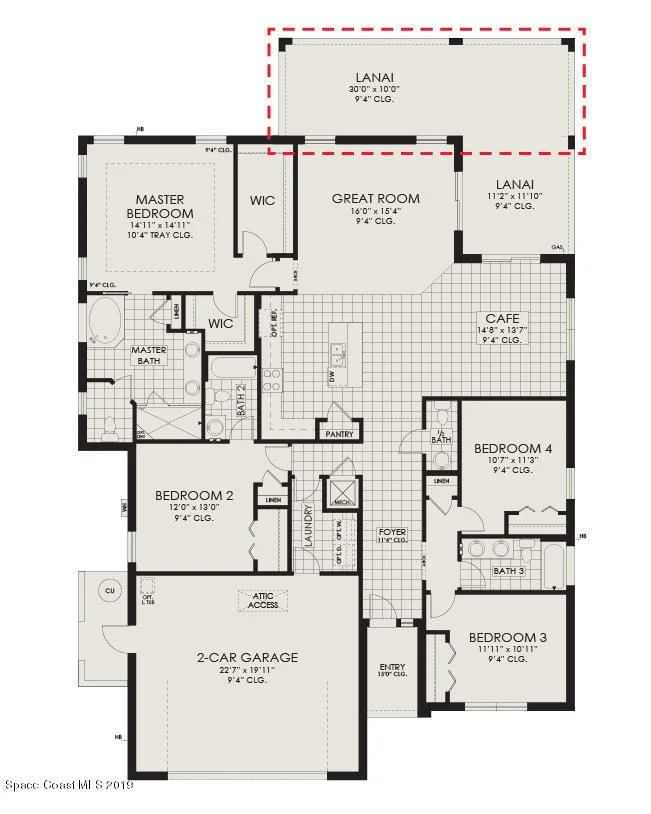
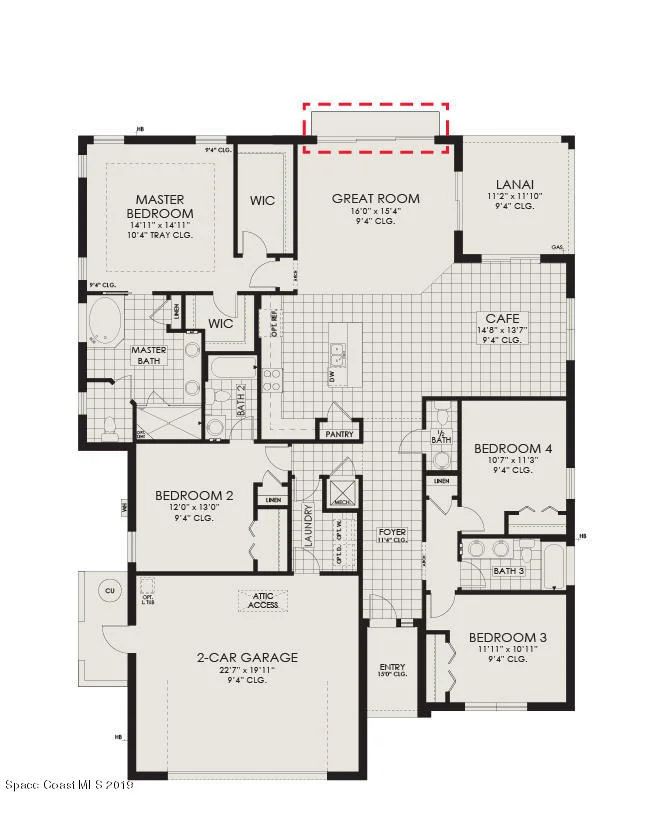
Beautiful Holloway home in desirable Trasona Cove neighborhood located on a water view lot.  This home offers 4 bedrooms, 3.5 bathrooms, 2 car garage, great room, kitchen with cafe area, extended lanai and master retreat with his and her walk-in closets. Included are plenty of upgrades such as designer espresso 42'' cabinets, quartz countertops, Whirlpool stainless steel appliances, wood looking tile in main living areas, 8' interior doors to match high ceilings, and more. In addition to your new home, you will enjoy access to the future Addison Village amenity center which includes a clubhouse, resort and lap style pools, tennis courts, etc. Find yourself a short distance from some of Viera's finest shopping, restaurants, and entertainment.
Unit Size
2,262 Ft²
Days on Market
76 days
Land Size
0.21 acres
Price per sqft
$194
Property Type
House
Property Taxes
-
HOA Dues
$191
Year Built
2019

Payment Calculator

Cap Rate Calculator

Last updated: 2 months ago (Space Coast MLS #854471)

Price History

Date / Event Date Event Price
Dec 30, 2024 Sold
Sold
Nov 16, 2024 In contract -
In contract
Nov 14, 2024 Listed by Blue Marlin Real Estate $759,900
Listed by Blue Marlin Real Estate
Welcome to your dream home in the highly sought-after Trasona Cove community, nestled in the heart of Viera! This stunning Holloway model boasts a prime waterfront location and offers a perfect blend of elegance, comfort, and meticulous care. With 4 spacious bedrooms, 3.5 bathrooms, and a thoughtfully designed open-concept layout, this home invites both relaxation and effortless entertaining. High ceilings, abundant natural light, and tasteful finishes create a welcoming atmosphere throughout. The kitchen, living, and dining areas flow seamlessly, offering a space that's perfect for gathering with family and friends. Outdoors, a true Floridian paradise awaits. Enjoy the screened-in pool overlooking a peaceful lake, creating the ultimate retreat. The outdoor space will be your favorite spot all year round. This home combines the best of Florida living with a premium location—don't miss your chance to experience it for yourself!
May 10, 2024 Sold
Sold
Apr 15, 2024 In contract -
In contract
Show More

Property Highlights

Garage
With View

Building Info

Overview

    General

  • Year Built: 2019
  • Effective Year Built: 2020
  • Building Count: 1
  • Bedroom Count: 0
  • Building Condition: 0
  • Building Quality: 4
  • Construction Type: 12
  • Building Style: 0
  • Exterior Walls Type: 12
  • Interior Walls Type: 0
  • Roof Shape Type: 7
  • Roof Cover Type: 15
  • Floor Count: 100
  • Living Units: 1
  • Floor Cover: 0
  • Basement Type: 0
  • Basement Area: 0
  • Garage Type: 1
  • Garage Square Area: 504
  • Parking Space Count: 0
  • Patio Type: 69
  • Porch Type: 126
  • Pool Type: 8
  • Location Influence Type: 118

    Dimensions

  • Lot Size Square Feet: 9,148
  • Total Building Area: 3,244
  • Gross Building Area: 3,244
  • Building Area: 2,262
  • Building Area Measurement: L

    Heating and Cooling

  • Air Conditioning: 0
  • Heating: 0
  • Heated Square Feet: 2,262
  • Heating Fuel Type: 0

    Utilities

  • Sewer System: 0
  • Water Service: 0

Building

  • Building Type: 0
  • Property Class: R
  • Subdivision: TRASONA AT ADDISON VILLAGE PHASE 7
  • Land Acres: 0000000210
  • Standard Land Use Code: 1001
  • County Land Use Code: 0110
  • Legal Description 1: TRASONA AT ADDISON VILLAGE - PHASE 7 BLK X LOT 24

Neighborhood

  • School District Name: Brevard County School District
  • Census Tract: 071353

Geography

  • Assessors Map Reference: MB 64 PG 52
  • Account Number: 3017111
  • Subdivision Phase Number: 7
  • Parcel: 26-36-17-75-0000X.0-0024.00
  • Block: X
  • Lot: 24
  • Meridian: SEC 17 TWN 26S RNG 36E
  • Municipality: UNINCORP DISTRICT 4
  • Latitude: 28.2218
  • Longitude: -80.7475

    Address

  • Full Address: 7434 Poulicny Ln
  • Address - House Number: 7434
  • Address - Street Name: Poulicny
  • Address - Suffix Type: Ln
  • State: FL
  • City Name: Melbourne
  • Carrier Code: R115
  • 4-Digit Zip Code: 7794
  • Zip Code: 32940

Valuation

    Tax

  • Tax Year: 2022
  • Tax Amount: $501,806
  • Tax Rate Code Area: 4200

    Appraisal Valuation

  • Standard Deviation: 0.1903
  • Valuation Date: Apr 03, 2024
  • Confidence Score: 74
  • Final Value: 729,938
  • High Value: 868,916
  • Low Value: 590,960

    Market Valuation

  • Market Total Value: $489,330

    Assessments Valuation

  • Assessed Year: 2022
  • Assessed Total Value: $392,930

    Exemptions

  • Homeowner Exemption: Yes

    Sales

  • Current Sale Contract Date: Nov 14, 2019
  • Current Sale Recording Date: Nov 18, 2019
  • Current Sale Price:
  • Current Sale Document Type: 71
  • Current Sale Input Document Number: 2019250928
Data used for valuation calculations is provided by RealtyHop, and other third party sources

Comparables

Unit
Status
Type
Beds
Baths
ft²
Price/ft²
Asking Price
Listed On
Closing Price
Sold On
HOA + Taxes

About Brevard


Similar Homes for Sale

Currently no similar homes around

Nearby Rentals

Unit for rent at 2323 Great Belt Circle, Melbourne, FL, 32940

$3,200 /mo

  • 2 Beds
  • 2 Baths
  • 1,827 ft²
2323 Great Belt Circle, Melbourne, FL, 32940 Listing by Gregory Ellingson
Unit for rent at 2406 Kamin Drive, Melbourne, FL, 32940

$3,300 /mo

  • 3 Beds
  • 2 Baths
  • 1,721 ft²
2406 Kamin Drive, Melbourne, FL, 32940 Listing by Lauren Brechbuehler


Frequently Asked Questions

When was property at 7434 Poulicny Lane built and last sold?
The property at 7434 Poulicny Lane was built in 2019 and last sold on Nov 14, 2019 for $439,300.
How much is this home worth?
The estimated value of the home located at 7434 Poulicny Lane is $728,260.
What are some comparable homes to 7434 Poulicny Lane?
There are currently no comparable homes to 7434 Poulicny Lane.