See Home Value
Fort Bend 77407 Grand Mission
7431 Rustic Chase Drive
$349,990 Last Listed Price
● House - Off Market

7431 Rustic Chase Drive

Richmond, TX 77407
bedrooms
3 Beds
bathrooms
2 Baths
square feet
2,283 Ft²
$2,318
Est. Monthly
$96
HOA / Fees

About This Property

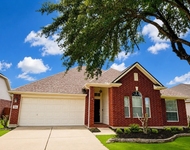
Nestled in the desirable community of Grand Mission, this David Weekley home with no back neighbors has been immaculately maintained and tastefully updated. Upon entering, you're greeted by wood floors flowing through the open-concept living and dining areas. This 3-bedroom, 2-bathroom home blends comfort, style, and flexibility. The chef-inspired kitchen features sleek countertops, a breakfast bar, modern Kenmore Elite appliances, and ample cabinetry. The spacious living room boasts 10-foot ceilings, perfect for gatherings or relaxing evenings. The primary suite accommodates oversized furniture and includes an en-suite bathroom with travertine flooring, a soaking tub, separate shower, and double vanity. Two secondary bedrooms flank a flex room ideal for a home office or playroom. The large fenced backyard and covered patio provide space for outdoor activities. Fresh Sherwin Williams paint, an oversized 2-car garage, and amazing amenities like pools and trails make this a must-see.
Unit Size
2,283 Ft²
Days on Market
-
Land Size
0.16 acres
Price per sqft
$153
Property Type
House
Property Taxes
$503
HOA Dues
$96
Year Built
2006

Payment Calculator

Cap Rate Calculator

Last updated: 5 months ago (HAR #46374890)

Price History

Date / Event Date Event Price
Jan 8, 2025 Sold
Sold
Dec 4, 2024 In contract -
In contract
Nov 15, 2024 Listed by Keller Williams Premier Realty $349,990
Listed by Keller Williams Premier Realty
Nestled in the desirable community of Grand Mission, this David Weekley home with no back neighbors has been immaculately maintained and tastefully updated. Upon entering, you’re greeted by wood floors flowing through the open-concept living and dining areas. This 3-bedroom, 2-bathroom home blends comfort, style, and flexibility. The chef-inspired kitchen features sleek countertops, a breakfast bar, modern Kenmore Elite appliances, and ample cabinetry. The spacious living room boasts 10-foot ceilings, perfect for gatherings or relaxing evenings. The primary suite accommodates oversized furniture and includes an en-suite bathroom with travertine flooring, a soaking tub, separate shower, and double vanity. Two secondary bedrooms flank a flex room ideal for a home office or playroom. The large fenced backyard and covered patio provide space for outdoor activities. Fresh Sherwin Williams paint, an oversized 2-car garage, and amazing amenities like pools and trails make this a must-see.

Property Highlights

Garage

Building Info

Overview

    General

  • Year Built: 2006
  • Effective Year Built: 2006
  • Building Count: 1
  • Bedroom Count: 3
  • Bathroom Count: 2
  • Full Bathrooms: 2
  • Partial Bathrooms: 2
  • Building Condition: 3
  • Building Quality: 0
  • Construction Type: 0
  • Building Style: 0
  • Exterior Walls Type: 3
  • Interior Walls Type: 0
  • Roof Shape Type: 7
  • Roof Cover Type: 3
  • Floor Count: 100
  • Floor Cover: 0
  • Basement Type: 0
  • Basement Area: 0
  • Garage Type: 1
  • Garage Square Area: 438
  • Parking Space Count: 2
  • Patio Type: 20
  • Porch Type: 7
  • Pool Type: 0
  • Location Influence Type: 131

    Dimensions

  • Lot Size Square Feet: 7,017
  • Total Building Area: 2,721
  • Gross Building Area: 2,721
  • Building Area: 2,283
  • Building Area Measurement: L

    Heating and Cooling

  • Fireplace Count: 1
  • Air Conditioning: 1
  • Heating: 3
  • Heated Square Feet: 2,283
  • Heating Fuel Type: 0

    Utilities

  • Sewer System: 0
  • Water Service: 0

Building

  • Building Type: 0
  • Property Class: R
  • Subdivision: GRAND MISSION SEC 10
  • Land Acres: 0000000161
  • Standard Land Use Code: 1001
  • County Land Use Code: A1
  • State Land Use Code: A1
  • Legal Description 1: GRAND MISSION SEC 10, BLOCK 2, LOT 46

Neighborhood

  • School District Name: Fort Bend Independent School District
  • School Tax School District: S07 G01 D01 R33
  • Census Tract: 672907

Geography

  • Assessors Map Reference: Z-031
  • Parcel: 3523-10-002-0460-907
  • Block: 2
  • Lot: 46
  • Municipality: RICHMOND
  • Latitude: 29.6961
  • Longitude: -95.7162

    Address

  • Full Address: 7431 Rustic Chase Dr
  • Address - House Number: 7431
  • Address - Street Name: Rustic Chase
  • Address - Suffix Type: Dr
  • State: TX
  • City Name: Richmond
  • Carrier Code: R061
  • 4-Digit Zip Code: 3643
  • Zip Code: 77407

Valuation

    Tax

  • Tax Year: 2023
  • Tax Amount: $458,869
  • Tax Rate Code Area: W16

    Appraisal Valuation

  • Standard Deviation: 0.1901
  • Valuation Date: Apr 03, 2024
  • Confidence Score: 74
  • Final Value: 350,381
  • High Value: 416,996
  • Low Value: 283,765

    Market Valuation

  • Market Total Value: $313,112
  • Market Land Value: $31,879
  • Market Improvement Value: $281,233

    Assessments Valuation

  • Assessed Year: 2023
  • Assessed Total Value: $278,256
  • Assessed Improvements Value: $281,233

    Exemptions

  • Homeowner Exemption: Yes

    Sales

  • Current Sale Contract Date: Jan 21, 2011
  • Current Sale Recording Date: Jan 27, 2011
  • Current Sale Price:
  • Current Sale Document Type: 70
  • Current Sale Input Document Number: 2011009343
  • Previous Sale Recording Date: Aug 09, 2010
  • Previous Sale Contract Date: Aug 03, 2010
  • Previous Sale Amount: $138,402
  • Previous Sale Document Type: 69
Data used for valuation calculations is provided by RealtyHop, and other third party sources

Comparables

Unit
Status
Type
Beds
Baths
ft²
Price/ft²
Asking Price
Listed On
Closing Price
Sold On
HOA + Taxes

About Grand Mission


Similar Homes for Sale

Currently no similar homes around

Nearby Rentals

Unit for rent at 7514 Sonora Star Lane, Richmond, TX, 77407

$2,800 /mo

  • 4 Beds
  • 3 Baths
  • 2,257 ft²
7514 Sonora Star Lane, Richmond, TX, 77407 Listing by Karoline Walker
Unit for rent at 7018 Paradise Park Bend, Richmond, TX, 77407

$2,150 /mo

  • 4 Beds
  • 2 Baths
  • 2,209 ft²
7018 Paradise Park Bend, Richmond, TX, 77407 Listing by Wyatt Macicek
Unit for rent at 6007 Baldwin Elm Street, TX, 77407

$2,050 /mo

  • 3 Beds
  • 2 Baths
  • 1,717 ft²
6007 Baldwin Elm Street, TX, 77407 Listing by Will Puente


Frequently Asked Questions

When was property at 7431 Rustic Chase Drive built and last sold?
The property at 7431 Rustic Chase Drive was built in 2006 and last sold on Jan 21, 2011 for $118,500.
How much is this home worth?
The estimated value of the home located at 7431 Rustic Chase Drive is $352,801.
What are some comparable homes to 7431 Rustic Chase Drive?
There are currently no comparable homes to 7431 Rustic Chase Drive.