| Date / Event | Date | Event |
Price
|
| Oct 3, 2026 | In contract |
-
|
|
In contract
|
| Sep 28, 2026 | Relisted |
$1,154,000
|
|
Relisted
|
| Sep 26, 2026 | No longer available |
-
|
|
No longer available
|
| Sep 10, 2026 | Price Decreased |
$1,154,000
↓ $10K
(0.9%) |
|
Price Decreased
|
| Aug 21, 2026 | Price Decreased |
$1,164,000
↓ $10K
(0.9%) |
|
Price Decreased
|
| Jul 28, 2026 | Price Decreased |
$1,174,000
↓ $25K
(2.1%) |
|
Price Decreased
|
| Jun 25, 2026 | Listed by Allie Beth Allman & Assoc. |
$1,199,000
|
|
Listed by Allie Beth Allman & Assoc.
|
| May 3, 2023 | No longer available |
-
|
|
No longer available
|
| Apr 7, 2023 | No longer available |
-
|
|
No longer available
|
| Apr 7, 2023 | Listed by Allie Beth Allman and Associates |
$1,024,000
|
|
Listed by Allie Beth Allman and Associates
|
| |
|
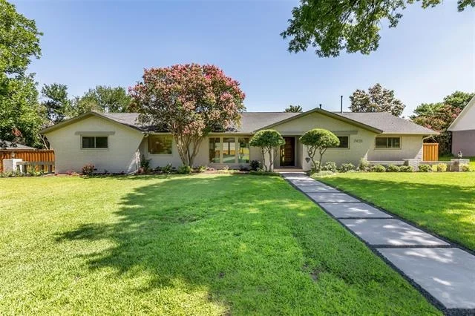
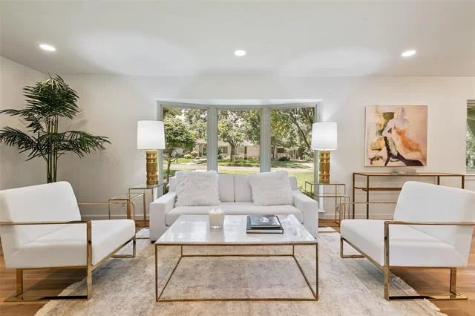
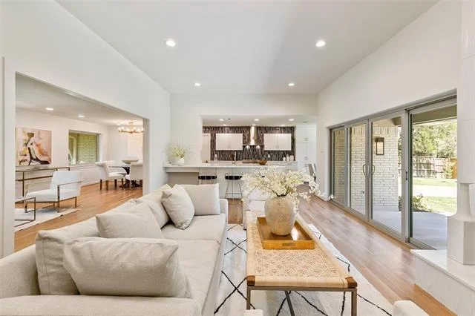
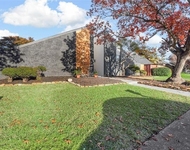
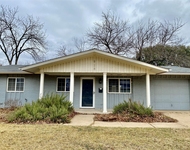
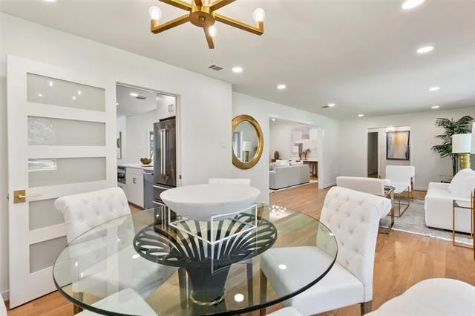
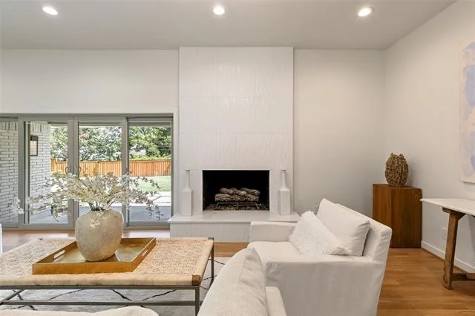
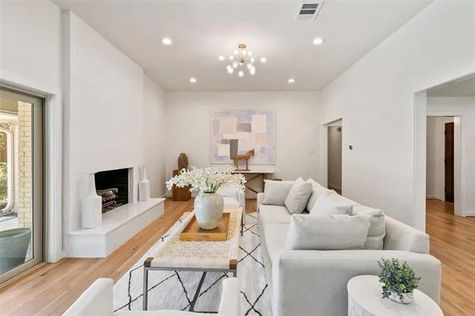
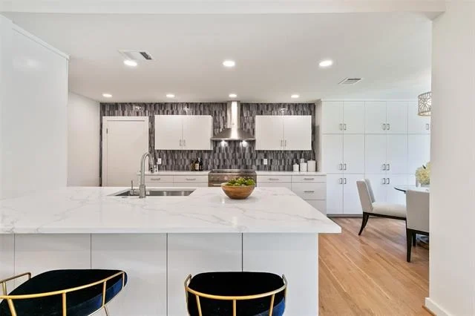
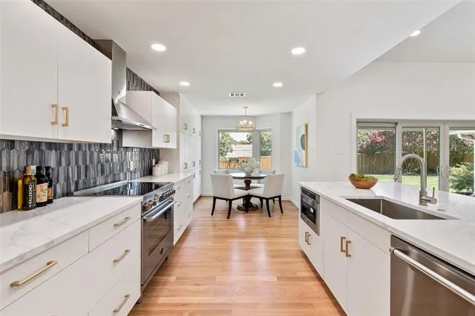
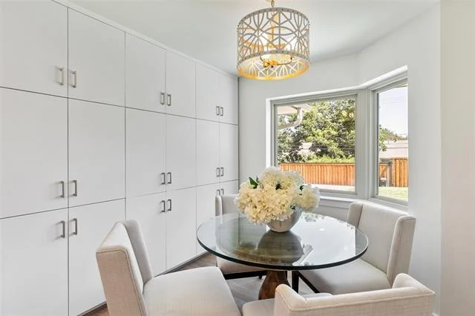
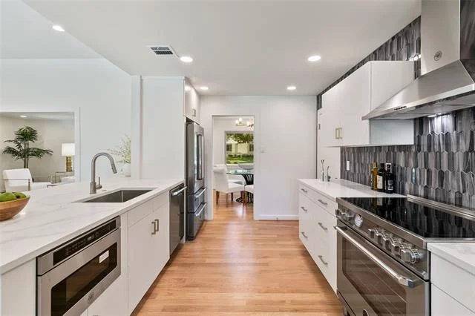
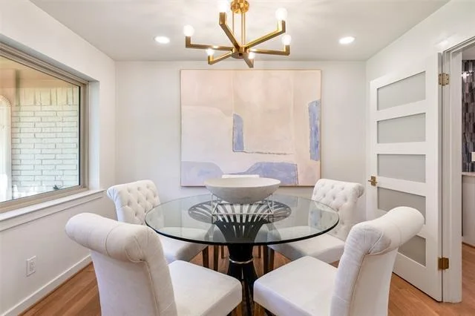
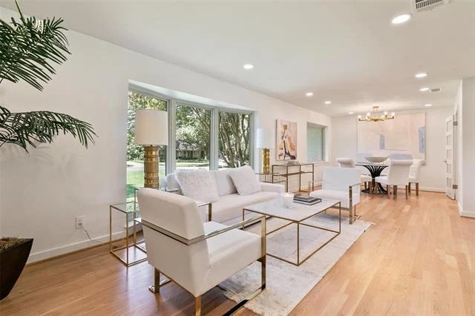
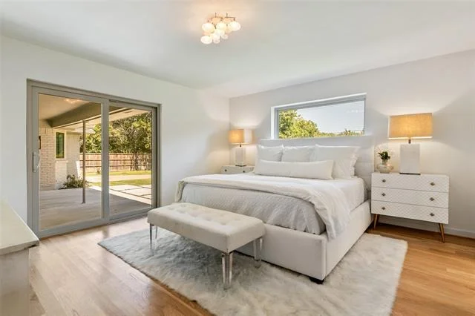
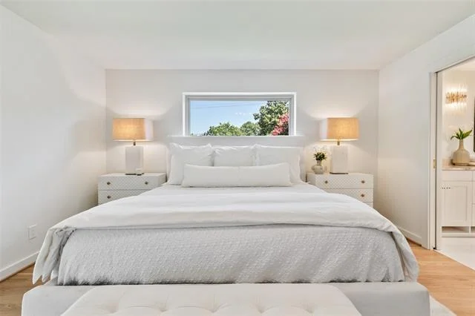
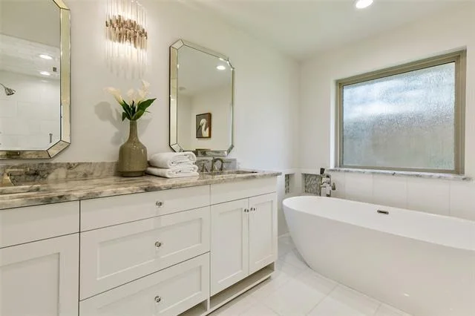
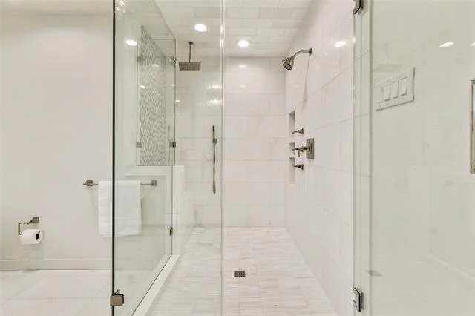
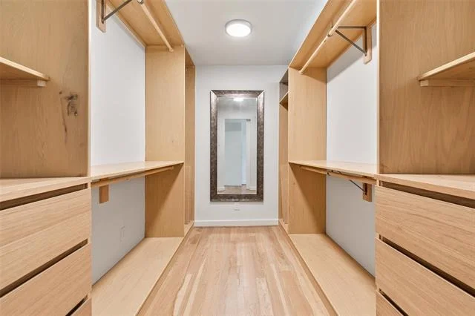
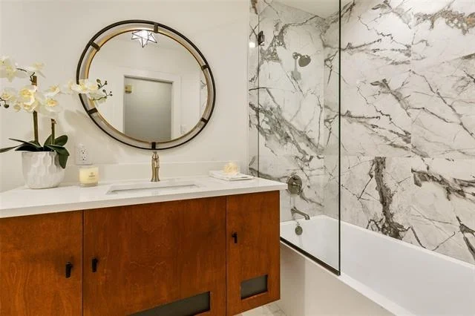
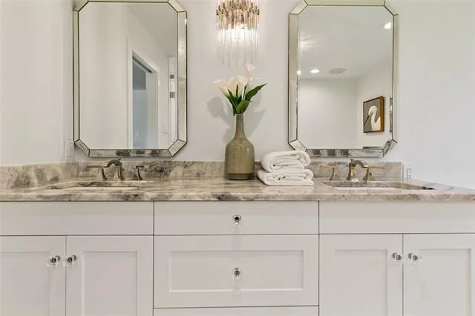
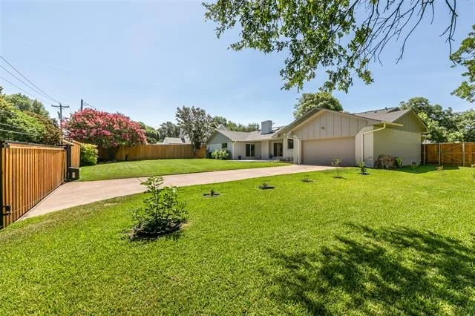
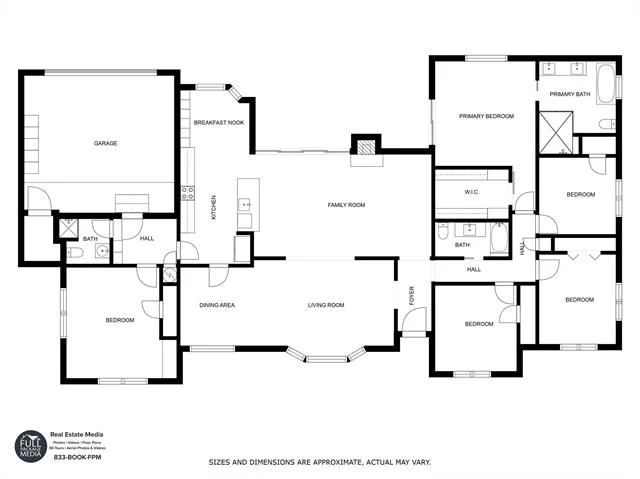
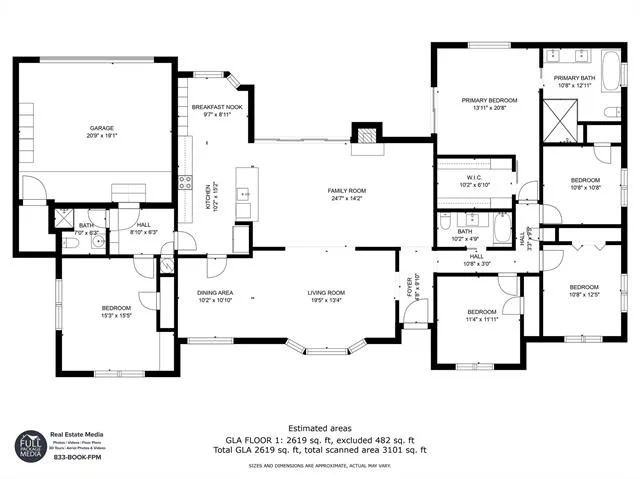
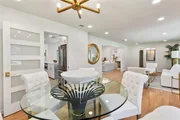
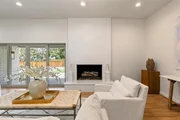
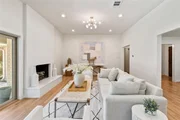
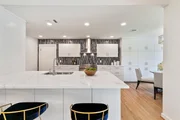
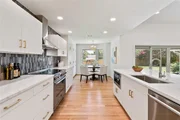
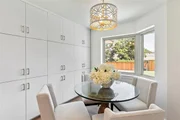
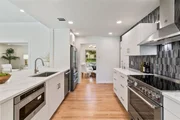
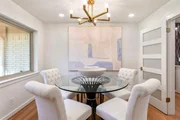
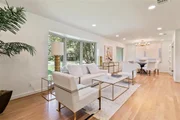
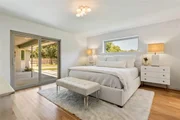
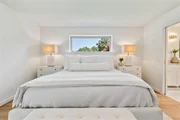
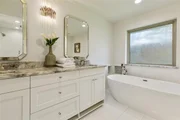
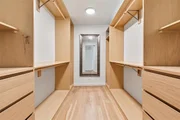
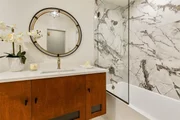
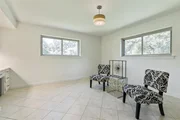
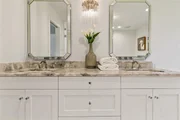
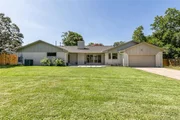
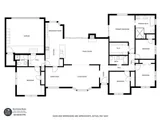
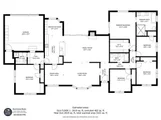
Property was leased. Please call me in January or February 2024 to know if it will become available for sale again. Once in a great while a QUALITY thoughtfully redesigned & remodeled property becomes available. Pride in workmanship & permits pulled. This crisp property sets the bar for a model of excellence. A light filled pier and beam gem with absolutely no wasted space! White oak floors throughout all living areas & bedrooms, ceilings raised & stunning fireplace remodel. Bertazzoni appliance package including refrigerator & induction cooktop, quartz countertops & QUALITY CUSTOM cabinets throughout. Primary bath extraordinaire with marble, free standing garden tub, custom vanity & high end faucets. Walk-in closet too! Triple paned thermal efficient windows & 4 panel double sliding doors. Functional floorplan as one bedroom could be study or exercise-- multi-purpose. Split gamerm could be 5th bedrm. Board on board stained cedar fence. The manager has listed the unit size as 2620 square feet.
|
| Mar 9, 2023 | Price Decreased |
$1,054,000
↓ $15K
(1.4%) |
|
Price Decreased
|
| Feb 2, 2023 | Price Decreased |
$1,069,000
↓ $13K
(1.2%) |
|
Price Decreased
|
| Jan 4, 2023 | Listed by Allie Beth Allman and Associates |
$1,082,000
|
|
Listed by Allie Beth Allman and Associates
|
| |
|
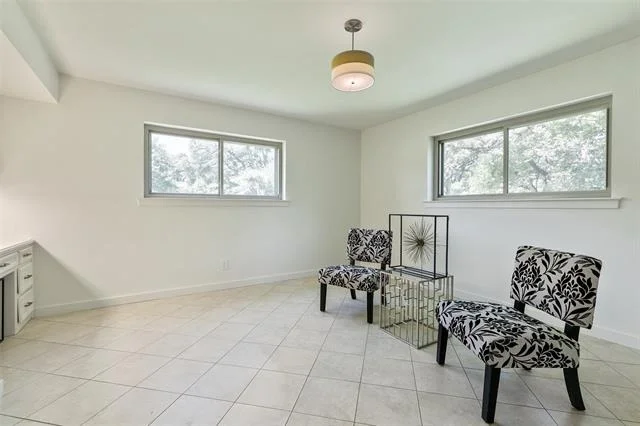
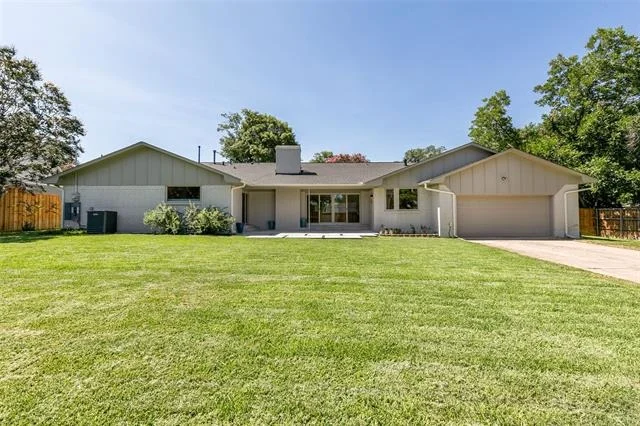
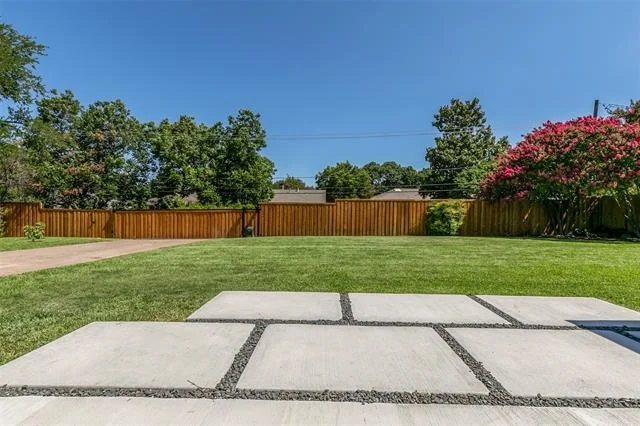
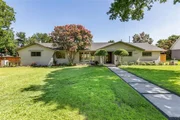
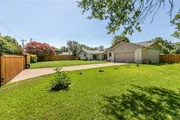
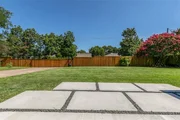
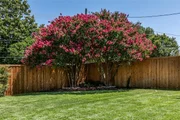
Once in a great while a QUALITY thoughtfully redesigned & remodeled property becomes available. Pride in workmanship & permits pulled. This crisp property sets the bar for a model of excellence. A light filled pier and beam gem with absolutely no wasted space! White oak floors throughout all living areas & bedrooms, ceilings raised & stunning fireplace remodel. Bertazzoni appliance package including refrigerator & induction cooktop, quartz countertops & QUALITY CUSTOM cabinets throughout. Primary bath extraordinaire with marble, free standing garden tub, custom vanity & high end faucets. Walk-in closet too! Triple paned thermal efficient windows & 4 panel double sliding doors. Functional floorplan as one bedroom could be study or exercise-- multi-purpose. Split gamerm could be 5th bedrm. Board on board stained cedar fence encloses the enormous back yard & features an electric gate. Light fixtures & gold hardware complete the look! Great storage! Northwood Hills! Walk to elementary. The manager has listed the unit size as 2620 square feet.
|
| Jan 2, 2023 | No longer available |
-
|
|
No longer available
|
| Nov 5, 2022 | Listed by Allie Beth Allman and Associates |
$1,094,000
|
|
Listed by Allie Beth Allman and Associates
|
| |
|
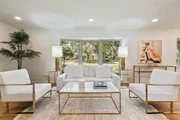
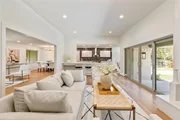
Once in a great while a QUALITY thoughtfully redesigned & remodeled property becomes available. Pride in ownership & workmanship. This crisp property sets the bar for a model of excellence. A light filled pier and beam gem with absolutely no wasted space! White oak floors throughout all living areas & bedrooms, ceilings raised & stunning fireplace remodel. Bertazzoni appliance package including refrigerator & induction cooktop, quartz countertops and custom cabinets throughout. Primary bath extraordinaire with marble, free standing garden tub, custom vanity & high end faucets. Walk-in closet too! Triple paned thermal efficient windows & 4 panel double sliding doors. Functional floorplan as one bedroom could be study or exercise-- multi-purpose. Split 5th bedroom or gameroom with full bath. Board on board stained cedar fence encloses the enormous back yard and features a liftmaster electric gate. Light fixtures and gold hardware complete the look! Great storage! Northwood Hills! The manager has listed the unit size as 2620 square feet.
|
| Aug 27, 2022 | No longer available |
-
|
|
No longer available
|
| Jul 25, 2022 | Relisted |
$1,115,000
|
|
Relisted
|
| Jul 16, 2022 | No longer available |
-
|
|
No longer available
|
| Jul 9, 2022 | Listed by Allie Beth Allman & Assoc. |
$1,115,000
|
|
Listed by Allie Beth Allman & Assoc.
|
| |
|
Once in a great while a QUALITY thoughtfully redesigned & remodeled property becomes available. Pride in ownership & workmanship. This crisp property sets the bar for a model of excellence. A gem with no wasted space. White oak floors throughout all living areas & bedrooms, ceilings raised & Bertazzoni appliance package including refrigerator & induction cooktop, quartz countertops and custom cabinets throughout. Primary bath extraordinaire with marble, free standing garden tub, custom vanity & high end faucets. Walk-in closet too! Triple paned thermal efficient windows & 4 panel double sliding doors. Functional floorplan as one bedroom could be study or exercise-- multi-purpose. Split 5th bedroom & full bath. Board on board stained cedar fence encloses the enormous back yard and features a liftmaster electric gate. Light fixtures and gold hardware complete the look! Northwood Hills!
|







 Your Privacy Choices
Phone: 425-283-2930
Address: 335 Madison Avenue, New York, NY 10017