Check Availability
Ellis 75167
7431 Dillon Circle
$770,000
↓ $10K (1.3%)
● House - For Sale

7431 Dillon Circle

Midlothian, TX 76065
bedrooms
4 Beds
bathrooms
3 Baths
square feet
3,015 Ft²
$3,810
Est. Monthly
$29
HOA / Fees

About This Property

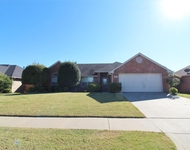
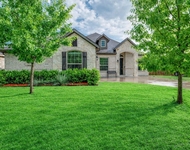
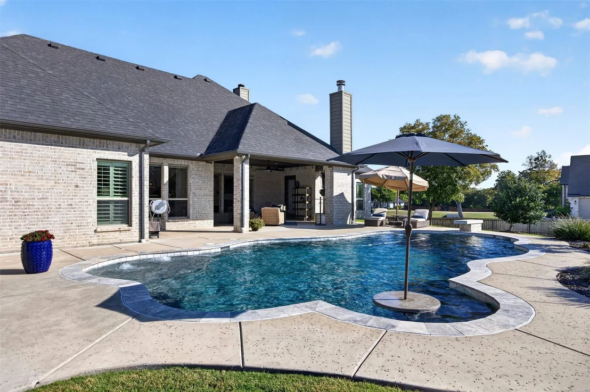
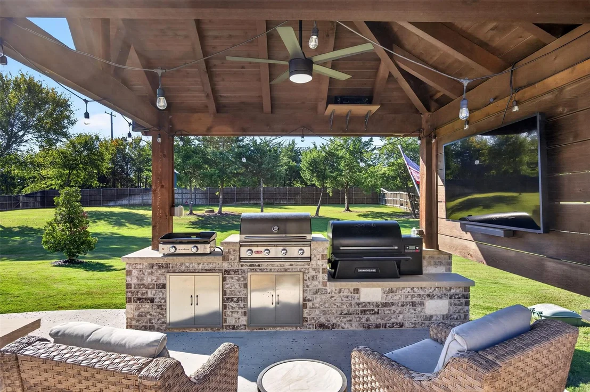
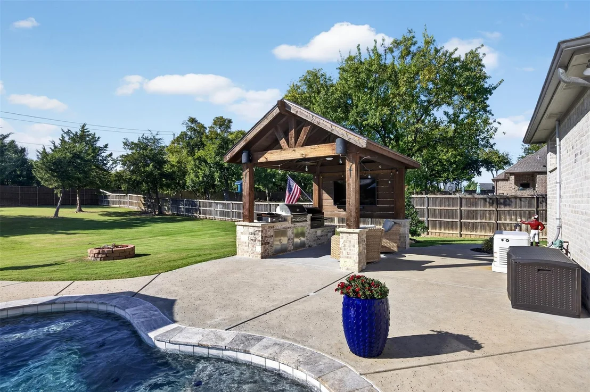
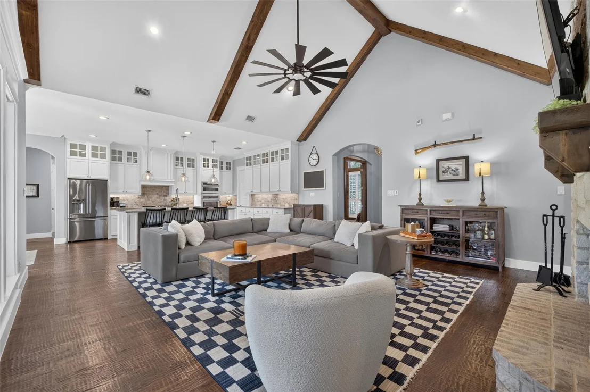
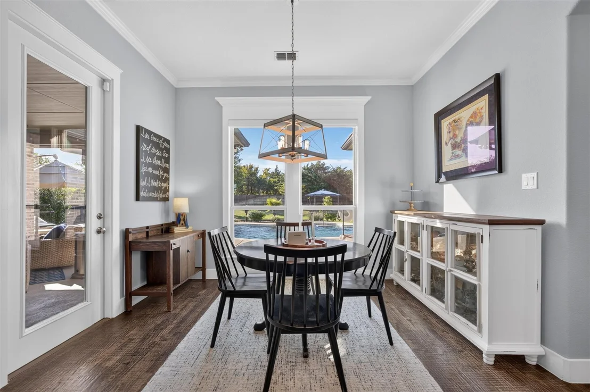
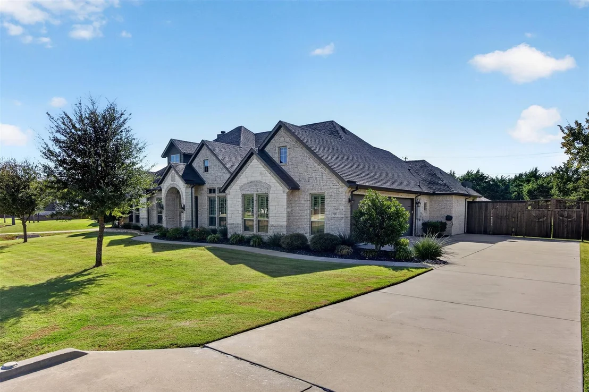
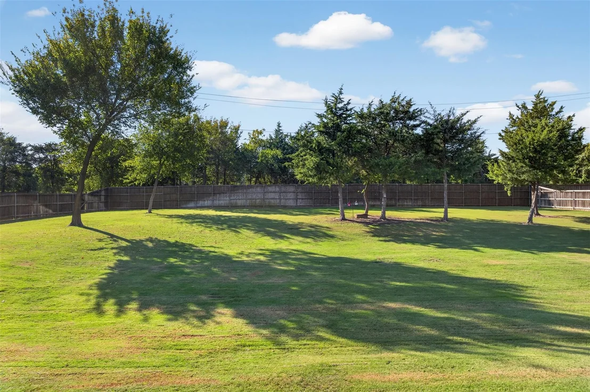
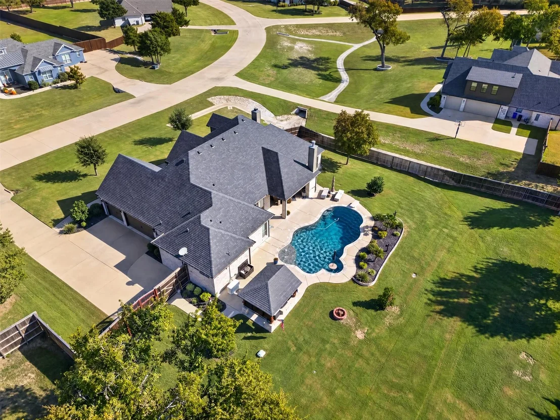
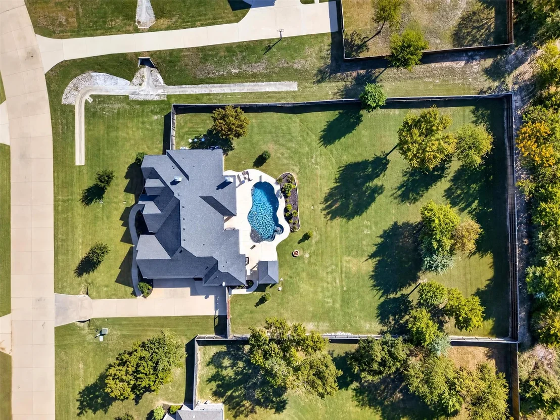
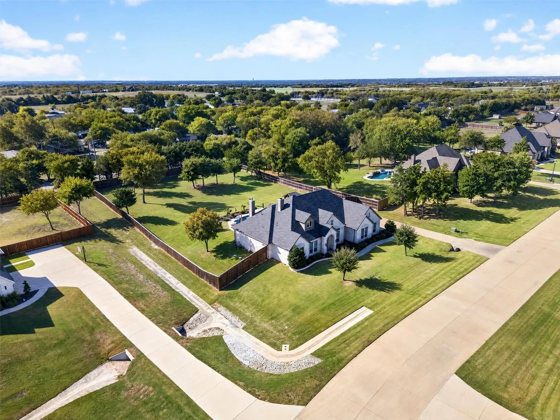
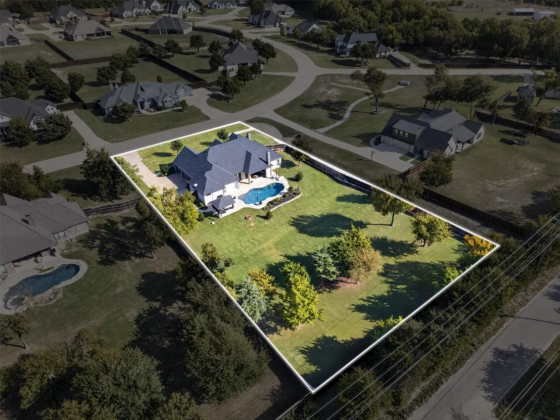
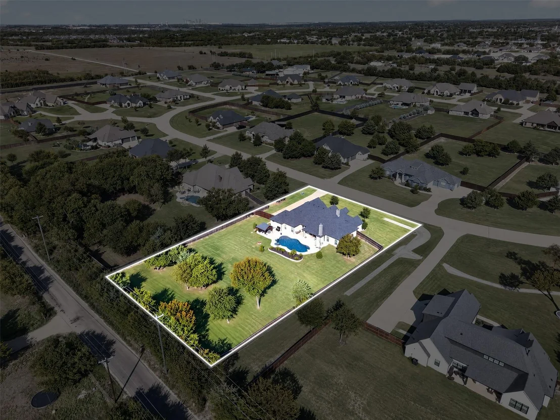
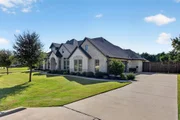
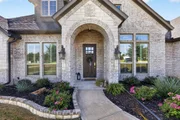
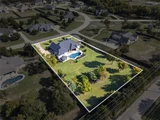
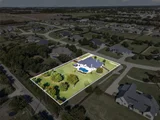
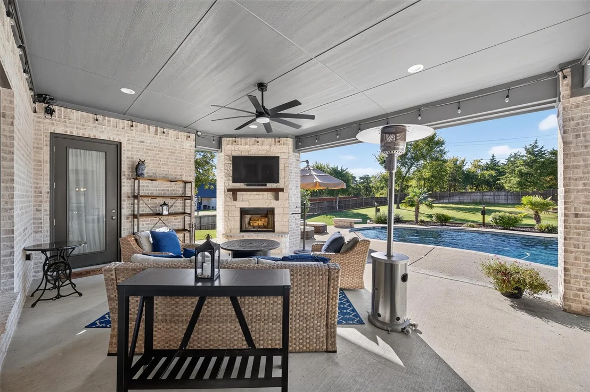
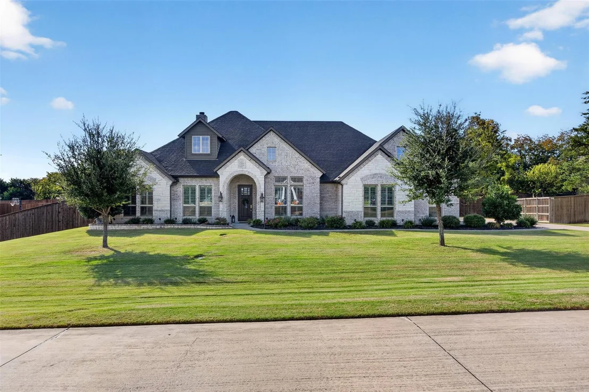
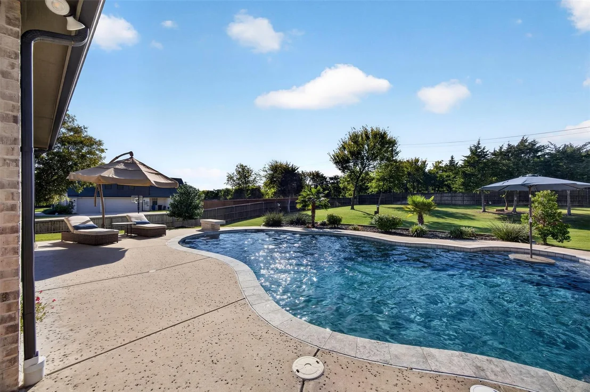
Built in 2018 and set on an acre, 7431 Dillon sits in a small community of about 40 homes, all on acre lots, outside Midlothian city limits (aka NO CITY TAXES). The backyard is where this home stands apart. The pool, outdoor kitchen, and outdoor fireplace are set up so you can cook, swim, and sit by the fire without heading back inside. It works on a July afternoon and a November evening. And with an acre, there's still yard left over for play, a garden, or whatever you have in mind.


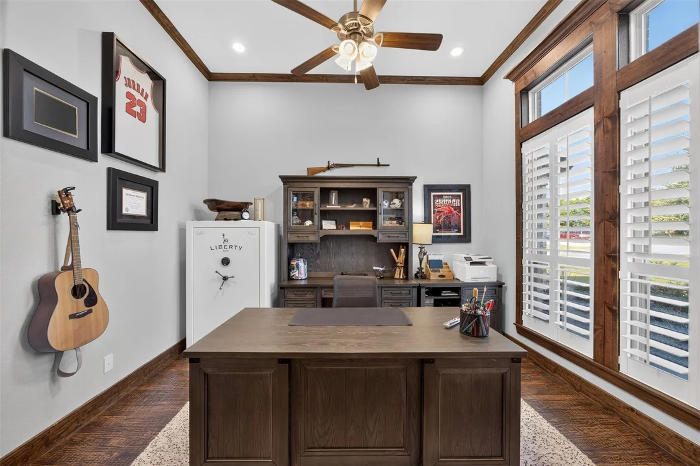
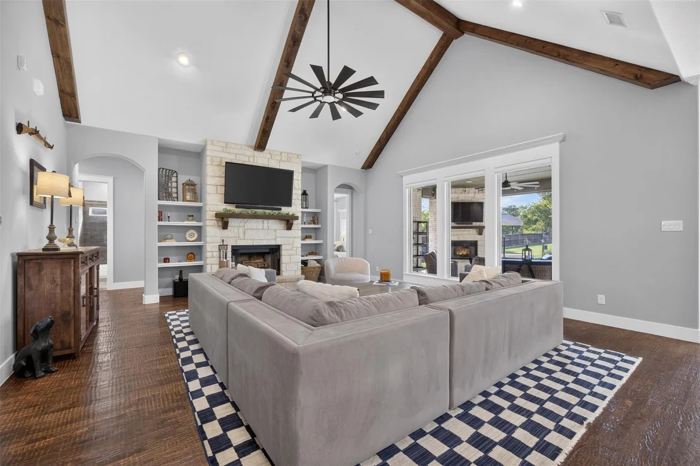
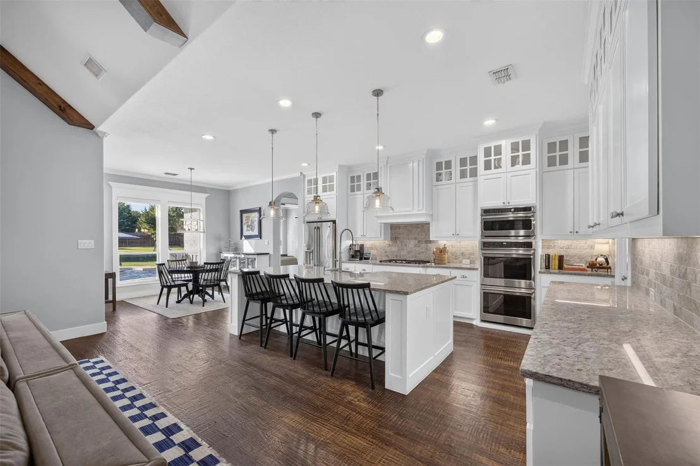
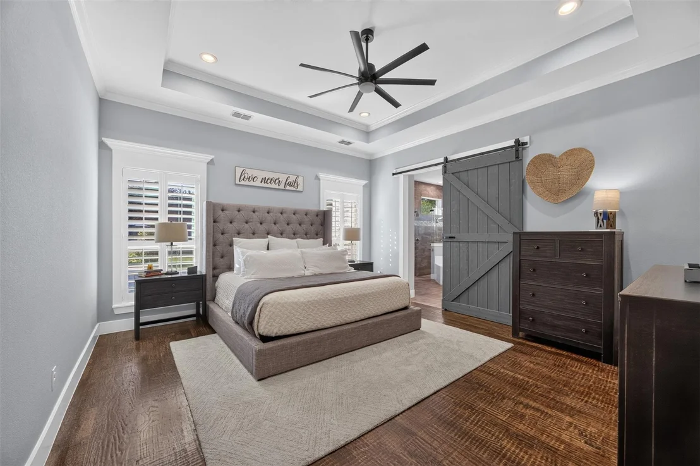
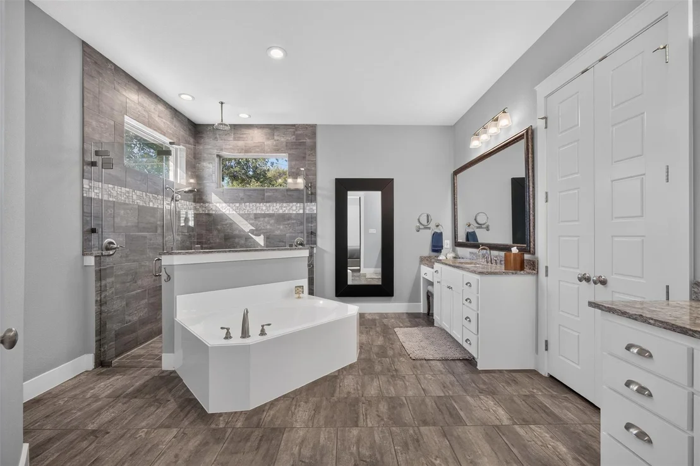
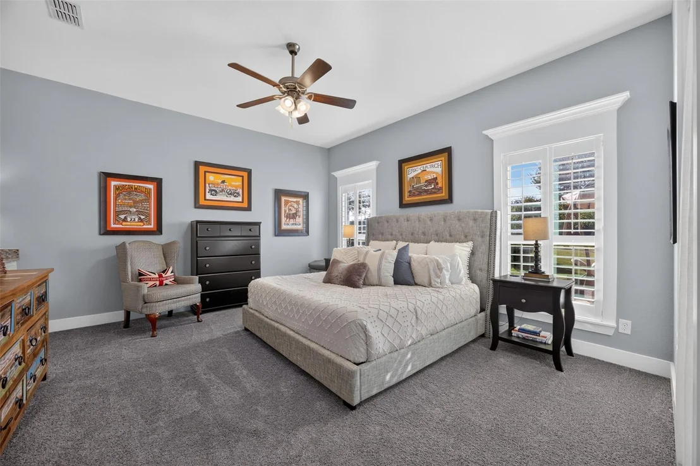
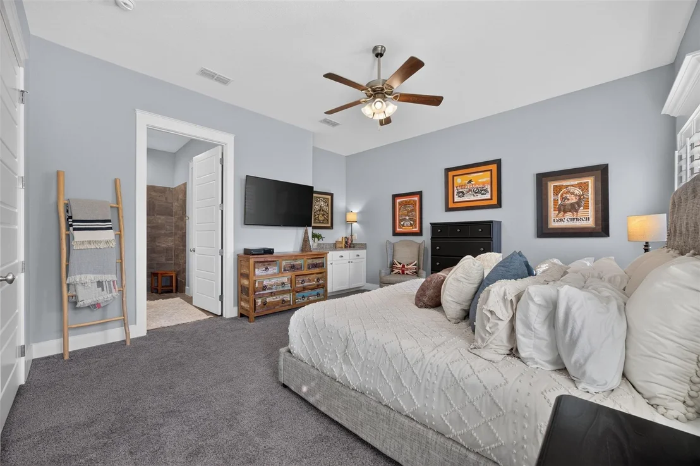
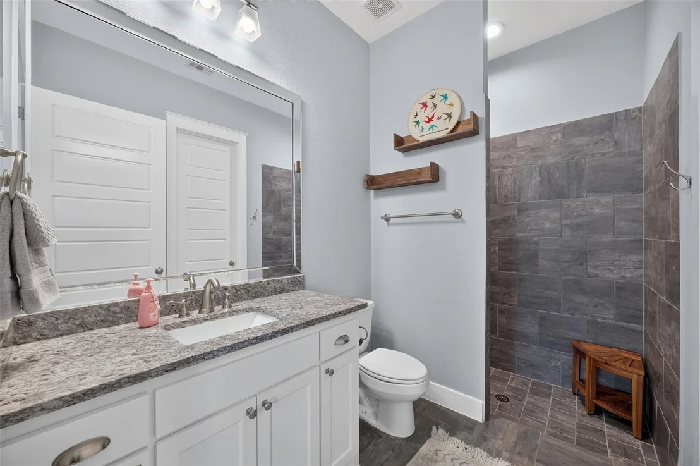
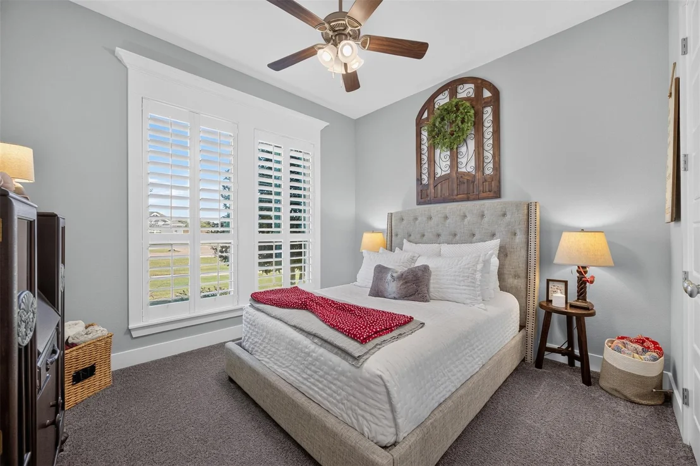
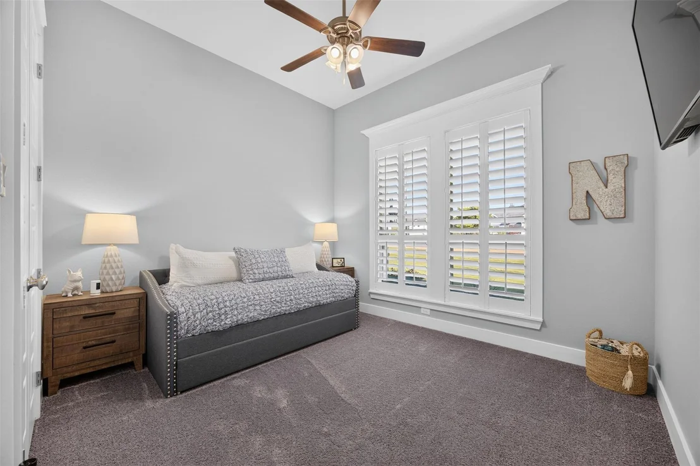
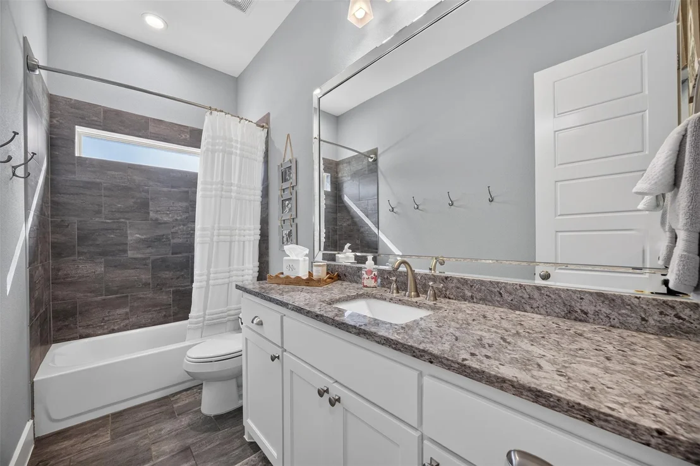
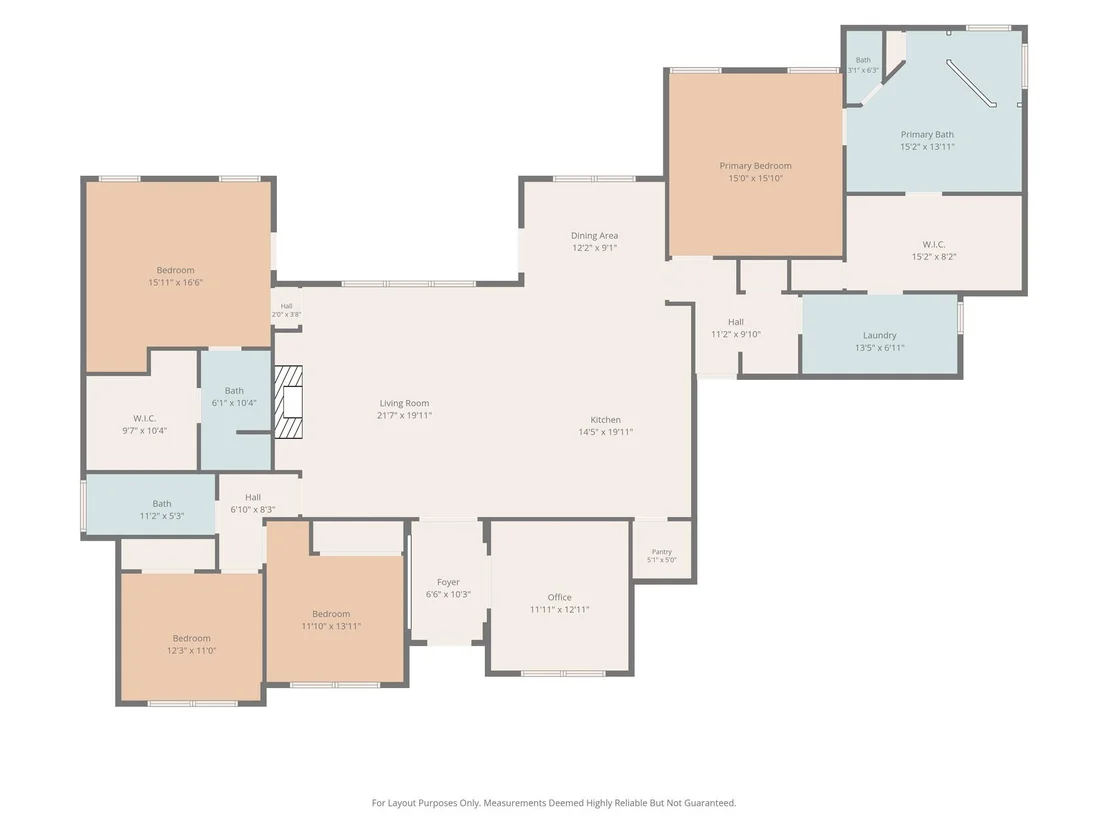
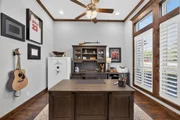
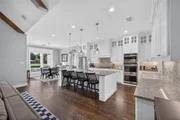
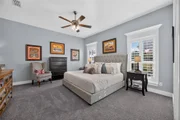
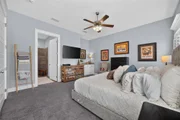
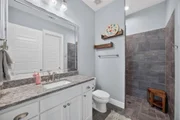
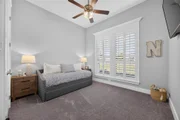
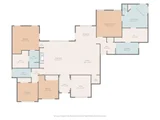
The layout works for a lot of living situations. There are two primary suites, so a parent, a long-term guest, or a teenager who wants their own space all have a true option. The main living area is open from the kitchen to the family room, which keeps everyone in the same conversation. Four bedrooms, three full baths, and a dedicated office space, across 3,015 square feet.

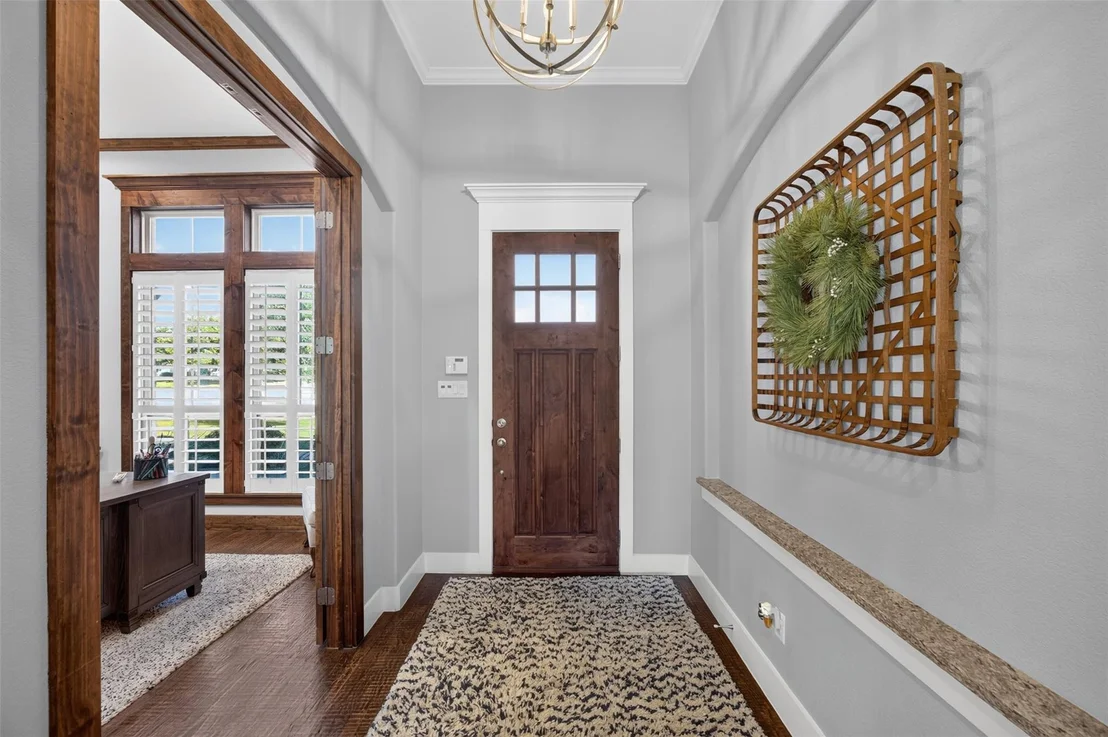
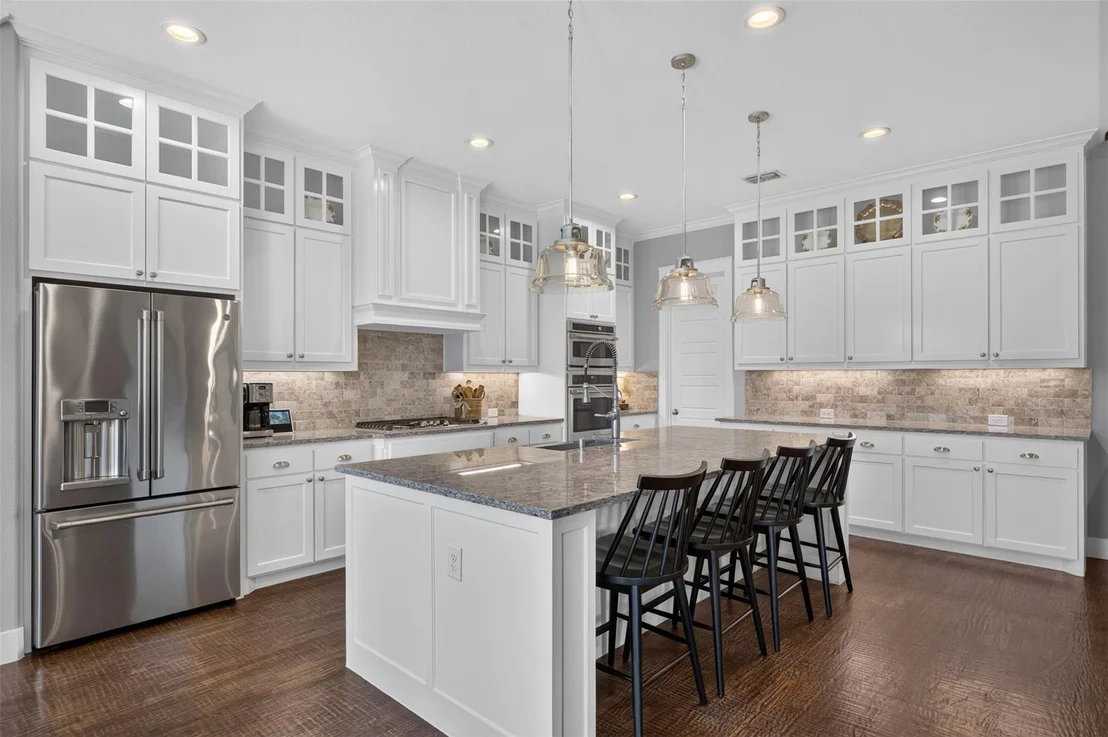
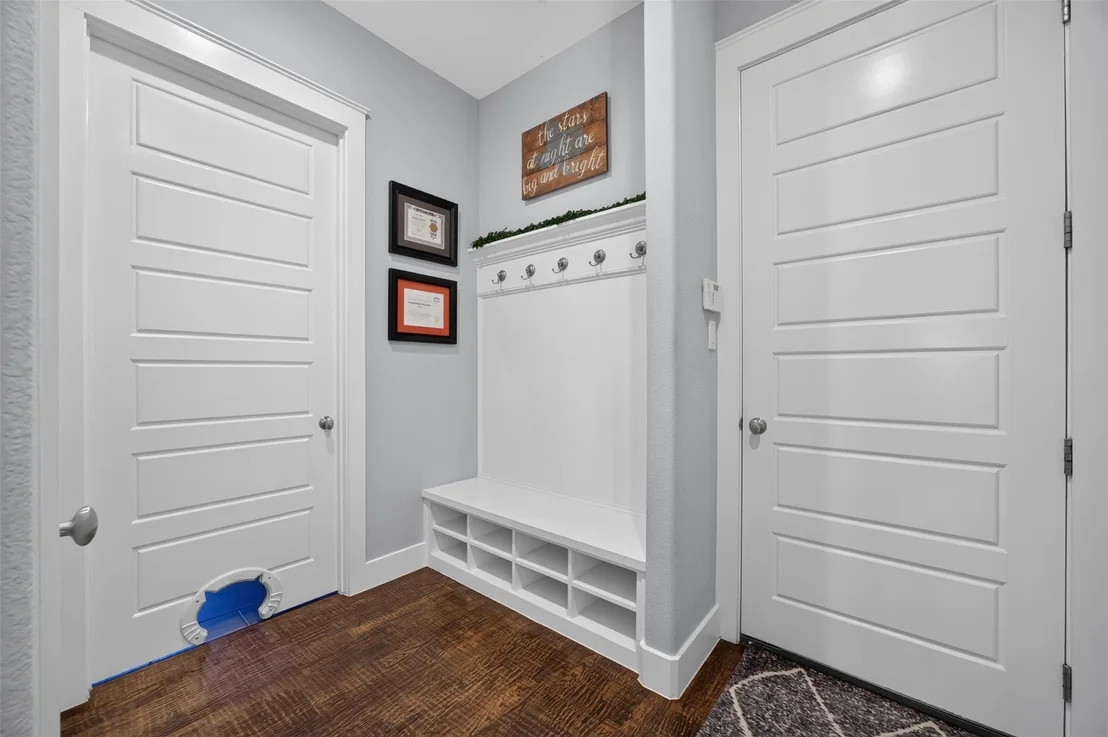
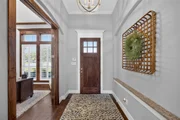
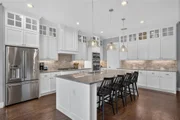
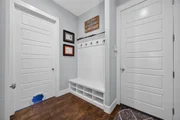
With hand scraped hardwoods throughout the main living spaces and primary bedroom, this home instantly feels elevated. In the kitchen, your kitchen cabinets go all the way to the ceiling, providing ample storage and a beautiful design.

This home also features a whole house Generac system. If you ever lose power, this will keep your home and pool running without any hiccups.

You get the space and quiet of the county while staying close to everything Midlothian offers, including Midlothian ISD schools, local shopping and dining, and an easy drive north toward Dallas and Fort Worth via Highway 67 and US 287.
Unit Size
3,015 Ft²
Days on Market
-
Land Size
1.02 acres
Price per sqft
$255
Property Type
House
Property Taxes
-
HOA Dues
$29
Year Built
2018

Listed By

Hannah Conway
Keller Williams Realty Ellis Co

Payment Calculator

Cap Rate Calculator

Last updated: 9 days ago (NTREIS #21417799)

Price History

Date / Event Date Event Price
Nov 11, 2026 Price Decreased $770,000
↓ $10K (1.3%)
Price Decreased
Oct 28, 2026 Listed by Real Broker, LLC $780,000
Listed by Real Broker, LLC

Property Highlights

Garage
Air Conditioning
Fireplace
Parking Details
Has Garage
Attached Garage
Parking Features: Concrete, Garage, Garage Door Opener, Garage Faces Side, Kitchen Level, Epoxy Flooring, Garage Double Door, Garage Single Door
Garage Spaces: 3
Interior Details
Full Bathrooms: 3
Interior Features: Built-in Features, Cathedral Ceiling(s), Chandelier, Double Vanity, Granite Counters, High Speed Internet, Kitchen Island, Natural Woodwork, Open Floorplan, Pantry, Walk-In Closet(s), Cable TV Available, Decorative Lighting, Flat Screen Wiring, In-Law Suite Floorplan, Second Primary Bedroom
Appliances: Dishwasher, Disposal, Electric Oven, Electric Water Heater, Gas Cooktop, Microwave, Double Oven, Vented Exhaust Fan, Plumbed For Gas in Kitchen
Flooring Type: Carpet, Ceramic Tile, Combination, Hardwood
Laundry Features: Electric Dryer Hookup, Washer Hookup, Utility Room, Full Size W/D Area
Has Fireplace
Fireplace Features: Living Room, Raised Hearth, Wood Burning, Brick
Fireplaces: 1
Exterior Details
Square Footage: 3015
Security Features: Carbon Monoxide Detector(s), Fire Alarm, Prewired, Security System, Security System Owned, Burglar
Architectural Style: Traditional
Year Built: 2018
Levels: One
Other Structures: Cabana, Outdoor Kitchen
Window Features: Shutters, Electric Shades
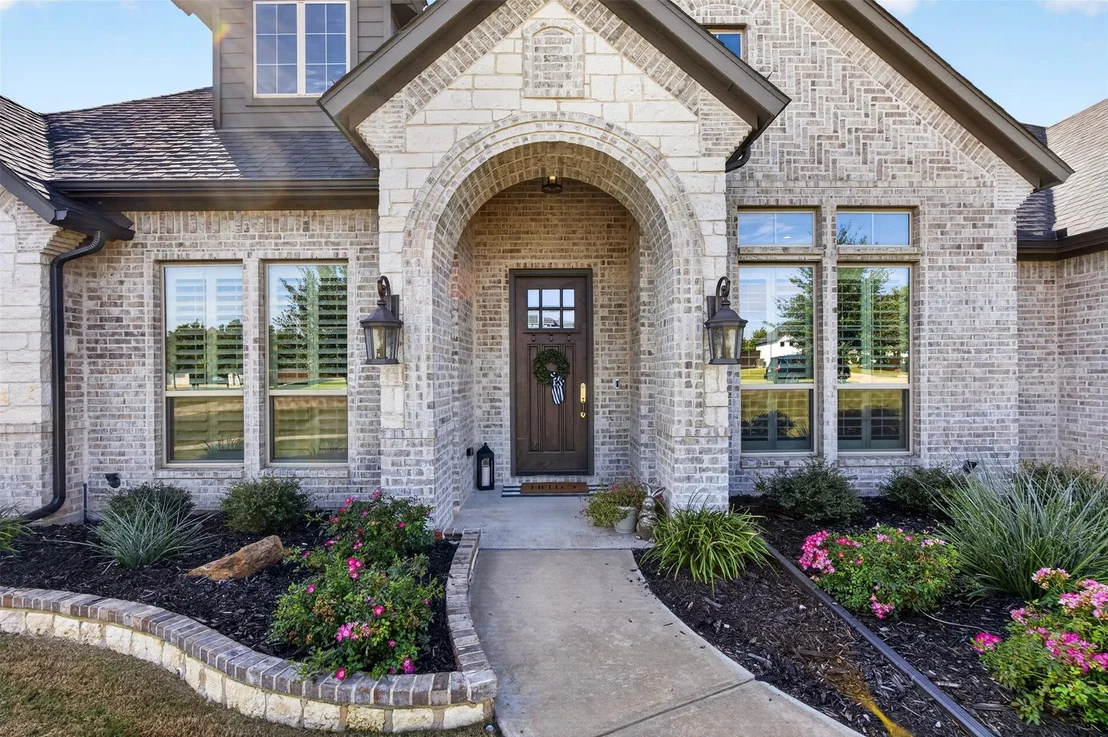
Construction Materials: Brick
Patio and Porch Features: Covered, Patio
Pool Features: Cabana, Diving Board, Fenced, Gunite, Heated, In Ground, Outdoor Pool, Pool Sweep, Private, Water Feature
Pool is Private
Lot Features: Landscaped, Lrg. Backyard Grass, Sprinkler System
Lot Size Area: 1.024
Lot Size Units: Acres
Lot Size Acres: 1.024
Lot Size Square Feet: 44605.44
Tax Lot: 10
Utilities Details
Cooling Type: Ceiling Fan(s), Central Air, Electric, Roof Turbine(s)
Heating Type: Central, Electric, Fireplace(s), Propane
Location Details
HOA/Condo/Coop Fee Includes: Maintenance Grounds, Management Fees
HOA Fee: $350
HOA Fee Frequency: Annually

Building Info

Overview

    General

  • Year Built: 2018
  • Effective Year Built: 2018
  • Building Count: 2
  • Bedroom Count: 3
  • Bathroom Count: 2
  • Full Bathrooms: 2
  • Partial Bathrooms: 2
  • Building Condition: 0
  • Building Quality: 0
  • Construction Type: 0
  • Building Style: 0
  • Exterior Walls Type: 3
  • Interior Walls Type: 3
  • Roof Shape Type: 1
  • Roof Cover Type: 3
  • Floor Count: 100
  • Floor Cover: 9
  • Basement Type: 0
  • Basement Area: 0
  • Garage Type: 1
  • Garage Square Area: 748
  • Parking Space Count: 3
  • Patio Type: 20
  • Porch Type: 6
  • Pool Type: 8

    Dimensions

  • Lot Size Square Feet: 44,605
  • Total Building Area: 3,763
  • Gross Building Area: 3,811
  • Building Area: 3,015
  • Building Area Measurement: L

    Heating and Cooling

  • Fireplace Count: 1
  • Air Conditioning: 1
  • Heating: 3
  • Heated Square Feet: 3,015
  • Heating Fuel Type: 0

    Utilities

  • Sewer System: 0
  • Water Service: 0

Building

  • Building Type: 0
  • Property Class: R
  • Subdivision: LONG BRANCH ESTATES
  • Land Acres: 0000001024
  • Standard Land Use Code: 1001
  • County Land Use Code: A1
  • State Land Use Code: A1
  • Legal Description 1: LOT 10 BLK C LONG BRANCH ESTATES 1.024 AC

Neighborhood

  • School District Name: Waxahachie Independent School District
  • Census Tract: 060211

Geography

  • Parcel: 271086
  • Block: C
  • Lot: 10
  • Municipality: WAXAHACHIE
  • Latitude: 32.4707
  • Longitude: -96.9042

    Address

  • Full Address: 7431 Dillon Cir
  • Address - House Number: 7431
  • Address - Street Name: Dillon
  • Address - Suffix Type: Cir
  • State: TX
  • City Name: Midlothian
  • Carrier Code: R003
  • 4-Digit Zip Code: 6535
  • Zip Code: 76065

Valuation

    Tax

  • Tax Year: 2022
  • Tax Amount: $751,653
  • Tax Rate Code Area: 503

    Appraisal Valuation

  • Standard Deviation: 0.2578
  • Valuation Date: Sep 13, 2023
  • Confidence Score: 63
  • Final Value: 584,439
  • High Value: 735,126
  • Low Value: 433,752

    Market Valuation

  • Market Total Value: $770,732
  • Market Land Value: $130,000
  • Market Improvement Value: $640,732

    Assessments Valuation

  • Assessed Year: 2023
  • Assessed Total Value: $573,914

    Exemptions

  • Homeowner Exemption: Yes

    Sales

  • Current Sale Contract Date: Sep 28, 2018
  • Current Sale Recording Date: Oct 02, 2018
  • Current Sale Price:
  • Current Sale Document Type: 70
  • Current Sale Input Document Number: 1828713
Data used for valuation calculations is provided by RealtyHop, and other third party sources

Comparables

Unit
Status
Type
Beds
Baths
ft²
Price/ft²
Asking Price
Listed On
Closing Price
Sold On
HOA + Taxes

About Ellis


Similar Homes for Sale

Currently no similar homes around

Nearby Rentals

Unit for rent at 6218 Bentwood Drive, Midlothian, TX, 76065

$2,250 /mo

  • 4 Beds
  • 2 Baths
  • 1,860 ft²
6218 Bentwood Drive, Midlothian, TX, 76065 Listing by Jewel Johnson
Unit for rent at 6206 Horizon Drive, Midlothian, TX, 76065

$2,895 /mo

  • 4 Beds
  • 2 Baths
  • 2,176 ft²
6206 Horizon Drive, Midlothian, TX, 76065 Listing by Julie Barthalt


Frequently Asked Questions

When was property at 7431 Dillon Circle built and last sold?
The property at 7431 Dillon Circle was built in 2018 and last sold on Sep 28, 2018 for $428,000.
How much is this home worth?
The estimated value of the home located at 7431 Dillon Circle is $767,615.
What are some comparable homes to 7431 Dillon Circle?
There are currently no comparable homes to 7431 Dillon Circle.