by Global Lifestyle Properties

Check Availability
$683,000
● House - For Sale

743 STONECREST DRIVE

SARASOTA, FL 34232
bedrooms
4 Beds
bathrooms
3 Baths
square feet
2,197 Ft²
$3,679
Est. Monthly
$50
HOA / Fees

About This Property

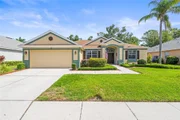
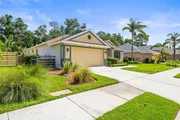
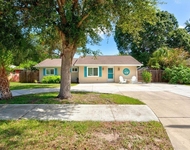
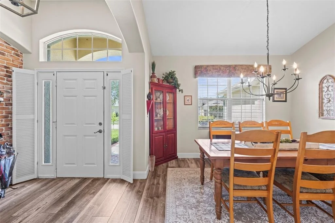
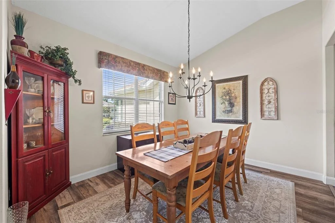
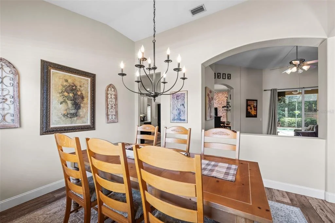
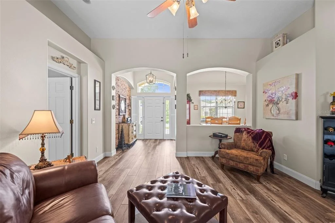
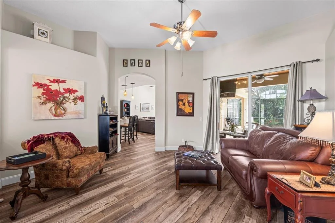
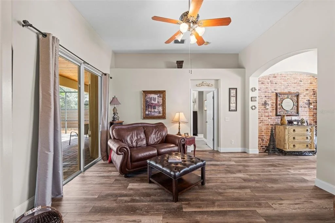
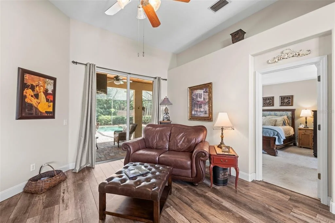
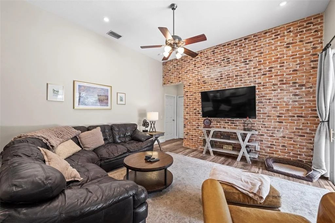
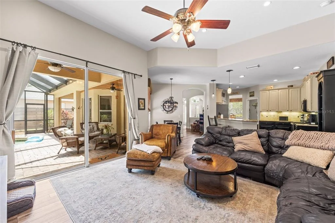
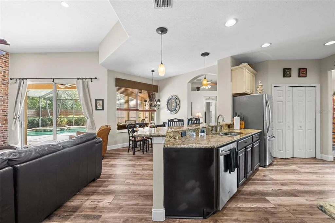
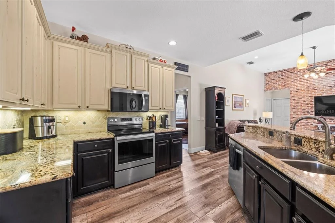
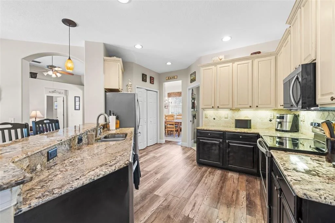
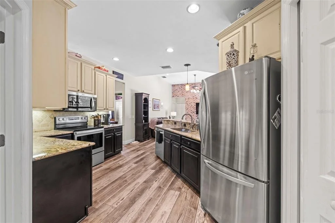
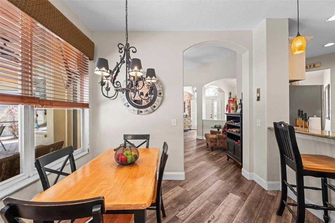
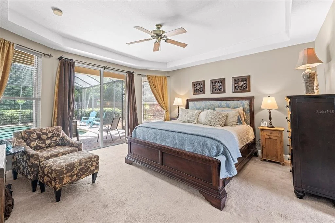
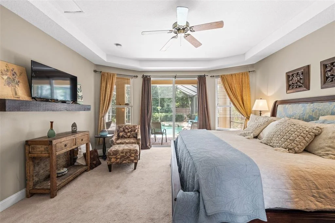
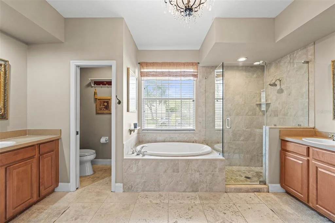
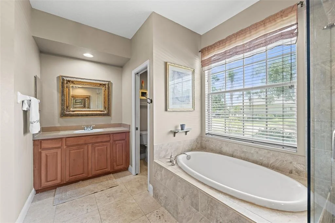
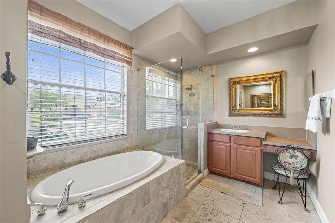
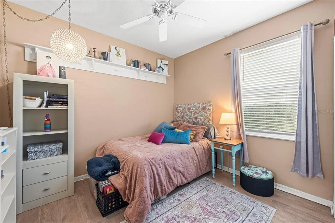
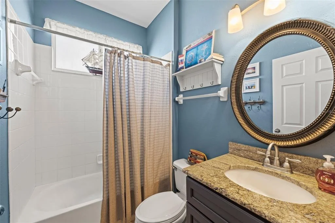
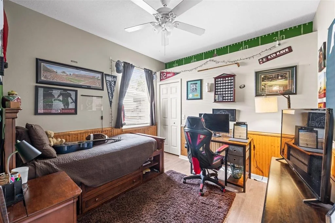
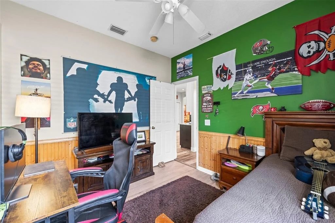
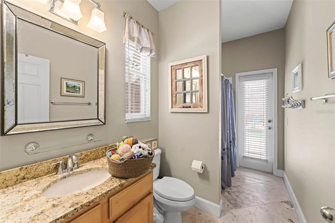
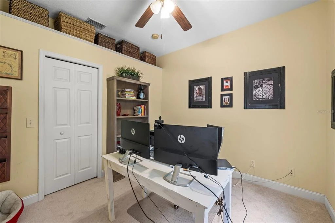
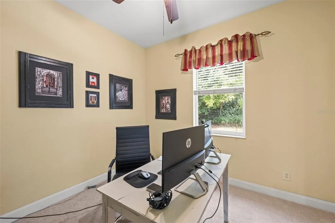
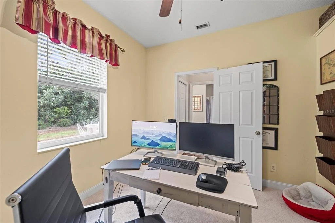
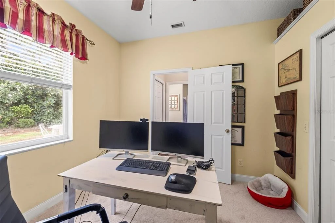
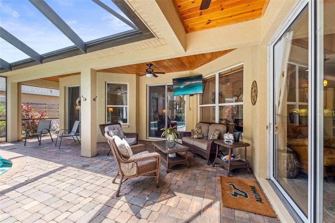
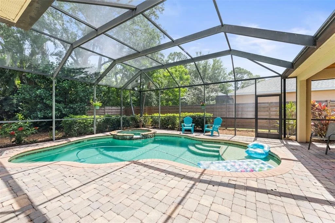
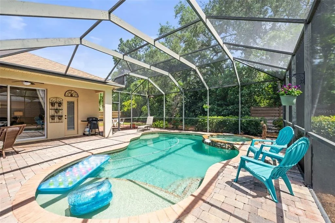
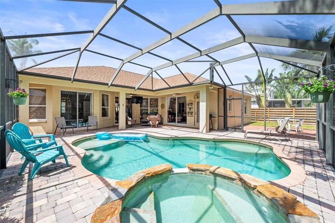
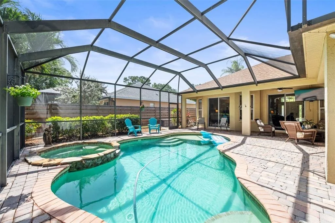
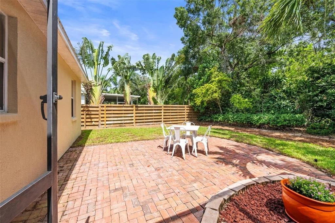
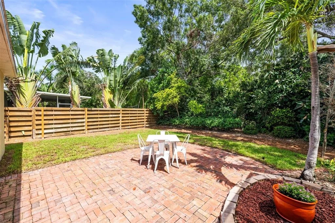
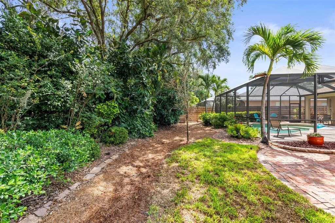
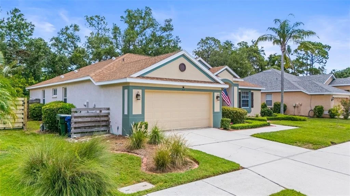
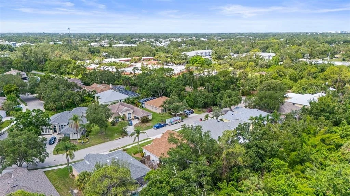
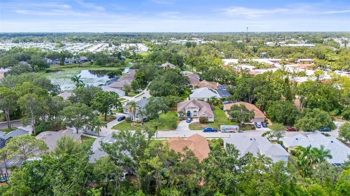
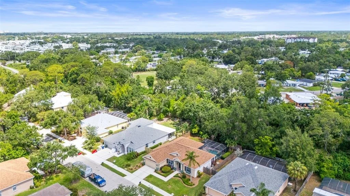
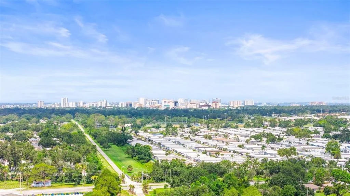
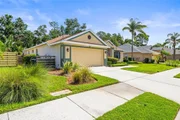
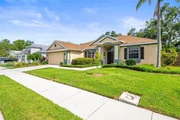
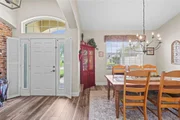
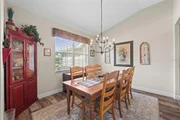
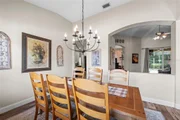
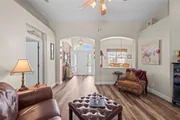
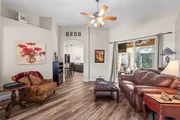
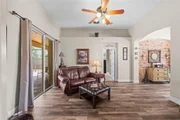
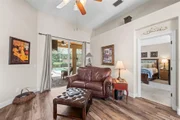
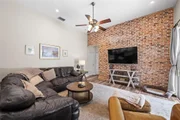
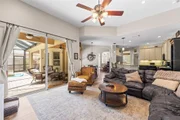
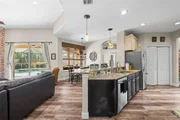
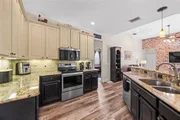
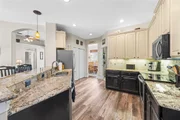
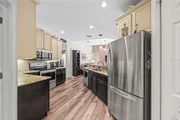
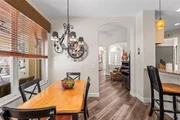
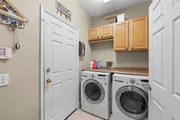
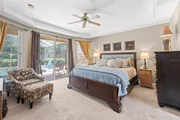
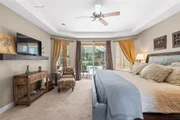
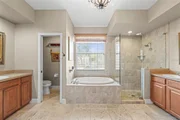
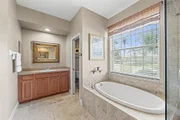
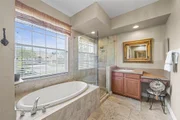
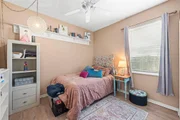
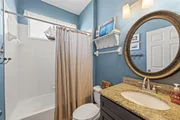
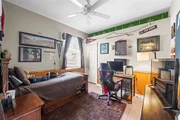
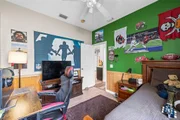
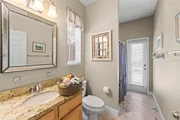
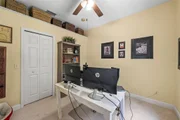
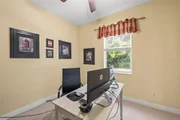
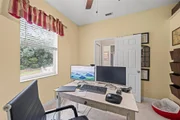
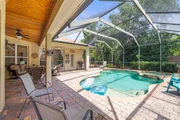
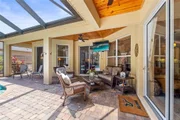
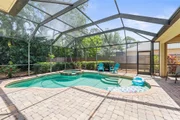
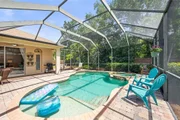
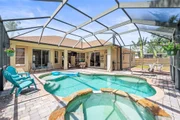
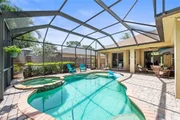
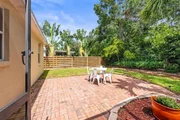
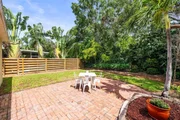
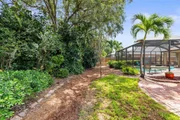
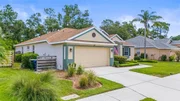
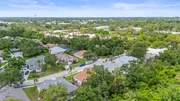
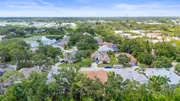
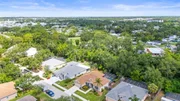
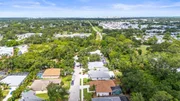
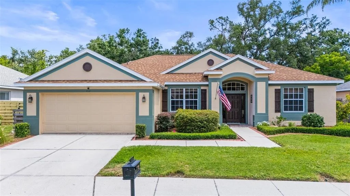
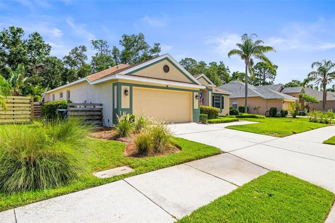
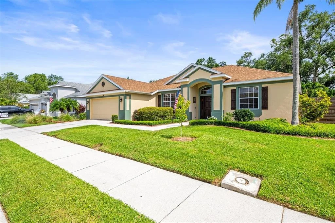
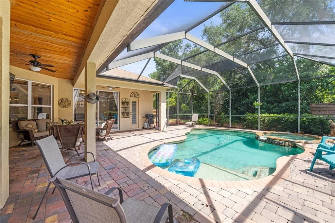
Welcome to a hidden gem in the heart of Sarasota, nestled within an intimate community of just 77 homes. This beautifully maintained four-bedroom residence offers the perfect blend of comfort, style, and Florida charm. With an open-concept layout and warm maple wood flooring throughout the main living spaces, it's ideal for both relaxed family living and entertaining guests. The kitchen is a dream for home chefs, featuring 42" cabinetry, granite countertops, under-cabinet lighting, a walk-in pantry, and a smart layout that makes meal prep a breeze. The family room, formal dining, and living areas flow effortlessly together, creating a welcoming space full of natural light. The oversized primary suite serves as a true retreat, offering direct access to the lanai through sliding glass doors. The ensuite bathroom boasts double vanities, a relaxing garden tub, and a sleek glass-enclosed walk-in shower. Each of the additional bedrooms is generously sized, with one currently being used as a home office. A guest bathroom conveniently opens to the pool area-perfect for rinsing off after a swim. Step outside to your private backyard oasis, where a pavered lanai with wood-paneled ceilings provides the ideal setting for alfresco dining or simply unwinding. A heated pool and spa elevate everyday living, making it easy to enjoy Florida's sunny lifestyle year-round. Lush landscaping adds to the tranquil ambiance. Ideally situated near both downtown Sarasota and I-75, this location offers unmatched convenience. And with the Gulf Coast's world-renowned beaches just a short drive away, this home truly offers the best of Sarasota living. Don't wait, schedule your showing today!
Unit Size
2,197 Ft²
Days on Market
4 days
Land Size
0.24 acres
Price per sqft
$311
Property Type
House
Property Taxes
$275
HOA Dues
$50
Year Built
2003

Listed By

James Hirschman
SARASOTA LAND AND HOMES LLC

Payment Calculator

Cap Rate Calculator

Last updated: 3 days ago (Stellar MLS #A4706955)

Price History

Date / Event Date Event Price
Sep 25, 2026 Listed by SARASOTA LAND AND HOMES LLC $683,000
Listed by SARASOTA LAND AND HOMES LLC
May 20, 2026 Price Decreased $691,499
↓ $29K (4%)
Price Decreased
Apr 2, 2026 Price Decreased $719,999
↓ $5K (0.7%)
Price Decreased
Jul 23, 2025 Price Decreased $724,999
↓ $15K (2%)
Price Decreased
Jun 10, 2025 Listed by SARASOTA LAND AND HOMES LLC $739,999
Listed by SARASOTA LAND AND HOMES LLC
Welcome to a hidden gem in the heart of Sarasota, nestled within an intimate community of just 77 homes. This beautifully maintained four-bedroom residence offers the perfect blend of comfort, style, and Florida charm. With an open-concept layout and warm maple wood flooring throughout the main living spaces, it’s ideal for both relaxed family living and entertaining guests. The kitchen is a dream for home chefs, featuring 42” cabinetry, granite countertops, under-cabinet lighting, a walk-in pantry, and a smart layout that makes meal prep a breeze. The family room, formal dining, and living areas flow effortlessly together, creating a welcoming space full of natural light. The oversized primary suite serves as a true retreat, offering direct access to the lanai through sliding glass doors. The ensuite bathroom boasts double vanities, a relaxing garden tub, and a sleek glass-enclosed walk-in shower. Each of the additional bedrooms is generously sized, with one currently being used as a home office. A guest bathroom conveniently opens to the pool area—perfect for rinsing off after a swim. Step outside to your private backyard oasis, where a pavered lanai with wood-paneled ceilings provides the ideal setting for alfresco dining or simply unwinding. A heated pool and spa elevate everyday living, making it easy to enjoy Florida’s sunny lifestyle year-round. Lush landscaping adds to the tranquil ambiance. Ideally situated near both downtown Sarasota and I-75, this location offers unmatched convenience. And with the Gulf Coast’s world-renowned beaches just a short drive away, this home truly offers the best of Sarasota living. Don't wait, schedule your showing today!
Show More

Property Highlights

Garage
Air Conditioning
Parking Details
Has Garage
Attached Garage
Parking Features: Garage Door Opener
Garage Spaces: 2
Interior Details
Full Bathrooms: 3
Interior Features: Ceiling Fan(s), High Ceilings, Kitchen/Family Room Combo, Solid Surface Counters, Solid Wood Cabinets, Split Bedroom, Window Treatments
Appliances: Dishwasher, Disposal, Dryer, Electric Water Heater, Exhaust Fan, Microwave, Range, Refrigerator
Flooring Type: Carpet, Hardwood
Door Features: Sliding Doors
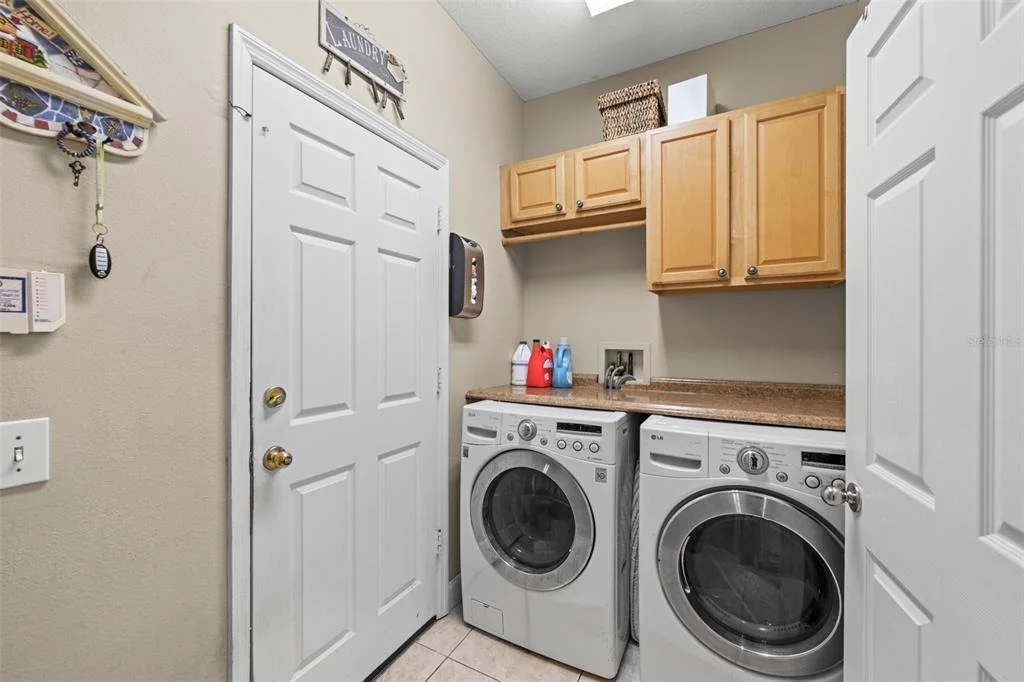
Laundry Features: Inside, Laundry Room
Rooms: 8
Exterior Details
Square Footage: 2197
Square Footage Source: $0
Security Features: Security System
Architectural Style: Ranch
Year Built: 2003
Builder Name: Morrison
Building Area Total: 2922
Levels: One
Building Area Units: Square Feet
Window Features: Window Treatments, Rods
Construction Materials: Block, Stucco
Patio and Porch Features: Covered, Enclosed, Patio, Screened
Pool Features: Gunite, Heated, In Ground
Pool is Private
Lot Features: In County, Sidewalk, Street Dead-End
Lot Size Area: 10500
Lot Size Units: Square Feet
Lot Size Acres: 0.24
Lot Size Square Feet: 10500
Tax Lot: 53
Water Source: Public
Financial Details
Tax Annual Amount: $3,296
Lease Considered: Yes
Utilities Details
Cooling Type: Central Air
Heating Type: Electric
Sewer : Public Sewer
Location Details
HOA/Condo/Coop Fee Includes: Manager
HOA Fee: $600
HOA Fee Frequency: Annually

Building Info

Overview

    General

  • Year Built: 2003
  • Effective Year Built: 2008
  • Building Count: 1
  • Total Rooms: 7
  • Bedroom Count: 4
  • Bathroom Count: 3
  • Full Bathrooms: 3
  • Partial Bathrooms: 3
  • Bathroom Plumbing Fixtures: 3
  • Building Condition: 6
  • Building Quality: 4
  • Construction Type: 12
  • Building Style: 0
  • Exterior Walls Type: 12
  • Interior Walls Type: 3
  • Roof Shape Type: 8
  • Roof Cover Type: 15
  • Floor Count: 100
  • Living Units: 1
  • Floor Cover: 15
  • Basement Type: 0
  • Basement Area: 0
  • Garage Type: 1
  • Garage Square Area: 441
  • Parking Space Count: 2
  • Patio Type: 5
  • Porch Type: 102
  • Pool Type: 8
  • Location Influence Type: 125

    Dimensions

  • Lot Size Square Feet: 10,500
  • Total Building Area: 2,638
  • Gross Building Area: 2,638
  • Building Area: 2,197
  • Building Area Measurement: L

    Heating and Cooling

  • Air Conditioning: 1
  • Heating: 3
  • Heated Square Feet: 2,197
  • Heating Fuel Type: 0

    Utilities

  • Sewer System: 1
  • Water Service: 2

Building

  • Building Type: 0
  • Property Class: R
  • Subdivision: THE OAKS AT WOODLAND PARK PH 2
  • Land Acres: 0000000241
  • Standard Land Use Code: 1001
  • County Land Use Code: 0100
  • State Land Use Code: 001
  • Legal Description 1: LOT 53 THE OAKS AT WOODLAND PARK PH 2

Neighborhood

  • School District Name: Sarasota County School District
  • School Tax School District: A055 F052 G054
  • Census Tract: 000405
Zoning

  • Zoning: RSF3

Geography

  • Assessors Map Reference: 25-27
  • Account Number: 0052040038
  • Subdivision Phase Number: 2
  • Subdivision Tract Number: 2700
  • Parcel: 0052-04-0038
  • Lot: 53
  • Meridian: SEC 27 TWN 36S RNG 18E
  • Municipality: SARASOTA COUNTY
  • Latitude: 27.3299
  • Longitude: -82.4941

    Address

  • Full Address: 743 Stonecrest Dr
  • Address - House Number: 743
  • Address - Street Name: Stonecrest
  • Address - Suffix Type: Dr
  • State: FL
  • City Name: Sarasota
  • Carrier Code: C088
  • 4-Digit Zip Code: 7402
  • Zip Code: 34232

Valuation

    Tax

  • Total Area: 2,922
  • Tax Year: 2023
  • Tax Amount: $300,725
  • Tax Rate Code Area: 0100

    Appraisal Valuation

  • Standard Deviation: 0.1916
  • Valuation Date: Jan 10, 2024
  • Confidence Score: 74
  • Final Value: 755,215
  • High Value: 899,921
  • Low Value: 610,509

    Market Valuation

  • Market Total Value: $622,900
  • Market Land Value: $218,900
  • Market Improvement Value: $404,000

    Assessments Valuation

  • Assessed Year: 2023
  • Assessed Total Value: $244,605

    Exemptions

  • Homeowner Exemption: Yes

    Sales

  • Current Sale Contract Date: Nov 25, 2002
  • Current Sale Recording Date: Dec 09, 2002
  • Current Sale Price:
  • Current Sale Document Type: 71
  • Current Sale Input Document Number: 2002204037

    Financing

  • First Mortgage Financing Type: FIX
Data used for valuation calculations is provided by RealtyHop, and other third party sources

Comparables

Unit
Status
Type
Beds
Baths
ft²
Price/ft²
Asking Price
Listed On
Closing Price
Sold On
HOA + Taxes

About Oaks at Woodland Park


Similar Homes for Sale

Currently no similar homes around

Nearby Rentals

Unit for rent at 3210 Wood Street, FL, 34237

$8,000 /mo

  • 3 Beds
  • 2 Baths
  • 1,105 ft²
3210 Wood Street, FL, 34237 Listing by Adam Kabinoff
Unit for rent at 2641 Martin Street, FL, 34237

$10,000 /mo

  • 3 Beds
  • 2 Baths
  • 1,415 ft²
2641 Martin Street, FL, 34237 Listing by Adam Kabinoff
Unit for rent at 2729 Sydelle Street, FL, 34237

$9,900 /mo

  • 3 Beds
  • 2 Baths
  • 1,346 ft²
2729 Sydelle Street, FL, 34237 Listing by Adam Kabinoff


Frequently Asked Questions

When was property at 743 Stonecrest Drive built and last sold?
The property at 743 Stonecrest Drive was built in 2003 and last sold on Nov 25, 2002 for $221,100.
How much is this home worth?
The estimated value of the home located at 743 Stonecrest Drive is $689,830.
What are some comparable homes to 743 Stonecrest Drive?
There are currently no comparable homes to 743 Stonecrest Drive.

Nearby Counties