


54
Map
743 MONKTON ROAD


About This Property
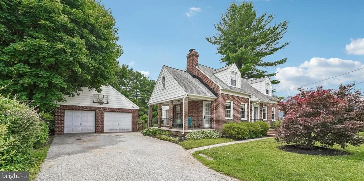
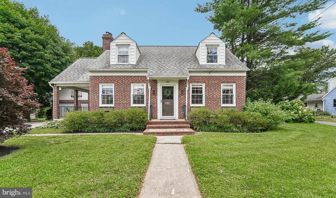
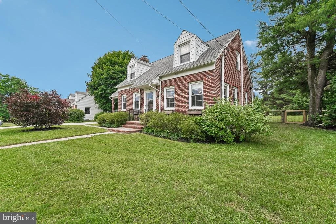
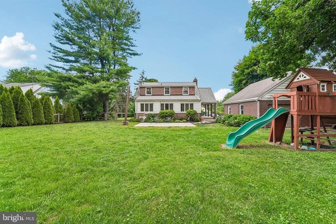
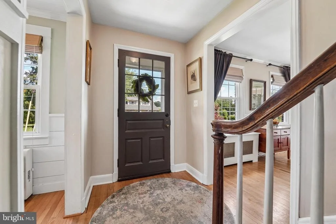
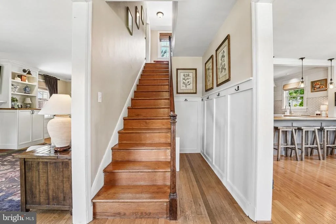
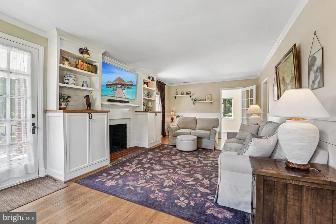
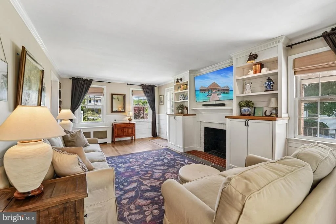
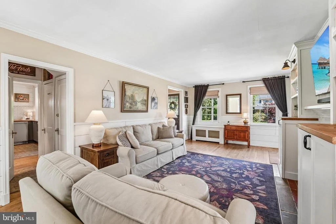
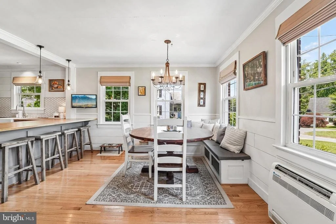
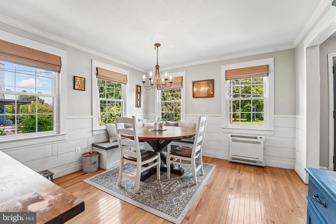
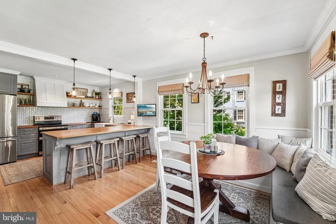
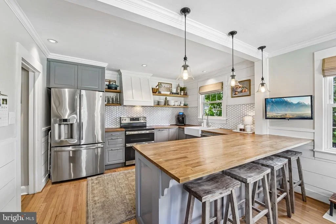
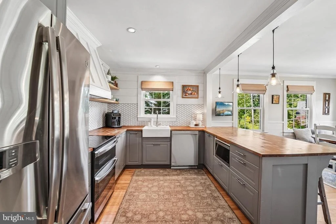
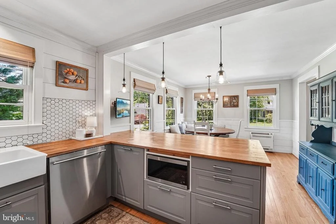
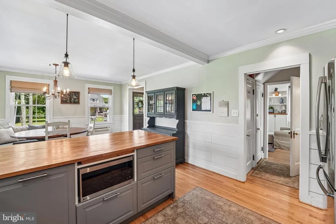
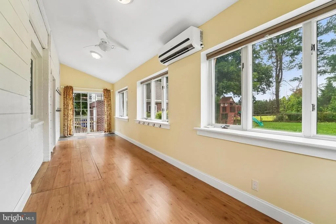
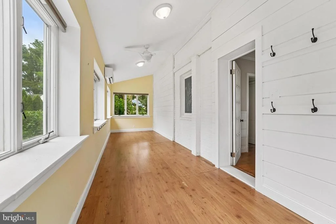
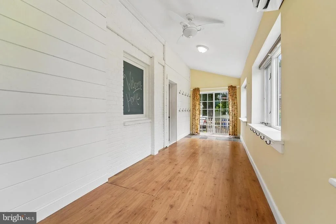
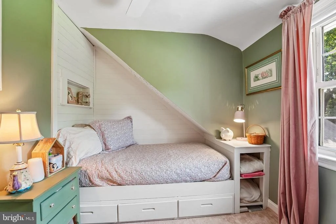
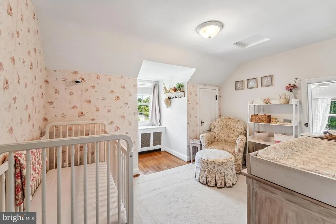
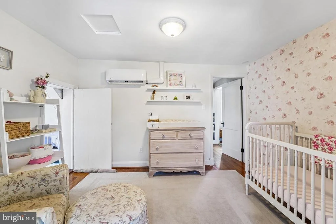
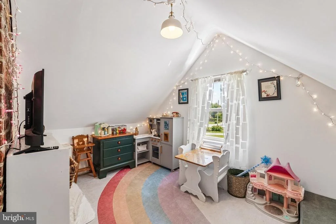
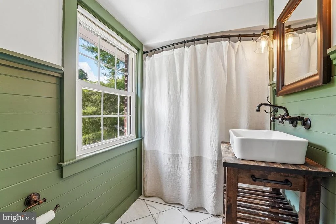
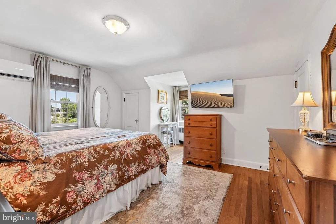
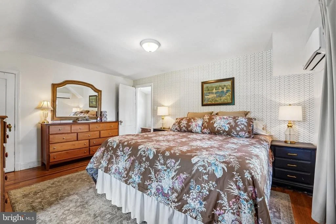
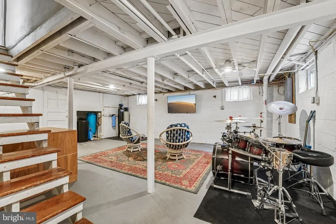
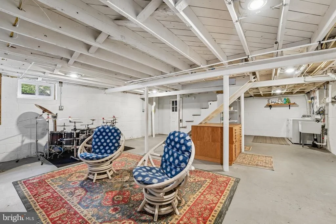
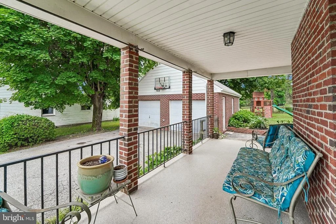
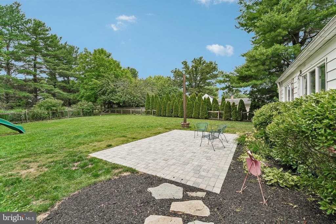
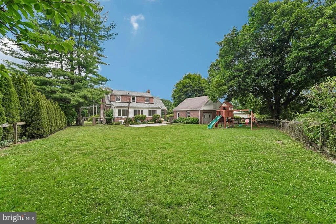
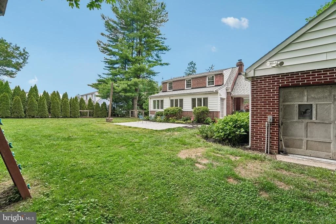
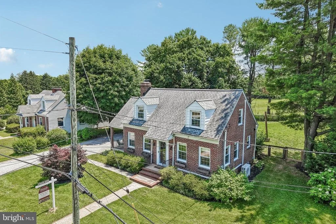
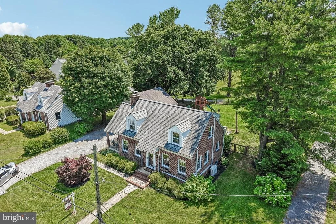
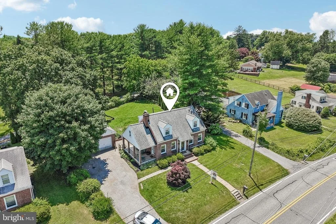
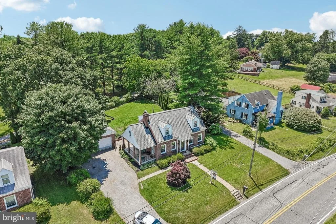
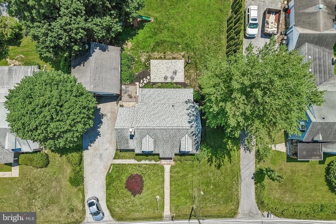
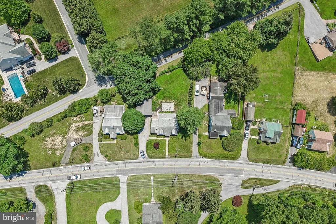
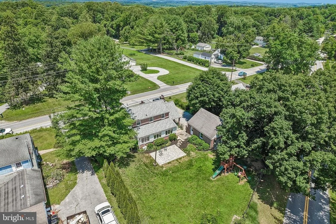
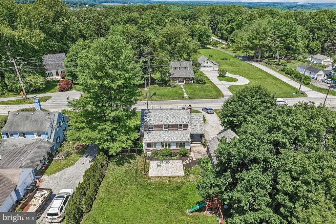
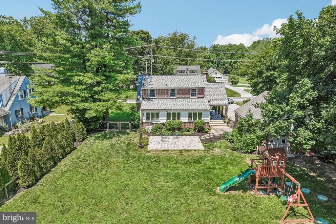
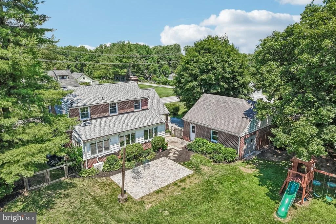
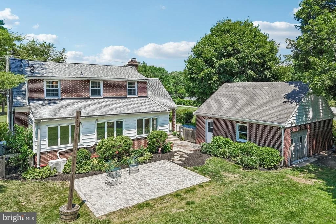
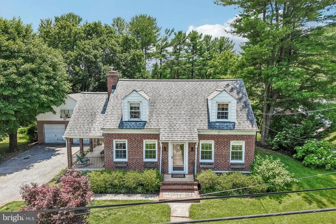
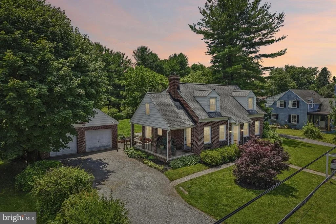
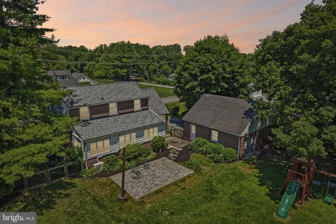
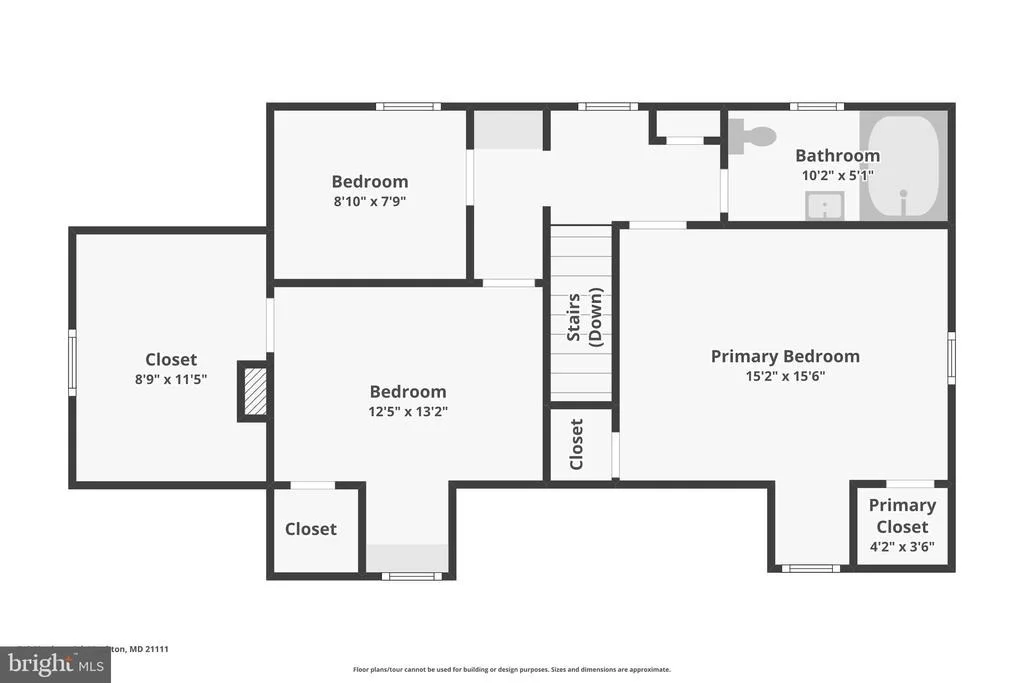
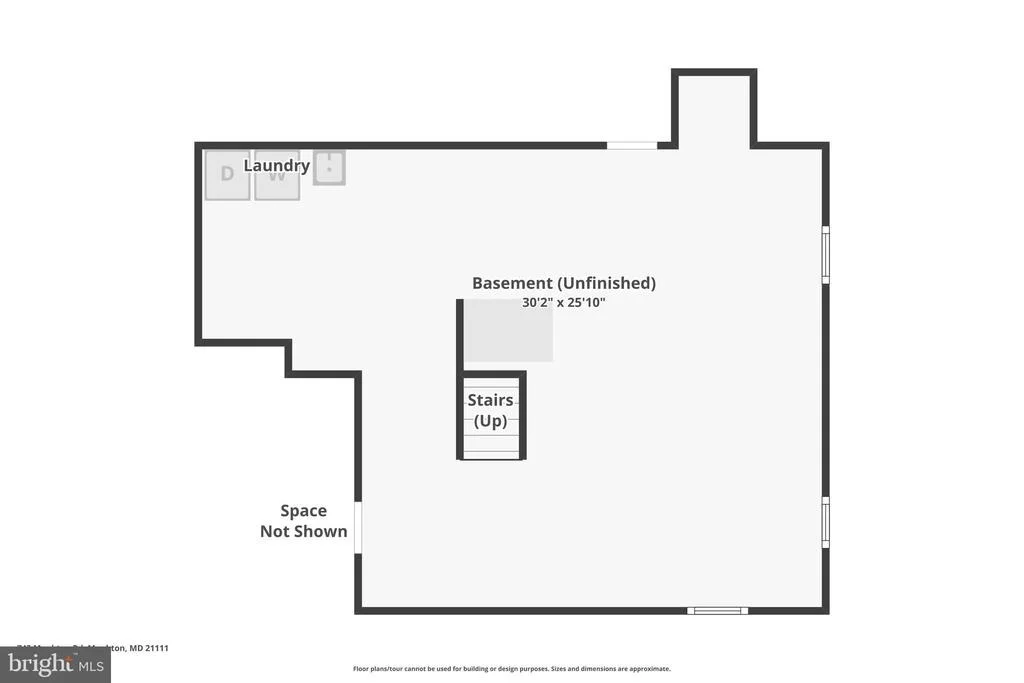
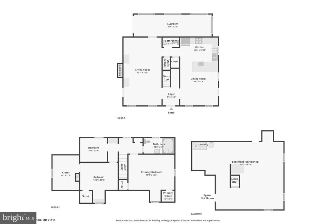
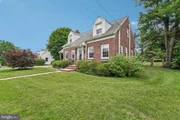
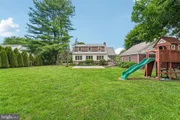
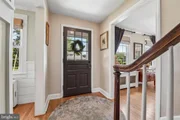
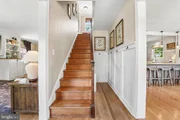
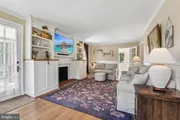
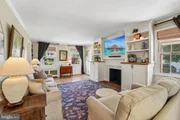
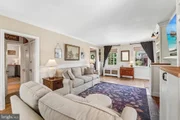
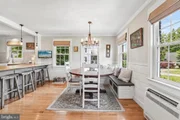
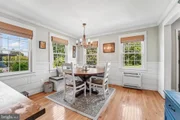
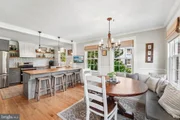
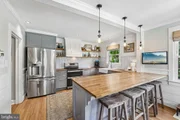
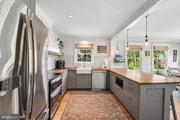
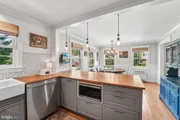
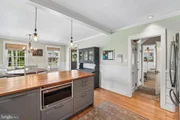
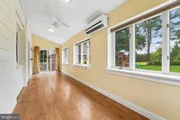
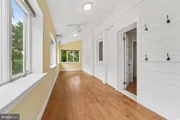
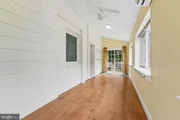
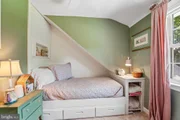
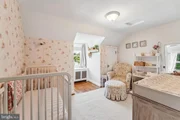
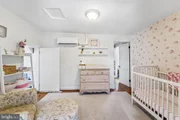
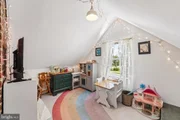
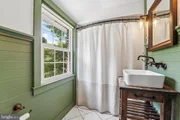
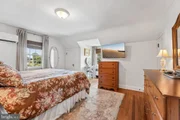
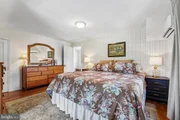
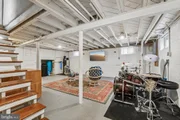
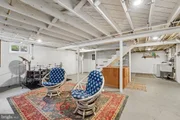
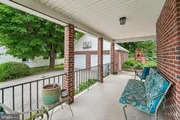
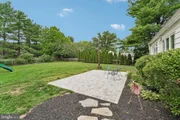
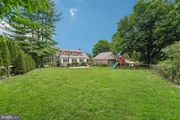
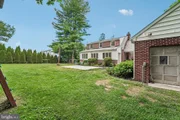
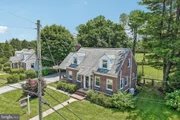
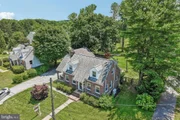
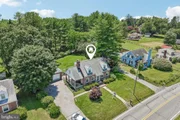
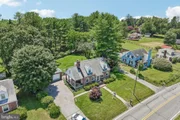
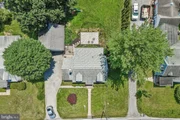
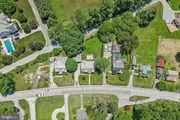
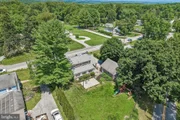
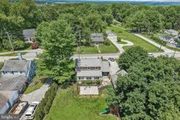
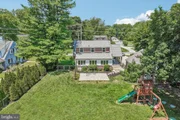
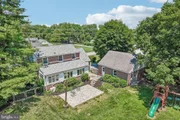
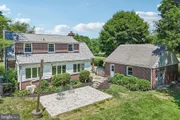
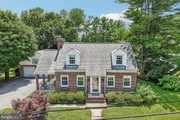
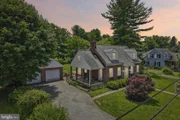
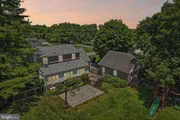
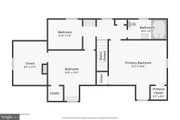
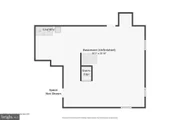
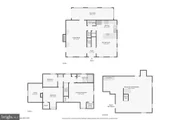
foyer featuring a coat rack and beautiful hardwood floors. The large living room boasts built-in cabinets and bookshelves surrounding the fireplace. The woodburning fireplace is equipped with a recently sleeved chimney, ready to accommodate a new wood stove (if preferred). Wainscoting adds depth and visual interest to the painted walls, while three windows and a side entrance provide access to the covered side porch. A lovely sunroom addition at the rear of the home brings in abundant natural light and a living space that opens to the beautiful, fenced backyard. The kitchen, with a breakfast bar, butcher-block countertops, stainless steel appliances, and a charming farm sink, combines function with country style. The dining area features a built-in banquette, two windows, and a chandelier, creating a gathering place. Each bedroom, including the primary suite, offers comfort and charm... the current owners expanded and improved the closet space! A colorful "Playroom" is off the 2nd BD... the family bath is in the hall. The partially finished full basement is perfect for entertainment, with windows that let in lots of natural light, and is a great space for a HUGE TV to watch the game! A fully fenced backyard, complete with a newer paver patio and playground equipment, is ideal for family gatherings, grilling, and family pets. The two-car all-brick detached garage is equipped with power and lighting, offering great workshop potential and a huge attic for storage. UPDATES INCLUDE: whole-house water filter, softener and neutralizer, radon remediation system, additional electrical outlets added to the main house, basement, and garage, rear paver patio and walkway, electric kitchen range with double ovens and microwave, exterior flood lights, major landscaping projects, fascia boards and gutters on the garage, and renovations to the sunroom! Lower-level laundry area with a recent Maytag W/D. This home is truly a super opportunity waiting for its new owner! Good things come in 2,144 sq. ft. "Packages," and the Hereford School Zone is icing on the cake! The historic NCR Trail is 1.1 Miles away, offering 17 Mi of hiking and biking next to the Gunpowder! This super-convenient location is less than a mile off I-83N Mt. Carmel Rd. East Exit and
Graul's supermarket...Less than 5 minutes to the award-winning Hereford High School campus and fields!
Payment Calculator
Your Estimated Monthly Payment
Cap Rate Calculator
What does this mean?
Based on our analysis, the cap rate of this property is 1.25%. A negative cap rate indicates that the property might not be feasible as an income-producing asset. The median cap rate for a near zip code 11238 is 4.23%.
How much can I actually make?
Actual monthly rental income may vary between $4,760 and $7,140 depending on unit-specific characteristics. You can change the amount using the slider to further explore.
How is cap rate calculated?
Cap Rate = Net Operating Income (NOI) / Property Asset Value.
When calculating the cap rate, we assume 100% occupancy. Leverage (mortgage) is not considered.
Cap Rate provided by RealtyHop and RentHop, learn more about cap rate here.
Price History
| Date / Event | Date | Event | Price |
|---|---|---|---|
| Aug 28, 2026 | Sold | ||
| Sold | |||
| Jul 30, 2026 | In contract | - | |
| In contract | |||
| Jun 18, 2026 | Listed by Berkshire Hathaway HomeServices Homesale Realty | $499,000 | |
| Listed by Berkshire Hathaway HomeServices Homesale Realty | |||
| Dec 13, 2019 | No longer available | - | |
| No longer available | |||
| Jul 23, 2019 | Sold | ||
| Sold | |||

Property Highlights
Building Info
Comparables
Status
Price/ft²
Listed On
Sold On
About Baltimore
Similar Homes for Sale
Currently no similar homes aroundNearby Rentals


Berkshire Hathaway HomeServices Homesale Realty
Last Updated: 0 hours ago
Data Source: Bright MLS , MLS# MDBC2162670








 Your Privacy Choices
Phone: 425-283-2930
Address: 335 Madison Avenue, New York, NY 10017