See Home Value
$1,160,000
● House - Off Market

743 CLUB WAY

Eugene, OR 97401
bedrooms
3 Beds
bathrooms
2 Baths
square feet
3,308 Ft²
$6,862
Est. Monthly

About This Property

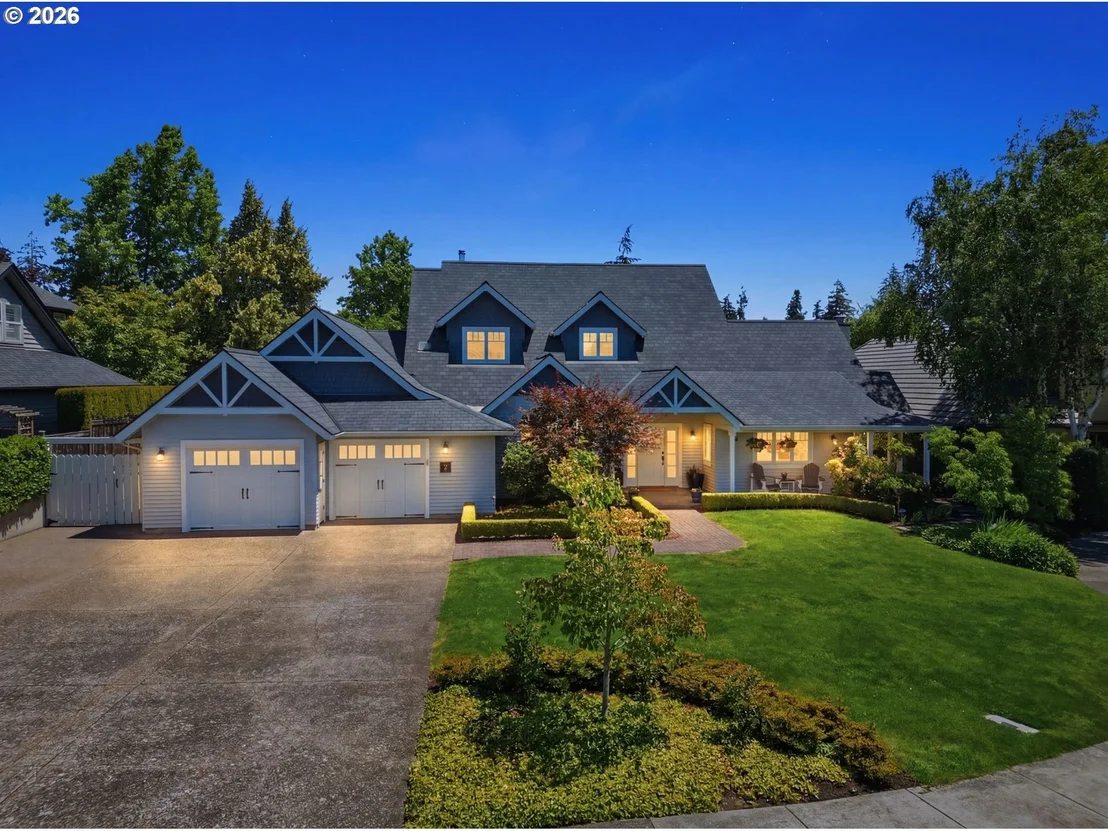
Exceptional David Edrington designed home, perfectly situated in Country Club Estates is now available for the most discerning of buyers! A truly custom home, it features incredible curb appeal with expansive landscaped yards & a gorgeous wrapped front porch. Inside the grand entrance you'll find a dedicated office with custom built-in desk & cabinets, glass French doors & wood floors. On your right is a perfect sitting room with wainscoting, wood floors, great windows & French doors to the side porch. The formal dining room boasts tasteful built-ins, wood floors, high ceilings and a custom stained-glass window that is easily removable to enhance lighting. The gourmet kitchen includes granite surfaces, wood floors, Miele Combi-Steam Oven, a large pantry, breakfast eating space, office nook & custom straight grain oak throughout. The kitchen overlooks the cozy living room with a gas fireplace, more custom straight grain oak built-ins, high ceilings and French doors to the back patio. All windows in the home are custom wood windows with individual glass panes. The Primary Suite on the main level brings you wood floors, high ceilings, French doors to the back patio, spacious walk-in closet w/ built-in organizers and an expansive suite. Tile floors, walk-in shower, dual sink stations and freestanding tub make the suite complete. The upper level will WOW you with a mini kitchenette, welcoming sitting area under skylights, separate nook and 2 more perfectly designed bedrooms. Yards are professionally landscaped with extensive landscape design revisions overseen by licensed landscape architect. The backyard features a large arbor with 2 different grape varieties, raised gardening beds, water feature, multiple patios/brick gathering areas, lawn space, blueberries, strawberries, figs AND PRIVACY. Don't miss the extra parking & shed with electricity. 2-Car OS Garage. Perfectly situated in a cul-de-sac location for destination traffic!
Unit Size
3,308 Ft²
Days on Market
64 days
Land Size
0.27 acres
Price per sqft
$362
Property Type
House
Property Taxes
$974
HOA Dues
-
Year Built
1995

Payment Calculator

Cap Rate Calculator

Last updated: 2 months ago ( #645834714)

Price History

Date / Event Date Event Price
Aug 28, 2026 Sold
Sold
Aug 4, 2026 In contract -
In contract
Jun 25, 2026 Listed by Keller Williams The Cooley Real Estate Group $1,199,000
Listed by Keller Williams The Cooley Real Estate Group

Property Highlights

Air Conditioning
Fireplace

Building Info

Overview

    General

  • Year Built: 1995
  • Effective Year Built: 1995
  • Building Count: 1
  • Bedroom Count: 3
  • Bathroom Count: 3
  • Full Bathrooms: 3
  • Partial Bathrooms: 3
  • Building Condition: 0
  • Building Quality: 1
  • Construction Type: 6
  • Building Style: 0
  • Exterior Walls Type: 18
  • Interior Walls Type: 0
  • Roof Shape Type: 1
  • Roof Cover Type: 14
  • Floor Count: 200
  • Living Units: 1
  • Floor Cover: 0
  • Basement Type: 3
  • Basement Area: 0
  • Parking Type: 1
  • Garage Type: 1
  • Garage Square Area: 657
  • Parking Space Count: 2
  • Patio Type: 0
  • Porch Type: 0
  • Pool Type: 0

    Dimensions

  • Lot Size Square Feet: 11,700
  • Lot Size Depth Feet: 1,300
  • Lot Size Frontage Feet: 900
  • Total Building Area: 3,965
  • Gross Building Area: 3,965
  • Building Area: 3,308
  • Building Area Measurement: L

    Heating and Cooling

  • Air Conditioning: 1
  • Heating: 4
  • Heated Square Feet: 3,308
  • Heating Fuel Type: 0

    Utilities

  • Sewer System: 0
  • Water Service: 0

Building

  • Building Type: 0
  • Property Class: R
  • Subdivision: COUNTRY CLUB WEST FIRST ADDITION
  • Land Acres: 0000000269
  • Standard Land Use Code: 1001
  • County Land Use Code: 101
  • State Land Use Code: 101
  • Legal Description 1: TL 00150

Neighborhood

  • School District Name: Eugene School District 4J
  • Census Tract: 003000

Zoning

  • Zoning: R-3

Geography

  • Assessors Map Reference: 1703301200150
  • Account Number: 1487105
  • Parcel: 1487105
  • Block: 2
  • Lot: 150
  • Meridian: SEC 30 TWN 17 RNG 03
  • Municipality: EUGENE
  • Latitude: 44.0678
  • Longitude: -123.094

    Address

  • Full Address: 743 Club Way
  • Address - House Number: 743
  • Address - Street Name: Club
  • Address - Suffix Type: Way
  • State: OR
  • City Name: Eugene
  • Carrier Code: C031
  • 4-Digit Zip Code: 2230
  • Zip Code: 97401

Valuation

    Tax

  • Tax Year: 2022
  • Tax Amount: $1,081,097
  • Tax Rate Code Area: 00400

    Appraisal Valuation

  • Standard Deviation: 0.1575
  • Valuation Date: Oct 04, 2023
  • Confidence Score: 80
  • Final Value: 949,062
  • High Value: 1,098,564
  • Low Value: 799,561

    Market Valuation

  • Market Total Value: $883,604
  • Market Land Value: $209,819
  • Market Improvement Value: $673,785

    Assessments Valuation

  • Assessed Year: 2022
  • Assessed Total Value: $548,858

    Sales

  • Current Sale Contract Date: Nov 17, 2017
  • Current Sale Recording Date: Nov 22, 2017
  • Current Sale Price:
  • Current Sale Document Type: 71
  • Current Sale Input Document Number: 2017-057693
  • Previous Sale Recording Date: Jun 26, 2008
  • Previous Sale Contract Date: Jun 24, 2008
  • Previous Sale Amount: $685,000
  • Previous Sale Document Type: 71
Data used for valuation calculations is provided by RealtyHop, and other third party sources

Comparables

Unit
Status
Type
Beds
Baths
ft²
Price/ft²
Asking Price
Listed On
Closing Price
Sold On
HOA + Taxes

About Willakenzie


Similar Homes for Sale

Currently no similar homes around

Nearby Rentals


Frequently Asked Questions

When was property at 743 Club Way built and last sold?
The property at 743 Club Way was built in 1995 and last sold on Nov 17, 2017 for $695,000.
How much is this home worth?
The estimated value of the home located at 743 Club Way is $1,210,990.
What are some comparable homes to 743 Club Way?
There are currently no comparable homes to 743 Club Way.