Check Availability
$775,000
↓ $20K (2.5%)
● House - For Sale

7429 Tangleglen Drive

Dallas, TX 75248
bedrooms
4 Beds
bathrooms
3 Baths, 1 Half Bath
square feet
2,491 Ft²
$5,451
Est. Monthly

About This Property

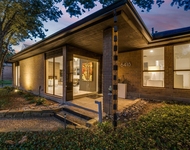
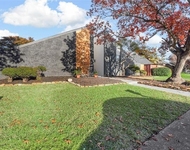
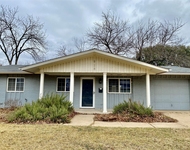
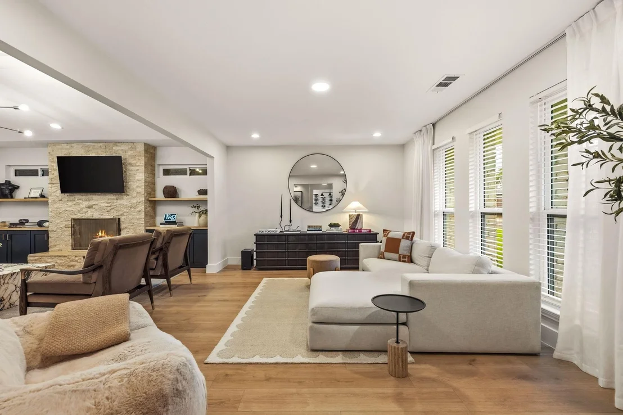
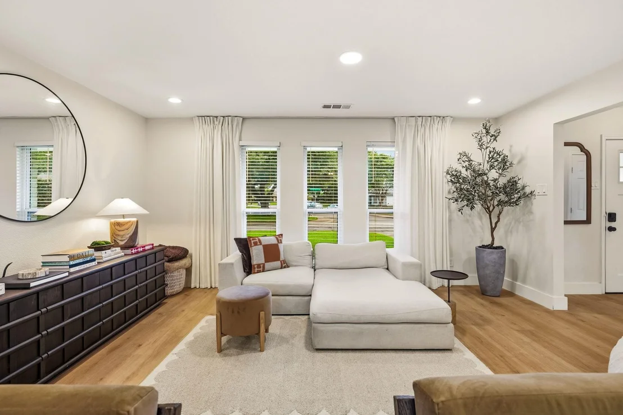
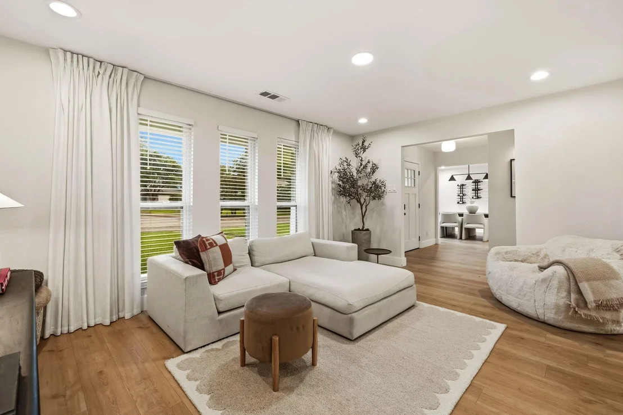
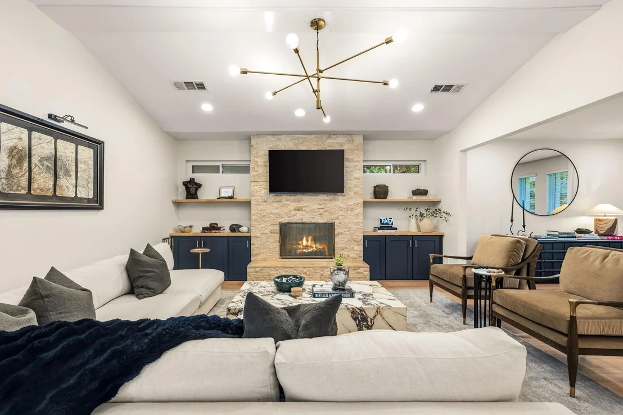
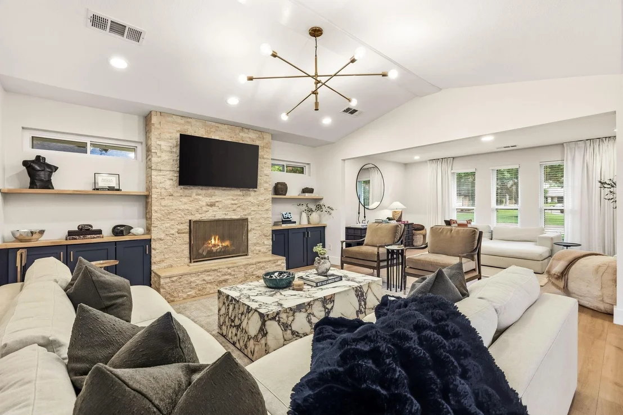
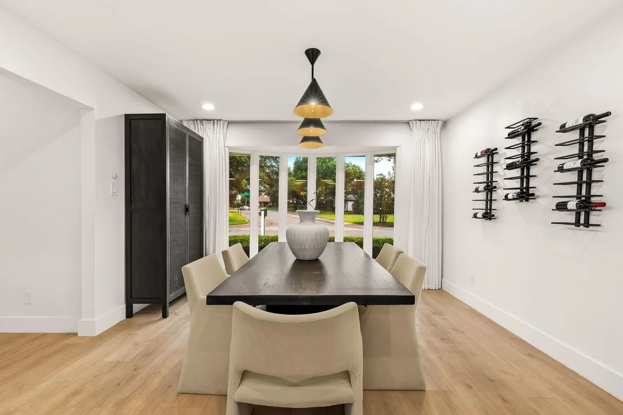
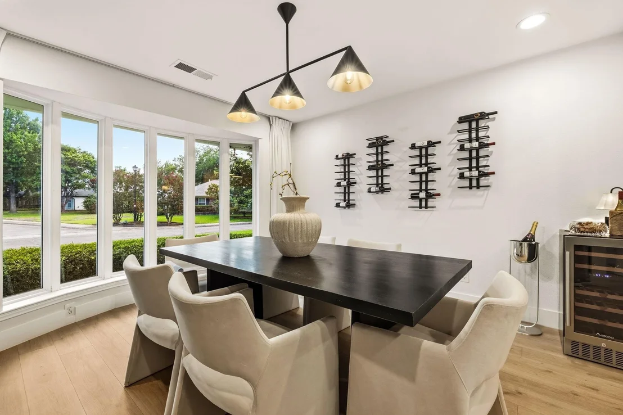
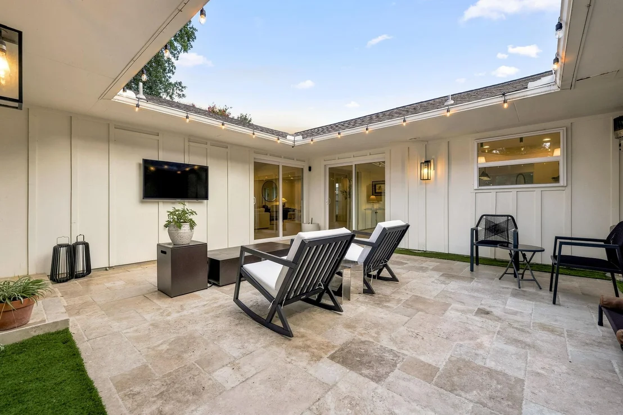
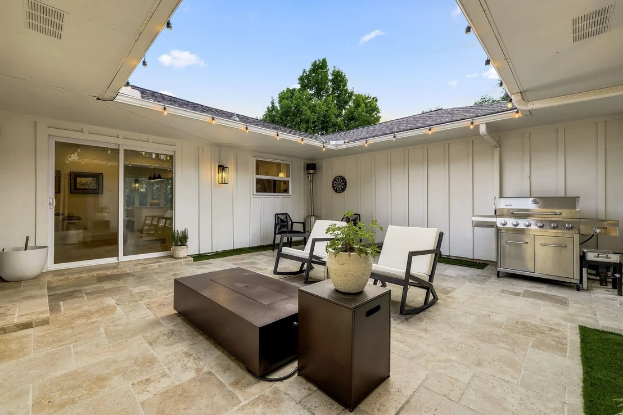
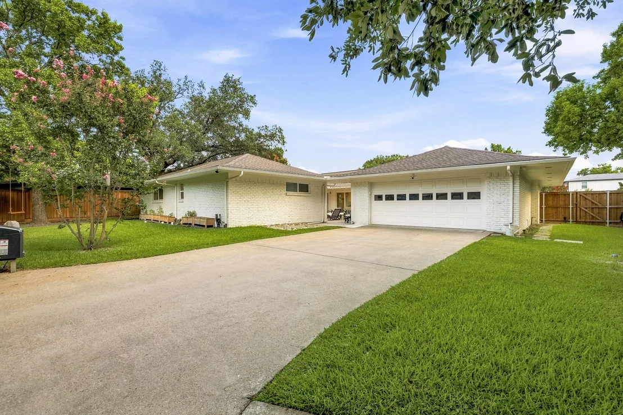
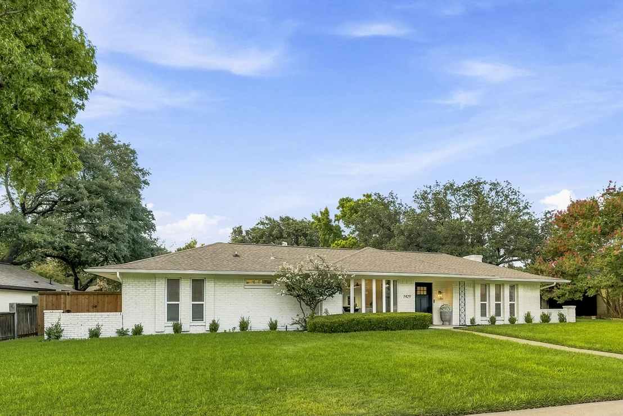
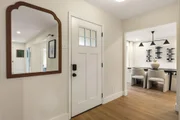
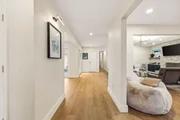
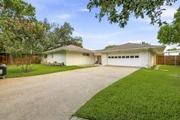
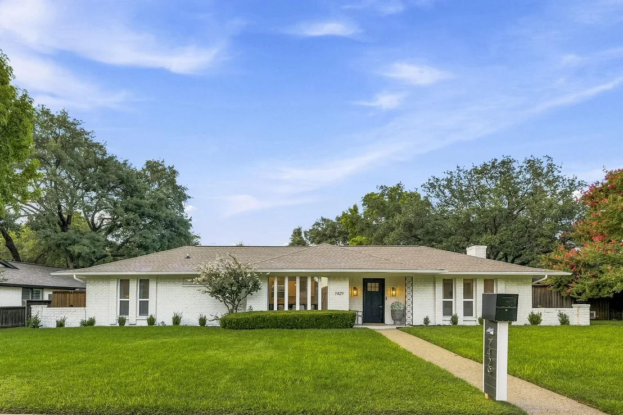
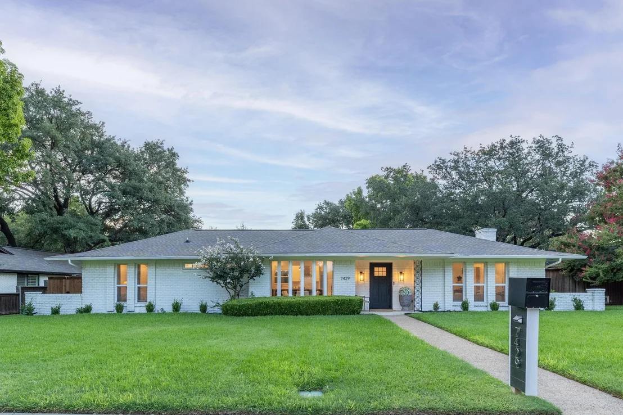
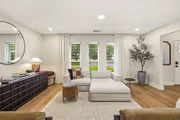
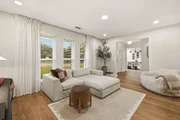
7429 Tangleglen Drive is a beautifully remodeled single story home in Prestonwood Estates, Dallas, offering 4 bedrooms, 3.1 baths, 2,491 square feet and a 2 car garage. Set in an established Far North Dallas neighborhood, the home pairs a spacious, flexible floor plan with light, updated interiors and inviting indoor-outdoor living.

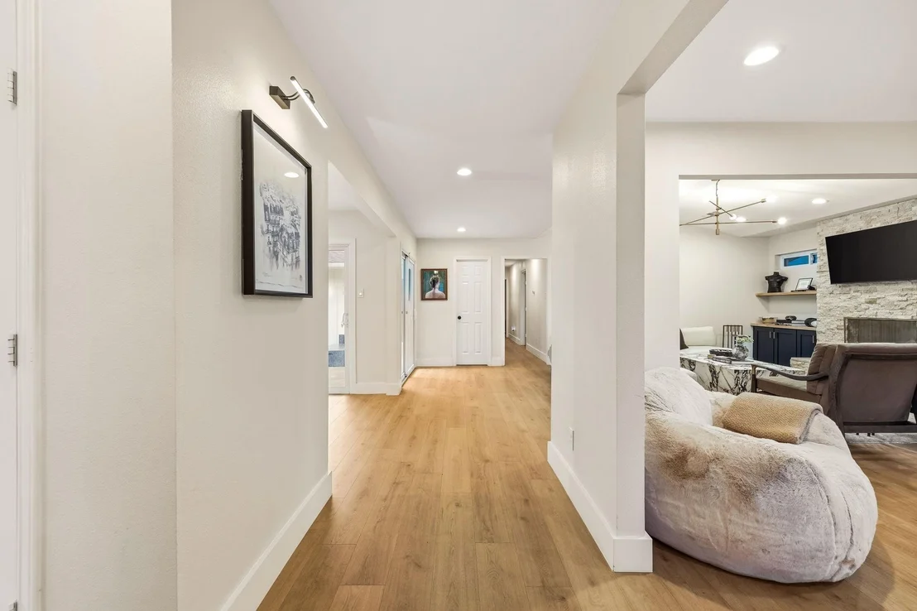
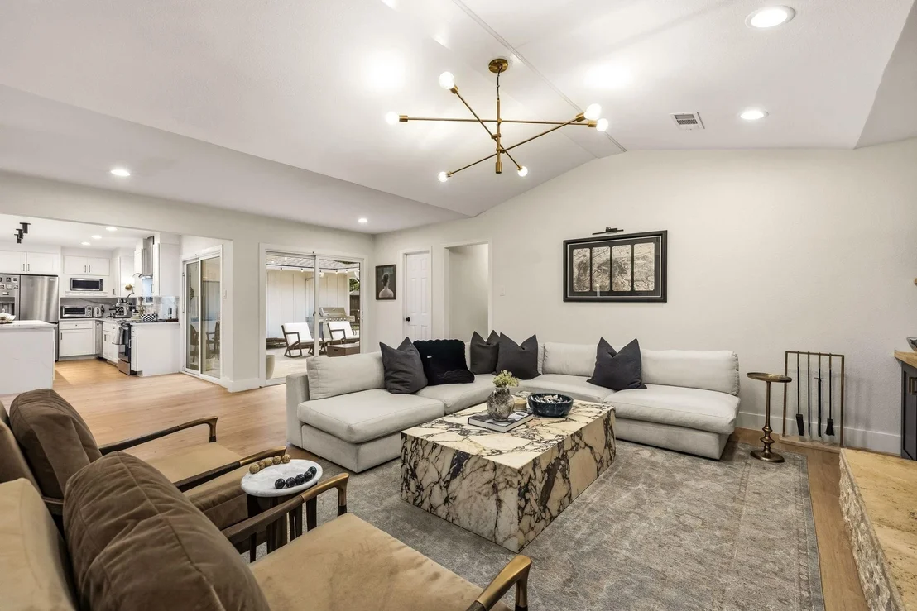
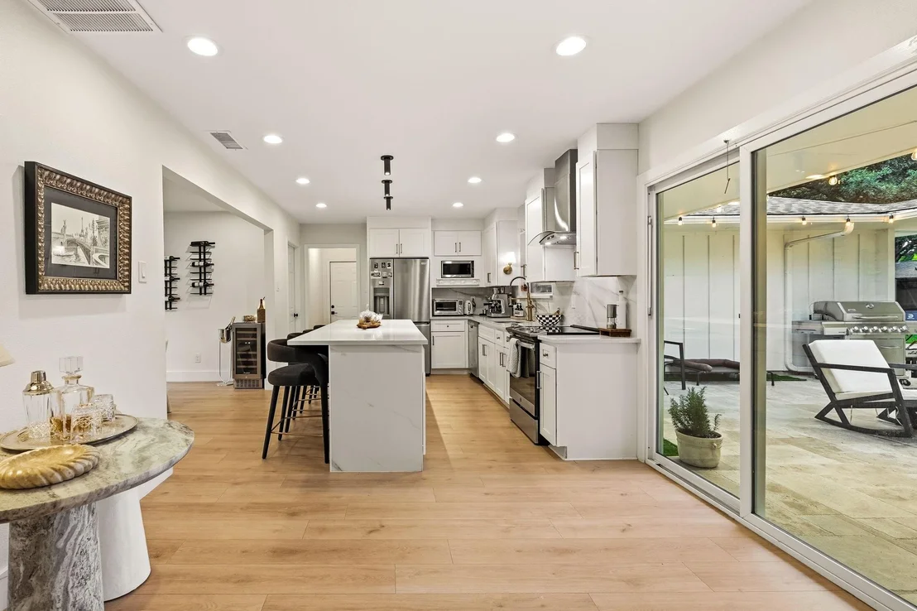
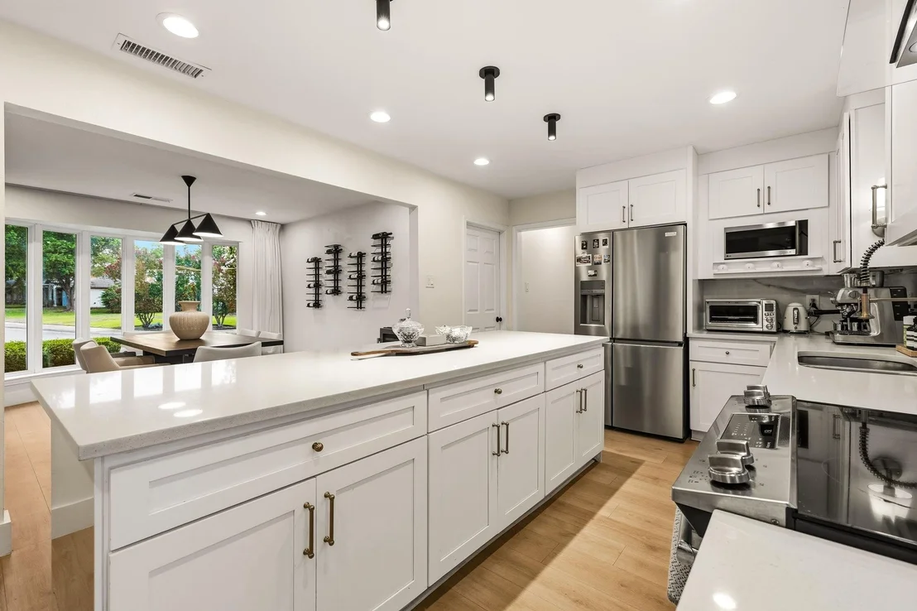
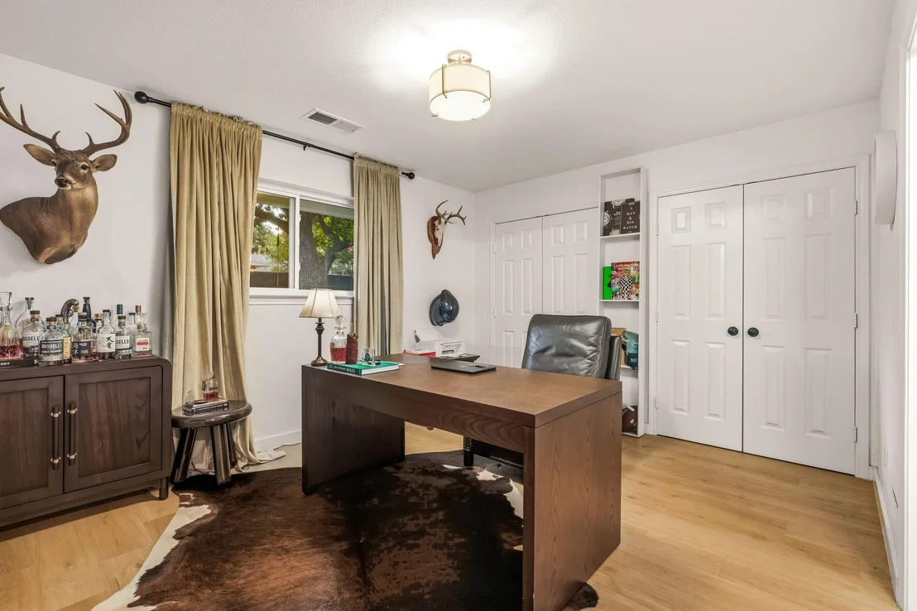
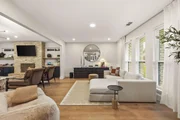
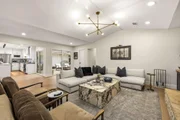
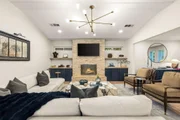
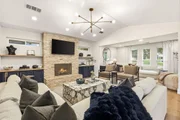
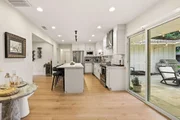
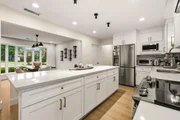
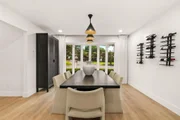
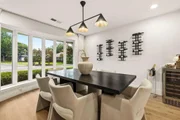
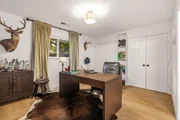
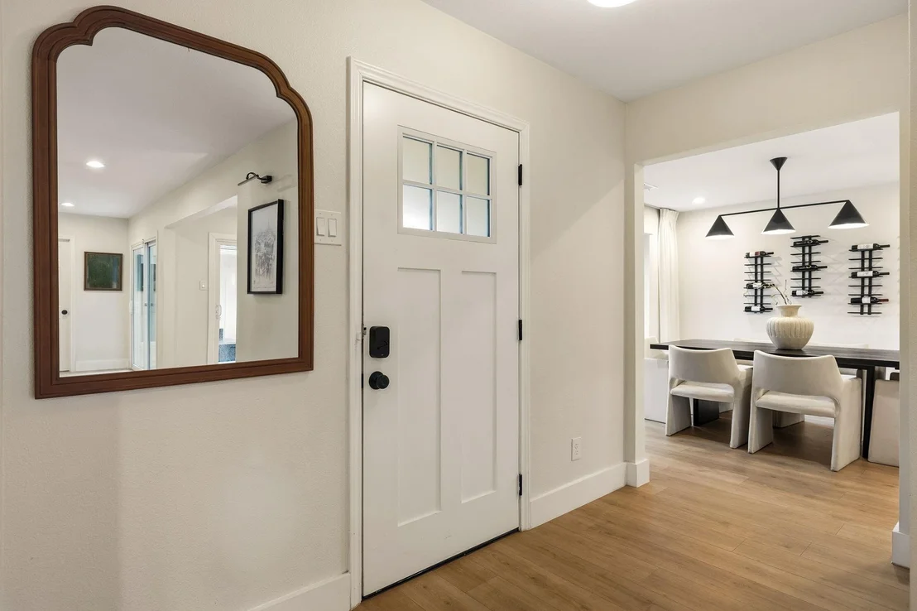
The open kitchen is finished with quartz countertops, stainless steel appliances, abundant white cabinetry, a stylish backsplash, and an oversized island with seating. Multiple living and dining areas provide plenty of room to gather and entertain, while vaulted ceilings and abundant natural light enhance the home's bright, open feel. A travertine fireplace flanked by built-in cabinetry creates a distinctive focal point in the main living area, and an additional flex space can easily serve as a home office or playroom.

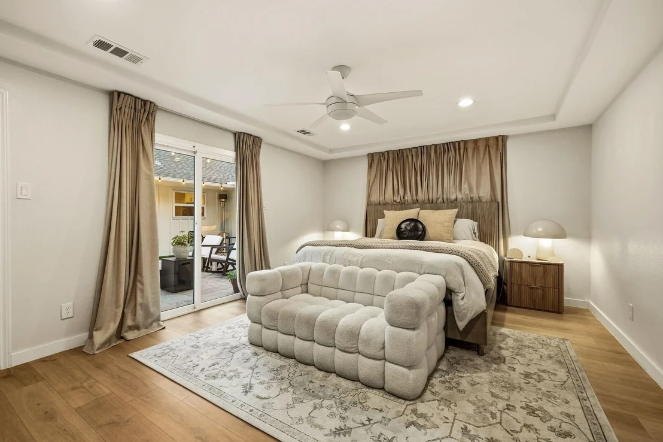
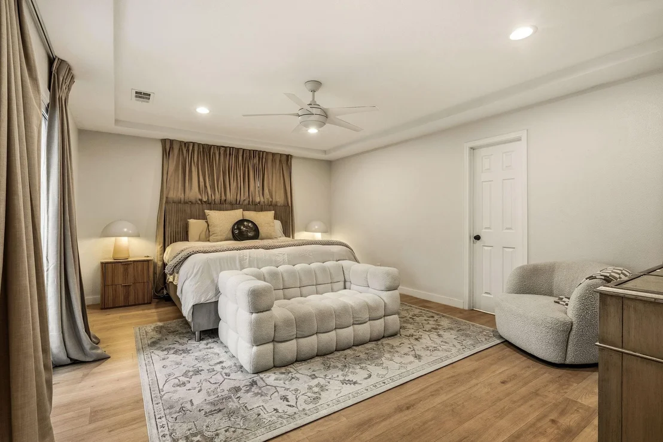
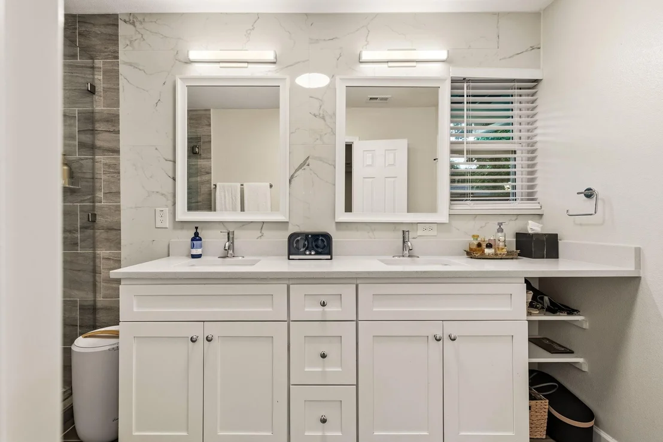
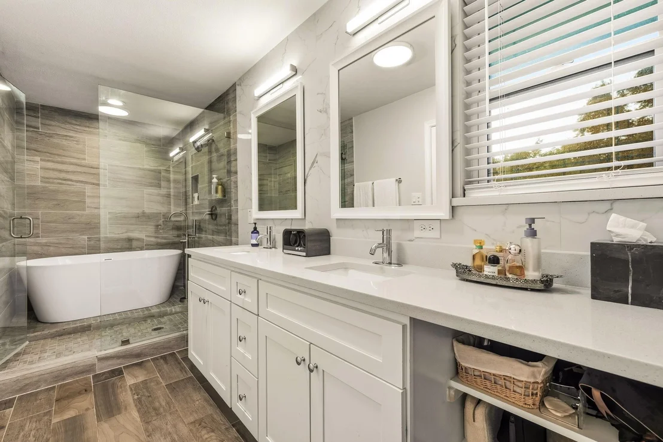
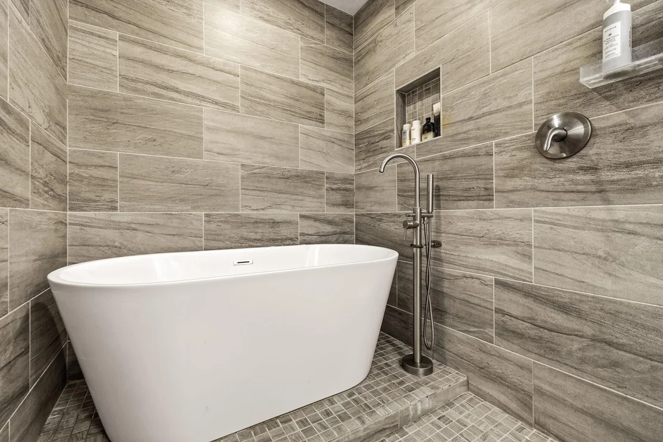
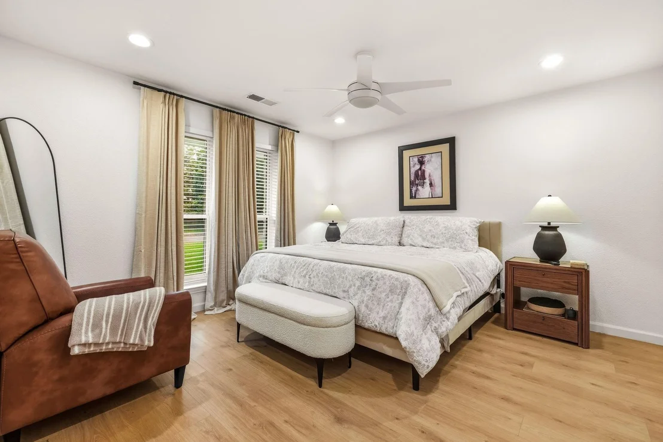
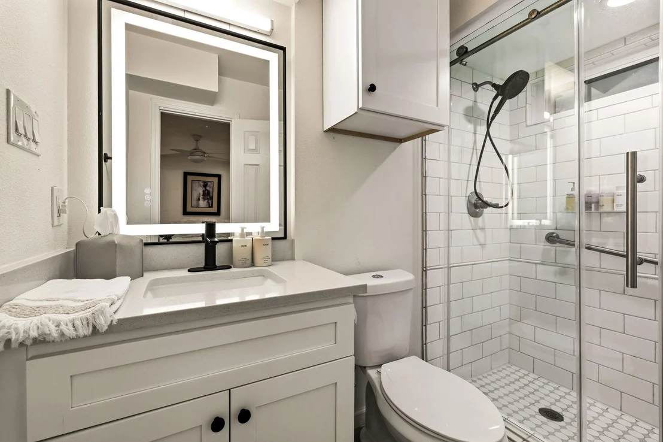
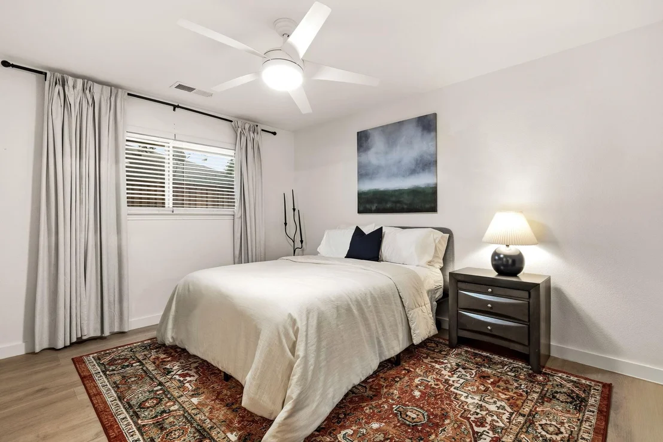
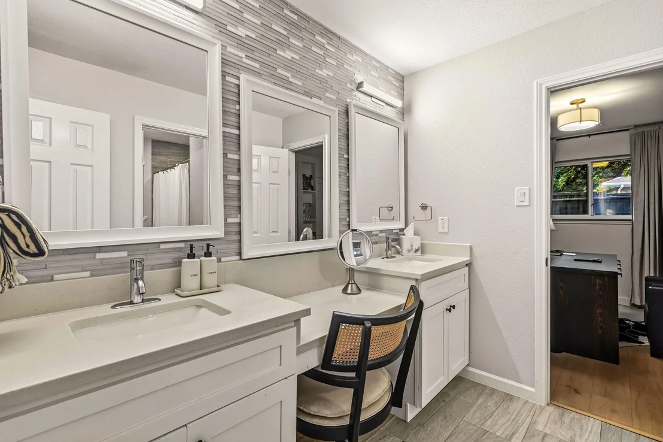
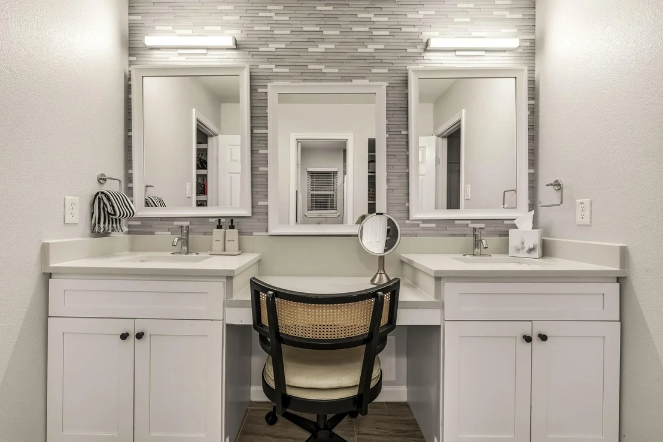
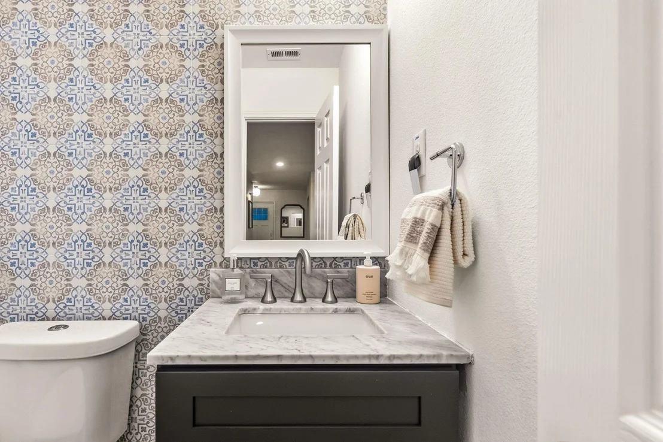
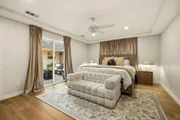
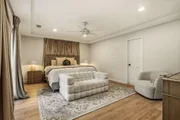
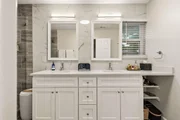
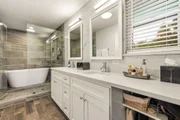
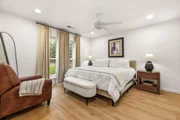
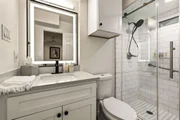
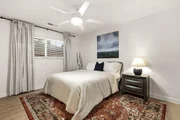
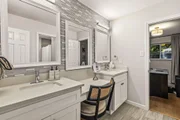
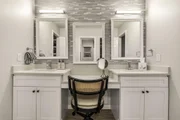
The spacious primary suite enjoys direct access to a private courtyard and features an ensuite bath with dual vanities and a glass-enclosed wet room with a freestanding soaking tub and shower. Two secondary bedrooms share a Jack-and-Jill bath, while the fourth bedroom is privately positioned with its own full bath ideal for guests or a separate work-from-home space.
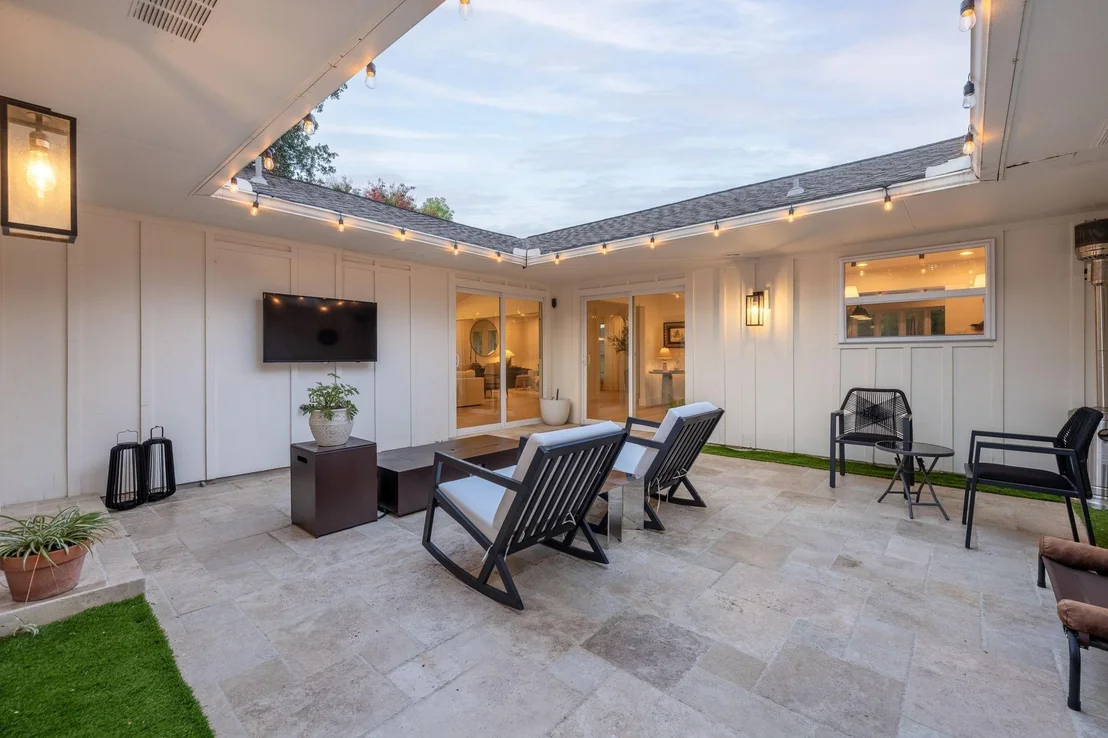
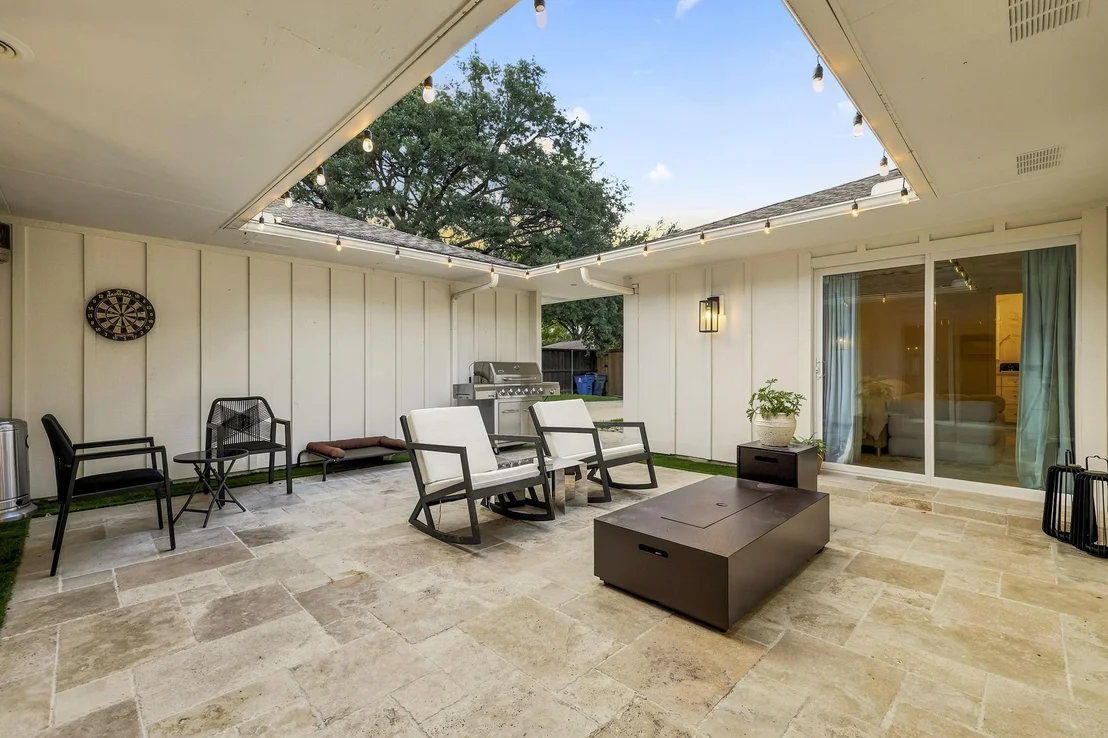
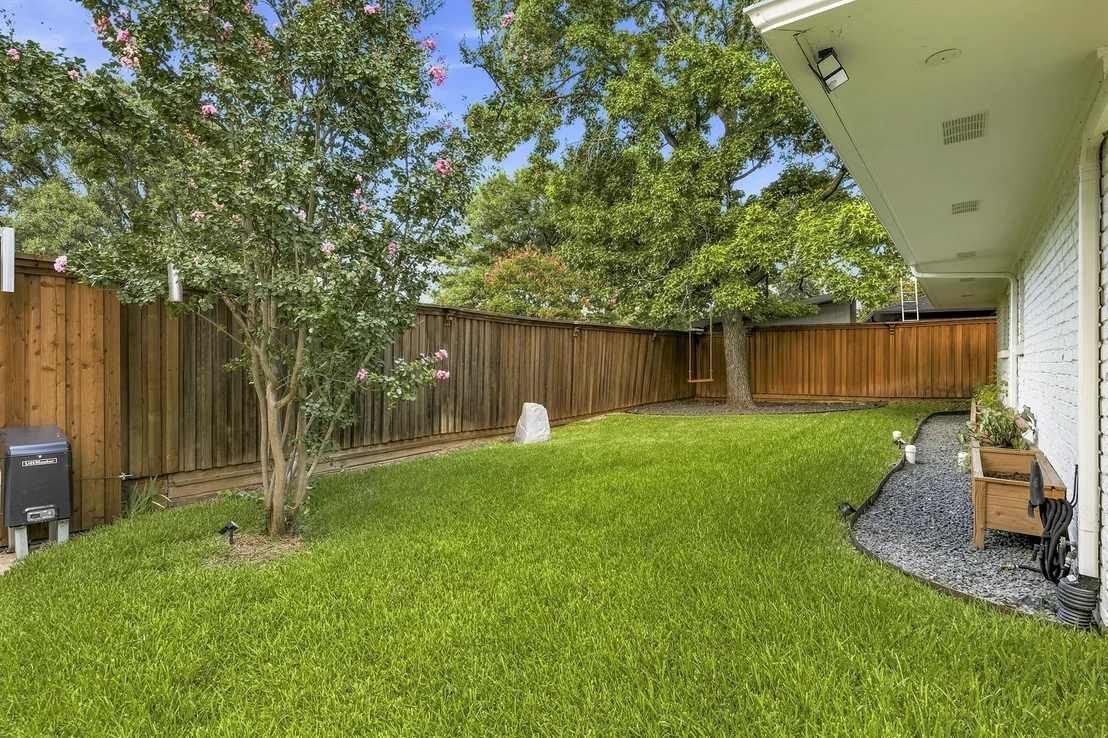
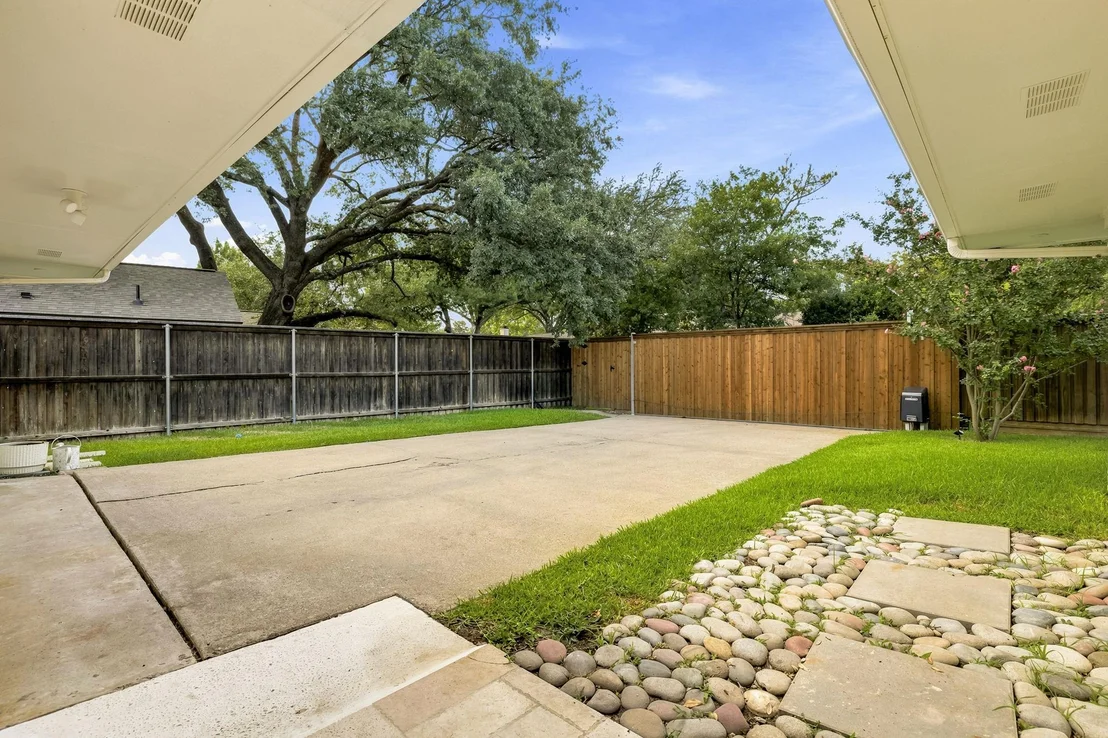
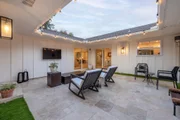
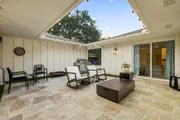
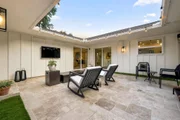
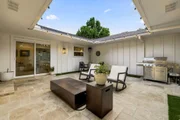
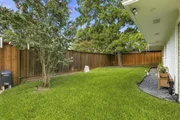
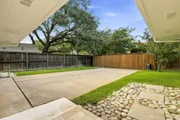
Outside, a private courtyard provides an additional setting for relaxing or entertaining, while the fenced backyard offers mature trees and green space. With single story living, 4 bedrooms, 3.1 baths, multiple living areas, a private courtyard, fenced yard, and 2 car garage, 7429 Tangleglen Drive combines thoughtful updates with a versatile layout in sought-after Prestonwood Estates, convenient to neighborhood parks, shopping, dining, and major Dallas thoroughfares.
Unit Size
2,491 Ft²
Days on Market
-
Land Size
0.28 acres
Price per sqft
$311
Property Type
House
Property Taxes
$1,646
HOA Dues
-
Year Built
1968

Listed By

Chase Duran
Agency Dallas Park Cities, LLC

Payment Calculator

Cap Rate Calculator

Last updated: 12 days ago (NTREIS #21381055)

Price History

Date / Event Date Event Price
Sep 28, 2026 Price Decreased $775,000
↓ $20K (2.5%)
Price Decreased
Sep 9, 2026 Listed by Allie Beth Allman & Assoc. $795,000
Listed by Allie Beth Allman & Assoc.
Sep 23, 2025 Sold
Sold
Aug 19, 2025 In contract -
In contract
Aug 15, 2025 Relisted $728,000
Relisted
Show More

Property Highlights

Garage
Air Conditioning
Fireplace
Parking Details
Has Garage
Attached Garage
Parking Features: Alley Access, Garage, Garage Door Opener, Garage Faces Rear, Garage Double Door
Garage Spaces: 2
Interior Details
Half Bathrooms: 1
Full Bathrooms: 3
Interior Features: Built-in Features, Double Vanity, High Speed Internet, Kitchen Island, Open Floorplan, Pantry, Vaulted Ceiling(s), Walk-In Closet(s), Cable TV Available, Decorative Lighting
Appliances: Dishwasher, Disposal, Electric Oven, Electric Range, Microwave
Flooring Type: Other, Tile, Luxury Vinyl Plank, Travertine Stone
Laundry Features: Washer Hookup, Utility Room, Full Size W/D Area, Dryer Hookup
Has Fireplace
Fireplace Features: Family Room, Stone
Fireplaces: 1
Exterior Details
Square Footage: 2491
Security Features: Smoke Detector(s)
Architectural Style: Traditional
Year Built: 1968
Levels: One
Window Features: Window Coverings
Construction Materials: Brick
Patio and Porch Features: Covered, Patio
Lot Features: Few Trees, Interior Lot, Landscaped, Sprinkler System
Lot Size Area: 0.278
Lot Size Units: Acres
Lot Size Acres: 0.278
Lot Size Square Feet: 12109.68
Tax Lot: 22
Financial Details
Tax Annual Amount: $19,747
Utilities Details
Cooling Type: Ceiling Fan(s), Central Air, Electric
Heating Type: Central, Electric

Building Info

Overview

    General

  • Year Built: 1968
  • Effective Year Built: 1990
  • Building Count: 1
  • Bedroom Count: 4
  • Bathroom Count: 4
  • Full Bathrooms: 3
  • Partial Bathrooms: 4
  • Building Condition: 1
  • Building Quality: 0
  • Construction Type: 6
  • Building Style: 0
  • Exterior Walls Type: 3
  • Interior Walls Type: 0
  • Roof Shape Type: 8
  • Roof Cover Type: 3
  • Floor Count: 100
  • Living Units: 1
  • Floor Cover: 0
  • Basement Type: 5
  • Basement Area: 0
  • Garage Type: 1
  • Garage Square Area: 552
  • Parking Space Count: 2
  • Patio Type: 0
  • Porch Type: 0
  • Pool Type: 0

    Dimensions

  • Lot Size Square Feet: 12,118
  • Lot Size Depth Feet: 1,200
  • Lot Size Frontage Feet: 1,010
  • Total Building Area: 3,043
  • Building Area: 2,491
  • Building Area Measurement: L

    Heating and Cooling

  • Fireplace Count: 1
  • Air Conditioning: 1
  • Heating: 3
  • Heated Square Feet: 2,491
  • Heating Fuel Type: 3

    Utilities

  • Sewer System: 5
  • Water Service: 2

Building

  • Building Type: 0
  • Property Class: R
  • Subdivision: PRESTONWOOD ESTS
  • Land Acres: 0000000278
  • Standard Land Use Code: 1001
  • County Land Use Code: A11
  • State Land Use Code: A11
  • Legal Description 1: PRESTONWOOD ESTS BLK C/8188 LOT 22 TANGLEGLEN DR INT202000024667 DD01212020 CO-DC 8188 000 02200 3008188 000

Neighborhood

  • School District Name: Richardson Independent School District
  • School Tax School District: RICHARDSON ISD
  • Census Tract: 013607

Zoning

  • Zoning: Z294

Geography

  • Assessors Map Reference: 000007964810000
  • Account Number: 000007964810000
  • Parcel: 00-00079-648-100-0000
  • Block: C/818
  • Lot: 22
  • Municipality: DALLAS
  • Latitude: 32.9516
  • Longitude: -96.7792

    Address

  • Full Address: 7429 Tangleglen Dr
  • Address - House Number: 7429
  • Address - Street Name: Tangleglen
  • Address - Suffix Type: Dr
  • State: TX
  • City Name: Dallas
  • Carrier Code: C057
  • 4-Digit Zip Code: 5623
  • Zip Code: 75248

Valuation

    Tax

  • Tax Year: 2022
  • Tax Amount: $1,082,626
  • Tax Rate Code Area: RS

    Appraisal Valuation

  • Standard Deviation: 0.2256
  • Valuation Date: Nov 15, 2023
  • Confidence Score: 68
  • Final Value: 740,069
  • High Value: 907,079
  • Low Value: 573,060

    Market Valuation

  • Market Total Value: $601,490
  • Market Land Value: $135,000
  • Market Improvement Value: $466,490

    Assessments Valuation

  • Assessed Year: 2023
  • Assessed Total Value: $601,490
  • Assessed Land Value: $135,000
  • Assessed Improvements Value: $466,490

    Exemptions

  • Homeowner Exemption: Yes

    Sales

  • Current Sale Contract Date: Jan 21, 2020
  • Current Sale Recording Date: Jan 28, 2020
  • Current Sale Price:
  • Current Sale Document Type: 70
  • Current Sale Input Document Number: 202000024667
  • Previous Sale Recording Date: May 08, 2019
  • Previous Sale Contract Date: Apr 29, 2019
  • Previous Sale Document Type: 68
Data used for valuation calculations is provided by RealtyHop, and other third party sources

Comparables

Unit
Status
Type
Beds
Baths
ft²
Price/ft²
Asking Price
Listed On
Closing Price
Sold On
HOA + Taxes

About North Central Dallas


Similar Homes for Sale

Currently no similar homes around

Nearby Rentals

Unit for rent at 6418 Covecreek Place, Dallas, TX, 75240

$9,500 /mo

  • 3 Beds
  • 3 Baths
  • 3,041 ft²
6418 Covecreek Place, Dallas, TX, 75240 Listing by Kimberly Ashmore
Unit for rent at 6443 Redpine Road, Dallas, TX, 75248

$8,500 /mo

  • 4 Beds
  • 3 Baths
  • 2,898 ft²
6443 Redpine Road, Dallas, TX, 75248 Listing by Melissa Rockwell
Unit for rent at 828 Kingswood Avenue, Richardson, TX, 75080

$2,500 /mo

  • 4 Beds
  • 2 Baths
  • 1,432 ft²
828 Kingswood Avenue, Richardson, TX, 75080 Listing by Matthew Albright


Frequently Asked Questions

When was property at 7429 Tangleglen Drive built and last sold?
The property at 7429 Tangleglen Drive was built in 1968 and last sold on Jan 21, 2020 for $460,000.
How much is this home worth?
The estimated value of the home located at 7429 Tangleglen Drive is $757,690.
What are some comparable homes to 7429 Tangleglen Drive?
There are currently no comparable homes to 7429 Tangleglen Drive.