


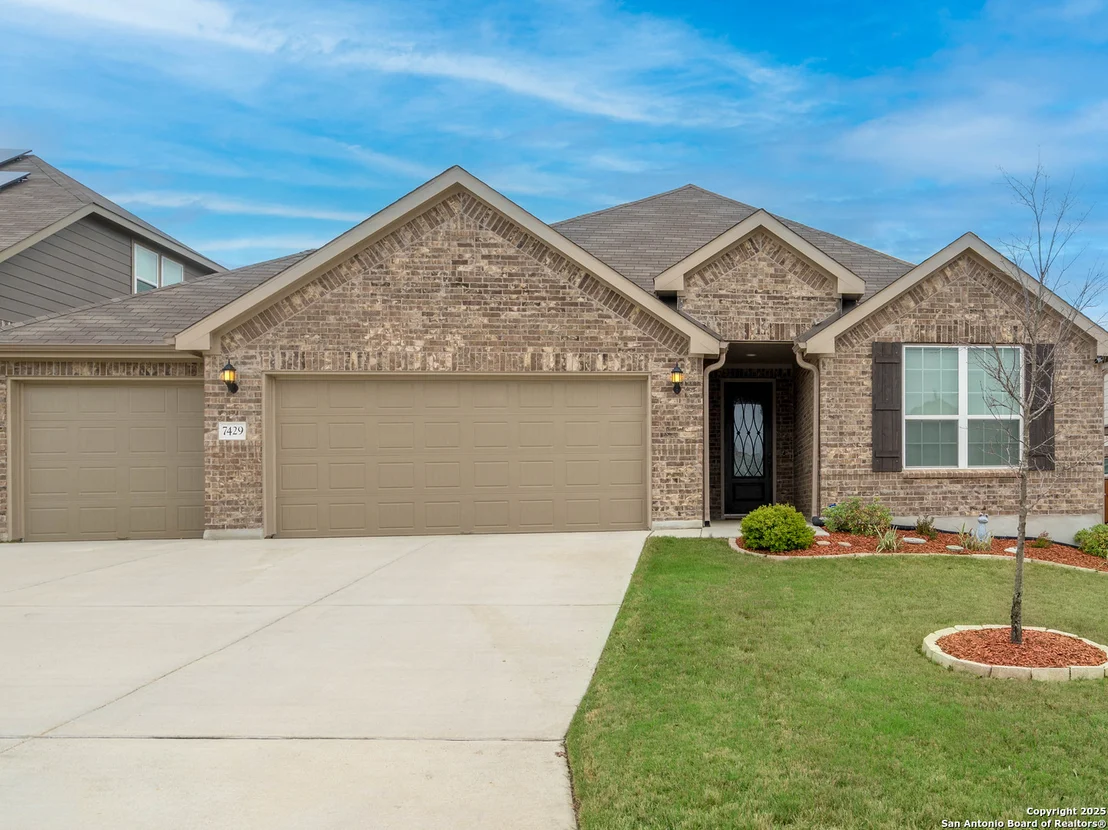
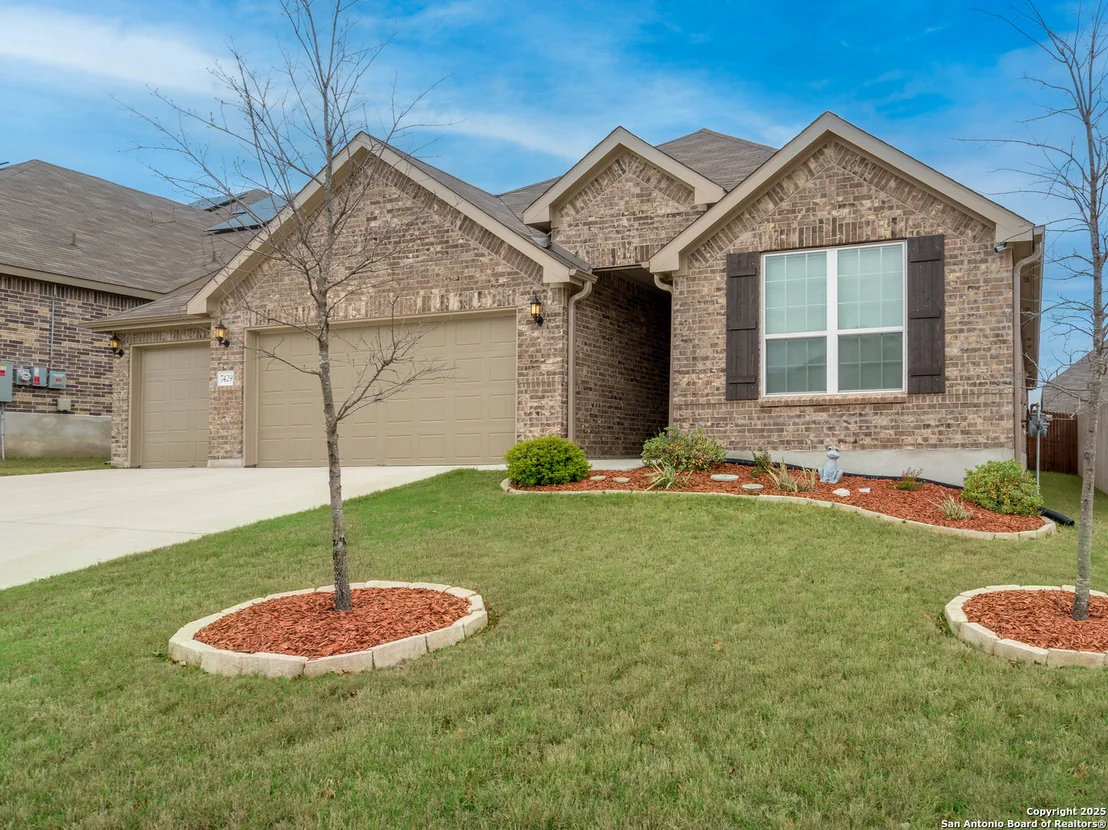
7429 CIMARRON LK


About This Property
Payment Calculator
Your Estimated Monthly Payment
Cap Rate Calculator
What does this mean?
Based on our analysis, the cap rate of this property is 1.25%. A negative cap rate indicates that the property might not be feasible as an income-producing asset. The median cap rate for a near zip code 11238 is 4.23%.
How much can I actually make?
Actual monthly rental income may vary between $4,760 and $7,140 depending on unit-specific characteristics. You can change the amount using the slider to further explore.
How is cap rate calculated?
Cap Rate = Net Operating Income (NOI) / Property Asset Value.
When calculating the cap rate, we assume 100% occupancy. Leverage (mortgage) is not considered.
Cap Rate provided by RealtyHop and RentHop, learn more about cap rate here.
Price History
| Date / Event | Date | Event | Price |
|---|---|---|---|
| Mar 12, 2025 | Sold | ||
| Sold | |||
| Feb 18, 2025 | In contract | - | |
| In contract | |||
| Jan 9, 2025 | Listed by Home Team of America | $469,900 | |
| Listed by Home Team of America | |||
| Oct 24, 2023 | No longer available | - | |
| No longer available | |||
| Sep 13, 2023 | Listed by Home Team of America Realtors | $479,900 | |
| Listed by Home Team of America Realtors | |||
| | |||
|
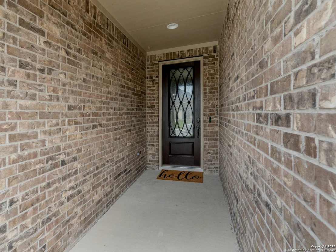
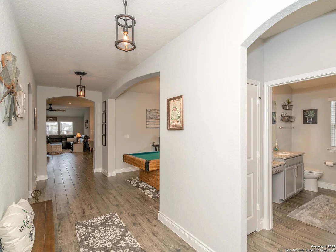
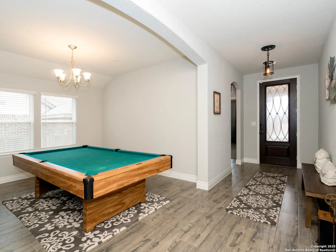
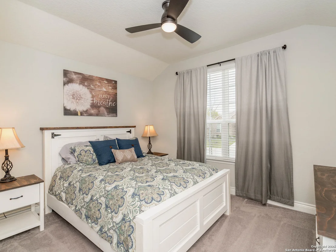
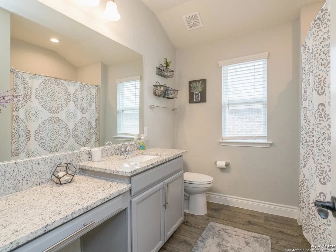
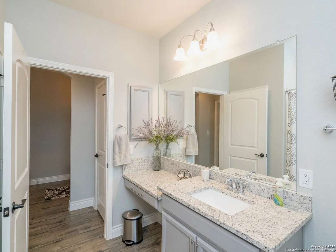
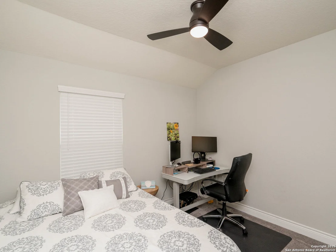
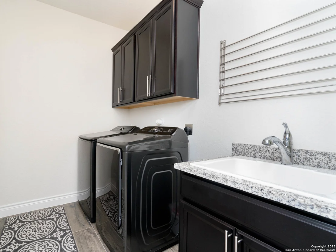
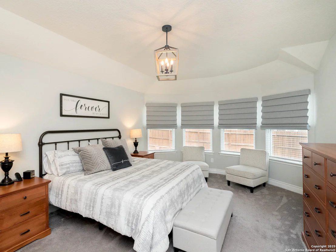
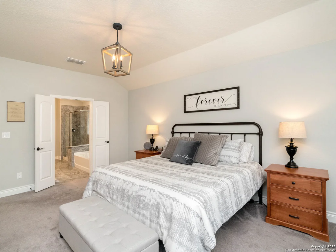
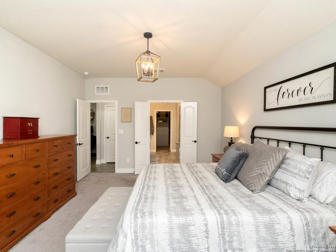
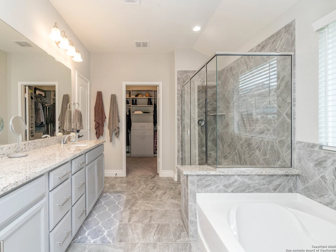
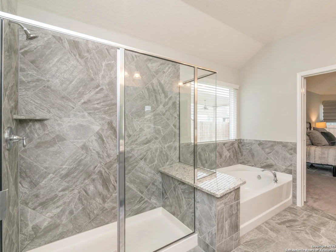
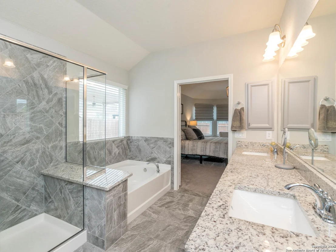
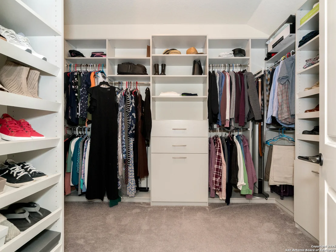
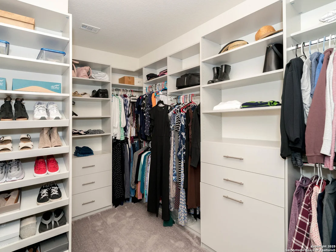
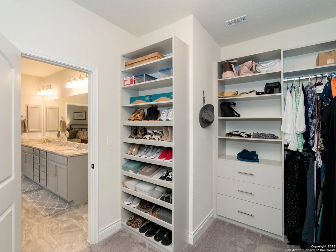
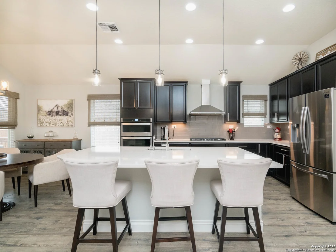
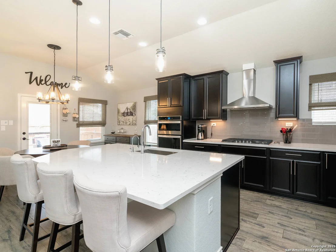
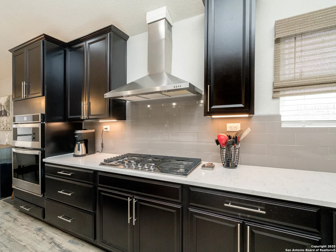
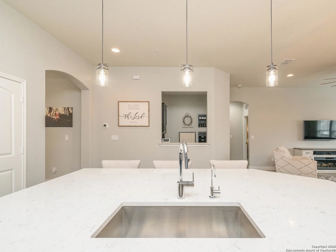
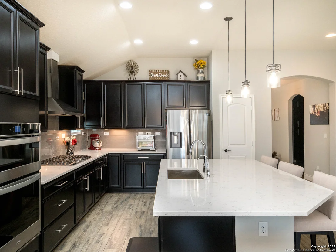
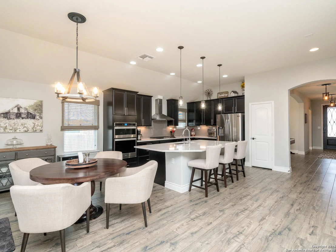
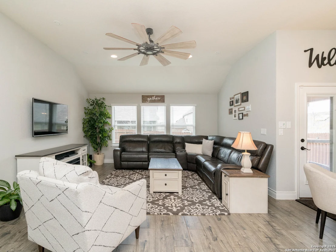
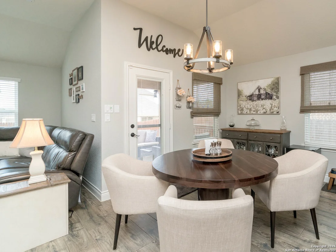
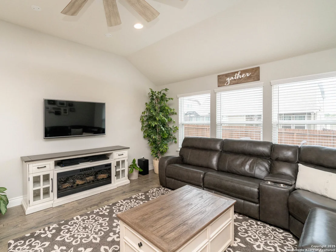
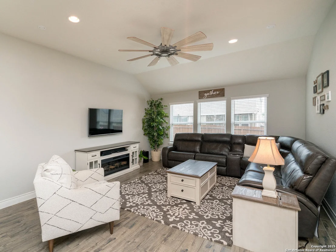
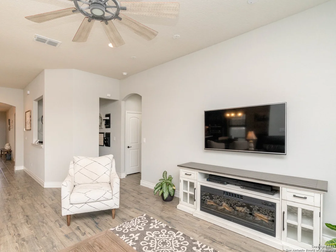
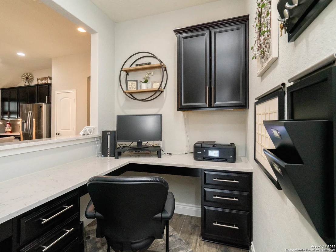
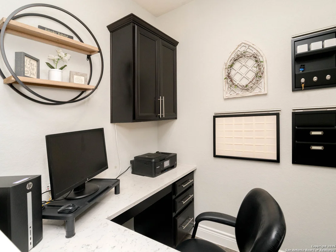
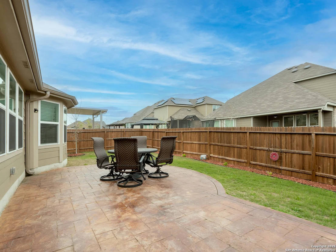
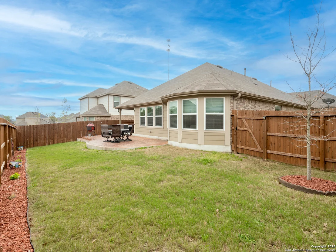
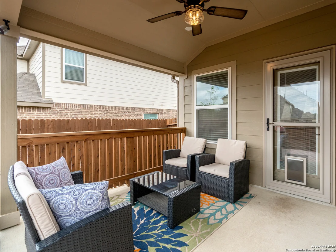
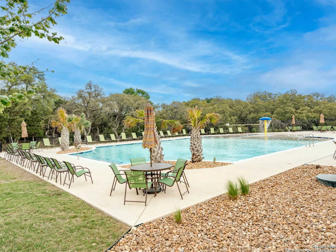
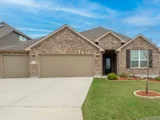
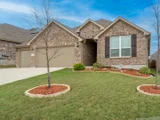
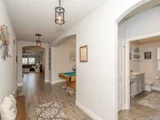
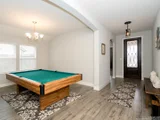
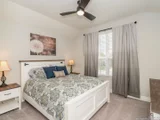
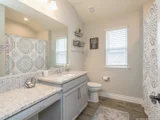
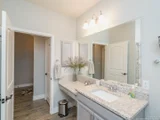
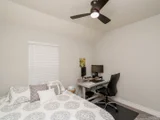
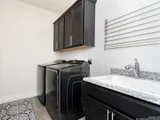
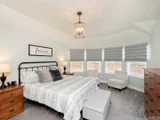
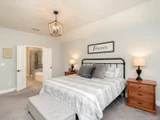
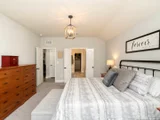
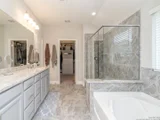
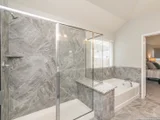
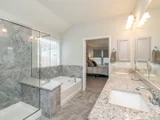
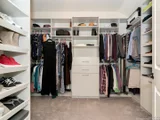
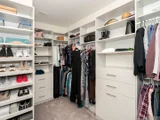
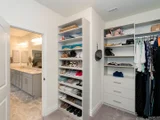
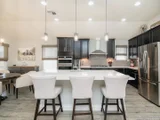
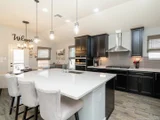
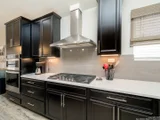
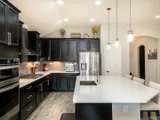
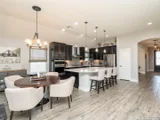
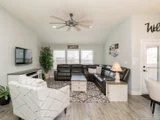
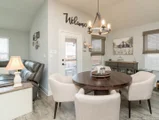
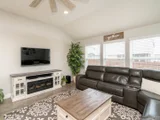
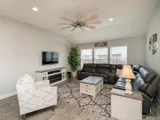
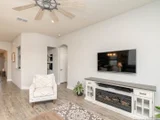
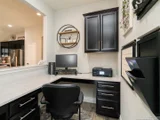
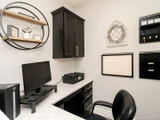
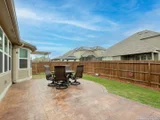
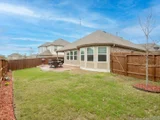
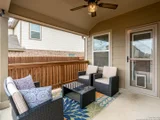
Welcome to 7429 Cimarron Lake, Boerne, TX! This beautiful single family home is situated in the desirable neighborhood of Cielo Ranch and boasts many great features. With 3 bedrooms, 2 bathrooms and a spacious 2191 sq ft, this property offers an open floor plan with lots of natural light, high-end finishes and fixtures throughout with an abundance of storage. Each bedroom is designed with a layout that affords privacy for each with ample closet space. The gourmet kitchen is perfect for entertaining and show cases beautiful quartz counter tops with all the extras one would expect. The master suite includes a generously sized ensuite bath and a custom closet system. An office is conveniently located in the hub of all activity. Enjoy the great curb appeal outside with a well-manicured lot including sprinkler system and a 3 car garage with epoxy flooring and storage. Additionally there's a covered back patio and extended custom decking overlooking the backyard making it ideal for outdoor living. And what home wouldn't be complete with a reverse osmosis drinking water system & whole house carbon filter plus surround sound wired inside & out. Located in an excellent school district this property will be at the top of your buyers list - schedule your viewing today! The manager has listed the unit size as 2191 square feet.
| |||

Property Highlights
Comparables
Status
Price/ft²
Listed On
Sold On
About Bexar
Similar Homes for Sale
Currently no similar homes aroundNearby Rentals

Last Updated: 6 months ago
Data Source: LERA, MLS# 1833591





 Your Privacy Choices
Phone: 425-283-2930
Address: 335 Madison Avenue, New York, NY 10017