Check Availability
$359,900
↓ $6K (1.6%)
● House - For Sale

7429 Amber Drive

Watauga, TX 76148
bedrooms
3 Beds
bathrooms
2 Baths
square feet
1,671 Ft²
$2,310
Est. Monthly

About This Property

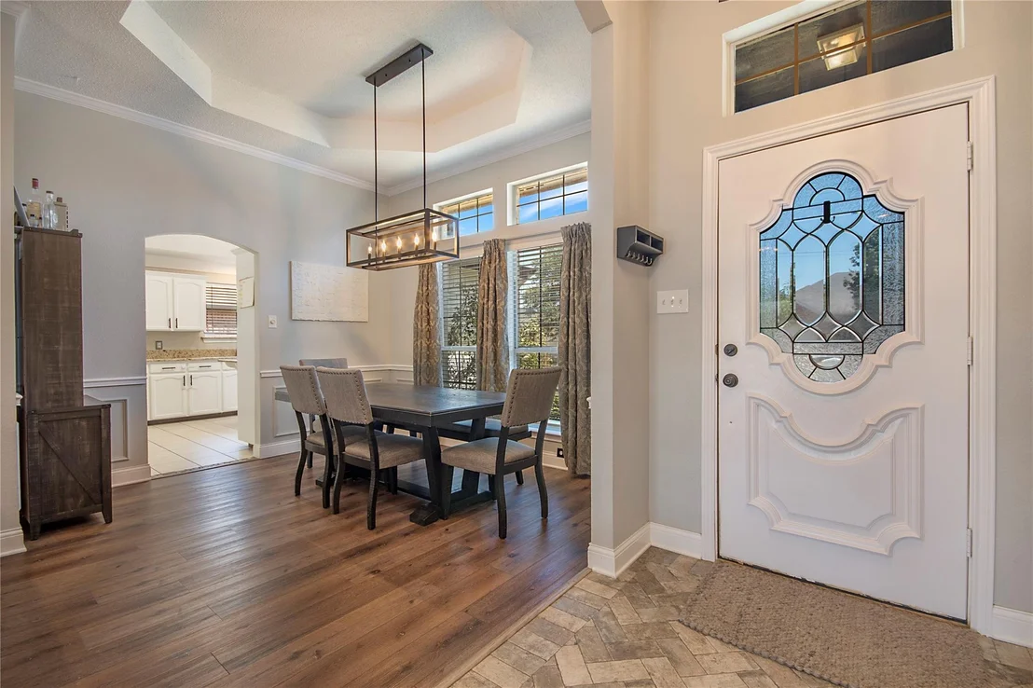
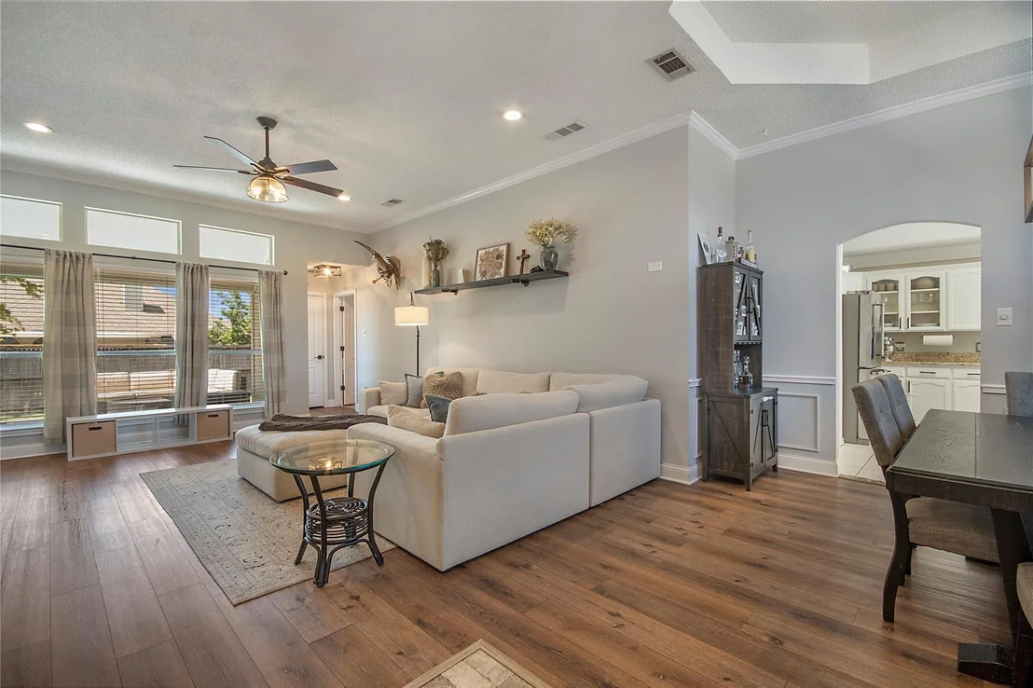
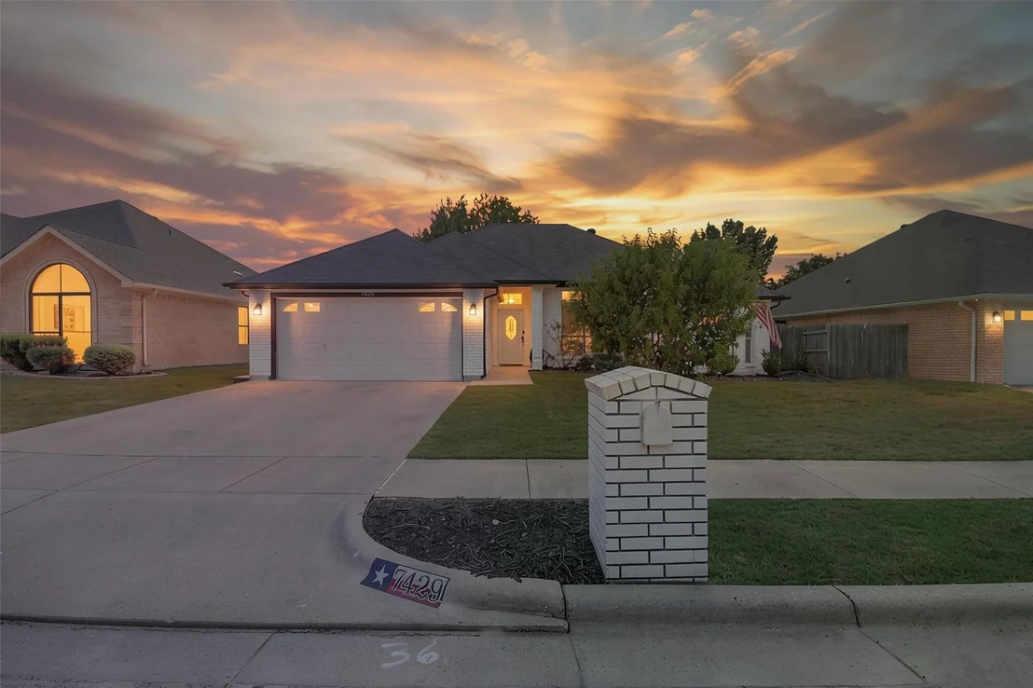
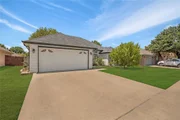
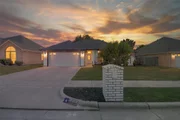
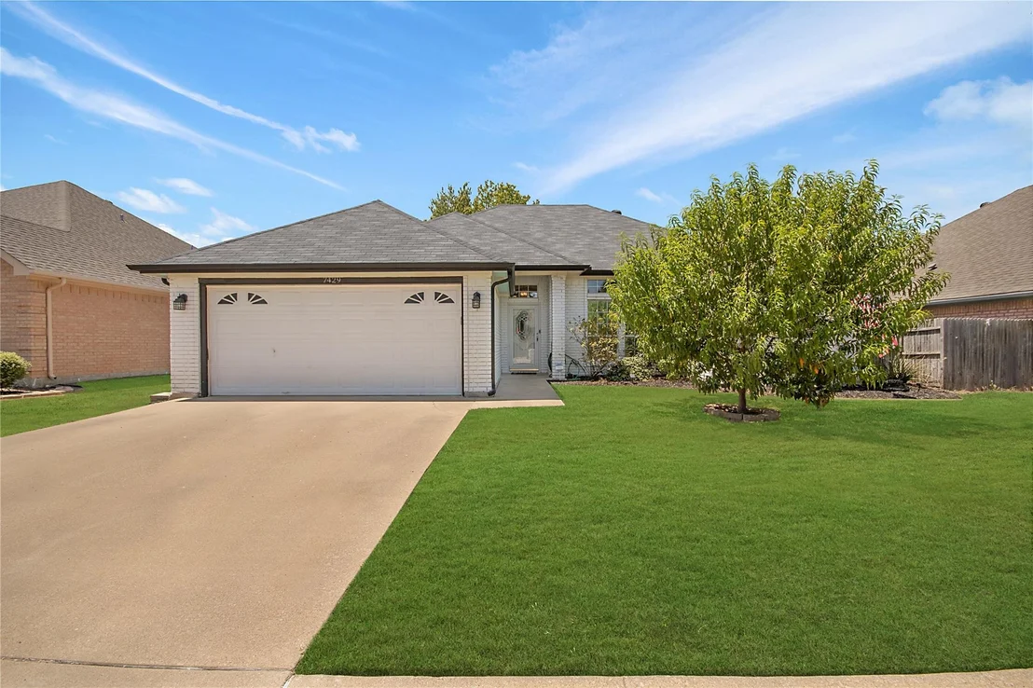
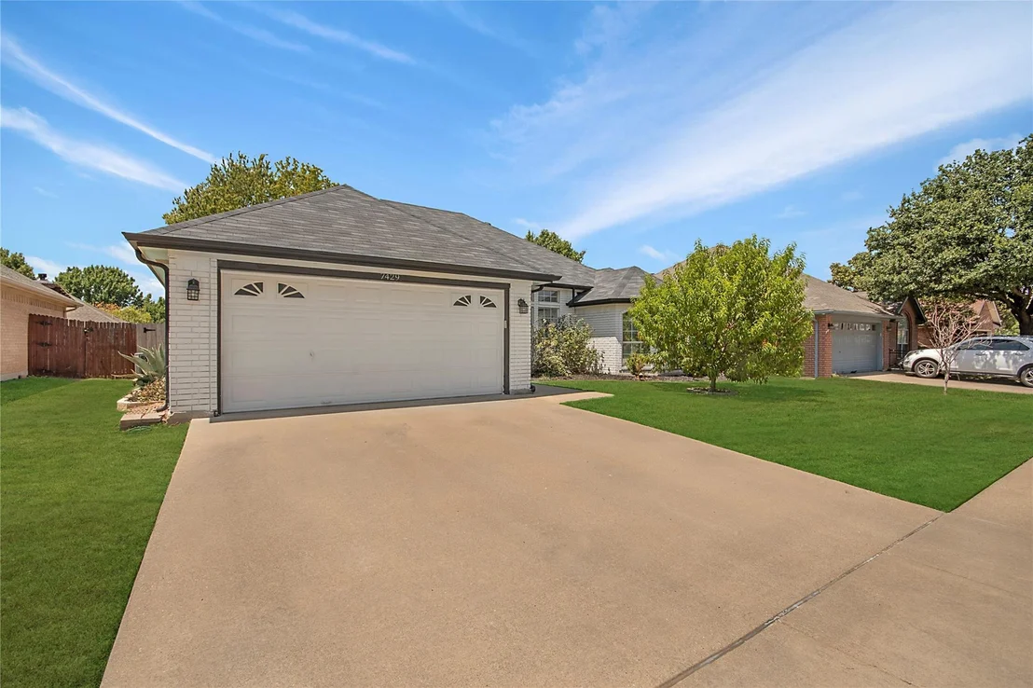
Welcome to 7429 Amber Dr! This updated home perfectly blends style, comfort, and an unbeatable location!
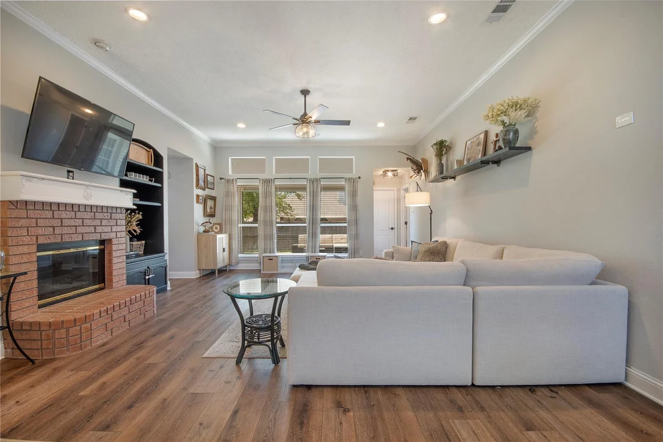
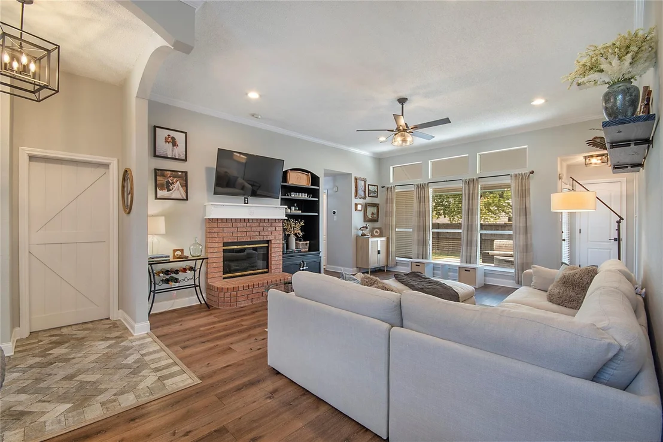
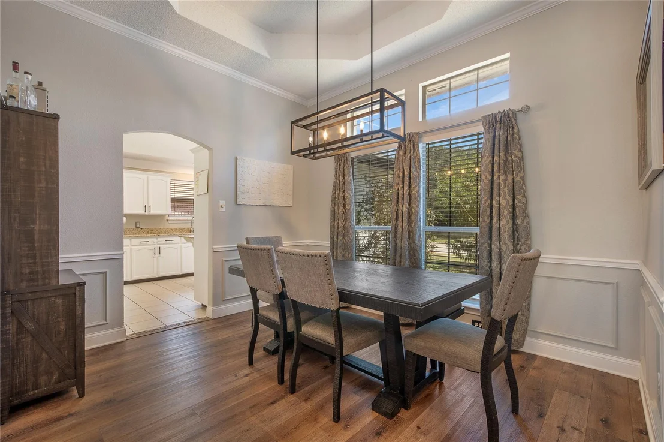
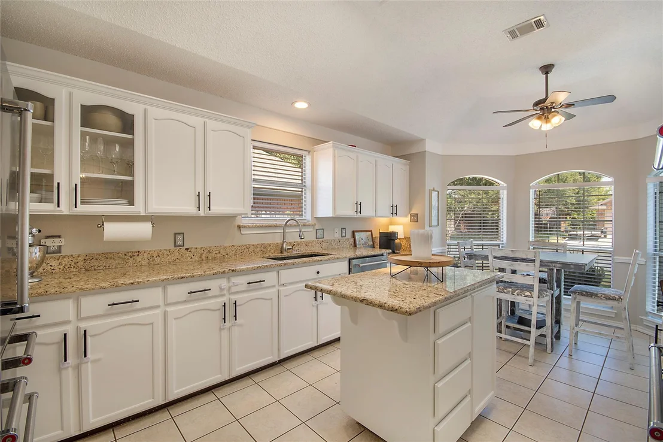
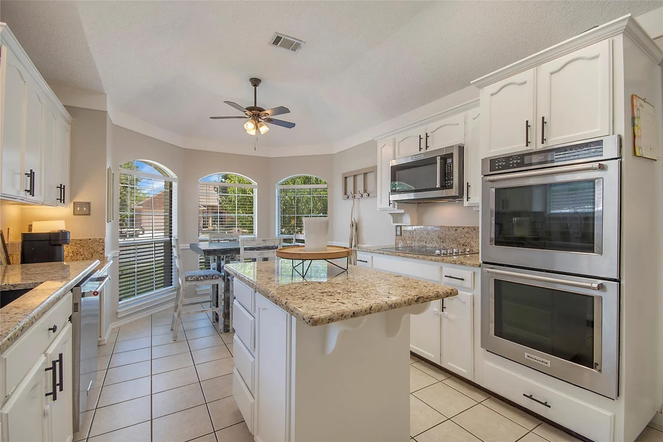
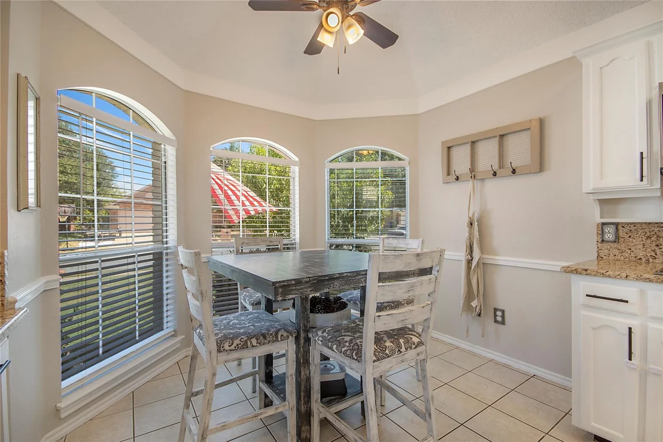
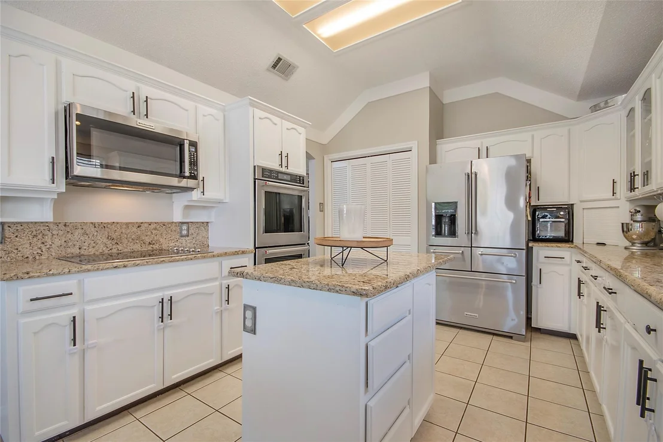
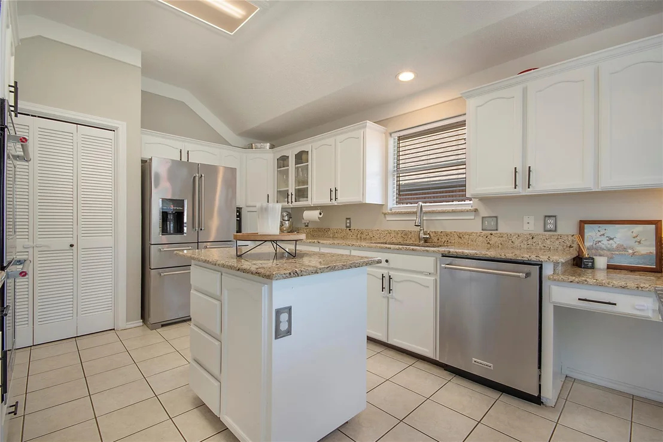
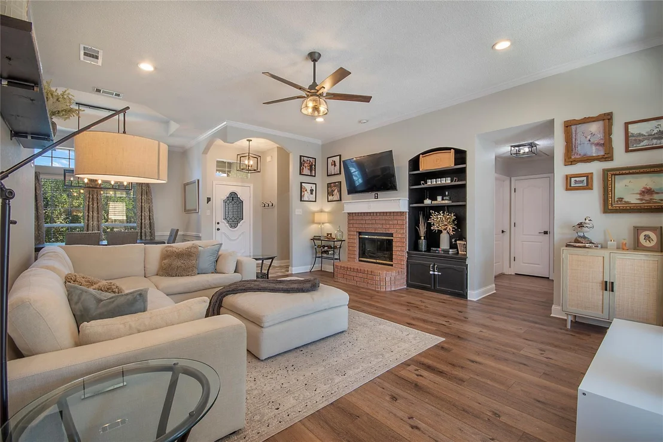
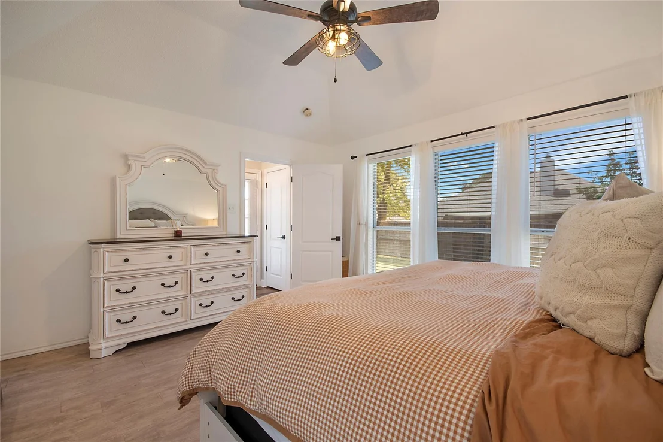
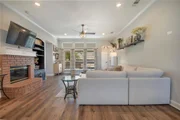
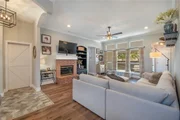
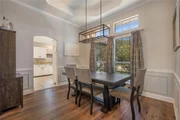
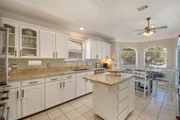
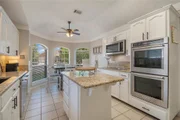
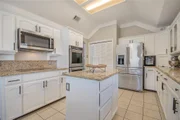
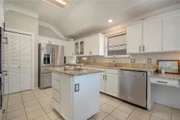
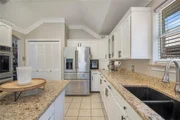
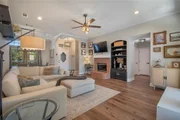
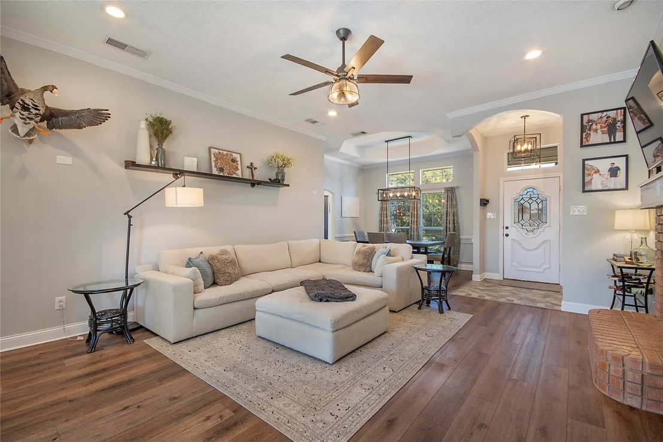
From the moment you step inside, you'll appreciate the tall ceilings and the seamless flow of LVP flooring throughout the home - no carpet! The large living room offers plenty of space to relax, gather, and entertain. The spacious kitchen is designed for both everyday living and hosting, featuring an ample amount of counter space, KitchenAid stainless steel appliances, double ovens, and abundant natural light.
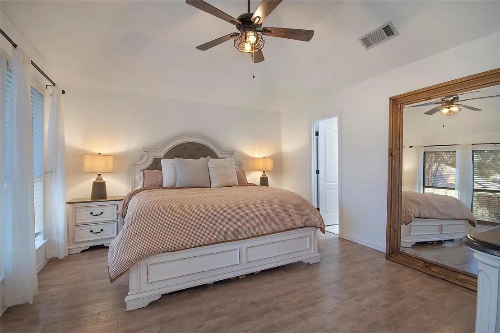
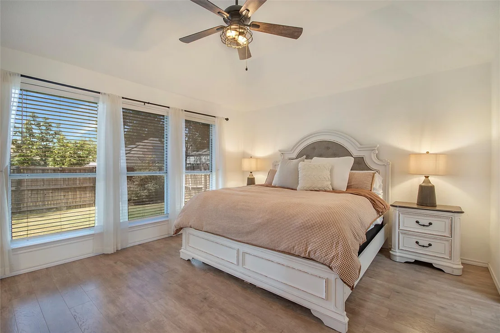
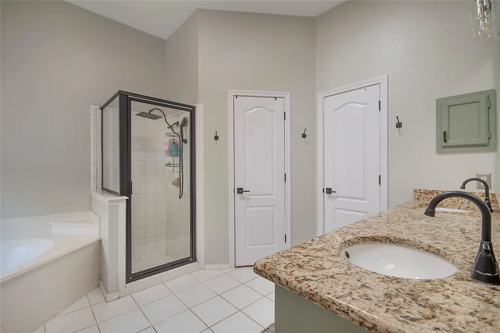
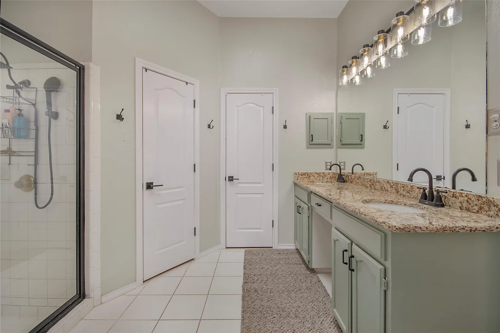
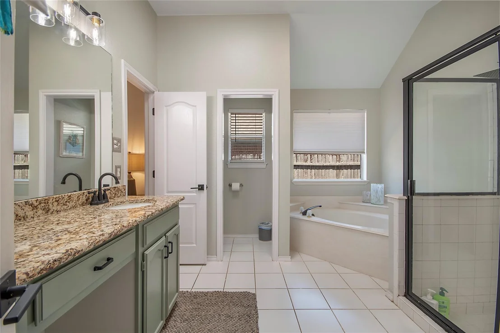
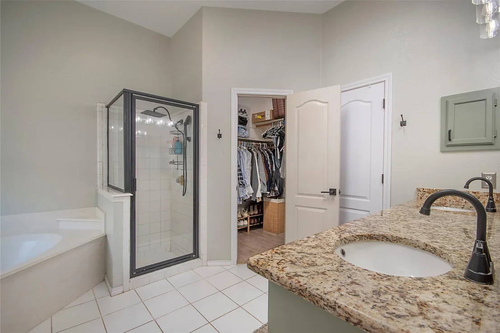
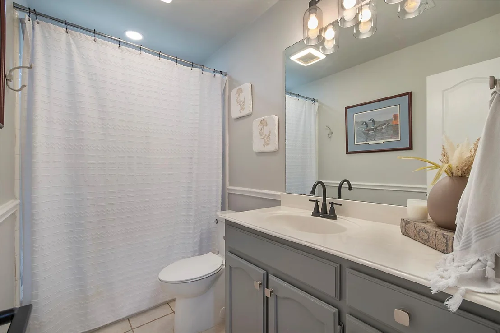
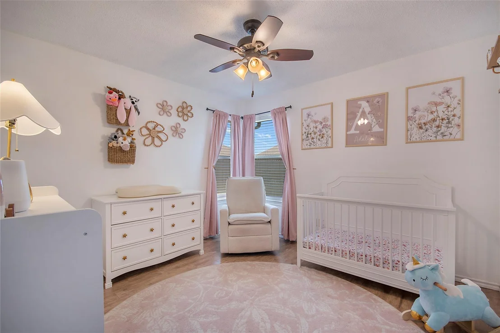
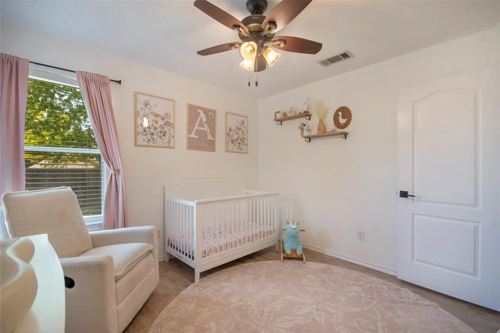
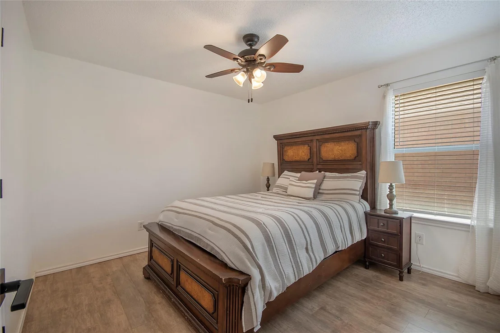
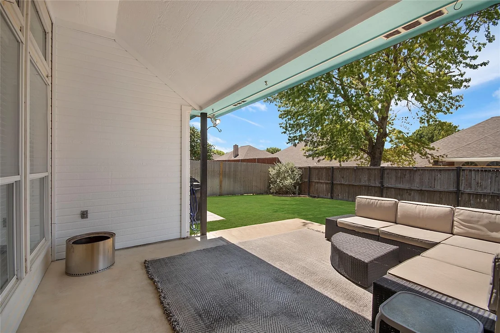
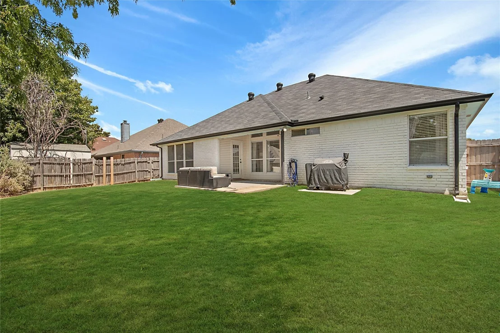
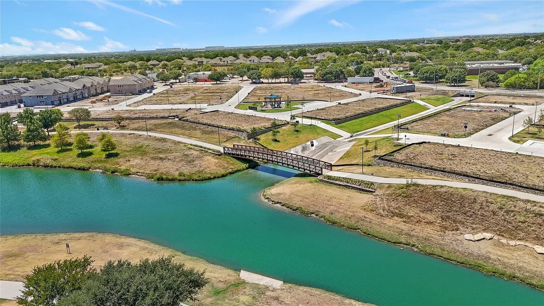
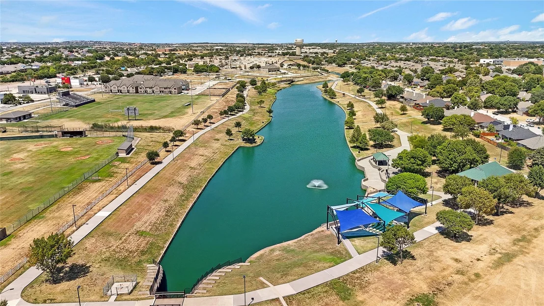
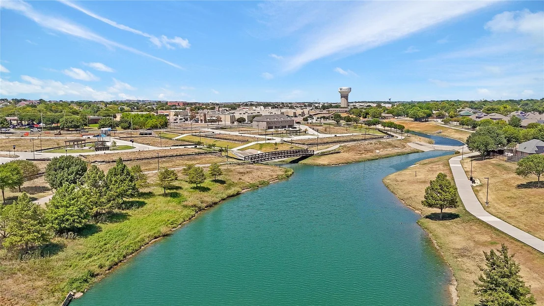
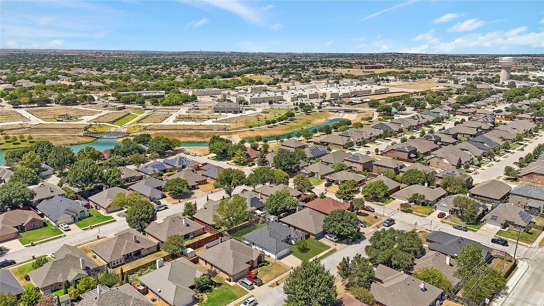
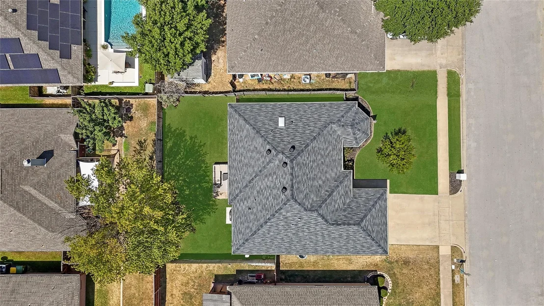
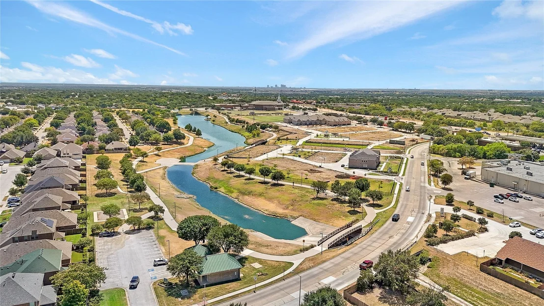
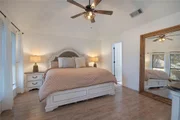
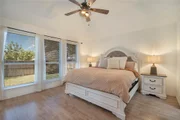
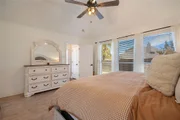
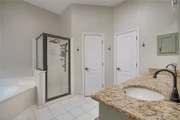
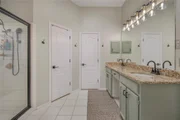
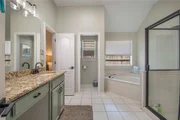
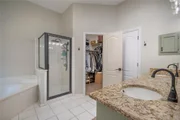
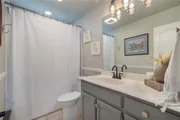
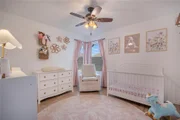
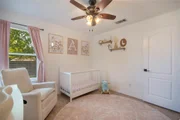
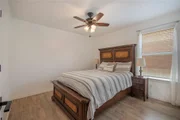
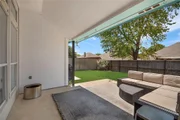
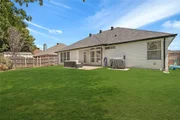
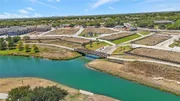
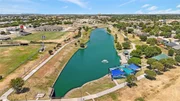
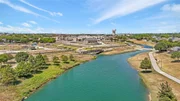
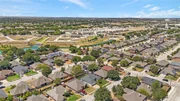
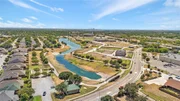
The primary suite includes a wall of windows, and an ensuite bath with dual sinks, soaking tub, and separate shower. Do not miss the two guest rooms, guest bath, or the epoxy floors in the garage before heading to the backyard. The large patio is perfect for a quiet and relaxing evening in, or for hosting family and friends. You will also enjoy direct access to Capp Smith Park, providing an incredible array of amenities steps from your front door. Enjoy the walking and running trail around the pond, let the kids cool off at the splash pad or play on the playground, or take in seasonal concerts and community events at the amphitheater.
Located in Keller ISD, this home offers the perfect combination of modern updates, generous living spaces, outdoor recreation, and convenience. A wonderful opportunity to enjoy park-side living in the heart of Watauga!
Unit Size
1,671 Ft²
Days on Market
-
Land Size
0.15 acres
Price per sqft
$215
Property Type
House
Property Taxes
$542
HOA Dues
-
Year Built
1994

Listed By

Justin Wallace
Compass RE Texas, LLC

Payment Calculator

Cap Rate Calculator

Last updated: 15 days ago (NTREIS #21365673)

Price History

Date / Event Date Event Price
Sep 19, 2026 Price Decreased $359,900
↓ $6K (1.6%)
Price Decreased
Aug 21, 2026 Listed by Compass RE Texas, LLC $365,900
Listed by Compass RE Texas, LLC
Jun 13, 2022 No longer available -
No longer available
Jun 10, 2022 Sold
Sold
Jun 1, 2022 In contract -
In contract
Show More

Property Highlights

Garage
Parking Available
Fireplace
Parking Details
Has Garage
Attached Garage
Parking Features: Driveway, Garage Faces Front, On Street
Garage Spaces: 2
Interior Details
Full Bathrooms: 2
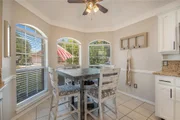
Interior Features: Built-in Features, Eat-in Kitchen, Granite Counters, High Speed Internet, Kitchen Island, Pantry, Cable TV Available, Decorative Lighting
Appliances: Dishwasher, Disposal, Electric Cooktop, Microwave, Double Oven
Flooring Type: Ceramic Tile, Luxury Vinyl Plank
Laundry Features: Utility Room
Has Fireplace
Fireplace Features: Gas
Fireplaces: 1
Exterior Details
Square Footage: 1671
Architectural Style: Traditional
Year Built: 1994
Levels: One
Window Features: Bay Window(s), Window Coverings
Construction Materials: Brick
Patio and Porch Features: Covered, Patio
Lot Size Area: 0.148
Lot Size Units: Acres
Lot Size Acres: 0.148
Lot Size Square Feet: 6446.88
Tax Lot: 18
Financial Details
Tax Annual Amount: $6,506
Utilities Details
Cooling Type: Electric
Heating Type: Natural Gas

Building Info

Overview

    General

  • Year Built: 1994
  • Effective Year Built: 1994
  • Building Count: 1
  • Bedroom Count: 3
  • Bathroom Count: 2
  • Full Bathrooms: 2
  • Partial Bathrooms: 2
  • Building Condition: 6
  • Building Quality: 7
  • Construction Type: 2
  • Building Style: 0
  • Exterior Walls Type: 0
  • Interior Walls Type: 0
  • Roof Shape Type: 0
  • Roof Cover Type: 0
  • Floor Count: 100
  • Living Units: 1
  • Floor Cover: 0
  • Basement Type: 0
  • Basement Area: 0
  • Garage Type: 7
  • Garage Square Area: 447
  • Parking Space Count: 2
  • Patio Type: 59
  • Porch Type: 36
  • Pool Type: 0

    Dimensions

  • Lot Size Square Feet: 6,428
  • Total Building Area: 1,629
  • Gross Building Area: 1,629
  • Building Area: 1,629
  • Building Area Measurement: L

    Heating and Cooling

  • Air Conditioning: 1
  • Heating: 3
  • Heated Square Feet: 1,629
  • Heating Fuel Type: 0

    Utilities

  • Sewer System: 0
  • Water Service: 0

Building

  • Building Type: 0
  • Property Class: R
  • Subdivision: AMBER GLEN ADDITION
  • Land Acres: 0000000148
  • Standard Land Use Code: 1001
  • County Land Use Code: A1
  • State Land Use Code: A
  • Legal Description 1: AMBER GLEN ADDITION BLOCK 2 LOT 18

Neighborhood

  • School District Name: Keller Independent School District
  • School Tax School District: KELLER
  • Census Tract: 113808

Geography

  • Assessors Map Reference: 37-N
  • Account Number: 05008298
  • District: 031
  • Parcel: 05008298
  • Block: 2
  • Lot: 18
  • Municipality: WATAUGA
  • Latitude: 32.8792
  • Longitude: -97.2557

    Address

  • Full Address: 7429 Amber Dr
  • Address - House Number: 7429
  • Address - Street Name: Amber
  • Address - Suffix Type: Dr
  • State: TX
  • City Name: Watauga
  • Carrier Code: C006
  • 4-Digit Zip Code: 1227
  • Zip Code: 76148

Valuation

    Tax

  • Tax Year: 2023
  • Tax Amount: $693,544
  • Tax Rate Code Area: 907

    Appraisal Valuation

  • Standard Deviation: 0.1991
  • Valuation Date: Feb 21, 2024
  • Confidence Score: 73
  • Final Value: 341,996
  • High Value: 410,115
  • Low Value: 273,876

    Market Valuation

  • Market Total Value: $321,253
  • Market Land Value: $55,000
  • Market Improvement Value: $266,253

    Assessments Valuation

  • Assessed Year: 2023
  • Assessed Total Value: $321,253
  • Assessed Land Value: $55,000
  • Assessed Improvements Value: $266,253

    Sales

  • Current Sale Contract Date: Jun 10, 2022
  • Current Sale Recording Date: Jun 14, 2022
  • Current Sale Price:
  • Current Sale Document Type: 27
  • Current Sale Input Document Number: 151887
  • Previous Sale Recording Date: Sep 19, 2018
  • Previous Sale Contract Date: Sep 19, 2018
  • Previous Sale Amount: $204,000
  • Previous Sale Document Type: 70
Data used for valuation calculations is provided by RealtyHop, and other third party sources

Comparables

Unit
Status
Type
Beds
Baths
ft²
Price/ft²
Asking Price
Listed On
Closing Price
Sold On
HOA + Taxes

About Amber Glen


Similar Homes for Sale

Currently no similar homes around

Nearby Rentals

Unit for rent at 6908 Bentley Avenue, Fort Worth, TX, 76137

$2,100 /mo

  • 3 Beds
  • 2 Baths
  • 1,529 ft²
6908 Bentley Avenue, Fort Worth, TX, 76137 Listing by Thomas Lail
Unit for rent at 6916 Indiana Avenue, Fort Worth, TX, 76137

$2,295 /mo

  • 3 Beds
  • 2 Baths
  • 1,809 ft²
6916 Indiana Avenue, Fort Worth, TX, 76137 Listing by Sylvia Arrambide
Unit for rent at 7001 Bentley Avenue, Fort Worth, TX, 76137

$2,100 /mo

  • 3 Beds
  • 2 Baths
  • 1,848 ft²
7001 Bentley Avenue, Fort Worth, TX, 76137 Listing by Melanie Steele


Frequently Asked Questions

When was property at 7429 Amber Drive built and last sold?
The property at 7429 Amber Drive was built in 1994 and last sold on Jun 10, 2022 for $432,117.
How much is this home worth?
The estimated value of the home located at 7429 Amber Drive is $363,001.
What are some comparable homes to 7429 Amber Drive?
There are currently no comparable homes to 7429 Amber Drive.