See Home Value
$264,900 Last Listed Price
● House - Off Market

7426 Superior Drive

Baytown, TX 77521
bedrooms
3 Beds
bathrooms
2 Baths, 1 Half Bath
square feet
2,125 Ft²
$1,794
Est. Monthly
$20
HOA / Fees

About This Property

ChatGPT

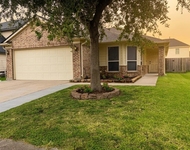
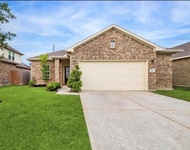
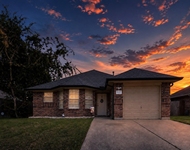
Welcome to this charming two-story home nestled in The Baytown community of Preston Place. Boasting three bedrooms and two and a half bathrooms, this residence offers ample space for comfortable living. Step inside to discover new carpeting and fresh interior and exterior paint, creating a welcoming atmosphere throughout. The kitchen features modern updates including a new microwave and was renovated just two years ago, while the primary bathroom boasts a brand new toilet. Laminate floors were added two years ago, enhancing the elegance of the open floor plan. Enjoy the privacy of having no back neighbors and relax on the lovely covered patio, perfect for outdoor entertaining. With its thoughtful upgrades and convenient location, this home is sure to impres
Unit Size
2,125 Ft²
Days on Market
-
Land Size
0.13 acres
Price per sqft
$125
Property Type
House
Property Taxes
$473
HOA Dues
$20
Year Built
2003

Payment Calculator

Cap Rate Calculator

Last updated: 4 months ago (HAR #72859535)

Price History

Date / Event Date Event Price
Jul 17, 2024 Sold
Sold
Jun 18, 2024 In contract -
In contract
May 29, 2024 Listed by Offerpad Brokerage, LLC $264,900
Listed by Offerpad Brokerage, LLC
ChatGPT Welcome to this charming two-story home nestled in The Baytown community of Preston Place. Boasting three bedrooms and two and a half bathrooms, this residence offers ample space for comfortable living. Step inside to discover new carpeting and fresh interior and exterior paint, creating a welcoming atmosphere throughout. The kitchen features modern updates including a new microwave and was renovated just two years ago, while the primary bathroom boasts a brand new toilet. Laminate floors were added two years ago, enhancing the elegance of the open floor plan. Enjoy the privacy of having no back neighbors and relax on the lovely covered patio, perfect for outdoor entertaining. With its thoughtful upgrades and convenient location, this home is sure to impres

Property Highlights

Garage
Fireplace

Building Info

Overview

    General

  • Year Built: 2003
  • Effective Year Built: 2003
  • Building Count: 1
  • Total Rooms: 7
  • Bedroom Count: 3
  • Bathroom Count: 3
  • Full Bathrooms: 2
  • Partial Bathrooms: 3
  • Bathroom Plumbing Fixtures: 14
  • Building Condition: 6
  • Building Quality: 7
  • Construction Type: 6
  • Building Style: 1
  • Exterior Walls Type: 2
  • Interior Walls Type: 0
  • Roof Shape Type: 0
  • Roof Cover Type: 0
  • Floor Count: 100
  • Living Units: 1
  • Floor Cover: 0
  • Basement Type: 0
  • Basement Area: 0
  • Garage Type: 7
  • Garage Square Area: 343
  • Parking Space Count: 2
  • Patio Type: 20
  • Porch Type: 7
  • Pool Type: 0
  • Location Influence Type: 216

    Dimensions

  • Lot Size Square Feet: 5,500
  • Total Building Area: 2,125
  • Gross Building Area: 2,125
  • Building Area: 2,125
  • Building Area Measurement: L

    Heating and Cooling

  • Fireplace Count: 1
  • Air Conditioning: 1
  • Heating: 3
  • Heated Square Feet: 2,125
  • Heating Fuel Type: 3

    Utilities

  • Sewer System: 1
  • Water Service: 2

Building

  • Building Type: 0
  • Property Class: R
  • Subdivision: PRESTON PLACE SEC 2
  • Land Acres: 0000000126
  • Standard Land Use Code: 1001
  • County Land Use Code: 1001
  • State Land Use Code: A1
  • Legal Description 1: LT 22 PRESTON PLACE SEC 2

Neighborhood

  • School District Name: Goose Creek Consolidated Independent School District
  • School Tax School District: GOOSE CRK CISD
  • Census Tract: 253102

Geography

  • Assessors Map Reference: 6360C
  • Account Number: 1240590000022
  • Parcel: 124-059-000-0022
  • Lot: 22
  • Municipality: BAYTOWN
  • Latitude: 29.8097
  • Longitude: -94.9769

    Address

  • Full Address: 7426 Superior Dr
  • Address - House Number: 7426
  • Address - Street Name: Superior
  • Address - Suffix Type: Dr
  • State: TX
  • City Name: Baytown
  • Carrier Code: R025
  • 4-Digit Zip Code: 1766
  • Zip Code: 77521

Valuation

    Tax

  • Total Area: 2,196
  • Tax Year: 2022
  • Tax Amount: $0
  • Tax Rate Code Area: 831

    Appraisal Valuation

  • Standard Deviation: 0.4217
  • Valuation Date: Sep 13, 2023
  • Confidence Score: 15
  • Final Value: 165,401
  • High Value: 235,159
  • Low Value: 95,642

    Market Valuation

  • Market Total Value: $214,530
  • Market Land Value: $42,350
  • Market Improvement Value: $172,180

    Assessments Valuation

  • Assessed Year: 2022
  • Assessed Total Value: $214,530
  • Assessed Land Value: $42,350
  • Assessed Improvements Value: $172,180

    Exemptions

  • Veteran Exemption: Yes
  • Homeowner Exemption: Yes

    Sales

  • Current Sale Contract Date: Apr 21, 2004
  • Current Sale Recording Date: May 05, 2004
  • Current Sale Price:
  • Current Sale Document Type: 40
  • Current Sale Input Document Number: X586810
  • Previous Sale Recording Date: Sep 25, 2003
  • Previous Sale Contract Date: Sep 22, 2003
  • Previous Sale Amount: $123,600
  • Previous Sale Document Type: 70

    Financing

  • First Mortgage Financing Type: ADJ
Data used for valuation calculations is provided by RealtyHop, and other third party sources

Comparables

Unit
Status
Type
Beds
Baths
ft²
Price/ft²
Asking Price
Listed On
Closing Price
Sold On
HOA + Taxes

About Preston Place


Similar Homes for Sale

Currently no similar homes around

Nearby Rentals

Unit for rent at 8018 Sesame Street, Baytown, TX, 77521

$1,850 /mo

  • 3 Beds
  • 2 Baths
  • 1,819 ft²
8018 Sesame Street, Baytown, TX, 77521 Listing by Jorge Lopez
Unit for rent at 8711 Willet Street, Baytown, TX, 77521

$2,160 /mo

  • 3 Beds
  • 2 Baths
  • 1,594 ft²
8711 Willet Street, Baytown, TX, 77521 Listing by Kourtney Gobert
Unit for rent at 8302 Sanford Street, Baytown, TX, 77521

$2,000 /mo

  • 3 Beds
  • 2 Baths
  • 1,366 ft²
8302 Sanford Street, Baytown, TX, 77521 Listing by Samantha Weber


Frequently Asked Questions

When was property at 7426 Superior Drive built and last sold?
The property at 7426 Superior Drive was built in 2003 and last sold on Apr 21, 2004 for $132,500.
How much is this home worth?
The estimated value of the home located at 7426 Superior Drive is $264,497.
What are some comparable homes to 7426 Superior Drive?
There are currently no comparable homes to 7426 Superior Drive.