


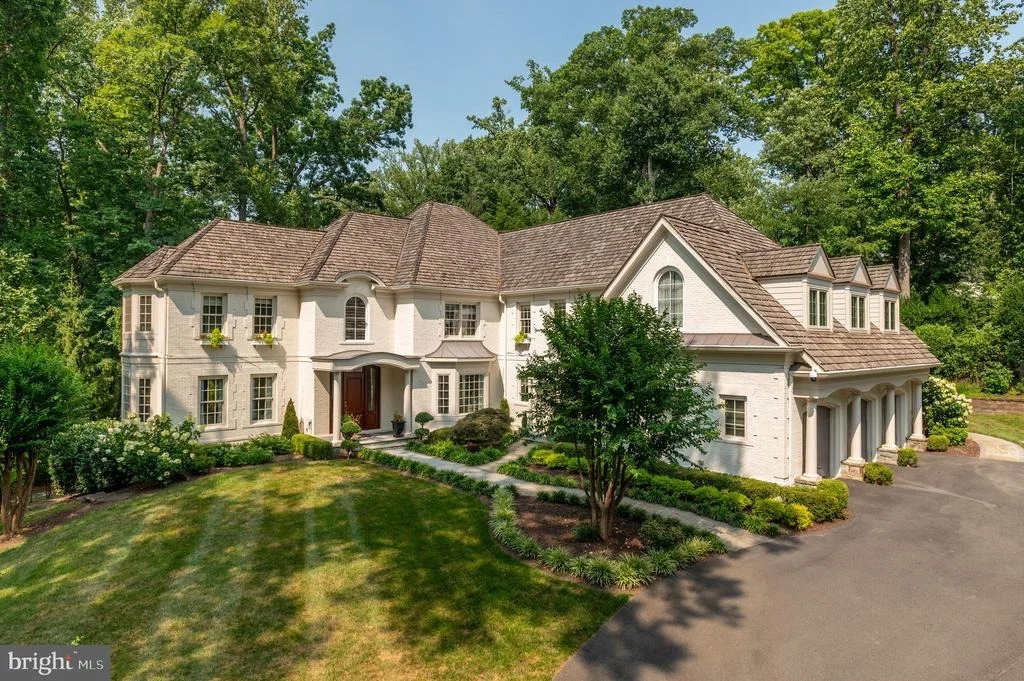
7426 DULANY DRIVE


About This Property
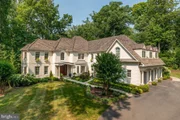
Beyond the electronic gate, a stately approach reveals a classic painted-brick facade framed by mature trees and lush professional landscaping, creating an immediate sense of arrival and complete privacy. Inside, soaring 10-foot ceilings, rich hardwood floors, exquisite custom millwork, oversized windows, and designer lighting establish an atmosphere of understated elegance. Throughout the home, a carefully curated collection of Schumacher wallcoverings lends warmth, sophistication, and personality, elevating each room with a level of bespoke design rarely found in today's luxury homes.
The gracious foyer is flanked by elegant formal living and dining rooms before opening to the spectacular family room, where a fireplace and dramatic walls of windows create a welcoming gathering space filled with natural light. French doors seamlessly connect the interior to the expansive outdoor entertaining areas, creating an effortless indoor-outdoor lifestyle.
At the heart of the home, the chef's kitchen is as beautiful as it is functional. A dramatic marble-topped center island with seating for six anchors the space, complemented by custom inset cabinetry, a prep sink, built-in microwave, a 48-inch Wolf six-burner range, and a Sub-Zero refrigerator. A wall of windows and French doors overlooks the private grounds, while the adjoining catering kitchen makes entertaining on any scale feel effortless.
A richly appointed home office with custom built-ins provides an inspiring workspace, while two elegant powder rooms, a thoughtfully designed mudroom with custom cubbies, and an oversized three-car side-load garage complete the main level.
The private owner's suite is a true sanctuary, entered through its own vestibule and featuring a fireside sitting room, dual custom walk-in closets, and a spa-inspired bath with dual vanities, a soaking tub, and an oversized steam shower. Each of the additional bedrooms is generously proportioned and enjoys its own beautifully appointed en suite bath, ensuring exceptional comfort and privacy for family and guests. A versatile loft level offers flexible space ideal for a guest suite, home office, media lounge, or playroom.
Outside, the estate unfolds into beautifully designed outdoor living spaces that are equally suited for elegant entertaining and quiet relaxation. Expansive patios overlook the professionally landscaped grounds, while integrated lighting and a comprehensive security system enhance both beauty and peace of mind. Tucked beyond the gardens, a charming secret garden creates a whimsical retreat, complete with a substantial brick garden house and play area that offers endless possibilities.
Perfectly positioned just minutes from the Village of McLean, Great Falls, Tysons, world-class shopping and dining, scenic parks, trails, and major commuter routes, this remarkable residence offers an exceptional balance of privacy, convenience, and prestige.
Combining timeless architecture, extraordinary craftsmanship, curated designer finishes, and one of McLean's most distinguished addresses, this is more than a home - it is an exceptional estate designed for a lifetime of unforgettable moments.
Payment Calculator
Your Estimated Monthly Payment
Cap Rate Calculator
What does this mean?
Based on our analysis, the cap rate of this property is 1.25%. A negative cap rate indicates that the property might not be feasible as an income-producing asset. The median cap rate for a near zip code 11238 is 4.23%.
How much can I actually make?
Actual monthly rental income may vary between $4,760 and $7,140 depending on unit-specific characteristics. You can change the amount using the slider to further explore.
How is cap rate calculated?
Cap Rate = Net Operating Income (NOI) / Property Asset Value.
When calculating the cap rate, we assume 100% occupancy. Leverage (mortgage) is not considered.
Cap Rate provided by RealtyHop and RentHop, learn more about cap rate here.
Price History

Property Highlights
Building Info
Comparables
Status
Price/ft²
Listed On
Sold On
About McLean
Similar Homes for Sale
Currently no similar homes aroundNearby Rentals
$8,500 /mo
- 6 Beds
- 5 Baths
- 5,591 ft²
$5,495 /mo
- 3 Beds
- 2 Baths
- 2,764 ft²

Compass
Last Updated: 5 hours ago
Data Source: Bright MLS , MLS# VAFX2309766
 Your Privacy Choices
Phone: 425-283-2930
Address: 335 Madison Avenue, New York, NY 10017