See Home Value
$1,765,000
● House - Off Market

7422 Upton Ct

Castle Rock, CO 80104
bedrooms
6 Beds
bathrooms
6 Baths, 2 Half Baths
square feet
7,102 Ft²
$9,482
Est. Monthly
$76
HOA / Fees

About This Property

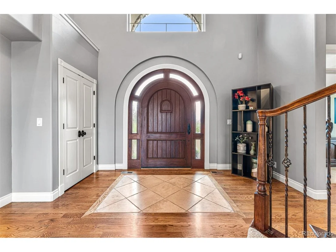
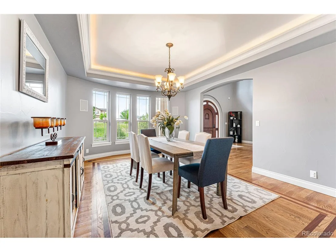
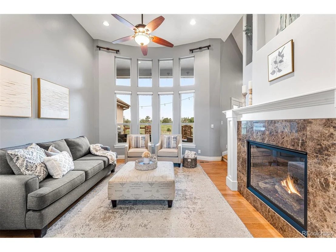
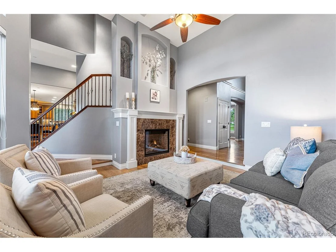
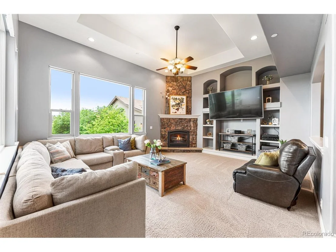
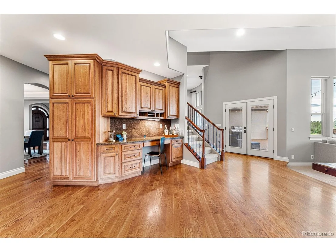
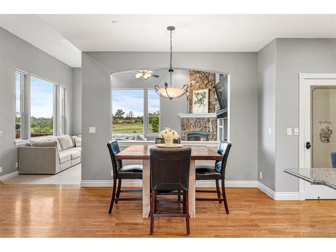
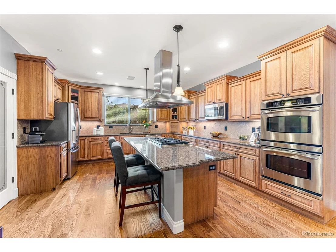
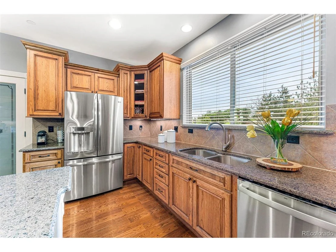
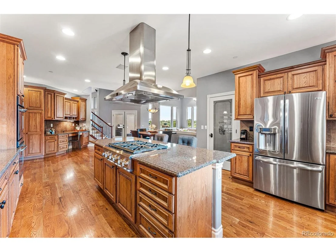
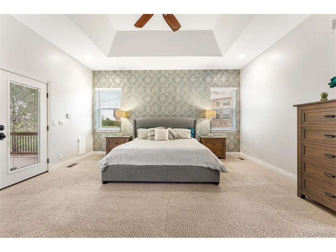
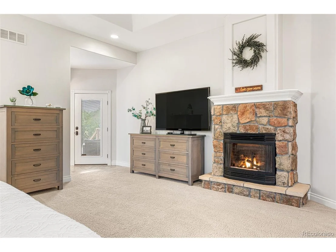
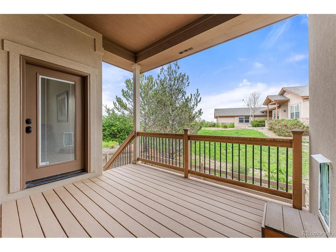
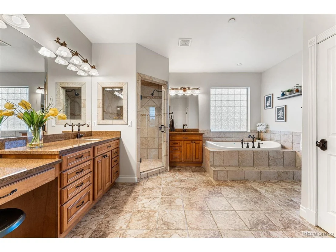
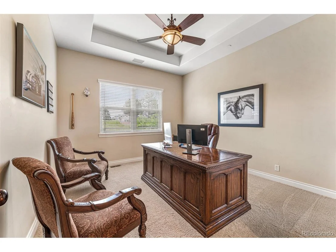
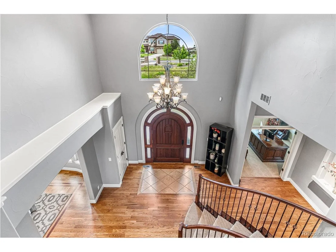
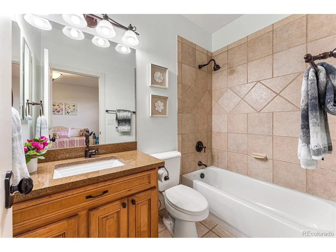
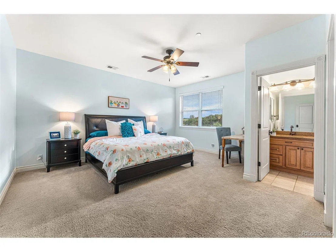
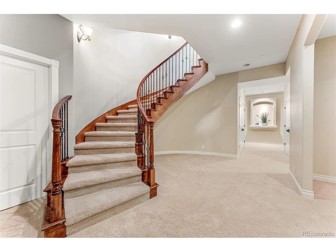
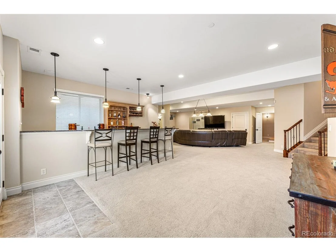
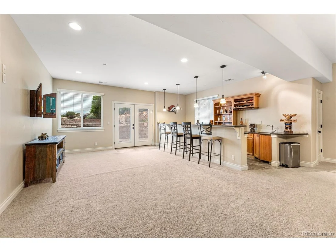
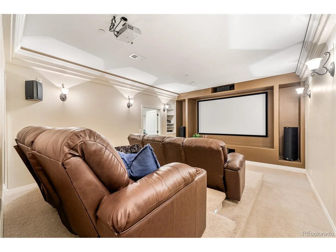
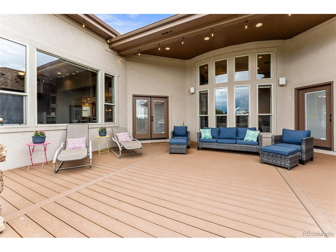
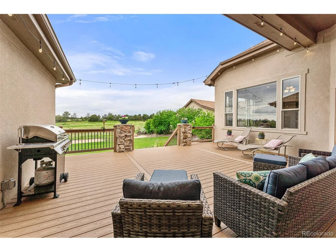
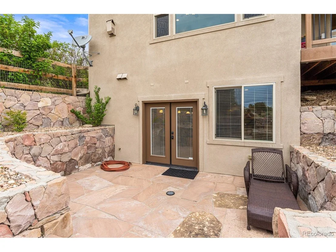
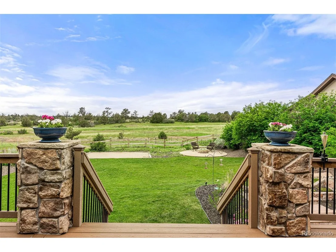
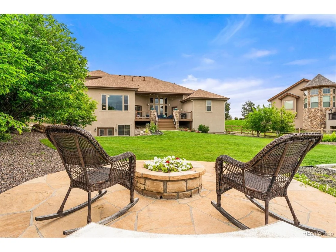
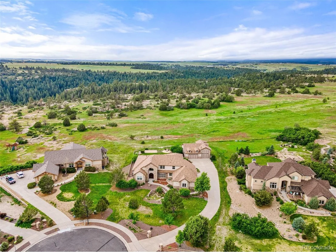
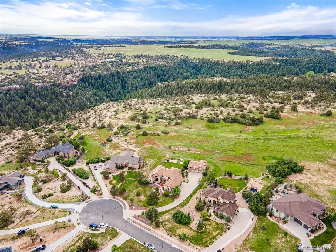
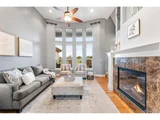
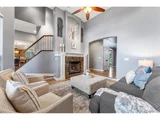
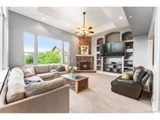
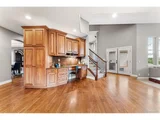
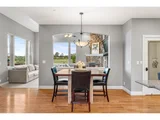
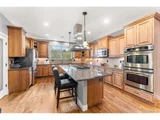
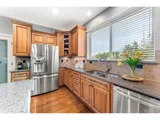
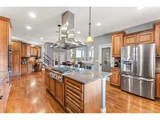
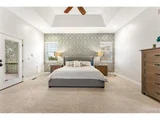
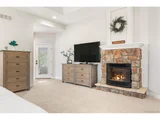
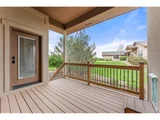
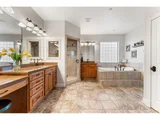
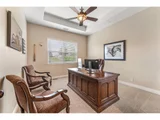
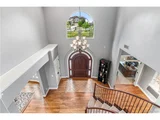
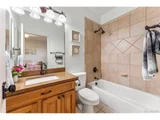
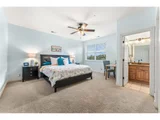
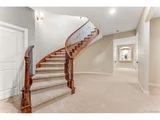
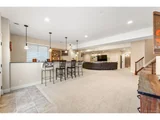
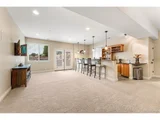
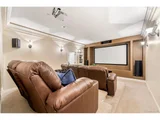
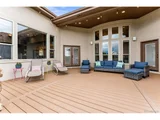
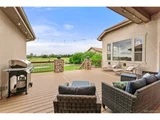
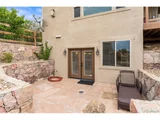
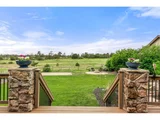
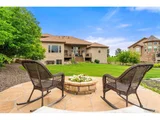
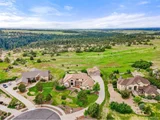
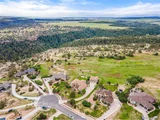
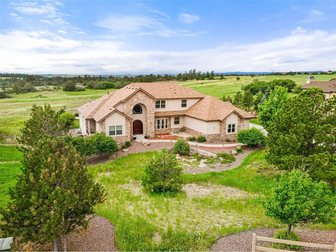
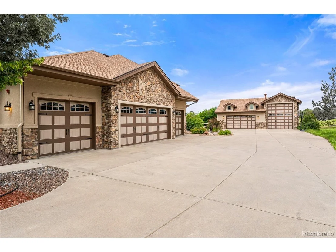
Nestled in the coveted Canyon Crest Estates, this custom home impresses with exceptional finishes throughout. Breathtaking architectural details include spiral staircases, floor-to-ceiling windows, soaring vaulted ceilings and three fireplaces. On the main, you'll find intimate spaces for dining and gracious entertaining along with more connected spaces conducive to everyday living including a large main floor laundry room. Overlooking the family room featuring a cozy fireplace is a sprawling kitchen equipped with stainless appliances, a six-burner gas stovetop and double ovens, miles of counter space and cabinetry, huge center island and convenient pantry. The main-floor primary is a private retreat with a cozy fireplace, generous walk-in closet, private deck and dreamy spacious bathroom. Upstairs, there are three more bedrooms, each with walk-in closets + ensuite baths. The massive walkout lower level provides over 2,600 finished sq ft focused on entertaining and hosting guests. Here you'll find a large wet bar, recreation area, home theater room, and two more guest suites. A movie lovers dream...game nights...Netflix binging...there are endless opportunities in the theatre that comfortably sits 6. This extraordinary home sits on just under an acre of land and provides awe-inspiring, southern views of the Castlewood Canyon meadows from the interior, as well as its multiple decks, patios and outdoor seating areas. There's a fully fenced and park-like yard with lush grassy space for pets and play, plus a spacious driveway and multiple garages providing seemingly infinite parking capacity, including an RV bay.  A rare find, this coveted lot offers endless wildlife viewing. The home is outfitted with a whole house fire suppression system, security system and built-in speakers. One year comprehensive home warranty. Perfect for car enthusiasts or mother-in-law, multigenerational living and nanny quarters. Located 10 min. from Downtown Castle Rock.
Unit Size
7,102 Ft²
Days on Market
-
Land Size
0.97 acres
Price per sqft
$250
Property Type
House
Property Taxes
$690
HOA Dues
$76
Year Built
2007

Payment Calculator

Cap Rate Calculator

Last updated: 4 months ago (REcolorado MLS #IRE2746315)

Price History

Date / Event Date Event Price
Apr 8, 2024 Sold
Sold
Jul 14, 2023 Listed by Porchlight Real Estate Group $1,775,000
Listed by Porchlight Real Estate Group
Nestled in the coveted Canyon Crest Estates, this custom home impresses with exceptional finishes throughout. Breathtaking architectural details include spiral staircases, floor-to-ceiling windows, soaring vaulted ceilings and three fireplaces. On the main, you'll find intimate spaces for dining and gracious entertaining along with more connected spaces conducive to everyday living including a large main floor laundry room. Overlooking the family room featuring a cozy fireplace is a sprawling kitchen equipped with stainless appliances, a six-burner gas stovetop and double ovens, miles of counter space and cabinetry, huge center island and convenient pantry. The main-floor primary is a private retreat with a cozy fireplace, generous walk-in closet, private deck and dreamy spacious bathroom. Upstairs, there are three more bedrooms, each with walk-in closets + ensuite baths. The massive walkout lower level provides over 2,600 finished sq ft focused on entertaining and hosting guests. Here you'll find a large wet bar, recreation area, home theater room, and two more guest suites. A movie lovers dream...game nights...Netflix binging...there are endless opportunities in the theatre that comfortably sits 6. This extraordinary home sits on just under an acre of land and provides awe-inspiring, southern views of the Castlewood Canyon meadows from the interior, as well as its multiple decks, patios and outdoor seating areas. There's a fully fenced and park-like yard with lush grassy space for pets and play, plus a spacious driveway and multiple garages providing seemingly infinite parking capacity, including an RV bay. A rare find, this coveted lot offers endless wildlife viewing. The home is outfitted with a whole house fire suppression system, security system and built-in speakers. One year comprehensive home warranty. Perfect for car enthusiasts or mother-in-law, multigenerational living and nanny quarters. Located 10 min. from Downtown Castle Rock.
Oct 11, 2021 Sold
Sold
Jul 14, 2021 Listed $1,650,000
Listed
Jul 19, 2012 Sold
Sold
Show More

Property Highlights

Garage
Air Conditioning
Fireplace
With View

Building Info

Overview

    General

  • Year Built: 2007
  • Effective Year Built: 2007
  • Building Count: 1
  • Total Rooms: 9
  • Bedroom Count: 4
  • Bathroom Count: 5
  • Full Bathrooms: 5
  • Partial Bathrooms: 5
  • Building Condition: 3
  • Building Quality: 1
  • Construction Type: 6
  • Building Style: 28
  • Exterior Walls Type: 23
  • Interior Walls Type: 3
  • Roof Shape Type: 7
  • Roof Cover Type: 3
  • Floor Count: 200
  • Living Units: 1
  • Floor Cover: 0
  • Basement Type: 1
  • Basement Area: 3,092
  • Garage Type: 7
  • Garage Square Area: 3,006
  • Parking Space Count: 10
  • Patio Type: 59
  • Porch Type: 36
  • Pool Type: 0

    Dimensions

  • Lot Size Square Feet: 42,471
  • Total Building Area: 7,512
  • Gross Building Area: 7,512
  • Building Area: 6,992
  • Building Area Measurement: L

    Heating and Cooling

  • Fireplace Count: 1
  • Air Conditioning: 1
  • Heating: 3
  • Heated Square Feet: 6,992
  • Heating Fuel Type: 0

    Utilities

  • Sewer System: 0
  • Water Service: 0

Building

  • Building Type: 0
  • Property Class: R
  • Subdivision: CASTLEWOOD RANCH
  • Land Acres: 0000000975
  • Standard Land Use Code: 1001
  • County Land Use Code: 1112
  • Legal Description 1: LOT 11 BLOCK 2 CASTLEWOOD RANCH 2 PARCEL 10 0.975 AM/L

Neighborhood

  • School District Name: Douglas County School District RE-1
  • Census Tract: 014604

Zoning

  • Zoning: A1

Geography

  • Account Number: R0452727
  • Parcel: 0452727
  • Block: 2
  • Lot: 11
  • Meridian: SEC 09 TWN 08S RNG 66W QTR SE
  • Municipality: DOUGLAS COUNTY RE 1
  • Latitude: 39.3626
  • Longitude: -104.783

    Address

  • Full Address: 7422 Upton Ct
  • Address - House Number: 7422
  • Address - Street Name: Upton
  • Address - Suffix Type: Ct
  • State: CO
  • City Name: Castle Rock
  • Carrier Code: H040
  • 4-Digit Zip Code: 5365
  • Zip Code: 80104

Valuation

    Tax

  • Total Area: 7,511
  • Tax Year: 2022
  • Tax Amount: $827,378
  • Tax Rate Code Area: 1195

    Appraisal Valuation

  • Standard Deviation: 0.0508
  • Valuation Date: Mar 13, 2024
  • Confidence Score: 99
  • Final Value: 1,676,386
  • High Value: 1,761,611
  • Low Value: 1,591,161

    Market Valuation

  • Market Total Value: $1,112,544
  • Market Land Value: $165,947
  • Market Improvement Value: $946,597

    Assessments Valuation

  • Assessed Year: 2022
  • Assessed Total Value: $77,320
  • Assessed Land Value: $11,530
  • Assessed Improvements Value: $65,790

    Sales

  • Current Sale Contract Date: Oct 05, 2021
  • Current Sale Recording Date: Oct 11, 2021
  • Current Sale Price:
  • Current Sale Document Type: 68
  • Current Sale Input Document Number: 2021115721
  • Previous Sale Recording Date: Jul 19, 2012
  • Previous Sale Contract Date: Jul 17, 2012
  • Previous Sale Amount: $760,000
  • Previous Sale Document Type: 71
Data used for valuation calculations is provided by RealtyHop, and other third party sources

Comparables

Unit
Status
Type
Beds
Baths
ft²
Price/ft²
Asking Price
Listed On
Closing Price
Sold On
HOA + Taxes

About Castlewood Ranch


Similar Homes for Sale

Currently no similar homes around

Nearby Rentals


Frequently Asked Questions

When was property at 7422 Upton Court built and last sold?
The property at 7422 Upton Court was built in 2007 and last sold on Oct 5, 2021 for $1,625,000.
How much is this home worth?
The estimated value of the home located at 7422 Upton Court is $1,782,696.
What are some comparable homes to 7422 Upton Court?
There are currently no comparable homes to 7422 Upton Court.

Nearby Counties