by Lee Lin

Check Availability
$1,295,000
↓ $105K (7.5%)
● House - For Sale

7421 Savannah Dr

Ooltewah, TN 37363
bedrooms
3 Beds
bathrooms
3 Baths
square feet
2,638 Ft²
$6,694
Est. Monthly

About This Property

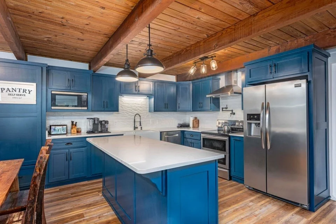
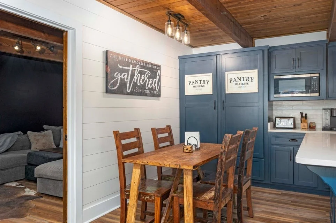
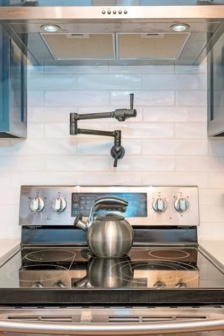
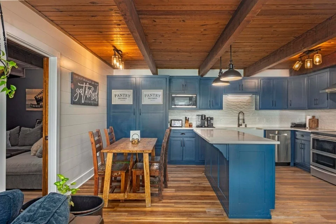
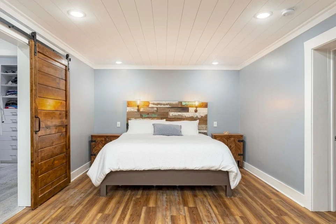
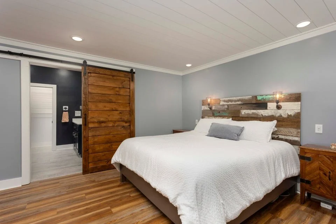
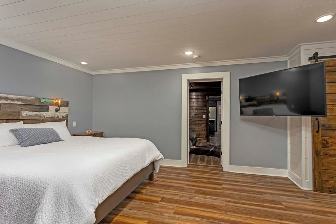
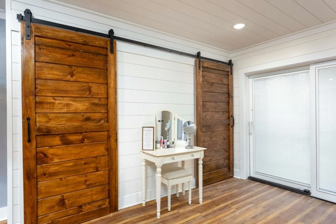
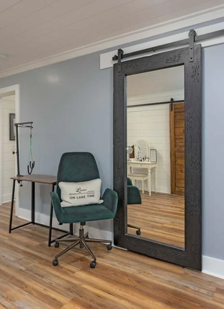
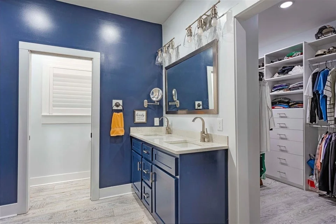
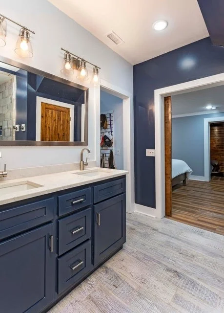
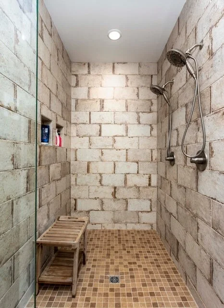
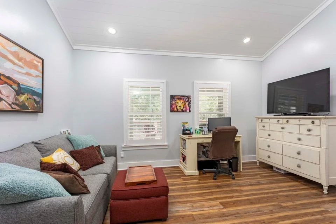
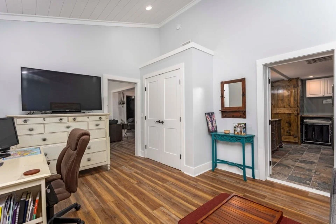
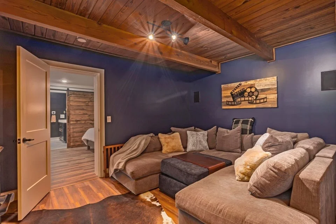
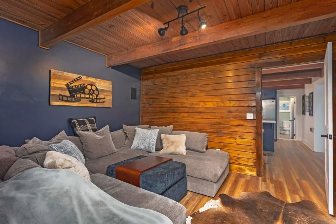
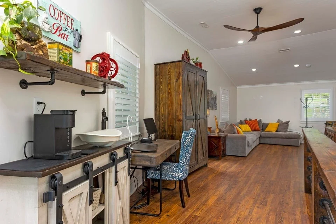
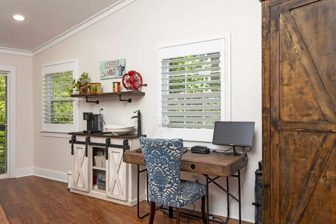
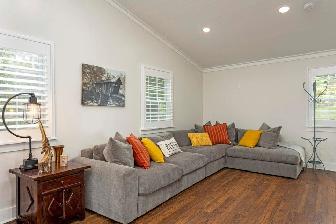
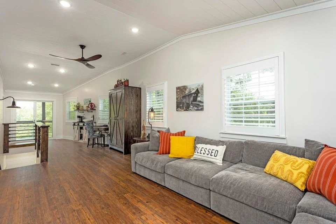
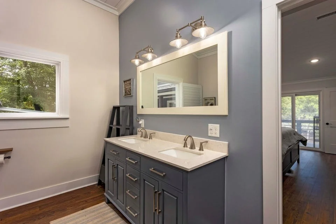
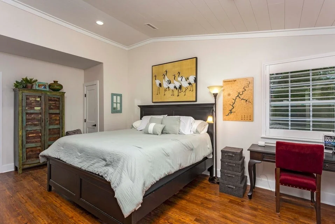
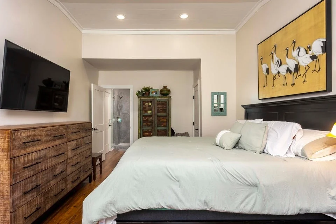
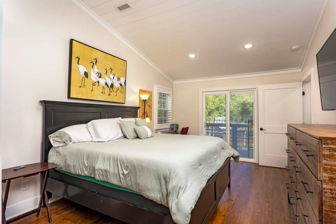
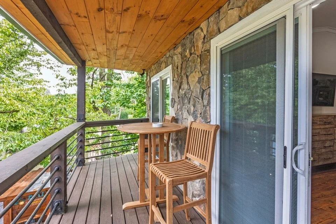
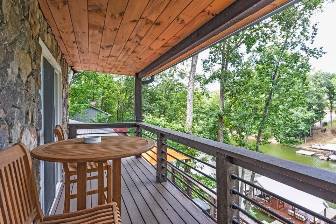
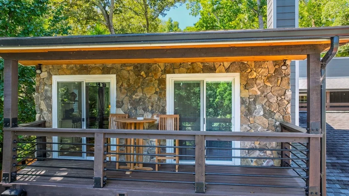
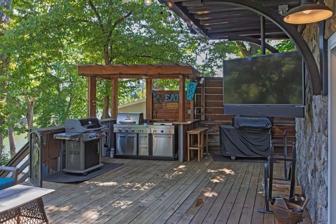
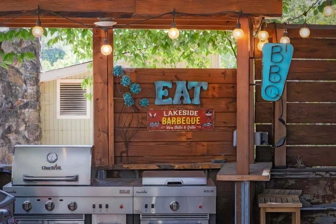
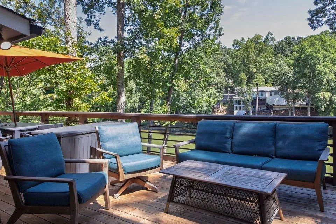
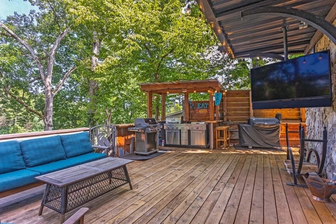
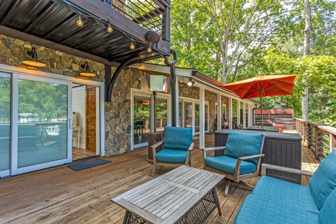
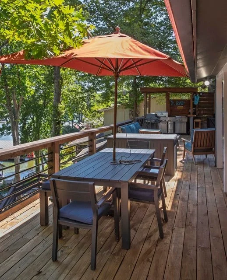
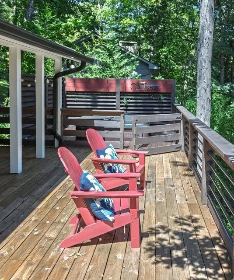
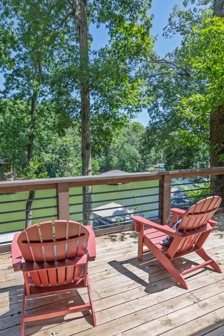
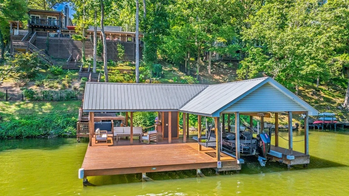
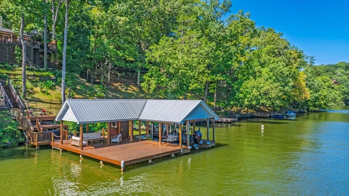
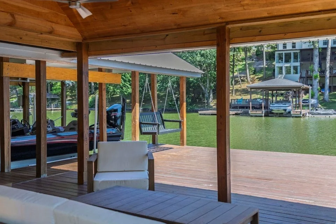
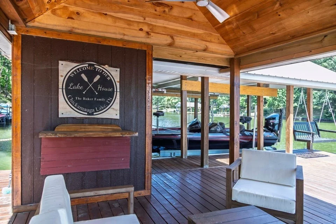
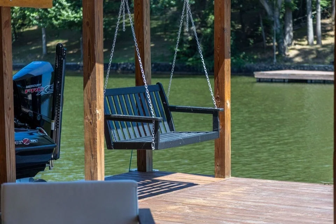
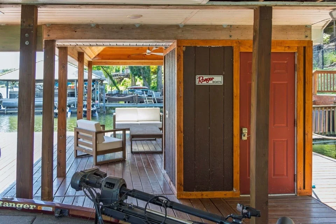
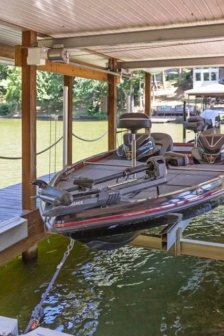
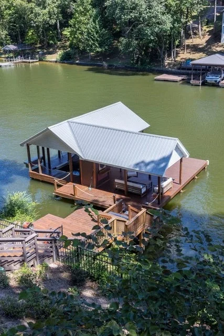
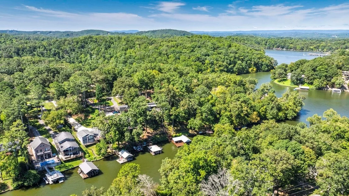
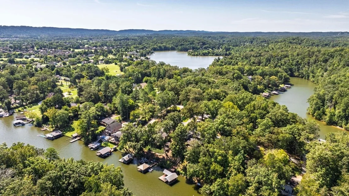
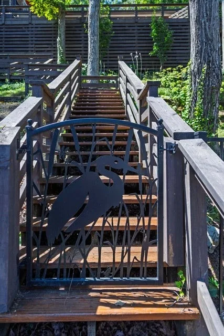
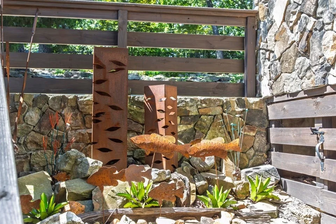
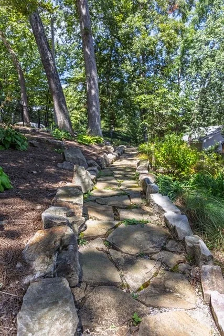
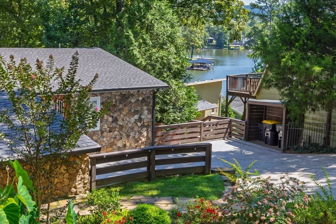
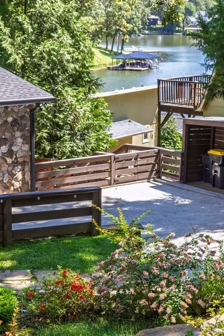
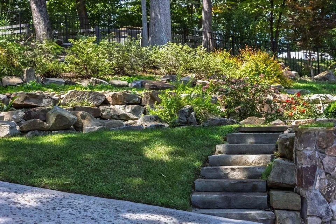
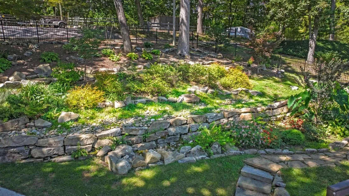
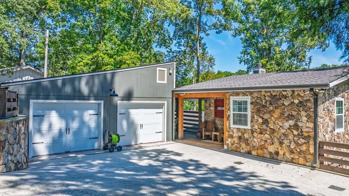
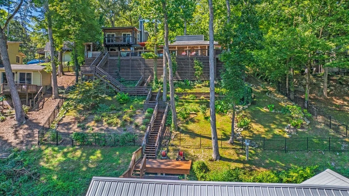
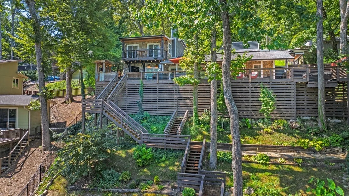
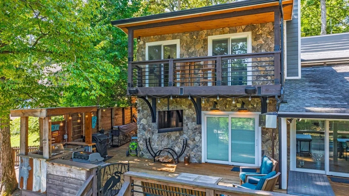
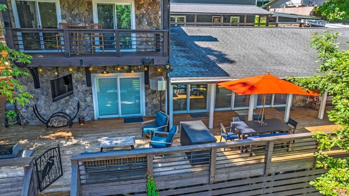
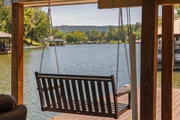
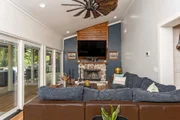
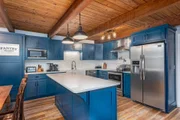
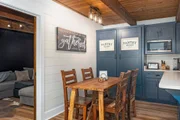
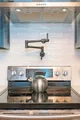
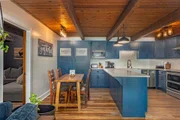
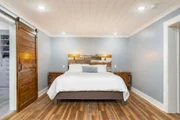
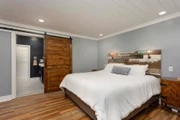
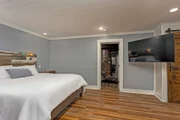
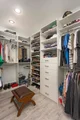
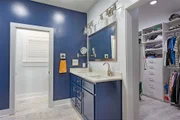
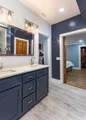
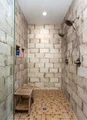
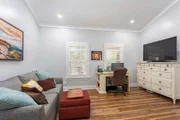
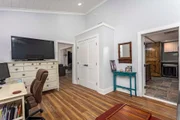
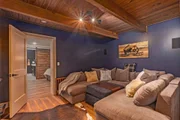
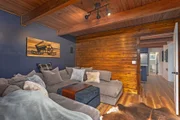
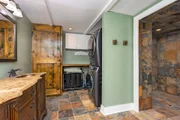
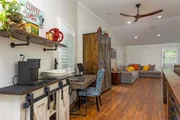
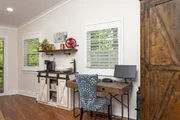
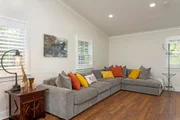
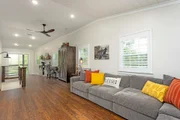
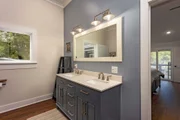
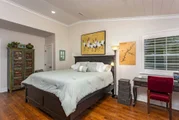
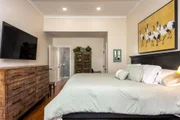
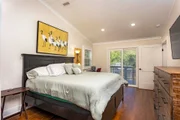
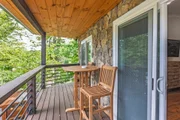
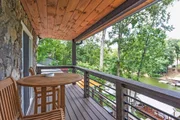
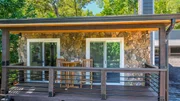
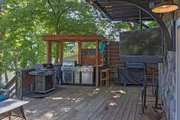
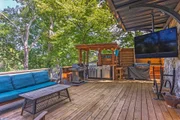
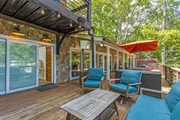
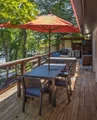
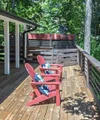
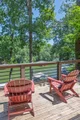
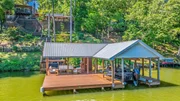
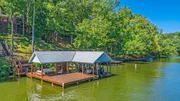
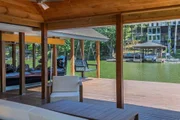
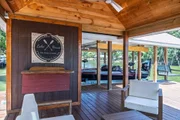
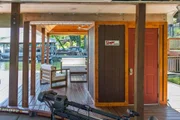
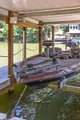
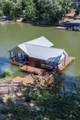
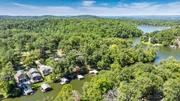
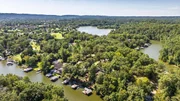
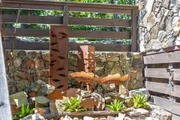
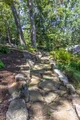
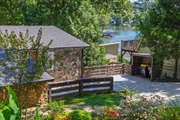
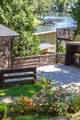
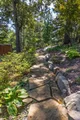
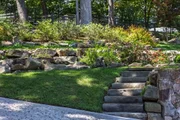
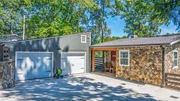
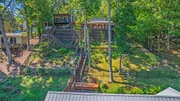
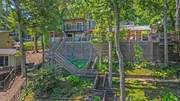
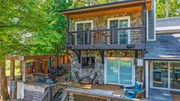
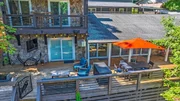
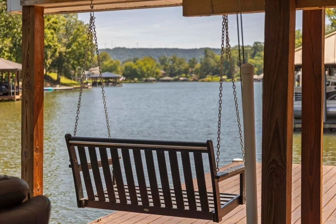
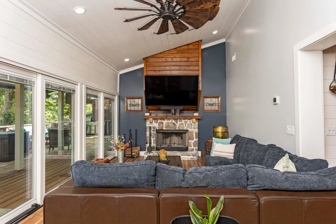
Experience year-round waterfront living at its finest at 7421 Savannah Drive, a completely remodeled, turnkey lake house in Ooltewah. This stunning property offers direct access to the water, highlighted by a large covered boat dock complete with an 8,000-pound electric boat lift, making it a paradise for water enthusiasts. Spanning 2,638 square feet, the home is being sold fully furnished, featuring a collection of mostly custom-made pieces that perfectly complement its sophisticated design.  The heart of the home is a chef-inspired kitchen featuring custom cabinetry, a spacious island, premium stainless steel appliances, and a convenient pot filler. The living room serves as a breathtaking focal point, boasting vaulted ceilings and a cozy wood-burning fireplace, all framed by expansive views of the water. With three generous primary bedrooms, each paired with a spacious en suite and walk-in shower, every guest is afforded total comfort.  Designed for effortless entertaining, the exterior is just as impressive as the interior. Step out onto the large deck to enjoy multiple sitting and grilling areas, or unwind in the hot tub while overlooking the lake. The meticulously landscaped grounds feature over 250 plants, including elegant Japanese maples and crepe myrtles, all maintained by a full irrigation system.
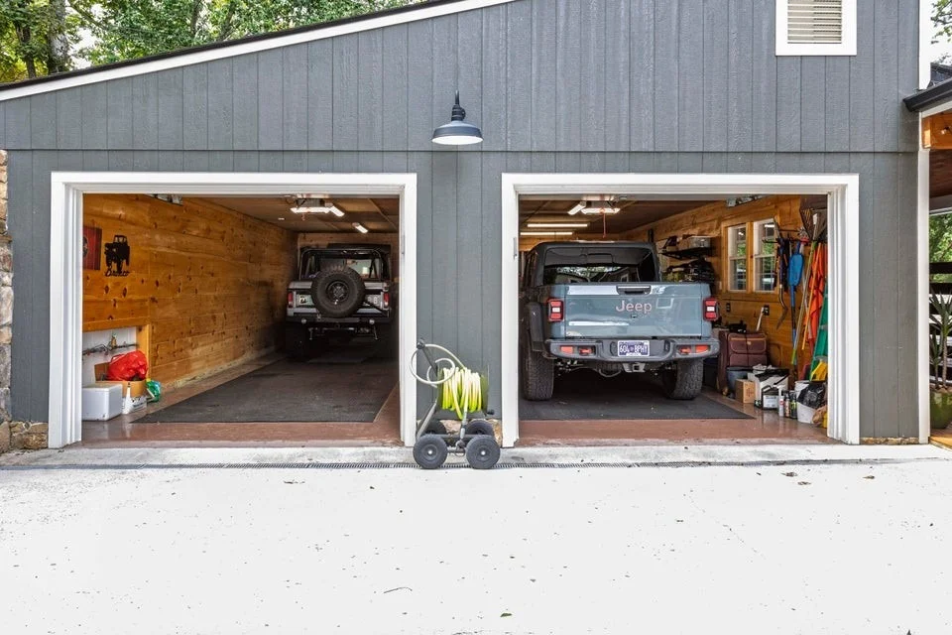
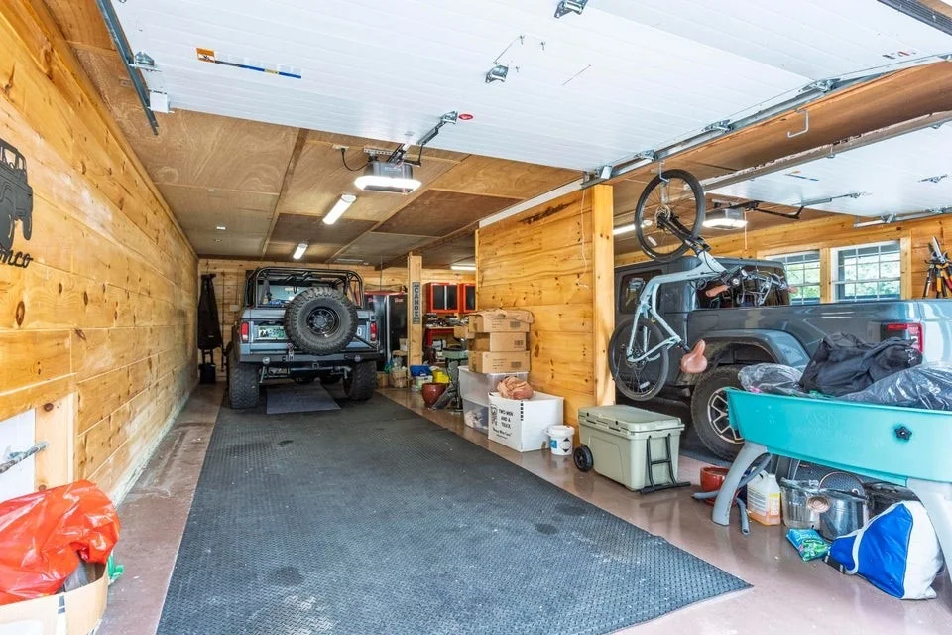
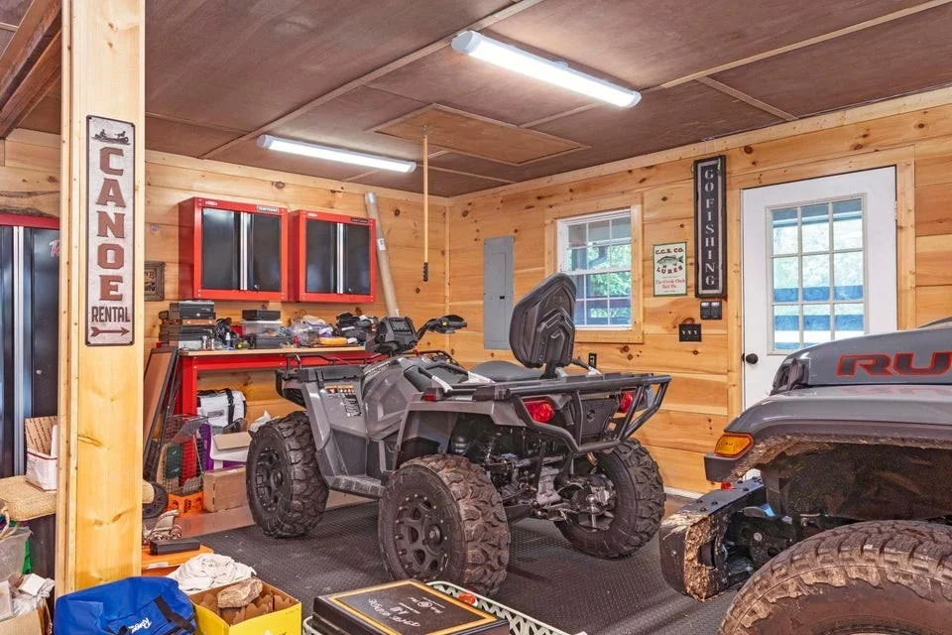
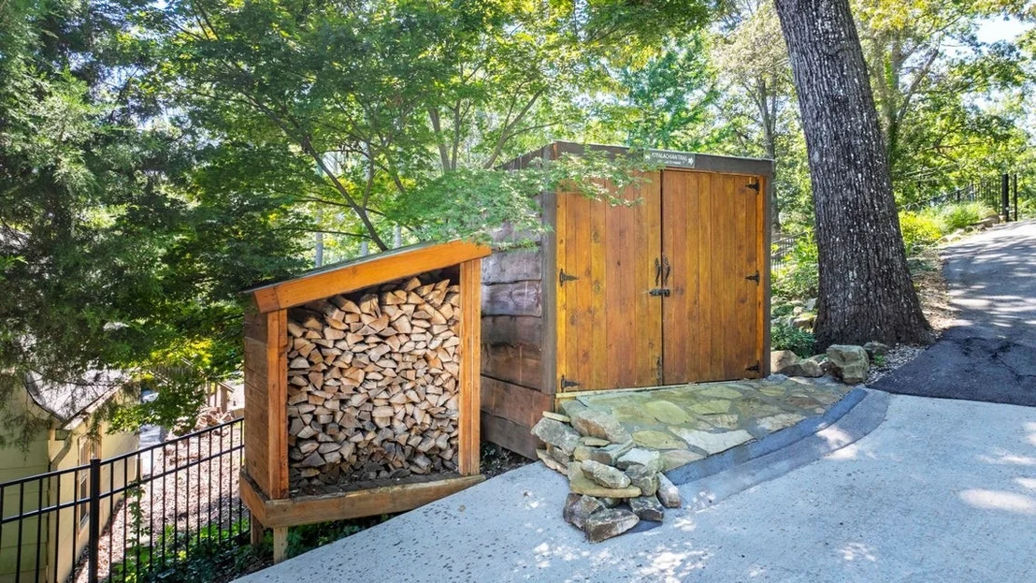
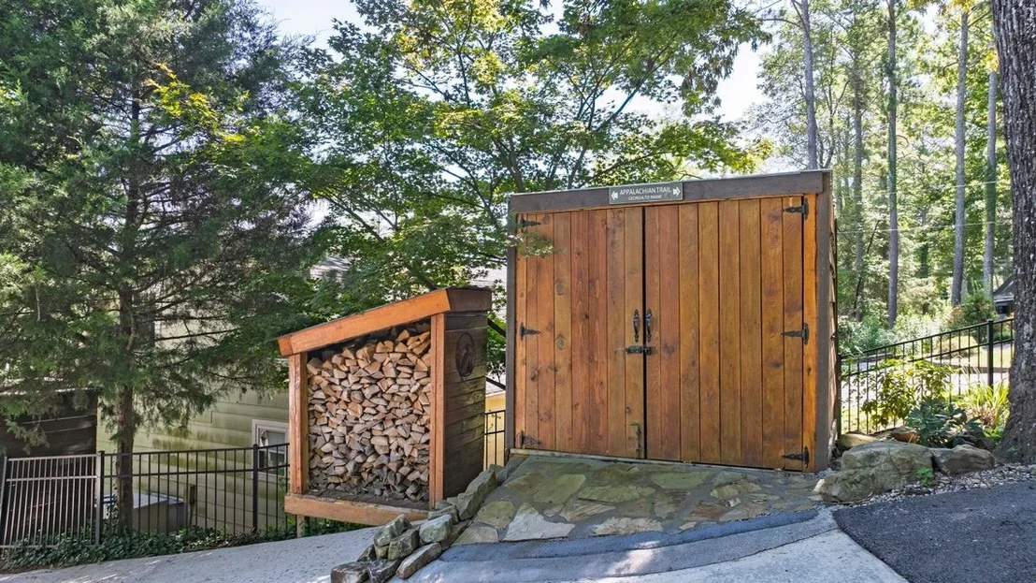
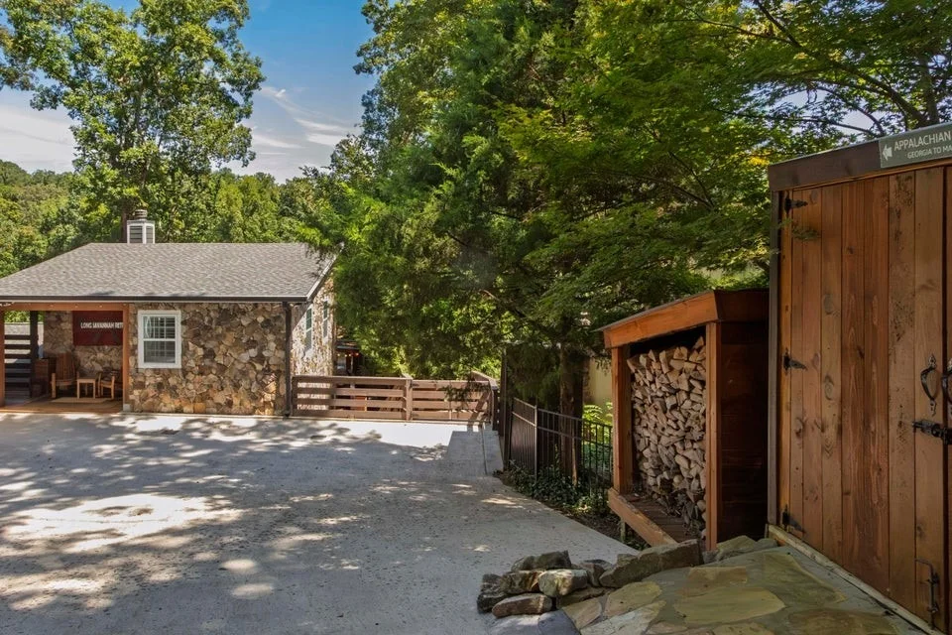
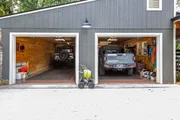
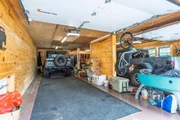
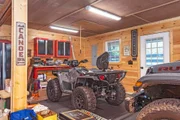
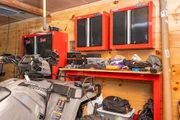
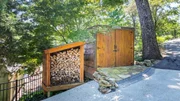
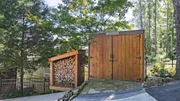
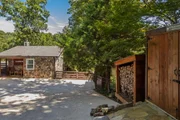
This home has been thoughtfully updated from top to bottom, including new windows, doors, HVAC, roof, electrical wiring, and flooring (ask your Realtor for the full renovation list). Additional features include a 4-car garage with a large storage attic, a separate outbuilding, a private gated driveway, and an additional private parking area across the street. This is a rare opportunity to own a move-in-ready sanctuary on the water.
Unit Size
2,638 Ft²
Days on Market
70 days
Land Size
0.46 acres
Price per sqft
$491
Property Type
House
Property Taxes
$335
HOA Dues
-
Year Built
1965

Listed By

Anneke  Wilkey
Anneke Wilkey
Coldwell Banker Pryor Realty

Payment Calculator

Cap Rate Calculator

Last updated: 2 months ago (Realtracs #RTC3505937)

Price History

Date / Event Date Event Price
Sep 15, 2026 Price Decreased $1,295,000
↓ $105K (7.5%)
Price Decreased
Aug 10, 2026 Listed by Coldwell Banker Pryor Realty $1,400,000
Listed by Coldwell Banker Pryor Realty
Oct 6, 2021 No longer available -
No longer available
Aug 19, 2020 Listed $419,900
Listed
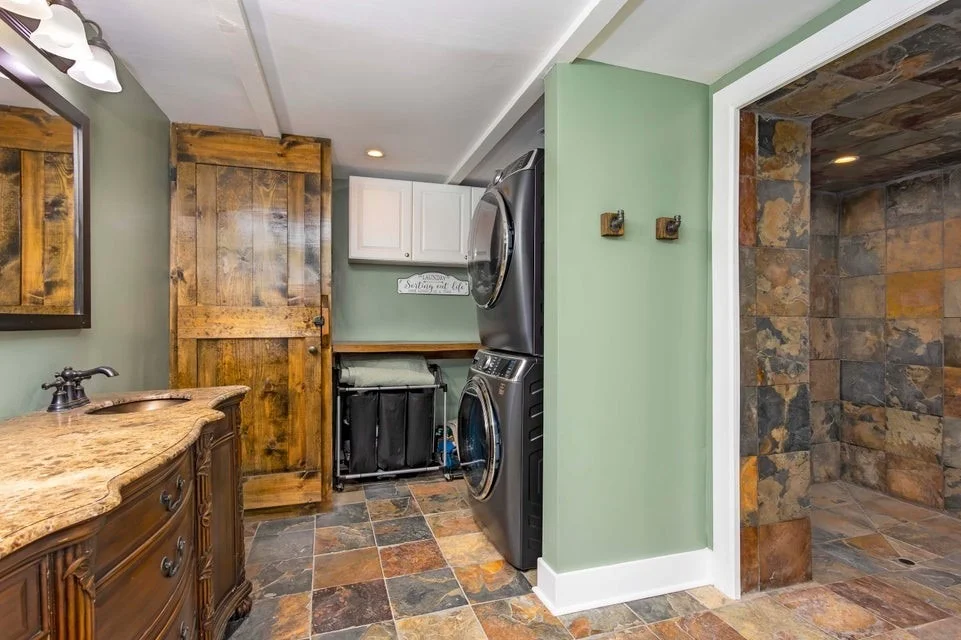
LOOKING TO LIVE OFF YEAR ROUND DEEP WATER? Welcome home to this highly desired unique lake house nestled in the heart of Ooltewah. This lake house comes w/ a covered boat dock & electric boat lift. Move in ready for you & your family to live at or use as a 2nd home! Its HUGE shaded 2,400 sq ft. deck is perfect for entertaining any guest. The home boasts slate countertops & floor in kitchen, a slate bathroom floor, massive slate shower, & a 4 car garage w/ tons of storage & workbenches. Owner has Hefferlin & Kronenberg Architect drawings which will give you ideas of how to build on. Its open concept in living room, dining, & kitchen offers tons of space to make memories. Relax on the back deck facing waterfront. Current owner has spent over $280,000 in updates & more. Come see your new home The manager has listed the unit size as 1192 square feet.
Feb 3, 2019 No longer available -
No longer available
Show More

Property Highlights

Garage
Parking Available
Air Conditioning
Fireplace
With View
Parking Details
Has Garage
Parking Features: Detached
Garage Spaces: 4
Interior Details
Full Bathrooms: 3
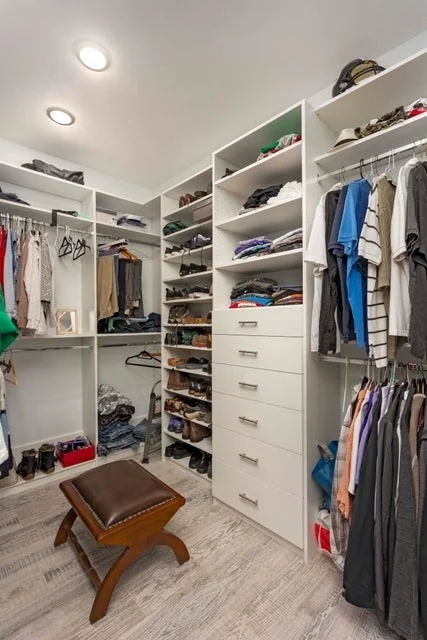
Interior Features: Built-in Features, Ceiling Fan(s), Pantry, Walk-In Closet(s)
Appliances: Double Oven, Electric Range, Dishwasher, Microwave, Refrigerator
Flooring Type: Luxury Vinyl
Laundry Features: Electric Dryer Hookup, Washer Hookup
Has Fireplace
Fireplace Features: Living Room
Fireplaces: 1
Basement: None
Exterior Details
Square Footage: 2638
Square Footage Source: $0
Architectural Style: Contemporary
Year Built: 1965
Building Area Total: 2638
Levels: One
Building Area Units: Square Feet
Construction Materials: Stone, Hardboard Siding
Patio and Porch Features: Deck, Covered, Patio, Porch
Lot Features: Sloped
Lot Size Area: 0.46
Lot Size Units: Acres
Lot Size Acres: 0.46
Lot Size Square Feet: 20037.6
Lot Size Dimensions: 100X280M
Water Source: Public
Financial Details
Tax Annual Amount: $4,017
Utilities Details
Cooling Type: Central Air, Electric
Heating Type: Central
Sewer : Septic Tank

Building Info

Overview

    General

  • Year Built: 1965
  • Effective Year Built: 1978
  • Bedroom Count: 0
  • Bathroom Count: 3
  • Full Bathrooms: 3
  • Partial Bathrooms: 3
  • Building Condition: 2
  • Building Quality: 13
  • Construction Type: 0
  • Building Style: 0
  • Exterior Walls Type: 16
  • Interior Walls Type: 0
  • Roof Shape Type: 7
  • Roof Cover Type: 15
  • Floor Count: 100
  • Floor Cover: 0
  • Basement Type: 9
  • Basement Area: 0
  • Garage Type: 3
  • Garage Square Area: 384
  • Parking Space Count: 1
  • Patio Type: 0
  • Porch Type: 0
  • Pool Type: 0

    Dimensions

  • Lot Size Square Feet: 43,560
  • Lot Size Depth Feet: 2,800
  • Lot Size Frontage Feet: 1,000
  • Total Building Area: 2,638
  • Building Area: 2,638
  • Building Area Measurement: L

    Heating and Cooling

  • Air Conditioning: 0
  • Heating: 3
  • Heated Square Feet: 2,638
  • Heating Fuel Type: 0

    Utilities

  • Sewer System: 5
  • Water Service: 6

Building

  • Building Type: 0
  • Property Class: R
  • Subdivision: JONES LEROY & W W HA
  • Land Acres: 0000001000
  • Standard Land Use Code: 1001
  • County Land Use Code: 111
  • Legal Description 1: 3114 03 001D PT LT 24 MAP OF LERO Y JONES & W W HAYNES PROP PB1265 PG 87

Neighborhood

  • School District Name: Hamilton County School District
  • Census Tract: 011205

Zoning

  • Zoning: A

Geography

  • Assessors Map Reference: MB 1265 PG 87
  • Account Number: 0000030252
  • District: 2
  • Parcel: 103D A 025
  • Lot: PT 24
  • Municipality: COUNTY SOUTH
  • Latitude: 35.1567
  • Longitude: -85.0756

    Address

  • Full Address: 7421 Savannah Dr
  • Address - House Number: 7421
  • Address - Street Name: Savannah
  • Address - Suffix Type: Dr
  • State: TN
  • City Name: Ooltewah
  • Carrier Code: R004
  • 4-Digit Zip Code: 9285
  • Zip Code: 37363

Valuation

    Tax

  • Total Area: 1,080
  • Tax Year: 2023
  • Tax Amount: $357,805
  • Initial Tax Delinquent Year: 2018

    Appraisal Valuation

  • Standard Deviation: 0.2023
  • Valuation Date: Jan 31, 2024
  • Confidence Score: 72
  • Final Value: 553,658
  • High Value: 665,695
  • Low Value: 441,621

    Market Valuation

  • Market Total Value: $638,100
  • Market Land Value: $275,000
  • Market Improvement Value: $363,100

    Assessments Valuation

  • Assessed Year: 2023
  • Assessed Total Value: $159,525

    Sales

  • Current Sale Contract Date: Sep 18, 2002
  • Current Sale Recording Date: Sep 23, 2020
  • Current Sale Price:
  • Current Sale Document Type: 71
  • Current Sale Input Document Number: 2020092300198
  • Previous Sale Recording Date: Mar 08, 2000
  • Previous Sale Contract Date: Mar 03, 2000
  • Previous Sale Amount: $180,000
  • Previous Sale Document Type: 71
Data used for valuation calculations is provided by RealtyHop, and other third party sources

Comparables

Unit
Status
Type
Beds
Baths
ft²
Price/ft²
Asking Price
Listed On
Closing Price
Sold On
HOA + Taxes

About Ooltewah - Summit


Similar Homes for Sale

Currently no similar homes around

Nearby Rentals


Frequently Asked Questions

When was property at 7421 Savannah Drive built and last sold?
The property at 7421 Savannah Drive was built in 1965 and last sold on Sep 18, 2002 for $409,900.
How much is this home worth?
The estimated value of the home located at 7421 Savannah Drive is $1,261,086.
What are some comparable homes to 7421 Savannah Drive?
There are currently no comparable homes to 7421 Savannah Drive.